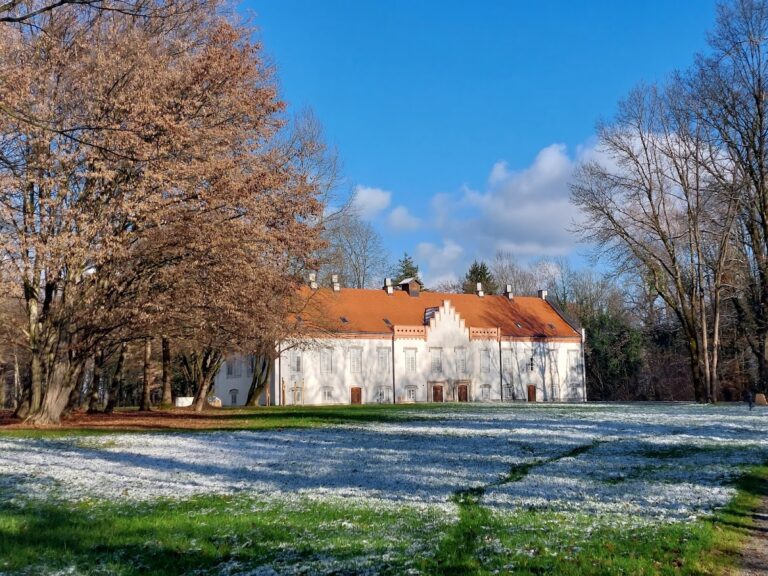
Stari grad Lukavec: A Fortified Castle and Assembly Seat in Croatia


Site at a Glance
- Rating
- 4.5
- Popularity
- Low
- Country
- Croatia
- Primary era
- Early Modern
- Eras represented
- Early Modern
- Civilizations
- Habsburg, Kingdom of Croatia
- Site type
- Military
- Remains
- Castle
On this page10 sections
History
Stari grad Lukavec is a Renaissance-style fortified castle in Lukavec, Croatia, whose present building dates to 1755 in the mid-eighteenth century. Located within the municipality of Velika Gorica in the historic Turopolje region, it developed as a defensive, administrative, and meeting place for the local nobility.
Fifteenth-century defense and changing control
A wooden fortification stood on the site by the fifteenth century. Between 1474 and 1479, the Turopolje nobility built a predecessor fortification to defend the district against attacks connected with the expansion of the Ottoman Empire, a major imperial power whose advance shaped the military history of southeastern and central Europe. The stronghold also served as the seat of the noble district, where its valuables and principal historical documents were kept.
In 1481, partial control of Lukavec passed to the Brandenburg family, the lords of Medvedgrad, and later to the Zrinski family. Full control returned to the Turopolje district in 1553. A new castle was then built on the site of the ruined older fortification in 1576, continuing the location’s defensive and administrative importance.
Administrative and institutional use
Lukavec retained its defensive and administrative role until the Ottoman threat subsided in the seventeenth century. The documents of the Turopolje district were later issued from Lukavec rather than Zagreb. The castle also hosted district assemblies and the election of officials. In 1612, a wooden fortification on the site held the first Turopolje noble assembly, a formal gathering where the local nobility conducted district business and chose its officials.
The eighteenth-century castle
The present castle was built in 1755, or during the mid-eighteenth century, primarily as a communal and institutional building rather than only as a defensive structure. It hosted the assemblies of the Turopolje nobility, while Masses connected with those gatherings were celebrated in its chapel dedicated to Saint Lucy, the Christian saint traditionally commemorated on December 13. The northwest tower and north wing provided quarters for the castellan, the official responsible for administering and defending the castle, and for the deputy castellan.
Stari grad Lukavec is protected as immovable cultural property under designation Z-1722 and is classified as secular architectural heritage, meaning a non-religious building recognized for its historical or architectural value. Restoration of the castle and its surrounding ditch-and-rampart system was completed in 2003.
Remains
Layout and defensive fabric
The castle stands on a field at the eastern edge of Lukavec beside the Lukavec stream. It is a lowland, square-plan fortress built of brick, measuring approximately 20 by 20 metres. Four roughly square corner towers, each about 5 by 5 metres, enclose a rectangular courtyard. The arrangement reflects a Renaissance castle, a fortified complex planned around a regular internal courtyard while retaining defensive towers and walls. Surviving ramparts and ditches surround the site and give the castle an island-like setting.
Entrance tower
A high entrance tower rises above the gateway. Its former Baroque roof was replaced or altered in its later appearance by a sheet-metal-covered double-peaked roof, with a small flag on each peak. The gateway carries the coat of arms of the Turopolje noble district, supported by two lions. Around it runs the inscription “INSIGNIA UNIVERSITATIS NOBILIUM CAMPI TUROPOLJA 1752.” An arched window opening occupies the upper part of the tower. Former clock positions remain visible above the windows on all four sides, showing that the tower once carried clocks on each face.
Courtyard and defensive features
The rectangular courtyard is bordered on its north, east, and west sides by triple arcades. The corridors on both floors have vaulted ceilings, while a well occupies the courtyard’s northwest corner. Loopholes, narrow openings through which defenders could observe or use weapons from protected positions, are distributed throughout the castle. The external walls of the ground-floor corridors in the east and west wings each contain three loopholes shaped like inverted keyholes.
The ground floor of the south wing contains a two-part room. The ground floor of the southeast tower served as a resting place for the castle guard. A staircase in the northwest tower leads to the first floor and provides access to the first-floor corridor of the west wing.
Chapel of Saint Lucy
The north wing contains the chapel dedicated to Saint Lucy. A partition wall separates the chapel from the upper-floor corridor. Its masonry altar has collapsed. An image of Saint Lucy formerly stood above it, and wall paintings decorated the chapel’s vaults and walls.
Great hall
The first-floor corridor of the west wing leads to the great hall, a long and wide room covered by three cross-vaults. Three windows on its south side are set within recessed niches. A small opening is placed at the centre of the north wall, which also contains two cupboard niches that formerly held the documents of the Turopolje noble assembly. On the entrance side, a semicircular recess faces a smaller corresponding wall niche. These spaces once held Gothic-style tiled stoves. The hall served as the meeting place of the Turopolje noble assembly and may also have been used during celebrations of Saint Lucy’s feast.