Logis du Roi: A Historic Residence in Amiens, France
Site at a Glance
- Popularity
- Medium
- Country
- France
- Primary era
- Early Modern
- Eras represented
- Early Modern
- Civilizations
- French
- Site type
- Domestic
- Remains
- Elite Residence
On this page6 sections
History
The Logis du Roi is a former governor’s residence in central Amiens, France, rebuilt in the early sixteenth century. Its architecture is described as Flamboyant Gothic, a late Gothic style, and is also classified as Renaissance, the artistic and historical period that followed the medieval era in western Europe.
Medieval affiliation and rebuilding
The building’s origins are uncertain. During the Middle Ages, it belonged to the chapter of Amiens Cathedral, the body of clergy responsible for the cathedral’s corporate affairs. It later passed to Jean de La Forge, Picardy’s receiver-general of finances, a senior official who managed the region’s revenues. He rebuilt the residence around 1520.
Governors and royal visits
In 1565, the state purchased the Reffuge family’s residence for use as the home of the governor of Picardy. Cardinal Richelieu, a French churchman and chief minister to Louis XIII, is said to have stayed there in 1636 during the siege of Corbie, a military operation in which forces surround a place to compel its surrender. Tradition also links the building to two failed attempts to assassinate Richelieu. Gaston d’Orléans, the prince involved in the plot, reportedly lost resolve and withdrew to Blois on October 20.
Louis XIII stayed at the residence during the siege of Arras in 1640. His visit is credited with giving the building the name Logis du Roi.
Abandonment and restoration
The residence was abandoned in the eighteenth century. It received historic-monument status under an order dated May 18, 1926, and is owned by the City of Amiens. German bombing struck the building on May 19, 1940; it was completely restored after the Second World War.
Remains
Building and tower
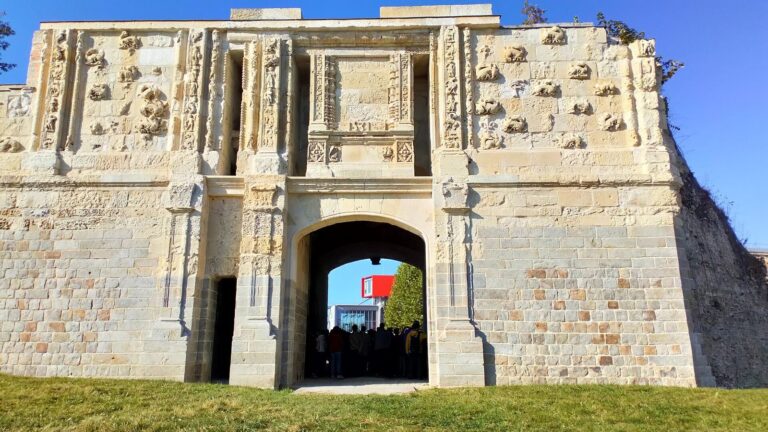
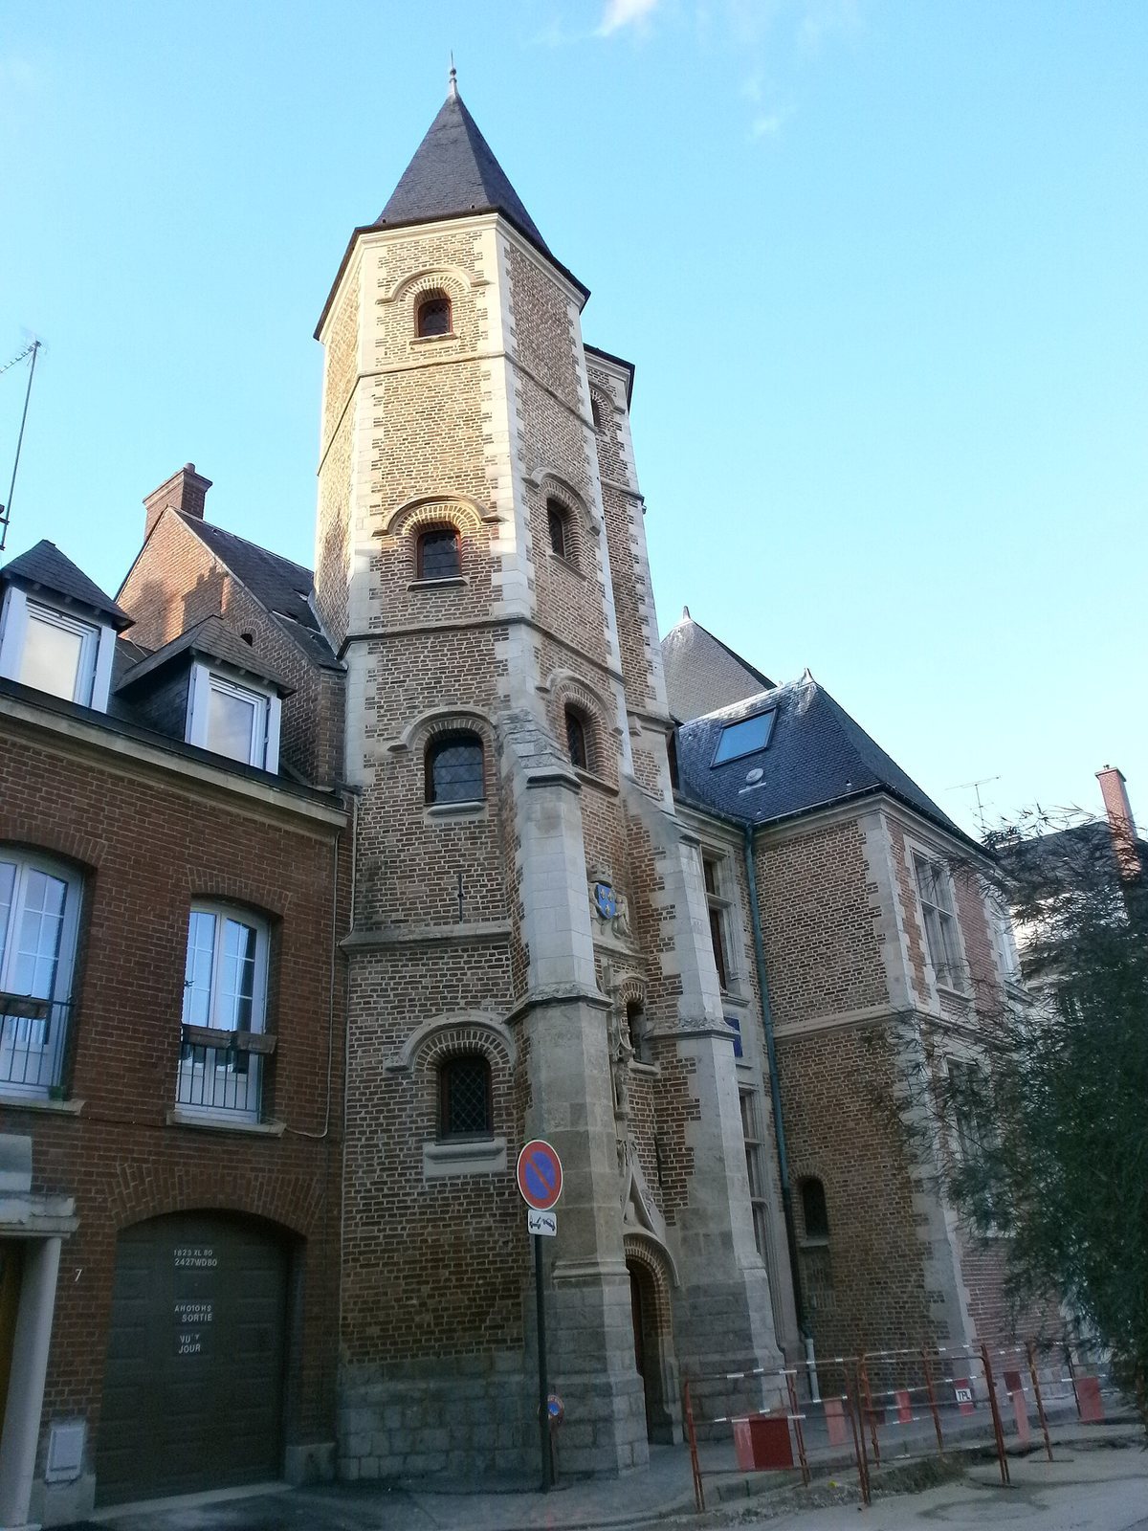
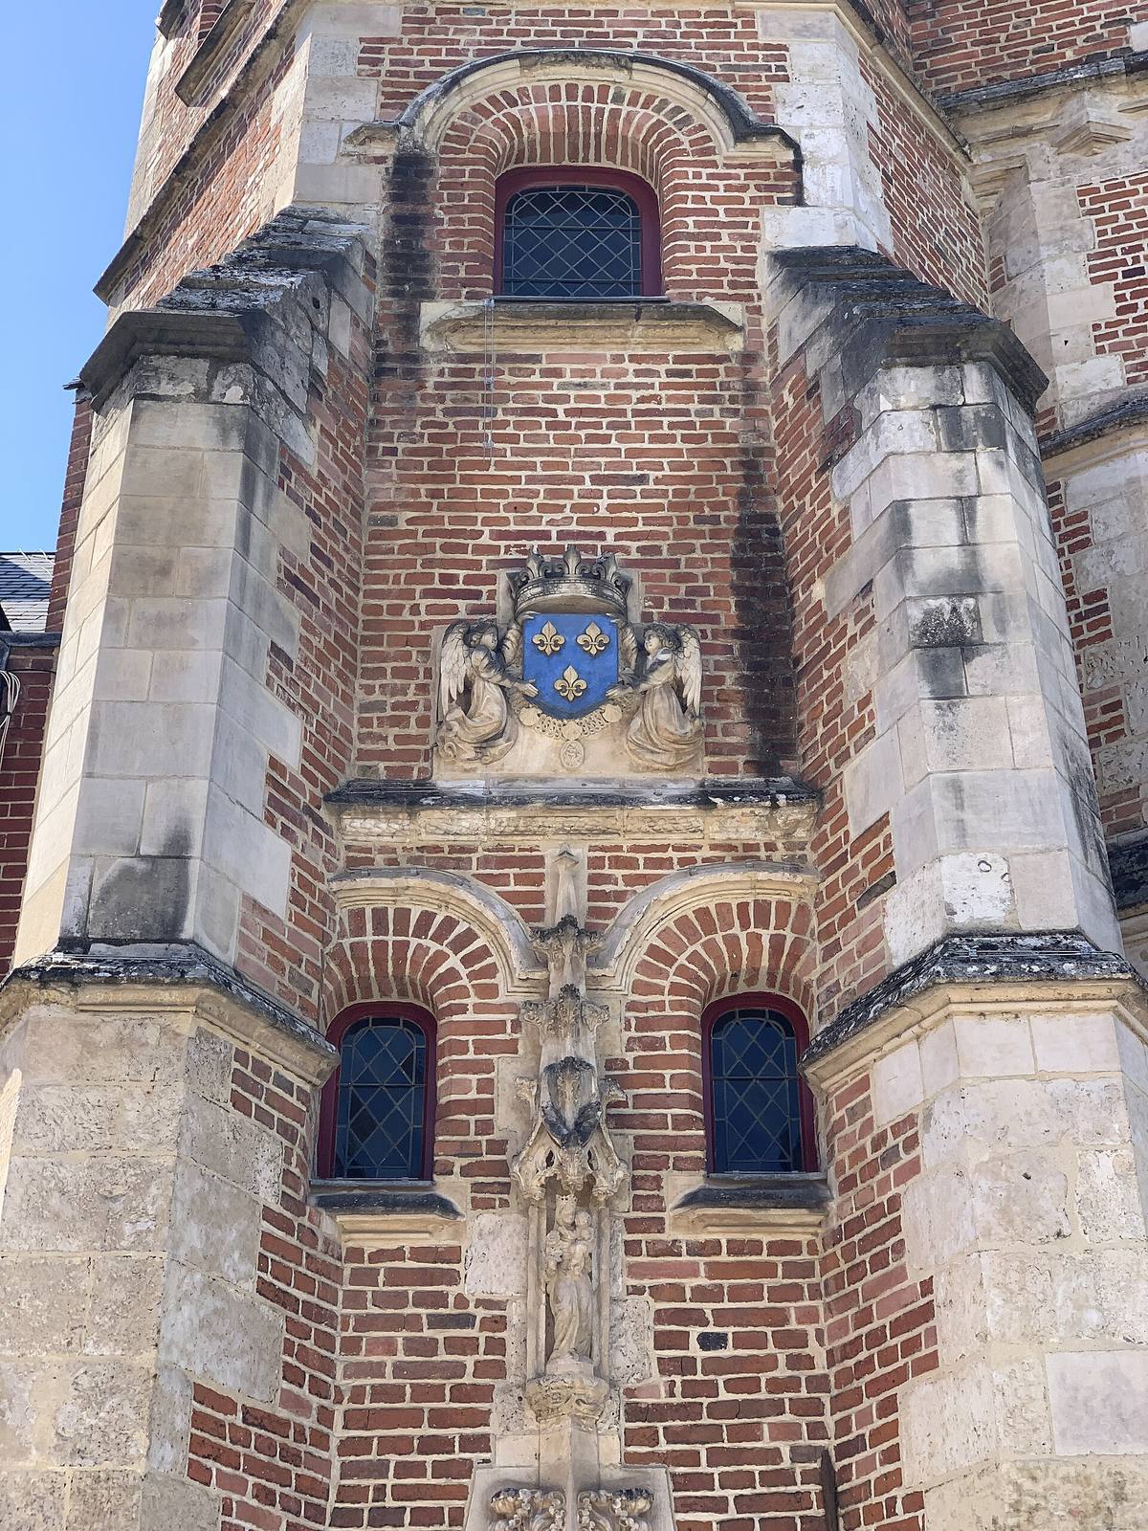
The Logis du Roi is a two-level brick-and-stone building, with construction dated to 1520–1525. Mullioned windows divide its façade. A projecting octagonal tower rises four levels and contains a spiral staircase. The building connects with the neighboring Maison du Sagittaire.