Amiens Citadel: A Fortress Recast as a University Campus
Site at a Glance
- Popularity
- Medium
- Country
- France
- Primary era
- Early Modern
- Eras represented
- Classical, Medieval, Early Modern, Modern
- Civilizations
- French, Roman
- Site type
- Military
- Remains
- Citadel
On this page22 sections
History
Amiens Citadel is a former fortress on the northern side of Amiens, France, built to defend the kingdom’s frontier and strengthen control of the city. Designed by military engineer Jean Errard, it was constructed chiefly from 1598 to 1610 and completed in 1622, following the military architecture of the early seventeenth century.
From city gate to royal fortifications
As Amiens expanded northward in the Middle Ages, a city gate known as Montrescu was built in the late fourteenth century. In 1471, Louis XI ordered it strengthened with an outer defensive work. Facing the Spanish threat, Francis I later ordered the city’s northern defenses reinforced. A ravelin, an outwork protecting a fortress gate, was built north of the old gate in 1520.
In 1595 and 1596, Henry IV assigned Errard to improve Amiens’s defenses. Errard arrived around May 15, 1596, strengthened the newer works at Montrescu, deepened the ditches and added several bastions while keeping the older city defenses in place.
The capture of Amiens and construction of the citadel
On March 11, 1597, Spanish troops led by Hernán Tello de Portocarrero captured Amiens in two hours, using a cart loaded with sacks of walnuts to deceive the defenders. Henry IV began a siege on March 25, and the Spanish garrison surrendered on September 25. Afterward, Henry ordered new fortifications to protect the northern frontier and secure his authority in the city. He installed a Swiss garrison, ending Amiens’s communal liberties, and ordered 200 houses, a church and part of the Philippe-Auguste ramparts demolished to make room for the citadel.
Work on Errard’s citadel took place mainly between 1598 and 1610, with completion in 1622. The 1659 Peace of the Pyrenees and the annexation of Artois shifted the frontier northward, reducing the fortress’s strategic value. A garrison remained, but Vauban considered further improvements unnecessary. Permission to demolish the fortification enclosure was not granted until 1788.
Military service and the wars of 1870 and 1940
During the 1870–71 Franco-Prussian War, Prussian troops entered Amiens on November 28, 1870. Commander Jean-François Vogel defended the citadel with 450 mobile guards, French military reserve troops, and 22 artillery pieces; 50 of the guards deserted. Vogel was mortally wounded the next day. His successor, Commander Woirhaye, negotiated with Prussian General August von Goeben, and the citadel capitulated on December 1. The Prussians rendered military honors to Vogel’s body.
The citadel remained a French military base after 1870. The 8th Battalion of Foot Chasseurs, French light infantry, was stationed there from 1871 to 1914. The French army returned after the German occupation of August and September 1914. From 1918 to 1939, the 3rd Battalion of the 51st Infantry Regiment was based at the site; after the Second World War, the 51st Motorized Infantry Regiment took its place.
When German forces entered Amiens on May 20, 1940, the citadel was the last point of resistance. Commander Thuillier armed 80 prisoners from the disciplinary rooms and placed them in the northern ditches, while a half-platoon of mobile guards defended the southern entrance. Fighting ended at about 4 p.m. because food and ammunition were running short. General Gondy ordered an evacuation and moved his command post to the Château de Saveuse.
Occupation, imprisonment and postwar use
During the German occupation, the citadel held prisoners captured in the Battle of Amiens. From 1940 to 1942, local patriots helped 163 Algerian, Moroccan and Senegalese riflemen, including officers and other ranks, escape. The site was also used to imprison, torture and execute Resistance members. Thirty-five people were shot in the ditches between November 12, 1940, and August 1944; eleven members of the local Michel Group were executed on August 2, 1943. Jews from the Somme department were held at the citadel before being transferred to Drancy, an internment camp near Paris used as a transit point for deported Jews.
In 1962, harkis, Algerian auxiliaries who had served with France during the Algerian War, and their families were repatriated from Algeria to Amiens. By February 1964, 4,600 repatriates, including 1,600 Muslims, were living in the Somme department. About 800 harkis were housed at the citadel in precarious, sometimes unsanitary conditions until 1965.
From military site to university campus
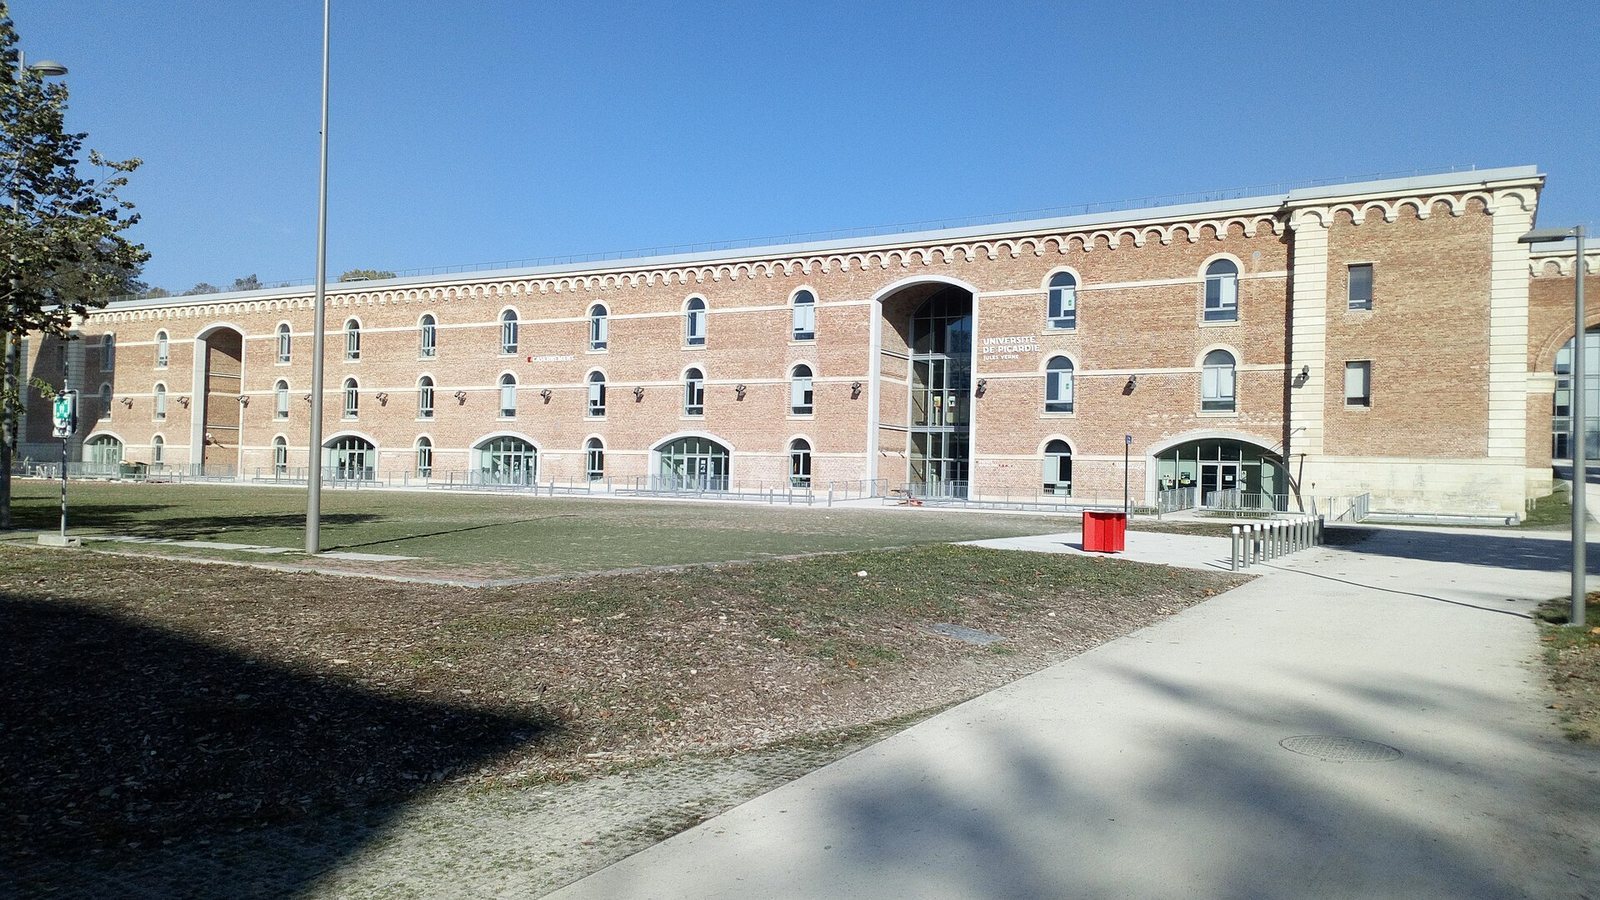
The 51st Motorized Infantry Regiment left for Compiègne in 1979. The army transferred the site to the city of Amiens in 1993, and the city bought it in 1999. Restoration of the long walls began in 2000. Under architect Renzo Piano, the citadel was renovated for the University of Picardy Jules Verne; its humanities campus opened in September 2018. The campus accommodates 5,000 students and includes humanities faculties, a teacher-training school, university administration, a library and a cafeteria.
Porte François Ier was designated a historic monument in 1840. Protection granted in 1978 covered the fortifications, Porte Royale, Porte Montrescu and the governor’s residence. In 2016, protection was extended to surviving above-ground and underground parts of the Montrescu ravelin.
Remains
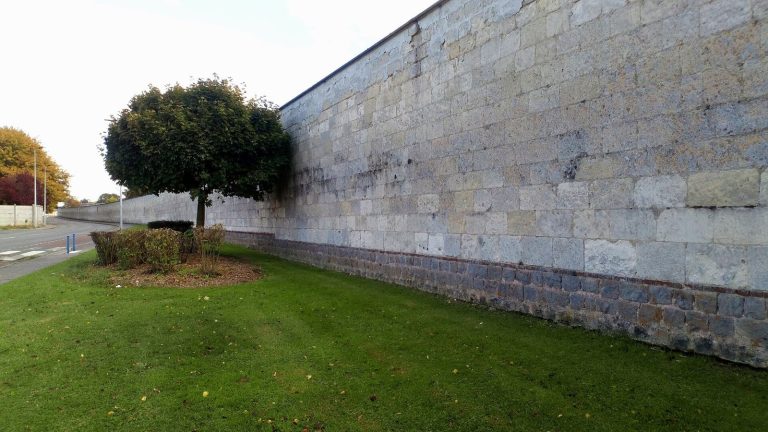
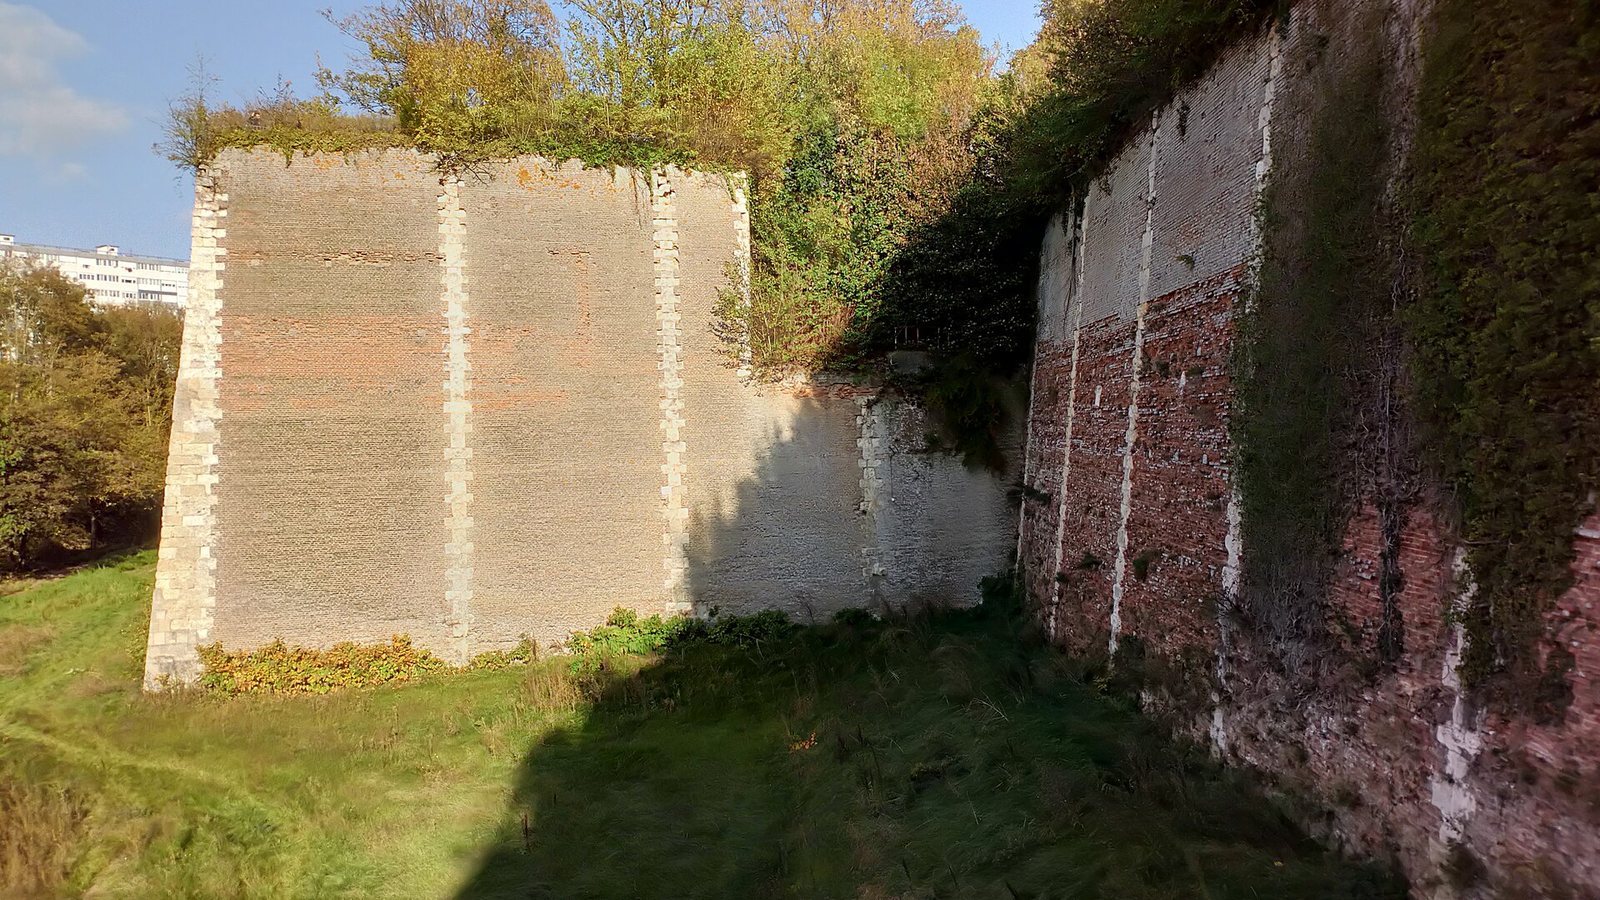
The 18-hectare citadel occupies Amiens’s northern slope, north of the Saint-Leu district and west of the road to Doullens. Its original plan formed a large pentagon with five bastions, broad ditches and a covered way, a protected path along the outer defenses. The fortifications were built mainly of brick, with projecting stone blocks at the corners. The site crosses the former Roman road between Senlis and Boulogne and constrained the city’s northward growth.
Fortifications and bastions
Three of the original five bastions survive: Chaulnes, Navarre and Béarn. The eastern bastions of Luynes and Saint-Pol were demolished in the mid-twentieth century to make way for Avenue du Général-de-Gaulle. The avenue extends to interior boulevards that connect roads toward Doullens, Rouen and Paris.
Gates and governor’s residence
Porte Royale
Built in 1620 on the southern side, Porte Royale served as the citadel’s main entrance until 1859. It was then walled up and later restored.
Porte Montrescu
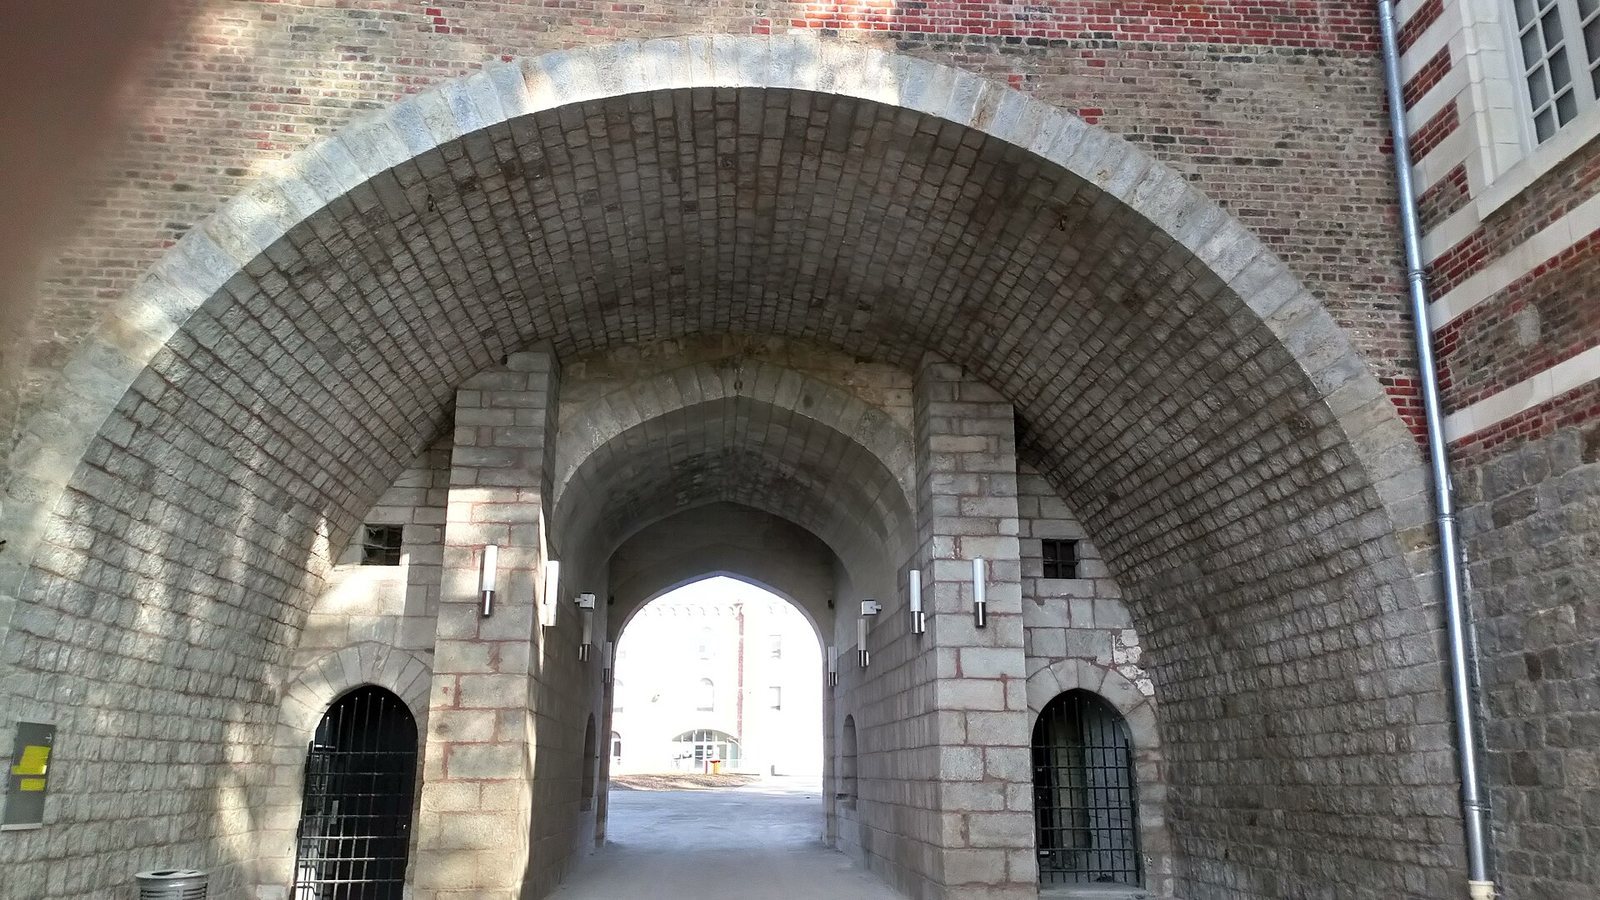
The older Porte Montrescu, also called the “true gate,” stands farther east along the southern side. Its foundations date to the fourteenth century. The gate was reduced to its vault in the seventeenth century, when its towers were demolished; a pointed sandstone arch is the surviving feature.
Porte François Ier
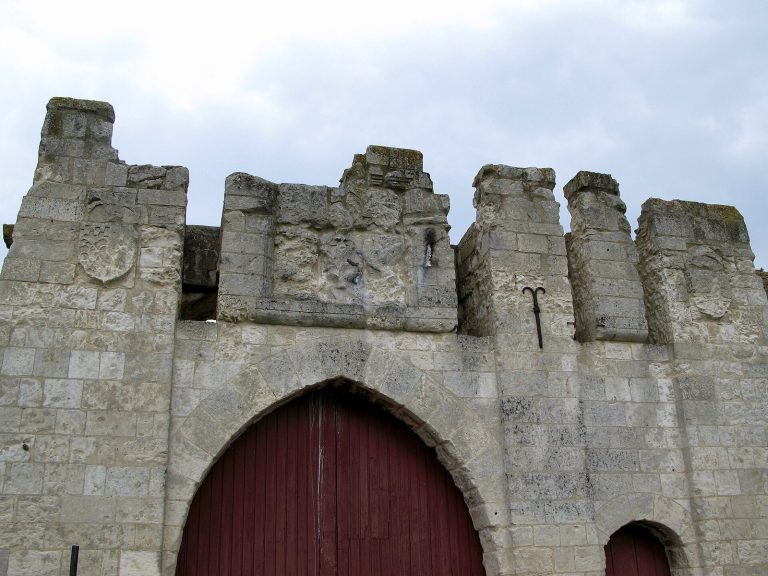
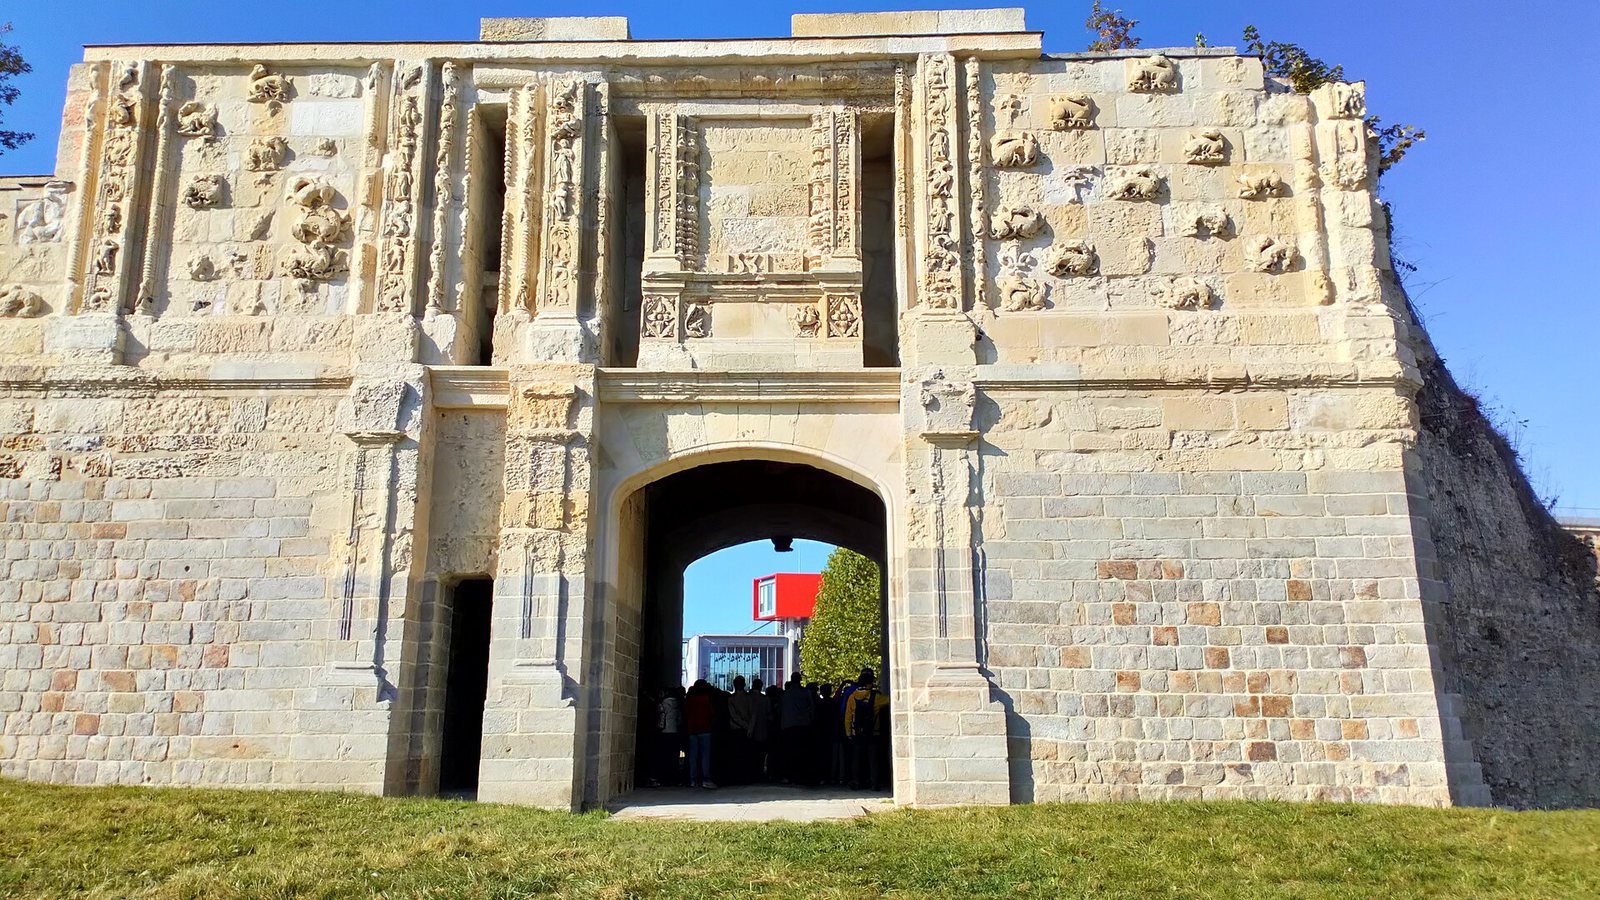
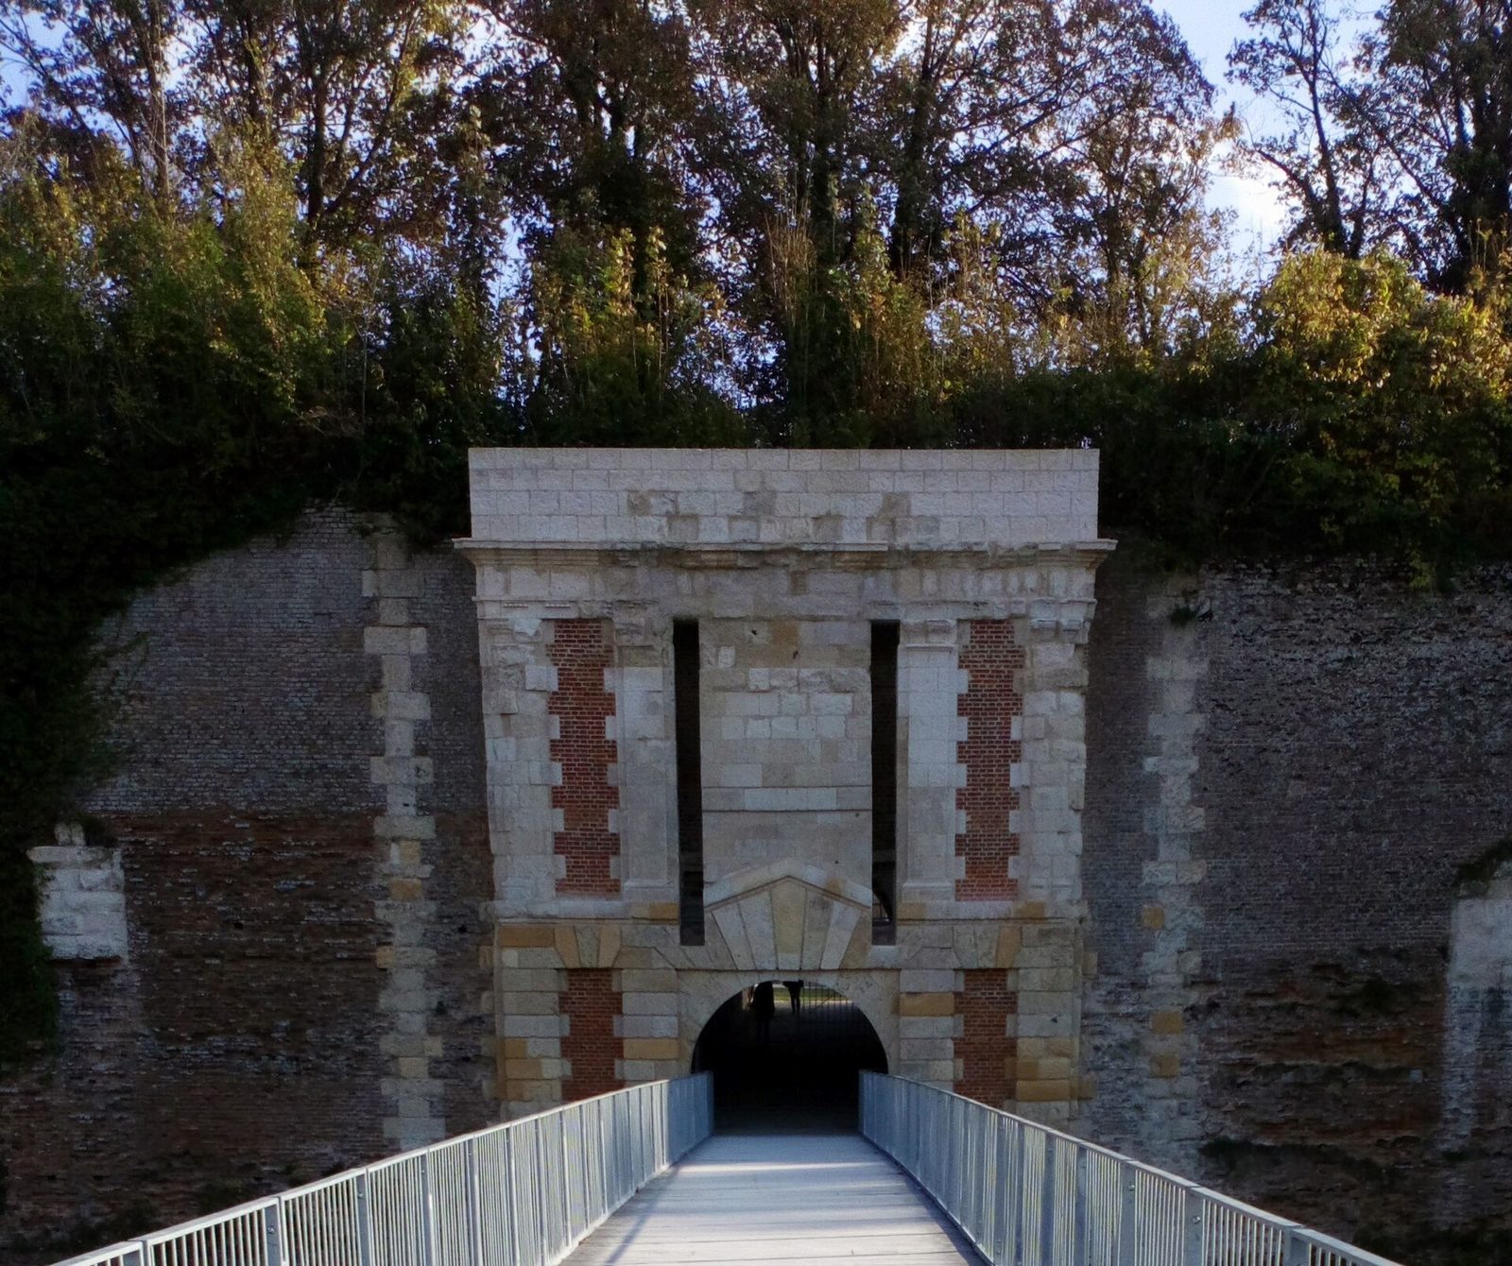
The Porte du Ravelin de Montrescu, also known as Porte François Ier or the “false gate,” was built between 1524 and 1531. Incorporated into the citadel’s eastern wall in 1598, it became decorative rather than defensive, and was later adapted as a chapel and used as a storehouse. Its interior is better preserved than its damaged façade. Carved coats of arms cover parts of the vault and walls, and an angel holding a shield crowns the arch facing the citadel. The upper sections bear salamander emblems and initials associated with Francis I. A carved angel pointing toward the French royal shield gave the gate its Montrescu name.
Porte d’Abbeville
Porte d’Abbeville is identified as the northern entrance to the citadel.
Governor’s residence
Built in the seventeenth century above the old Montrescu gate, the governor’s residence extends along the citadel’s eastern side. Its brick walls are marked by stone courses, and stone frames surround its openings.
Buildings around the parade ground
Barracks
The nineteenth-century barracks is a long, three-storey brick building with stone courses, facing the parade ground.
Stables
Opposite the barracks, the nineteenth-century brick stables have semicircular arches at ground level and similarly arched windows on the first floor.
Roman-period remains
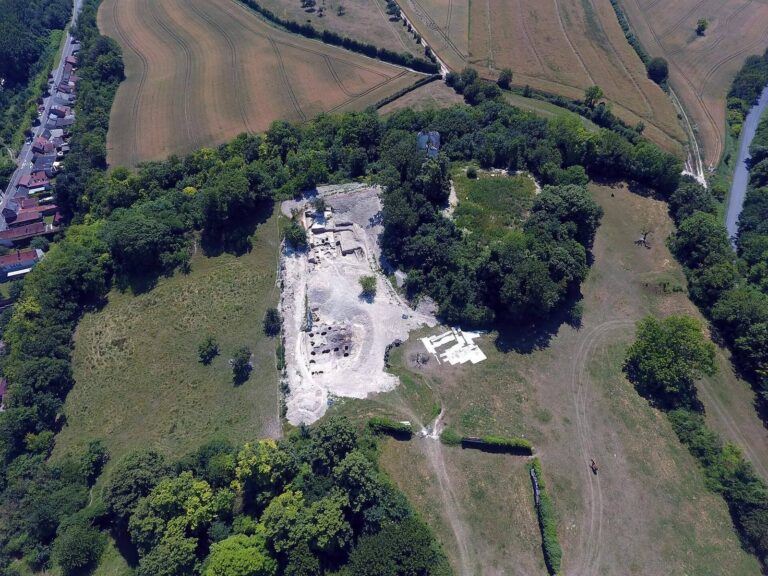
Excavations carried out between 2011 and 2015 revealed a suburban quarter of Roman Samarobriva, the name associated with Amiens in the Roman period. The remains date from the first to the third centuries. Excavators also found a cemetery dating to the late Roman Empire.
Wartime memorials and underground spaces
Execution post and memorial plaque
A surviving execution post is a visible reminder of the wartime shootings. In 2019, an enamelled-lava plaque was installed in memory of André Dumont, Ernest Lesec and Jules Mopin, three Resistance members from Mers-les-Bains. It outlines aspects of their resistance activities.
Quarry galleries and cellars
Underground spaces include abandoned galleries and rooms cut into chalk for quarrying, as well as vaulted brick cellars. A counter-mine gallery, an underground passage associated with countering enemy mining, is among the surviving features protected in 2016.
Bat habitat
Geoffroy’s bats shelter in cracks and between displaced bricks in the underground spaces. About 70 bats hibernate there, making the site a French type I area of notable ecological value. The species has national protection and is included in Annexes II and IV of the European Habitats Directive. The colony has been monitored each winter since 2008, and protected access points have been installed to prevent people entering sensitive areas.