Washington Place: Hawaiian Royal Residence and Governors’ House
Site at a Glance
- Country
- United States
- Primary era
- Modern
- Eras represented
- Modern
- Civilizations
- Unclassified
- Site type
- Domestic
- Remains
- Palace
On this page6 sections
History
Construction and Early Occupants
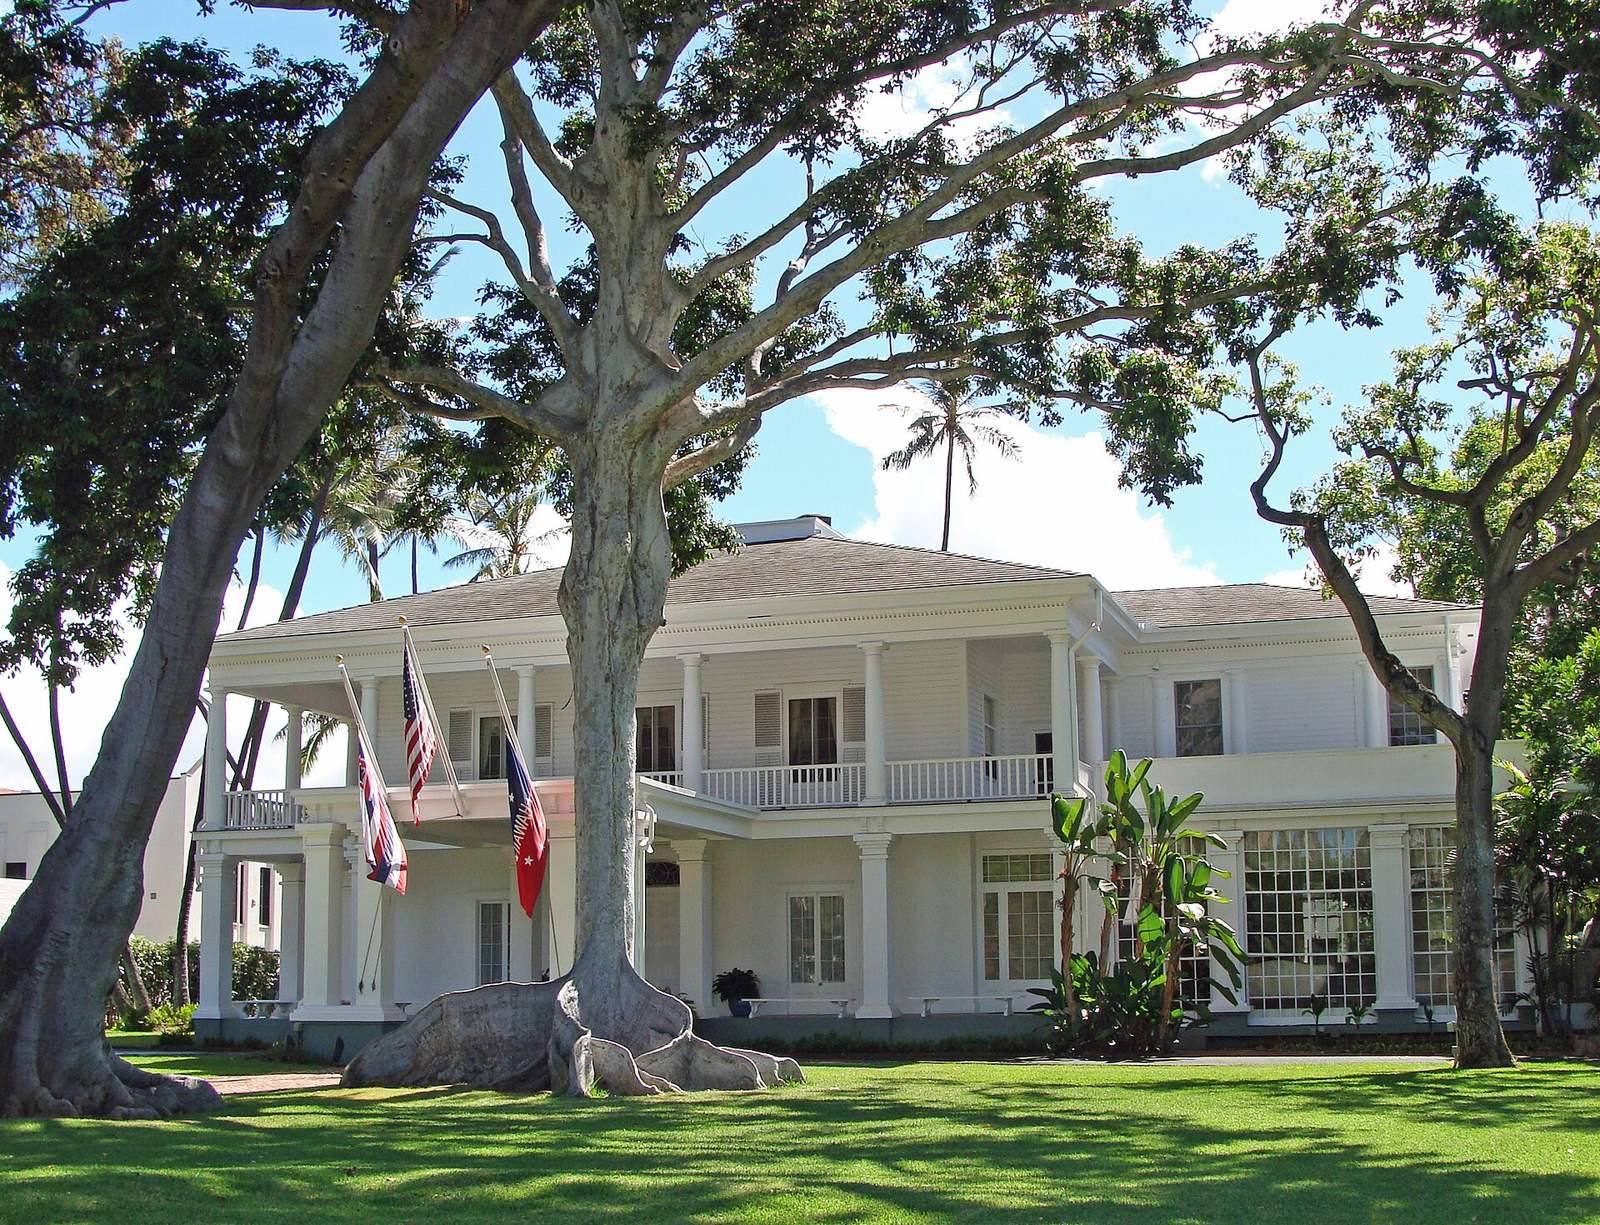
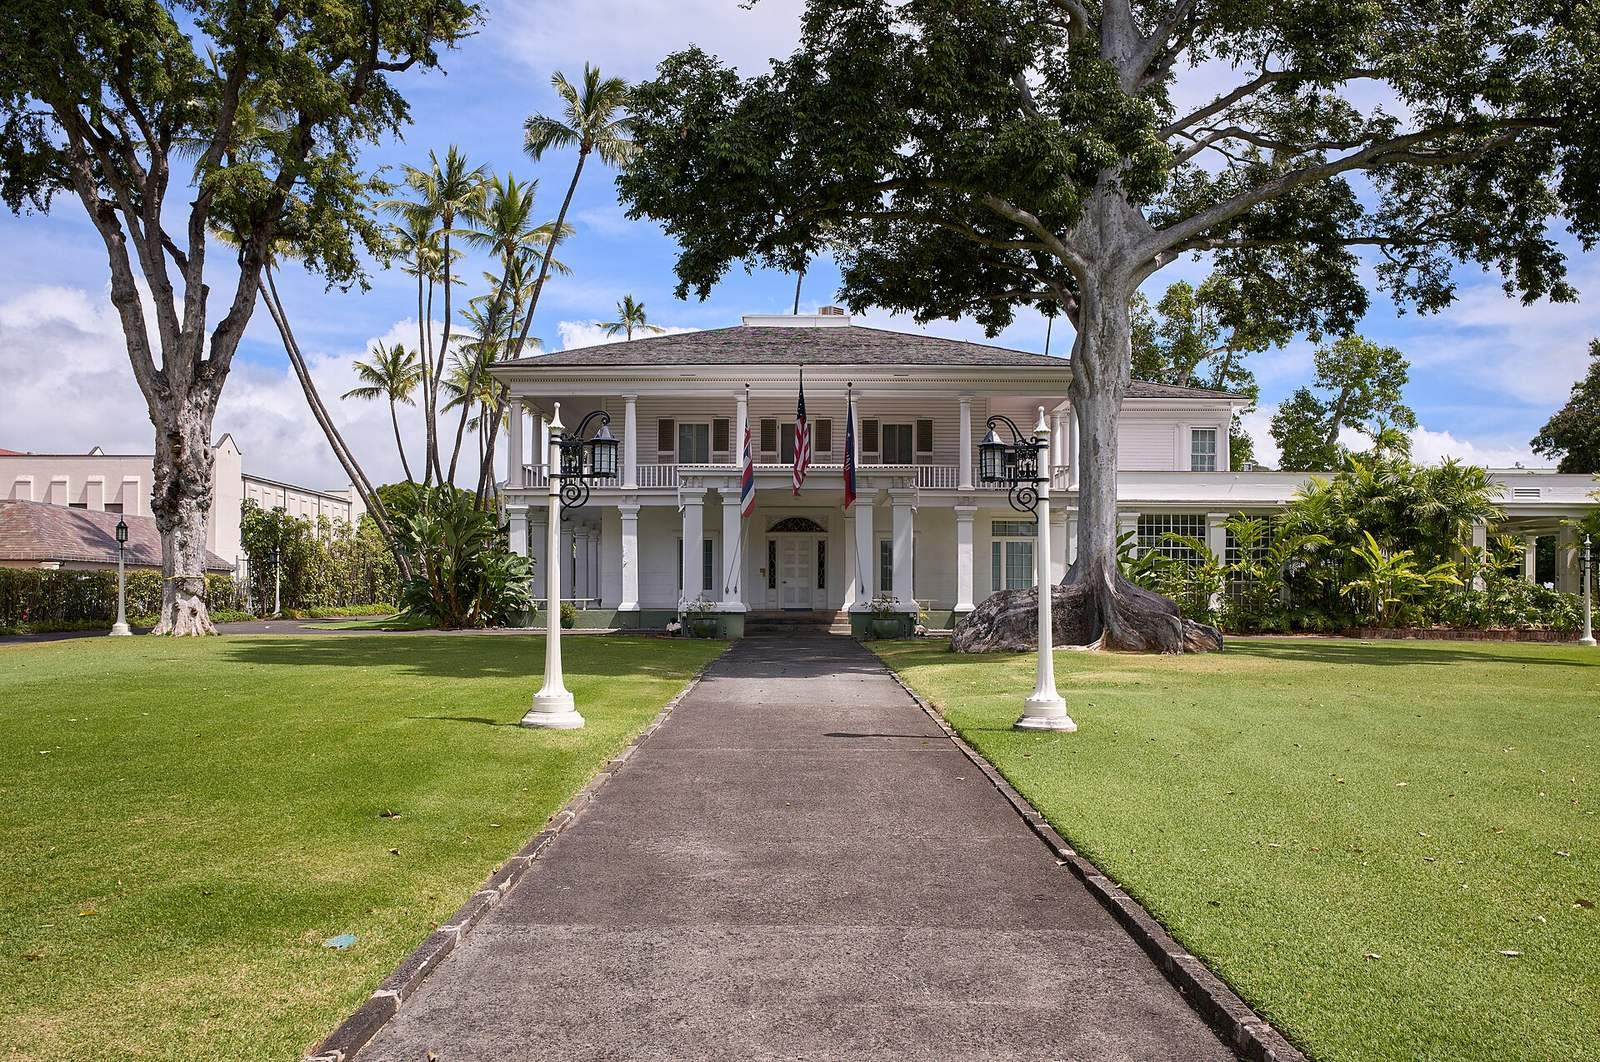
Washington Place is a Greek Revival house in Honolulu, United States, built in 1847 for American sea captain John Dominis. Greek Revival is an architectural style drawing on ancient Greek forms. The house later became the home of Queen Liliʻuokalani and a residence for Hawaii’s territorial and state governors.
Dominis had arrived in America from Trieste in 1819 and was probably from a Croatian family. In 1837, he moved to the Hawaiian Islands with his Bostonian wife, Mary Jones Dominis, and their son, John Owen Dominis. He received land in 1842 to settle a lawsuit with British consul Richard Charlton.
As the house neared completion, Dominis sailed to China in 1846 aboard the William Neilson to buy furnishings. The ship was lost at sea, and Dominis and American agent George Brown died. Mary rented rooms to support herself and her son. Among the first people to lodge there was Anthony Ten Eyck, a United States diplomatic representative appointed by President James K. Polk. He established an American diplomatic mission in the house. In a letter dated February 22, 1848, Ten Eyck named it Washington Place in honor of George Washington’s birthday. King Kamehameha III approved the name.
Master carpenter Isaac Hart designed the house, with Italian master mason Daniel Jenner and Native Hawaiian workers contributing to its construction. Hart had also helped build the first ʻIolani Palace. Master painter Israel Wright completed the original interior finish. William Little Lee, an American jurist, lived at Washington Place from 1849 to 1854. He helped shape legal reforms based on the Massachusetts system and wrote the Great Māhele, a land-division law that established private land ownership.
Royal Residence and the Overthrow of the Kingdom
In 1862, Liliʻuokalani, then heir apparent to the Hawaiian Kingdom and later its last reigning monarch, married John Owen Dominis. Washington Place became their private home. A Massachusetts lawyer who rented a guest room from 1868 to 1872 recalled that Mary Dominis still expected her husband to return. Mary died on April 25, 1889. The American flag that had flown at the house was taken down at Liliʻuokalani’s direction after Mary’s death.
John Owen Dominis died on August 27, 1891, leaving the property to Liliʻuokalani, who had succeeded her brother, King Kalākaua, earlier that year. During the 1893 overthrow of the Hawaiian Kingdom, government forces, assisted by United States Marines, arrested her at Washington Place. A military tribunal convicted her of concealing treason against the new Republic of Hawaiʻi. After imprisonment at ʻIolani Palace, she was confined at Washington Place for several months.
Liliʻuokalani remained at the house for the rest of her life and died there on November 11, 1917, in a downstairs bedroom. That year, she raised the American flag again in honor of five Hawaiian sailors killed when German submarines sank the SS Aztec. Many interpreted the gesture as symbolic support for the United States. Washington Place became closely associated with the Hawaiian Kingdom and the queen’s memory.
Government Residence and Museum
On May 14, 1921, the territorial legislature bought Washington Place from Liliʻuokalani’s estate for $55,000 to make it the territorial governor’s executive residence. Governor Wallace Rider Farrington oversaw remodeling in 1922. The house served as the home of twelve territorial and state governors. John Owen Dominis is sometimes counted as a thirteenth, since he was governor of Oʻahu from 1868 to 1891.
Washington Place continued as the governor’s residence until 2002, when it became a historic house museum. A new governor’s residence was built behind it on the same grounds in 2008. Washington Place is listed on the National Register of Historic Places and designated a National Historic Landmark.
Remains
The grounds cover 3.1 acres and include the historic house and a separate governor’s residence behind it. The house combines coral-stone construction on its lower level with a timber-framed upper floor.
The Historic House
The building is organized around an almost-square central block surrounded by a peristyle, a row of columns around a building, and open verandas extend around all sides. Its two-level veranda has plain, unfluted Tuscan columns on the upper floor. The hipped roof slopes down on every side. The design follows French Creole Greek Revival houses of the lower Gulf Coast, a regional architectural tradition. Inside, the Georgian plan, an interior arrangement associated with Georgian-era architecture, places four separate parlors on the first floor and four bedrooms on the second.