Lochranza Castle: A Medieval Royal and Noble Residence on Arran


Site at a Glance
- Rating
- 4.5
- Popularity
- Low
- Country
- United Kingdom
- Primary era
- Medieval
- External website
- Open
- Eras represented
- Medieval, Early Modern
- Civilizations
- Kingdom of Scotland
- Site type
- Military
- Remains
- Castle
On this page12 sections
History
Lochranza Castle is a medieval castle ruin at Lochranza on the northern end of the Isle of Arran in the United Kingdom. Its foundation dates probably to the mid-thirteenth century, although its builders have been attributed variously to the MacSweens, Lords of Knapdale, the Stewarts of Menteith, and, in one tradition, Dugall MacQueen.
Foundation and royal ownership
Following the Battle of Largs, Arran was incorporated into the Kingdom of Scotland. In the 1260s, King Alexander III granted Lochranza Castle and its associated lands to Walter Stewart, Earl of Menteith. By 1371, the castle had entered royal ownership and served as a royal hunting residence. John Fordun’s chronicle names it as one of two royal castles on Arran.
The castle later came to John de Menteith, Earl of Arran and son of Walter Stewart. In 1433, John transferred Lochranza, along with other lands, to Sir Duncan Campbell of Locawe. Ronald M’Alister was recorded as keeper and tenant from 1445 to 1450. After Donald Balloch of Islay ravaged M’Alister’s lands during a raid on Arran, M’Alister refused to pay his annual dues. King James II confiscated Lochranza and granted it in 1452 to Alexander, 1st Lord Montgomerie, ancestor of the later Earls of Eglinton.
Montgomerie tenure and royal campaigns
Alexander Montgomerie’s son Hugh became keeper of Lochranza Castle in 1488 and was made an earl by James IV in 1489. During the final decade of the fifteenth century, James IV used the castle as a base in his campaign against the MacDonalds, Lords of the Isles. This Gaelic lordly dynasty held considerable political and military power, which the Scottish Crown was seeking to challenge.
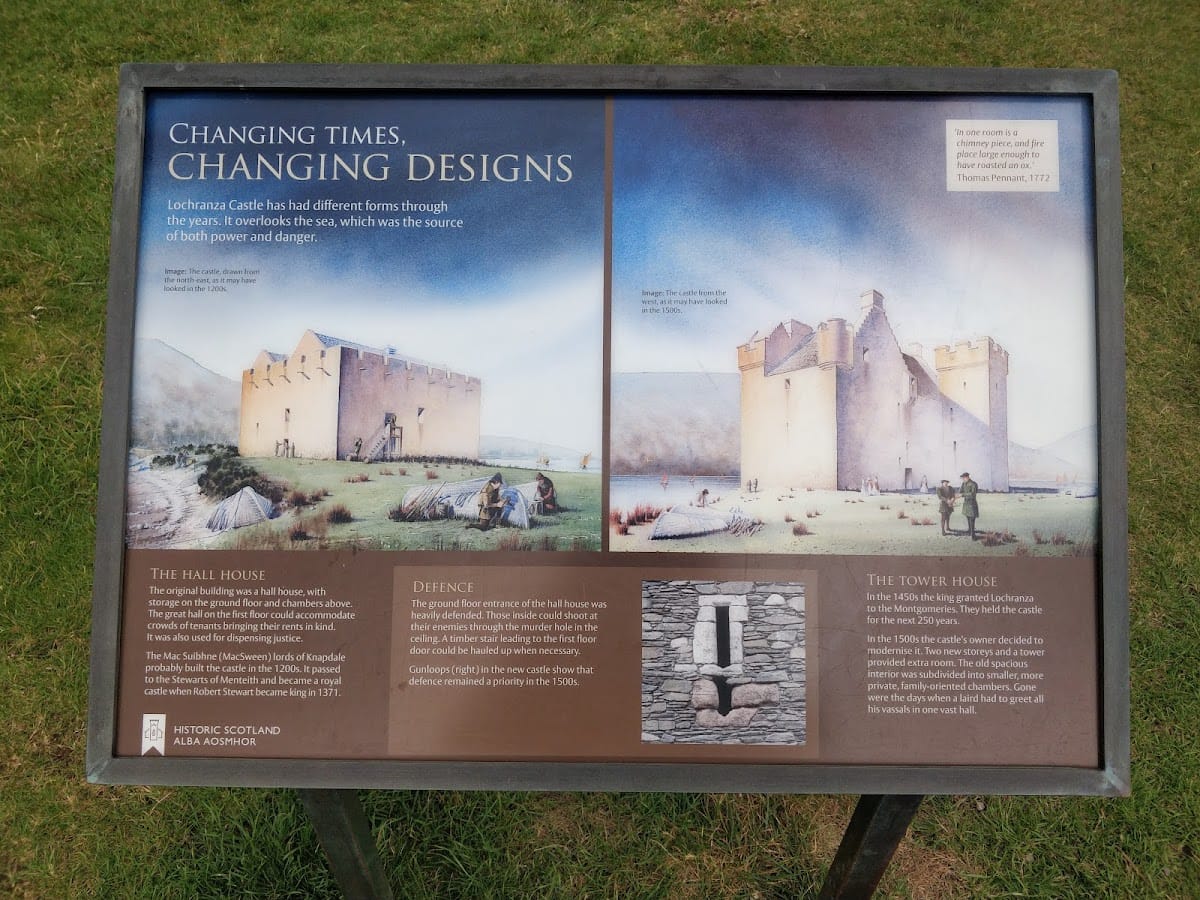
In the late sixteenth century, the Montgomerie family converted and enlarged the earlier castle into a tower house, a fortified Scottish residence combining domestic accommodation with defensive features in a vertically arranged structure. The castle was fortified again in 1614, when troops of King James VI were stationed there. Cromwellian soldiers occupied it during the 1650s.
Later ownership and abandonment
In the mid-seventeenth century, Lochranza belonged to Alexander Montgomerie, 6th Earl of Eglinton. After his death in 1661, it passed to his son Hugh. James Montgomery, 4th Baronet of Skelmorlie, received the castle in 1685, and his son Robert inherited it in 1696.
In 1705, Robert Montgomery transferred Lochranza Castle to Anne, Duchess of Hamilton, as security for a loan. The castle thereby became part of the Hamilton family’s extensive properties on Arran. It ceased to be used and was abandoned during the eighteenth century. By 1772, it had lost its roof, and during the nineteenth century it deteriorated into a ruin. Marine erosion caused the northern corner to collapse in 1897.
Historic Environment Scotland, Scotland’s public heritage body, maintains the castle. Lochranza has been protected as a Scheduled Monument since 1994, a status applied under Scottish law to archaeological or historic sites of national importance.
Remains
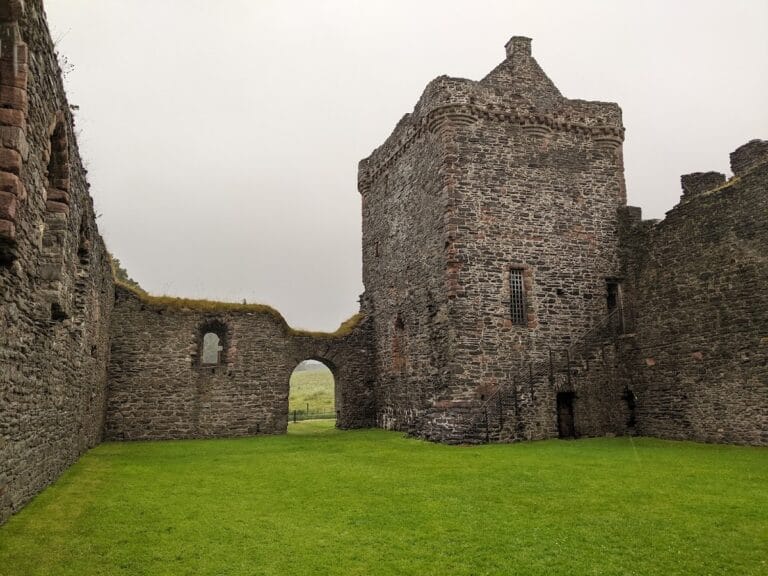
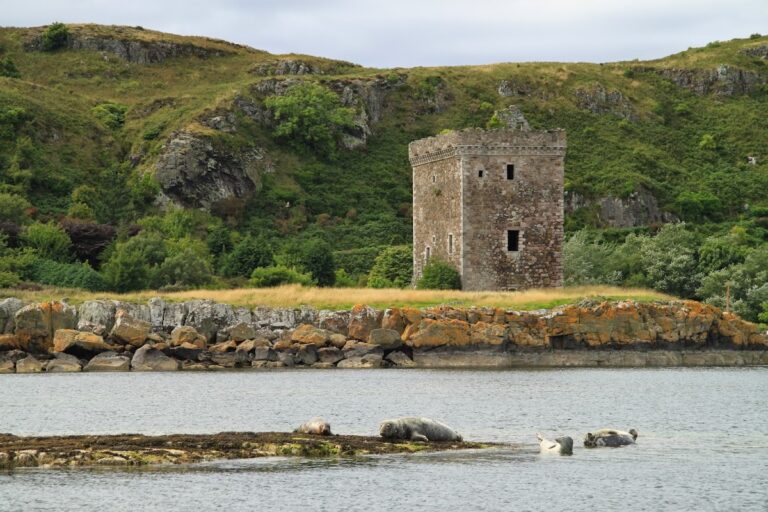
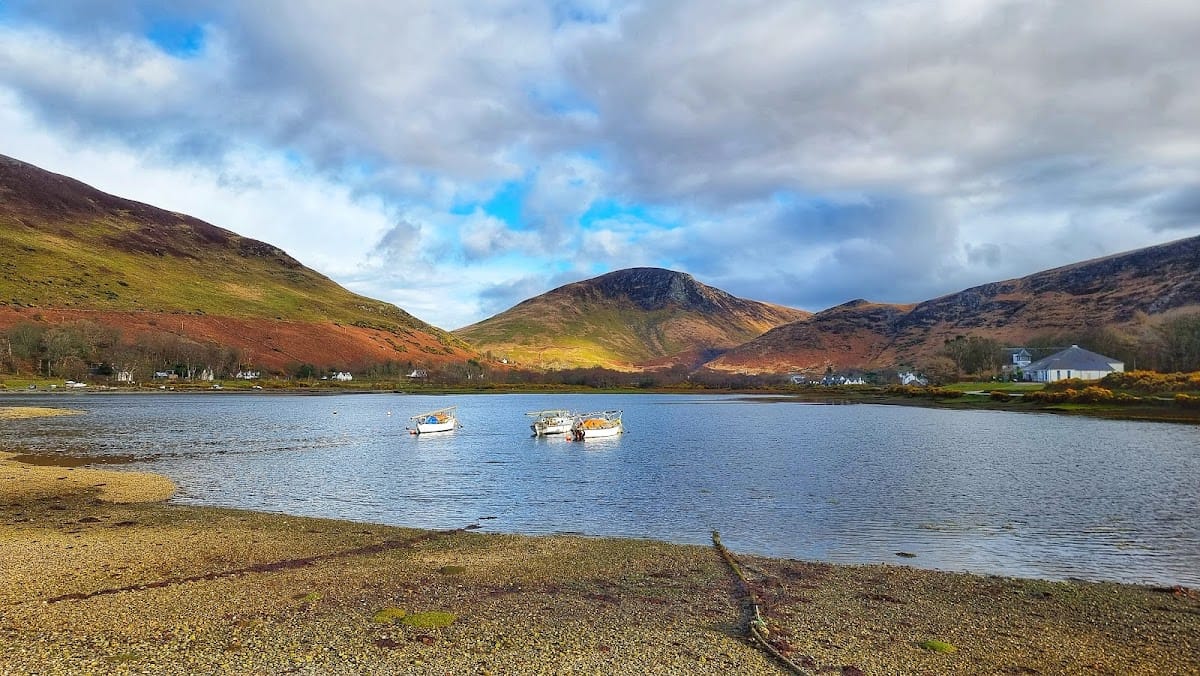
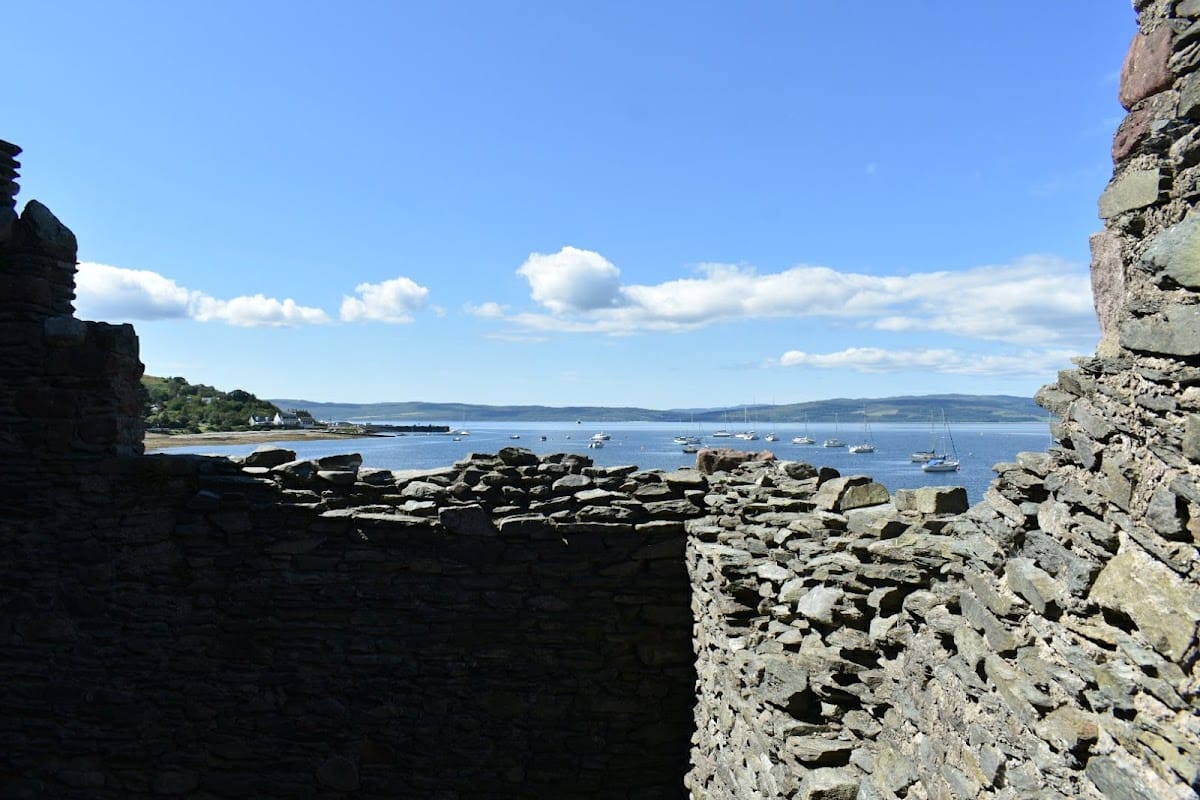
Lochranza Castle is an L-shaped Scottish tower house set on a promontory projecting into the southwestern part of Loch Ranza bay, within the village of Lochranza. The main block is a four-storey rectangular building of grey rubble masonry, with a five-storey defensive tower projecting from its southern corner. Red-stone ashlar quoins mark the building’s corners and contrast with the rubble walls. The surviving structure is roofless, and the northern corner was lost during the collapse caused by marine erosion in 1897.
Main building and defensive tower
Main block
The main block measures approximately 66 by 35 feet, or about 20 by 10.5 metres. Each floor was divided into two sections, with one large room in the southern part and several smaller rooms in the northern part. The ground floor had a vaulted ceiling and was used for storage. On the first floor, the southern section formed the great hall, measuring approximately 34.6 by 23 feet, or about 10.5 by 7 metres. The northern section contained the large kitchen and several service rooms.
Defensive tower
The tower at the southern corner measures approximately 15.6 by 16.6 feet externally, or about 4.75 by 5 metres. It rises one storey above the main block and retains a parapet walkway. Its basement appears to have served as a dungeon. At fourth-floor level in the western corner, the remains of a corbelled bartizan survive. A bartizan is a small projecting corner turret supported by corbels.
Entrances and internal circulation
Later entrance
The present entrance lies in the southwestern long wall of the main block. Opened in the sixteenth century, it is protected by a projecting defensive structure with machicolations above it. Machicolations are openings or projecting arrangements through which defenders could drop objects or missiles onto attackers below. The doorway leads directly to a stone spiral staircase serving all floors.
Original entrance
The original elevated entrance was set in the eastern long wall at first-floor level and was reached by an external wooden stair. It opened directly into the great hall. During the Montgomerie alterations, the doorway was converted into a window and was later completely blocked.
Secondary stair
A second, narrower stair was built within the thickness of the northeastern wall. It rose to the second floor of the main block and formed a separate route through the vertically arranged residence.