Brodick Castle: A Scottish Fortress and Hamilton Residence


Site at a Glance
- Rating
- 4.6
- Popularity
- Medium
- Country
- United Kingdom
- Primary era
- Medieval
- External website
- Open
- Eras represented
- Medieval, Early Modern, Modern
- Civilizations
- British, Kingdom of Scotland
- Site type
- Domestic
- Remains
- Castle
On this page23 sections
History
Brodick Castle is a historic fortress and country residence in the United Kingdom, near Brodick on the Isle of Arran. Built and rebuilt by Gaelic, Norse, Scottish, and Hamilton owners, it occupies a strategic position on the northern shore of Brodick Bay, commanding the entrance to the Firth of Clyde and sea routes along Scotland’s west coast. The site’s history extends from at least the fifth century to its present role as a conserved heritage property.
Gaelic and Norse foundations
A fortress stood here by at least the fifth century, during the expansion of Gaelic settlers from Antrim and the development of the kingdom of Dál Riata, a Gaelic kingdom extending across parts of western Scotland and northeastern Ireland. Arran formed part of that kingdom from about the sixth century. The Vikings later established a fortification on the site, and the island became part of the Norse-controlled Sudreys, the medieval Norse name for the Hebrides and related islands. Brodick derives from the Old Norse Breiðvík, meaning “broad bay.”
Before the Battle of Largs in 1263, the fortress was held by the MacDonalds. Following the Norwegian defeat and the Treaty of Perth in 1266, Alexander III incorporated Arran into the Scottish kingdom and granted the island to the Stewarts of Menteith. They probably established a stone castle on the Viking foundations around 1265.
Wars with England and the Scottish Crown
During the Wars of Scottish Independence, English forces captured and garrisoned the castle, appointing Sir John Hastings as its keeper. Supporters of Robert the Bruce, led by James Douglas and Robert Boyd, retook it in 1307. This action provides the first recorded written mention of Brodick Castle. English troops destroyed the castle in 1351, after which it was rebuilt. In 1371 it became property of the Scottish Crown when Robert Stewart succeeded to the Scottish throne.
An English fleet under Henry IV heavily damaged Brodick from the sea in 1406. In 1455, Donald Balloch of Islay and his cousin John of Islay, Lord of the Isles, attacked and plundered the castle while its keeper was away. The assault left it almost completely destroyed.
The Hamilton stronghold
After 1470, James III granted Brodick to his brother-in-law James Hamilton, 1st Lord Hamilton. Arran passed to the Hamilton family through Mary Stewart, a daughter of James II, after the murder of her son James Boyd in 1484. James Hamilton’s son became Earl of Arran in 1503 and rebuilt the castle as a tower house by about 1510. A tower house was a fortified residence arranged around a tall, compact tower containing domestic rooms as well as defensive features.
The Hamilton stronghold suffered damage during a local revolt in 1528, provoked partly by resistance to the creation of the Earldom of Arran. After reconstruction, James V used Brodick, together with Lochranza Castle, as a base for campaigns against the rebellious Lords of the Isles.
During the minority of Mary, Queen of Scots, James Hamilton, 2nd Earl of Arran, served as regent of Scotland. English forces under Matthew Stewart, Earl of Lennox, besieged and burned Brodick in 1544 during the Rough Wooing, the Anglo-Scottish wars begun by Henry VIII to force a marriage between his son Edward and the infant Mary. The castle was restored after the conflict ended in 1545. English troops under Henry Radclyffe, Earl of Sussex, damaged it again in 1558 while Elizabeth I attempted to arrange the proposed marriage.
Seventeenth-century conflict and recovery
By 1604, Brodick had deteriorated because its officers had failed to maintain it. James Hamilton, Earl of Abercorn, restored the castle on behalf of James Hamilton, 2nd Marquess of Hamilton, who lived at the English court rather than at Brodick.
The castle changed hands repeatedly between the Hamiltons and Campbells during the religious and civil conflicts of 1639 to 1651. James Hamilton, 3rd Marquess of Hamilton, became Duke of Hamilton in 1643. The Campbells seized Brodick in 1639 and again in 1646. Hamilton was executed on Oliver Cromwell’s orders in 1649, while his brother William died from wounds received at Worcester in 1651.
Cromwellian forces occupied Brodick in 1652 and used it as a garrison. A local tradition connects the Cats’ Stone near Brodick with a skirmish around that year between the garrison and local inhabitants, during which the last soldier was killed at the stone. After the Cromwellian period, the Hamilton family recovered the castle in the late 1680s.
The Hamilton estate
Anne Hamilton, daughter of the first Duke and niece of the second, inherited the estates and became the only woman to hold the duchy of Hamilton in her own right. After her marriage to William Douglas, Earl of Selkirk, in 1660, he became Duke of Hamilton. Anne was known locally as “the good duchess” for her charitable works and improvements on Arran.
Anne carried out extensive repairs at Brodick in the early eighteenth century. The castle served as an administrative centre and temporary residence before becoming mainly an occasional sporting estate. In the nineteenth century it became the residence of the eldest son of the tenth Duke of Hamilton.
The tenth Duke’s marriage to Susan Euphemia Beckford in 1810 brought the Beckford fortune and art collection into the Hamilton family. When the furnishings of Hamilton Palace were auctioned in 1822, the Beckford collection was divided between Hamilton Palace and Brodick. Brodick consequently holds the world’s largest collection of Beckfordiana, material associated with William Beckford, the English writer, politician, and art collector.
Victorian enlargement and twentieth-century stewardship
William, 11th Duke of Hamilton, married Princess Marie of Baden in 1843. The following year his father, Alexander, 10th Duke of Hamilton, commissioned a major enlargement and remodelling of Brodick for the newly married couple. James Gillespie Graham designed the work in the Scottish Baronial style, a nineteenth-century revival of Scottish medieval and early-modern castle architecture. The project almost tripled the size of the building. Charles-Louis-Napoléon Bonaparte, who stayed as an exile on the estate, suggested garden improvements that the Hamiltons adopted.
Later plans by William Burn, William John Green, and William Andrews Nesfield were not carried out. The principal completed twentieth-century alteration was to buildings on the north side of the courtyard, designed by Reginald Blomfield in 1918 and 1919.
After the death of the twelfth Duke, William Douglas-Hamilton, in 1895, the castle passed to his daughter Mary. Her marriage in 1906 to James Graham, later Duke of Montrose, transferred the estate to his family. From 1919, Mary and her son-in-law, Major J. P. T. Boscawen, developed the gardens and laid the foundation of the present rhododendron collection.
After Mary’s death in 1957, her heirs transferred Brodick Castle and about 600 acres, approximately 243 hectares, to the state in lieu of inheritance taxes. The property came into the care of the National Trust for Scotland, a charitable heritage organization responsible for conserving and managing important historic properties and landscapes in Scotland, which has managed it since 1958. It is described as the oldest still-inhabitable property under the Trust’s care.
The National Trust opened the estate to the public and undertook continuing restoration and maintenance. The Walled Garden was reconstructed in 1981 to 1983 using a 1930s plan, and one summerhouse was rebuilt in 1992. Work in 1977 revealed a dungeon. Archaeological investigations in 2003 and 2004 located medieval furnaces used to produce building materials. A legendary tunnel said to connect the castle with the coast has not been found.
Brodick Castle and its associated park and garden have been protected as a Category A listed building since 14 April 1971. The designed grounds, a deliberately planned historic landscape containing gardens, plantations, buildings, paths, and other constructed or planted elements, were added to the Inventory of Gardens and Designed Landscapes in Scotland in 1987. The castle’s later cultural associations include its appearance on Royal Bank of Scotland twenty-pound notes from 1972 onward and the filming of part of The Governess there in 1997. Traditions associated with the estate include a Grey Lady, a male apparition in the library, and a white stag said to appear before the death of a Hamilton family head.
Remains
Fortifications and surviving building
Brodick Castle occupies a flat plateau on Arran’s eastern side, north of Brodick Bay, within an extensive park. A broad avenue approaches the red-sandstone main building from the east. The earliest stone castle formed a rectangular enclosure measuring about 30 by 46 to 48 metres. A curtain wall surrounded it, while a water-filled moat at least 20 metres wide protected the northern and northwestern landward sides. The seaward side relied on a steep slope. The moat had been filled by 1813.
Medieval enclosure
The medieval enclosure contained a substantial circular tower about nine metres in diameter on its northern side. A hall range stood within the enclosure and was entered through a stair tower at the northeastern corner. In the late thirteenth or early fourteenth century, the western gate was strengthened by a three-storey barbican, an external defensive structure protecting a gate. The medieval round towers later acquired square upper storeys through successive rebuilding.
Tower-house core
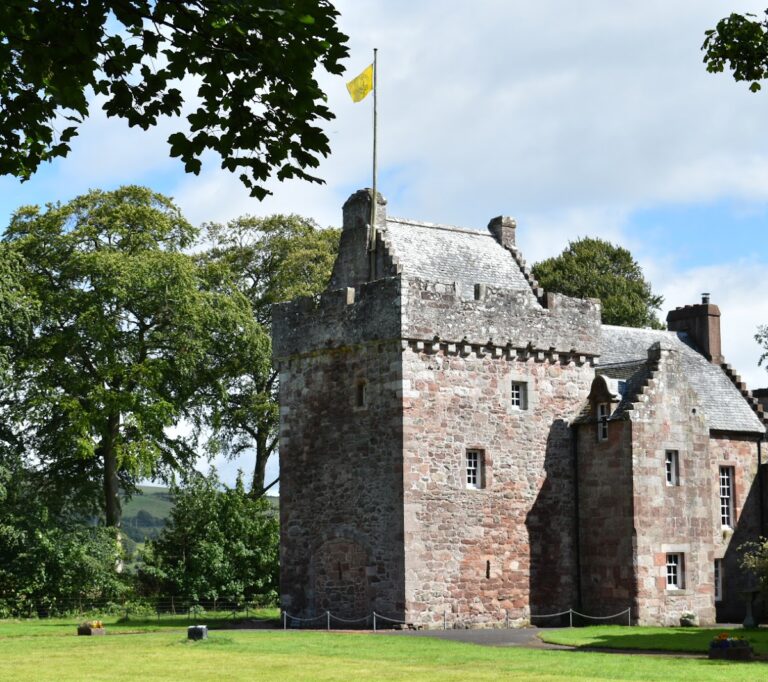
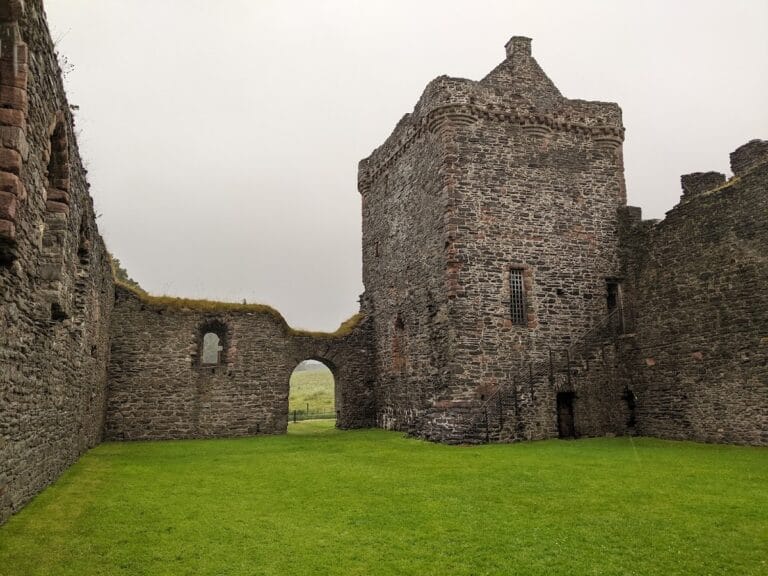
The present castle incorporates fabric from several periods and consists chiefly of a long, irregular range of red sandstone. Later additions imitate earlier forms and materials, although the junctions between building phases remain visible, particularly on the southern elevation. The core is a three-storey late-medieval tower house, probably retaining the basement of a thirteenth-century predecessor. The basement formerly contained the castle kitchen, while the ground floor belongs to the principal historic core. The upper storey ends in a slightly projecting, crenellated wall-walk, a passage along the top of a fortified wall, with imitation machicolations.
Courtyard ranges and entrance
Two adjoining structures on the northeast connect the tower-house core with the former three-storey gate tower, which was slightly taller. An artillery platform stands east of the gate tower, and the former main entrance is set in the platform’s southern outer wall. The seventeenth-century central range projects to the southwest. It has three storeys and a wall-walk, while its large upper-storey windows divide the southern elevation into four bays.
The southern corner is marked by a massive four-storey square tower with corner turrets at the upper level. Its pitched roof has crow-stepped gables. A three-storey early Victorian range adjoins it to the north and contains the present principal entrance. The upper-storey crow-stepped gable carries the date 1844, the Hamilton arms, and the motto “Through.” Shallow additions at the rear, facing the courtyard, date from the early nineteenth to the early twentieth century and served as storerooms, a cold store, coal storage, and sanitary facilities. The single-storey Bobbie’s Building on the north side of the courtyard dates from 1921.
Interior rooms and collections
Entrance and private rooms
The Victorian entrance opens into a large hall with a plasterwork coffered ceiling from the 1840s expansion. Its hardwood-framed fireplace dates from 1925 and carries a carved Hamilton coat of arms and the motto “Through.” A broad solid-wood staircase leads to the first floor and ends in a small vestibule.
The first-floor rooms are linked by the long, narrow Red Gallery. They include public reception rooms and former ducal private rooms. The dressing room contains eighteenth- and nineteenth-century furniture and a Victorian brass bed. An adjoining room contains a nineteenth-century mahogany bathroom suite installed by the National Trust. Mary Louise Hamilton’s last bedroom retains mostly eighteenth-century furniture, including a George II-period padauk-wood commode. The adjoining boudoir contains a Dutch marquetry bureau cabinet, an English walnut corner cabinet, and a William Turner watercolour of Fonthill Abbey.
Drawing Room and library
The Drawing Room, formerly the Green Salon because its walls were covered with green silk damask, is the castle’s largest room. Its richly decorated 1844 plaster ceiling, made by Italian artists, presents the genealogy of the eleventh Duke of Hamilton back to James II of Scotland. The room contains mostly eighteenth-century French furniture, including a commode by Leonard Boudin, a Baroque marble fireplace, a chandelier formerly used at Buchanan Castle, a 1912 portrait of Mary Louise Hamilton by Philip Alexius de László, and two works by Antoine Watteau.
The library occupies part of the seventeenth-century central range, whose thick walls are visible in the deep window embrasures. Its ceiling was altered during the 1840s work. The room contains further Beckford material, a large round inlaid table bearing the initials “M & D,” presented as a wedding gift to the eleventh Duke and Duchess, and a black-marble fireplace carrying the Hamilton motto.
Dining room and kitchen
Two doors connect the library with the dining room, situated in the oldest part of the castle, dating from the sixteenth century. Its ceiling dates from 1844. The oak panelling and long dining table were brought from Letheringham Abbey in Suffolk in 1921, and early nineteenth-century chairs have Cordovan-leather upholstery. A 1925 neo-Gothic fireplace supports Ramsay Richard Reinagle’s painting of a boxing match between William Warr and William Wood. Another large painting, The Dirtiest Derby by John Frederick Herring Senior, depicts a horse race.
The dining room displays porcelain and silver from the Beckford collection, with the table setting changed annually to show different pieces. A pair of eighteenth-century Chinese Qianlong-period soup tureens shaped as geese remains on display. The two-storey kitchen extends from the ground floor to the first floor. A former dumb waiter connected it with the dining room, and parts of its pulley remain visible in the ceiling. The kitchen contains a large coal range with two fireboxes and three ovens, a separate bread oven, and a spit for roasting meat over an open fire. Some copper cooking pots are modern replacements, while the hard-tin dishes bearing the Hamilton arms are original. An adjoining scullery and cleaning kitchen was used for food preparation and washing.
Gardens and estate landscape
The estate contains three gardens and a wooded Country Park. The park occupies the northern part of the grounds and includes a path network more than ten miles, approximately sixteen kilometres, long. Its recorded wildlife includes badgers, squirrels, sparrowhawks, owls, and the uncommon Scottish nightjar. Wild garlic, bluebells, and other woodland plants grow among the trees.
Walled Garden
The Walled Garden is enclosed by a stone wall and bears the year 1710 above its north entrance. It began as a kitchen garden, but after a new fruit and vegetable garden opened near Cladach in 1850, it became a formal garden. The National Trust restored it in the early 1980s using Mary Louise Hamilton’s designs.
The garden contains acacias, bottlebrush plants, cordylines, a pittosporum, and a specimen of Leptospermum. Alpine balsam grows on the wall, while renewed spring and summer planting fills the beds through much of the year. A large bay laurel may survive from the garden’s first planting in the first half of the eighteenth century. Bee boles are also visible.
Pond and Bog Garden
The Pond and Bog Garden lies south of the Walled Garden. It contains many primulas, including species native to East Asia, together with numerous Brazilian giant-rhubarb plants.
Woodland Garden and rhododendrons
The Woodland Garden occupies the southern part of the estate and is noted for its very large rhododendrons. Its many cultivars form one of the United Kingdom’s three national plant collections, formally recognized collections preserving a particularly important range of plants or cultivars. Native plants in the Country Park and exotic plants in the formal gardens include species from China, the Himalayas, Myanmar, New Zealand, Tasmania, and Chile.
Mary Louise Hamilton and Major J. P. T. Boscawen developed the landscape garden from 1919 and expanded the plant collection from 1926. The first rhododendrons came as gifts from Muncaster Castle in Cumbria. Further specimens arrived through expeditions associated with Frank Kingdon-Ward, Joseph Francis Rock, and George Forrest. In the 1930s, Boscawen brought a shipload of exotic plants from his uncle’s garden in the Isles of Scilly. Sir James Horlick gave additional rhododendrons from Achnamore House on Gigha in 1962, creating the area now called Horlick Garden.
Garden buildings and service features
Ice house
A concealed nineteenth-century ice house lies about seven metres underground. It was used to store snow and ice brought from the mountains of Canada for preserving food.
Bavarian Summer House
The Bavarian Summer House is the only surviving one of four garden buildings commissioned by the eleventh Duke of Hamilton. Bavarian craftsmen built the wooden pavilion in 1848 for Princess Marie. Small branches and fir cones decorate its interior walls and ceiling. Pupils from Priory School on the Isle of Wight restored the wall decoration in 1966 using material from the castle garden, while the ceiling remains unrestored and original.
Parts of the Beckford silver collection are displayed in the former wine cellar. Other collections in the castle include furniture, silverware, porcelain, and paintings associated with William Beckford of Fonthill. A black-and-white copy of William Woollett’s engraving of Benjamin West’s The Death of General Wolfe is also displayed there.
Nearby sites