Ljungarum Church: A 13th-Century Church in Jönköping, Sweden
Site at a Glance
- Country
- Sweden
- Primary era
- Medieval
- Eras represented
- Medieval, Early Modern, Modern
- Civilizations
- Swedish
- Site type
- Religious
- Remains
- Church
On this page12 sections
History
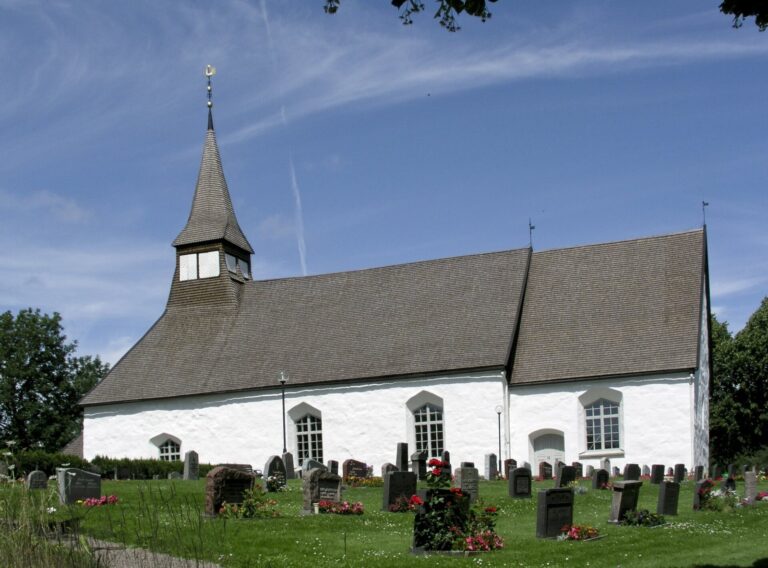
Ljungarum Church is a 13th-century church in Ljungarum, about five kilometres south of central Jönköping, Sweden. It was consecrated during that century and belongs to the Lutheran Church of Sweden. Within the church’s structure, Växjö is a diocese, or regional ecclesiastical district, and Jönköping is a parish, a local church unit.
Medieval church and altar
The high altar was consecrated in 1524 by Hans Brask, a Swedish bishop and political figure of the early 16th century.
Expansion and tower development
A bell tower is recorded at the site from the 17th century. In 1746, the nave, the church’s main body, was lengthened by 3.5 metres and a three-sided chancel, the area around the altar, was added at its eastern end. A wooden porch followed on the south side a few years later. The tower was erected or rebuilt in 1763, though the nature of that work is uncertain.
A major reconstruction in 1830 removed the southern porch and shifted the main entrance to the west end, where a new porch was built. The former southern entrance became a window.
Organs and later work
Successive organs were installed in 1836, 1900, and 1967. Johan Nikolaus Söderling of Gothenburg built the first, with six stops, each selecting a group of pipes. Åkerman & Lund of Sundbyberg supplied an 11-stop instrument in 1900. The 1967 organ was made by Frederiksborgs Orgelbyggeri, an organ-building workshop in Hillerød, Denmark.
An examination of the bell tower’s foundations in 1919 revealed worked stone foundations dating to the 12th century. The tower was restored in 1993, when its shingles were renewed and its sound openings replaced; it was also tarred and painted red. The medieval baptismal font was repaired in 1998.
Remains
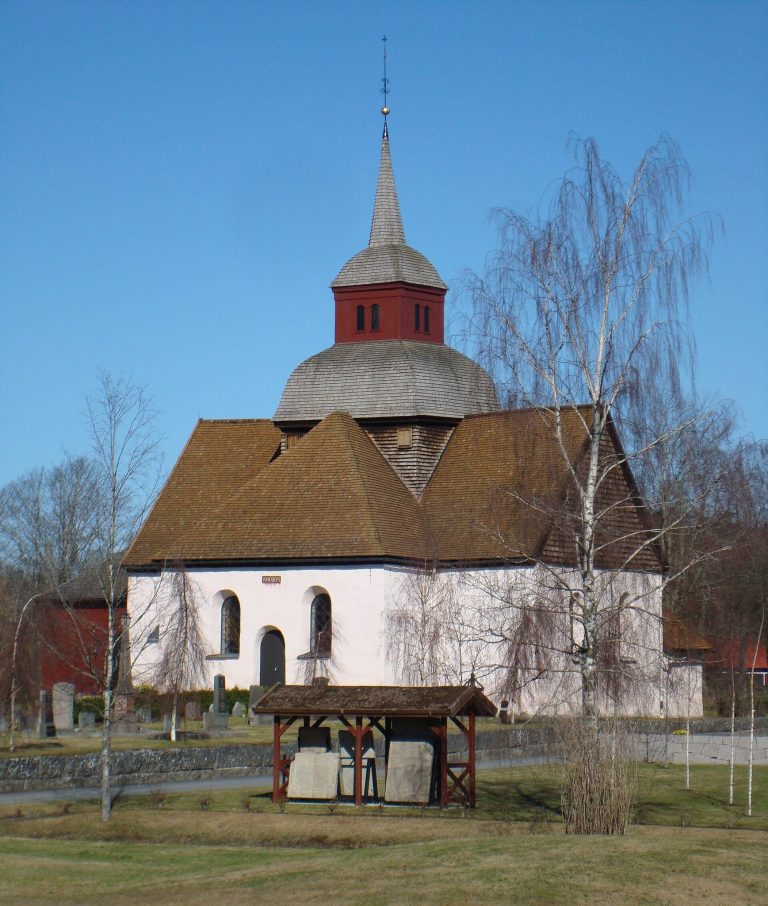
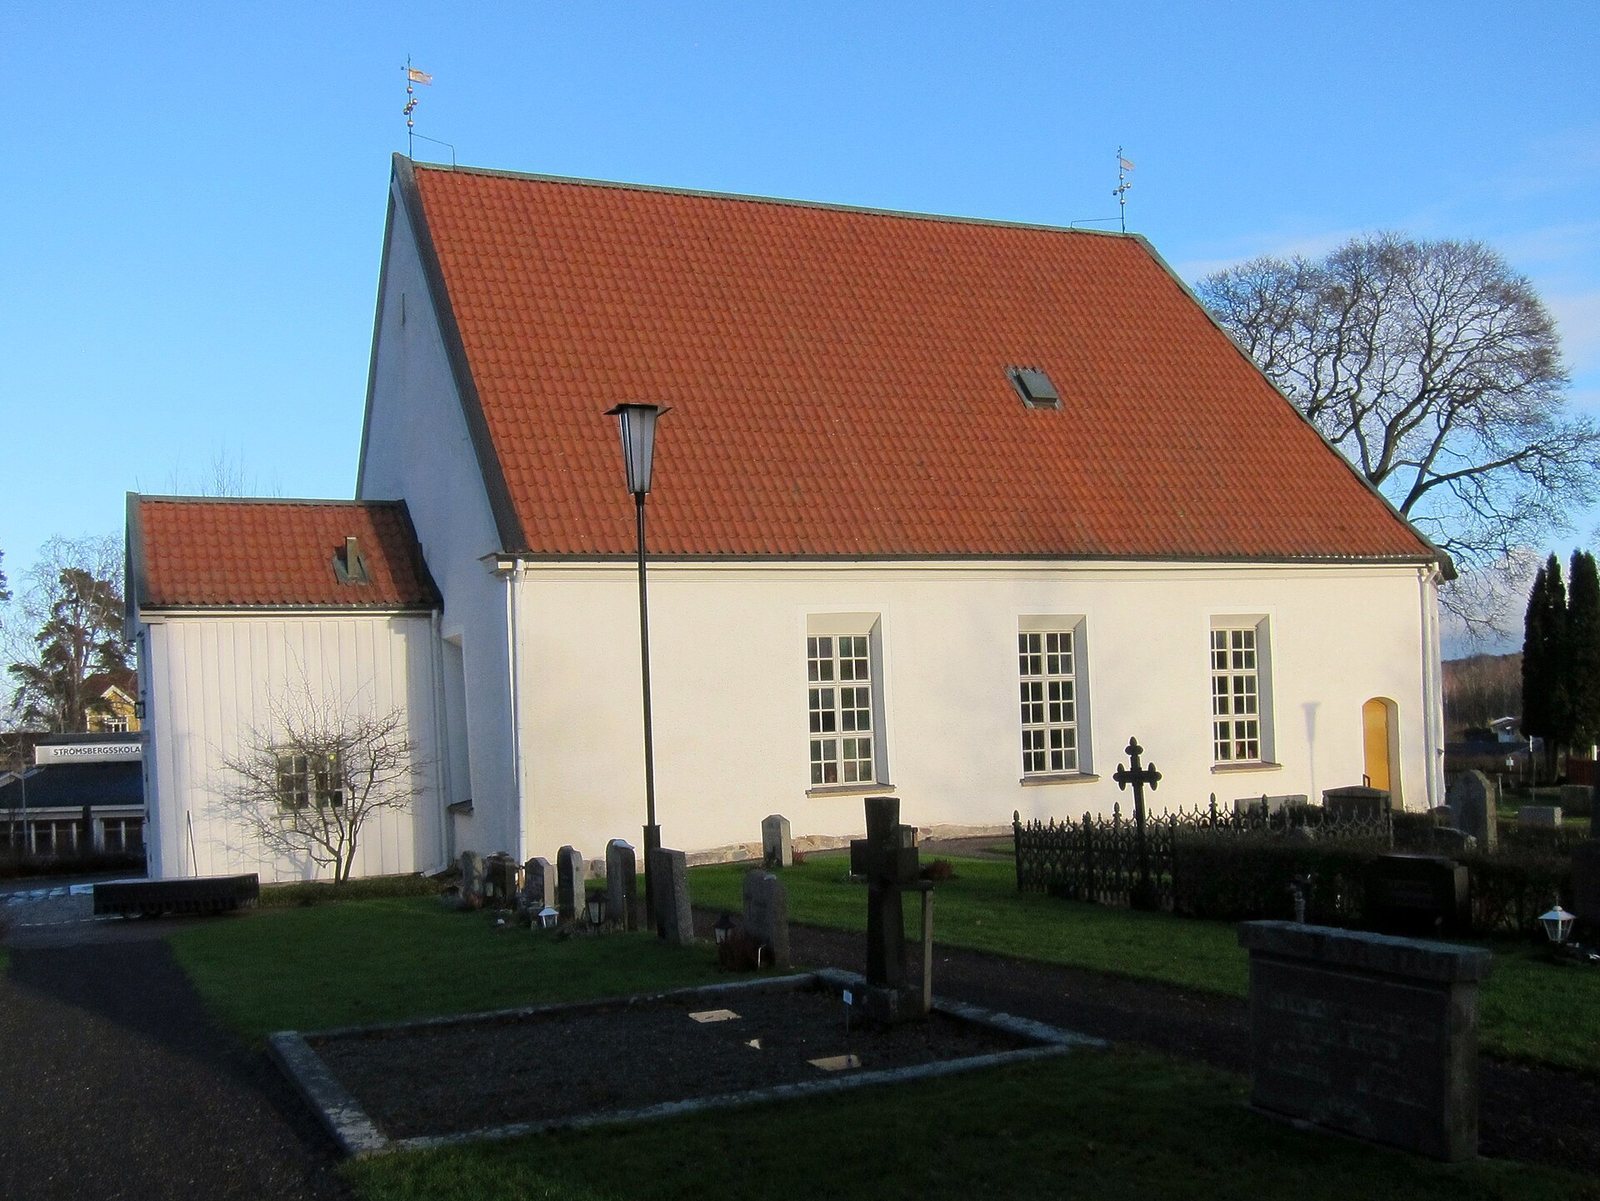
The church is arranged around a rectangular nave and a three-sided chancel at the east end. A two-storey wooden porch is attached to the west, while a sacristy, a room for preparing services and storing liturgical items, adjoins the north side of the chancel. The northern part of the nave belongs to the medieval church. Built with sandstone, limestone, and fieldstone, the church has roughcast exterior walls and roofs covered with single-curved clay tiles.
Church and sacristy
The sacristy dates to the mid-13th century and has Gothic vaults, vaulted ceilings characteristic of Gothic architecture. Its position beside the chancel connects this service room with the church’s altar area.
Bell tower and bells
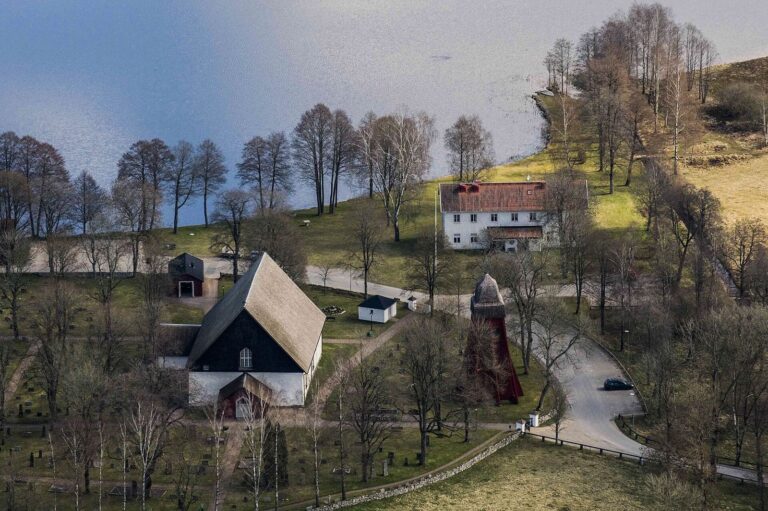
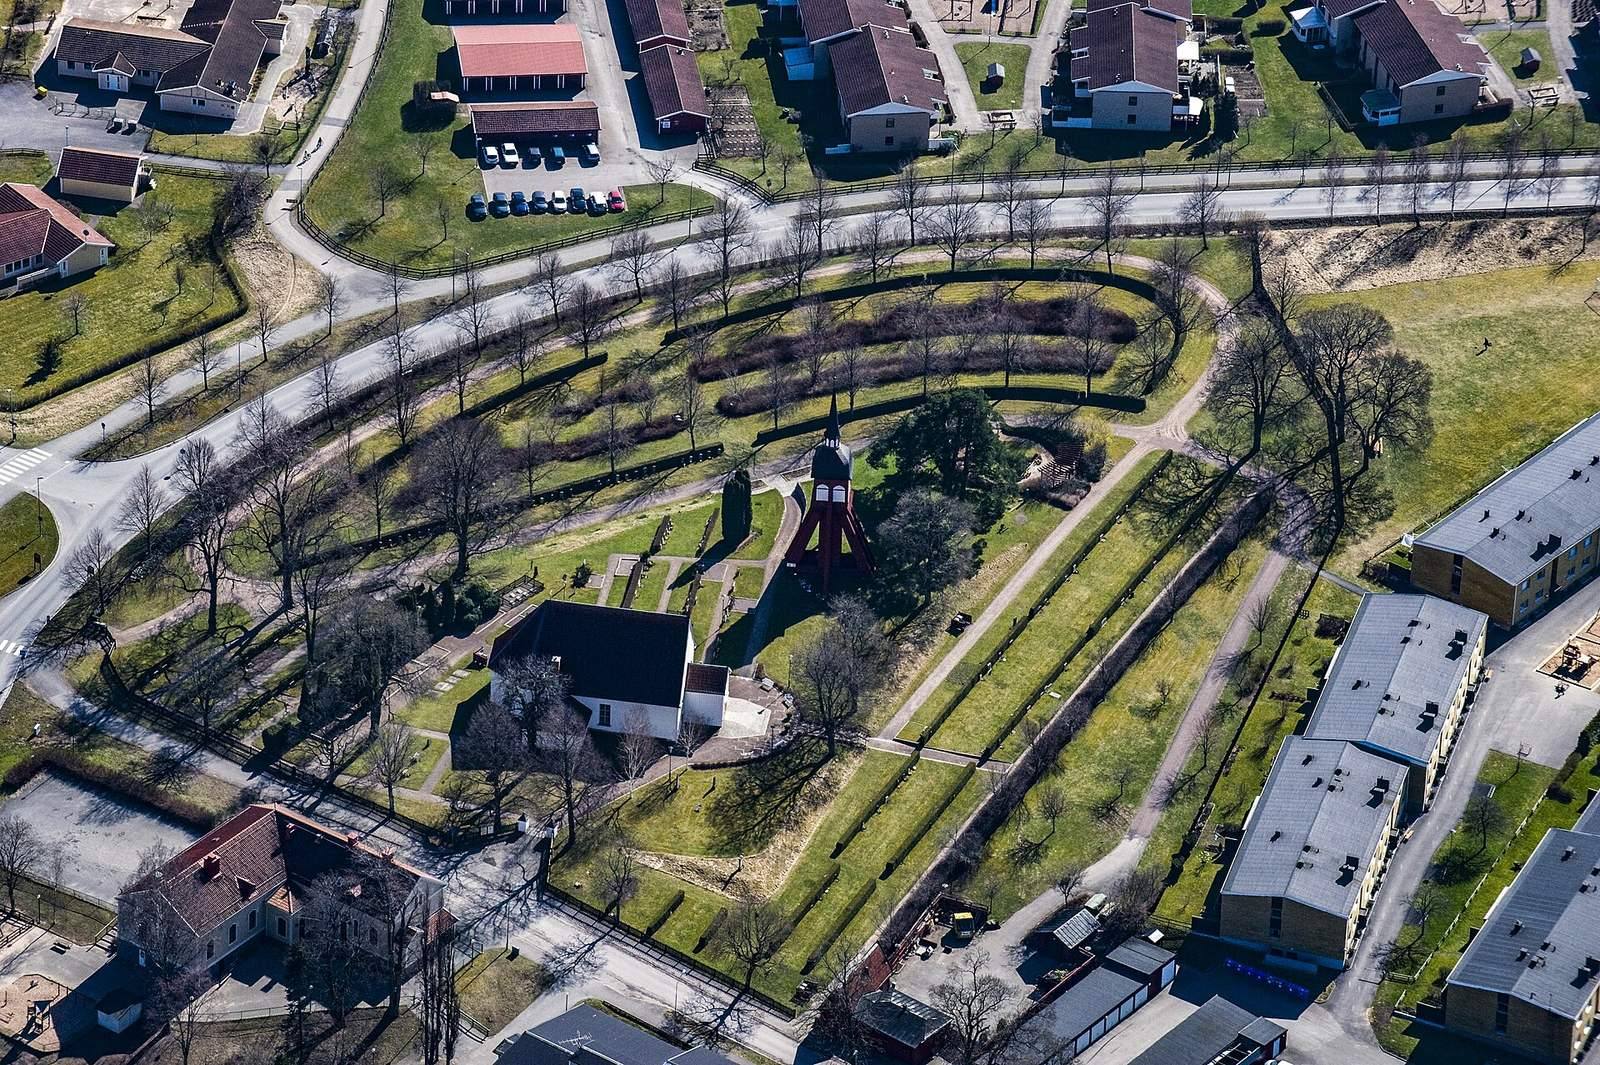
The detached bell tower stands in the cemetery southwest of the church. Pine beams form its timber frame, which is painted red; wooden shingles cover the roof and spire. Two bells hang inside. An inscription on the larger bell notes that it was recast in 1699. Elias Fries Thoresson of Jönköping cast the smaller bell in 1763. Its inscription names contributors and includes a verse that calls the church Christ’s bride and urges it to gather and seek God’s grace.
Interior furnishings
Altar and wall art
The altar retable, a decorated structure behind or above an altar, was made by Anders Ekeberg in 1703 and is on loan from Svarttorp Church. An oil painting by an unknown artist hangs on the south wall, while an altar painting by Jönköping artist Gunnar Zilo is on the north wall.
Sacrament cabinet and epitaph
A sacrament cabinet, used to keep consecrated Eucharistic elements, stands in the sacristy and probably dates to the 15th century. An epitaph from about 1675 commemorates Lars Lindelius and his wife.
Baptismal font
The medieval baptismal font consists of a foot, stem, and bowl held together by an iron rod.
Organ
The present organ is mechanical, and its facade comes from the earlier instrument made by Åkerman & Lund.