Hakarp Church: A Seventeenth-Century Parish Church in Sweden
Site at a Glance
- Rating
- 4.8
- Popularity
- Very Low
- Country
- Sweden
- Primary era
- Early Modern
- External website
- Open
- Eras represented
- Early Modern
- Civilizations
- Swedish
- Site type
- Religious
- Remains
- Church
On this page17 sections
History
Hakarp Church is a parish church in Huskvarna, Sweden, whose present stone building was erected in 1694 in a Baroque and Rococo architectural idiom. It belongs to Hakarp parish in the Diocese of Växjö, a regional administrative division of a Christian church overseen by a bishop, and to the Huskvarna pastorate, an administrative grouping of parishes under a common pastoral organization. Since 2014, Hakarp parish has formed part of the Huskvarna pastorate.
Medieval foundations
Hakarp’s earliest church was probably a stave church, a medieval timber church built from vertical posts and planks. It appears to have been erected around the middle of the twelfth century, after 1141. The exact construction date and the reason for the location are unknown. Its foundation may have been connected with the Christianization of the area and the establishment of the Diocese of Linköping. The earliest surviving written reference to Hakarp Church comes from Gustav Vasa’s bell levy of 1530.
The early congregation was too poor to support its own parish priest and remained an annex to Skärstad parish until 1566. Religious services were probably conducted by the bell-ringer into the sixteenth century. Around 1283, the stave church was dismantled and replaced by a log church, probably because the earlier building had become too small or worn out. The replacement remained in use until the construction of the present church.
Hakarp’s congregation grew after the dissolution of Sanna parish in 1556, when several farms were transferred to Hakarp. Sanna had been threatened by flooding as continuing postglacial uplift caused Lake Vättern to tilt southward, while its inhabitants could not afford to build a new church. The incorporation allowed Hakarp to establish its own pastorate. Its first parish priest was Haqvinius Laurenti, also known as Håkan Larsson.
The building of the stone church
By the late seventeenth century, the log church needed extensive repairs. Appeals for financial assistance were made in 1675 and 1690, and a collection for a new stone church was approved on 29 May 1691. Two poor harvests left the congregation unable to pay for the work, and a collection taken in the Diocese of Växjö at Easter in 1694 raised too little.
Nils Arvidsson Hägerflycht, general customs inspector and owner of Hakarp Manor and almost half of the parish, then financed the project. He paid 6,000 dalers in copper coin for the building and a further 1,700 dalers for the organ and other furnishings. Johan Olsson Ståhle supervised construction. Erik Dahlbergh, a Swedish military engineer, architect, and draughtsman, has been suggested as a possible architect, but his involvement remains unconfirmed.
Construction advanced quickly. Work had not begun on 13 May 1693, yet the walls were complete and the roof had been laid eleven months later. The old log church remained within the new walls during construction and continued to serve for worship. It was dismantled and taken out through the entrance once the new building was ready. The stone church was consecrated by a bishop on 2 December 1694.
Hägerflycht and his family were buried beneath the altar. His son, Arvid Hägerflycht, acquired the right of patronage, which allowed him to appoint the parish priest. The right remained attached to ownership of Hakarp Manor until the middle of the nineteenth century, making Hakarp a patronage church.
Furnishings and later changes
The altarpiece and pulpit were installed in 1699. In 1729, Edvard Orm painted the ceilings and the figures on the side galleries. Orm was a Swedish church painter known for large biblical compositions and painted interiors. The congregation paid him 400 dalers in silver coin and later added 60 dalers.
During the nineteenth century, many furnishings were painted white in keeping with contemporary Swedish taste. The white paint was removed for the church’s bicentenary in 1894. The nineteenth century also brought structural work to the tower supports and changes to the galleries and bell arrangements.
Restoration and archaeological investigation
A major restoration was prepared from 1969 and carried out between September 1970 and 1971 under the architect Per Rudenstam and the conservator Sven Wahlgren. The work addressed failing ceiling paintings, cracks in the buttresses, falling mortar, and problems caused by the heating system. Removing the floor required archaeological work, which revealed medieval timber, a burial chamber with two coffins, part of a possible coffin, seven burial vaults, gravestones, skeletal remains, iron objects, nails, coins, brass chains, spectacles, books, and hymnbooks. The excavation delayed completion until early September 1971. Bishop Olof Sundby reopened and reconsecrated the church on 5 September 1971.
The heating system installed during the restoration was found to be damaging the church by 1991 and was replaced with electric bench heaters. The ceiling paintings were conserved, and a vestibule was built. Further damage to the paintings and beneath the chancel floor was found in 2008. A new heating-control system and extensive conservation followed in 2011 and 2012.
Investigations in 2011 and 2012 showed that the present church incorporated material from two earlier churches rather than from a single medieval predecessor. Dendrochronology, the dating of timber through comparison of annual growth rings, showed that some oak had been felled after 1141, while several other oak beams were felled around the winter of 1282 to 1283. Additional beams date to around 1508. These results support the existence of both a mid-twelfth-century stave church and a later log church.
An older timber plank exposed during the investigations was transferred to the county museum, while the best-preserved plank was placed on display inside the church. Five beams found during the earlier restoration were preserved at Hakarp Manor. Other pieces were made into oak candlesticks and sold. The church’s interpretation also includes the possibility that some furnishings came from Sanda Church, which was closed after the Reformation and had its furnishings distributed among nearby churches. The original provenance of the medieval crucifix and baptismal font therefore remains uncertain.
Remains
Plan, exterior, and bell tower
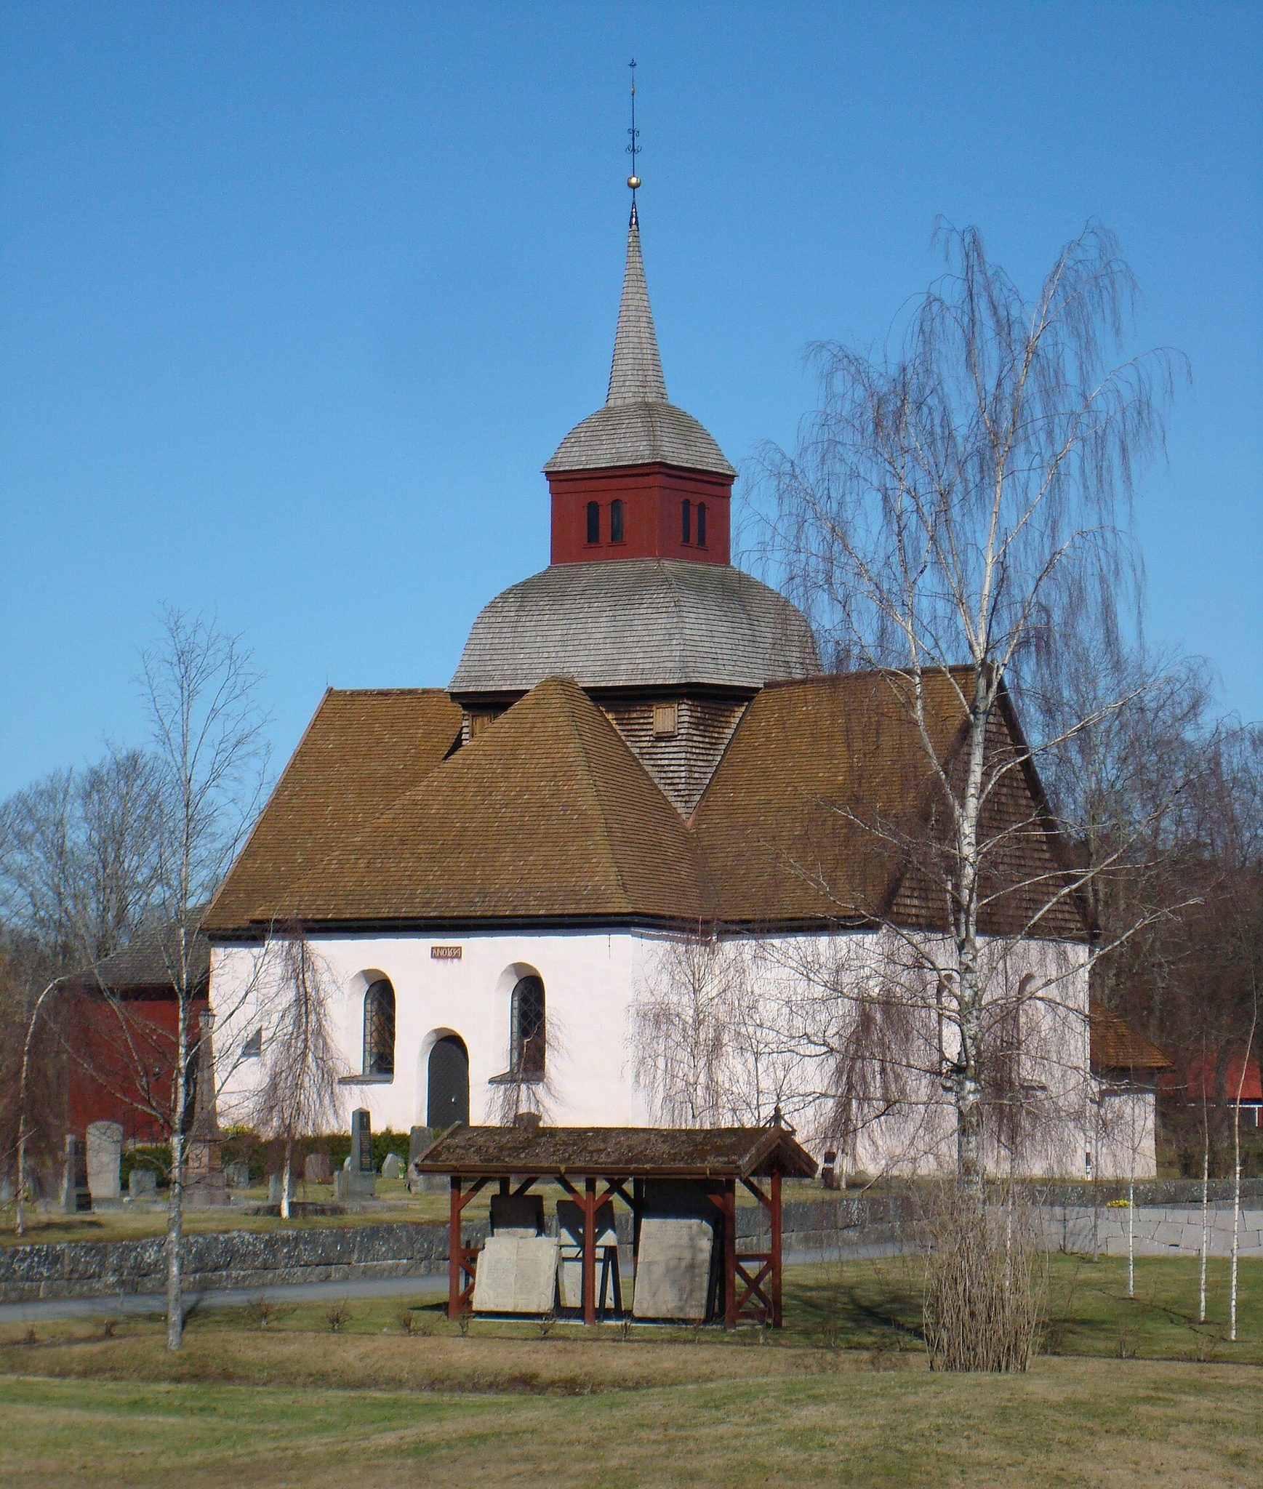
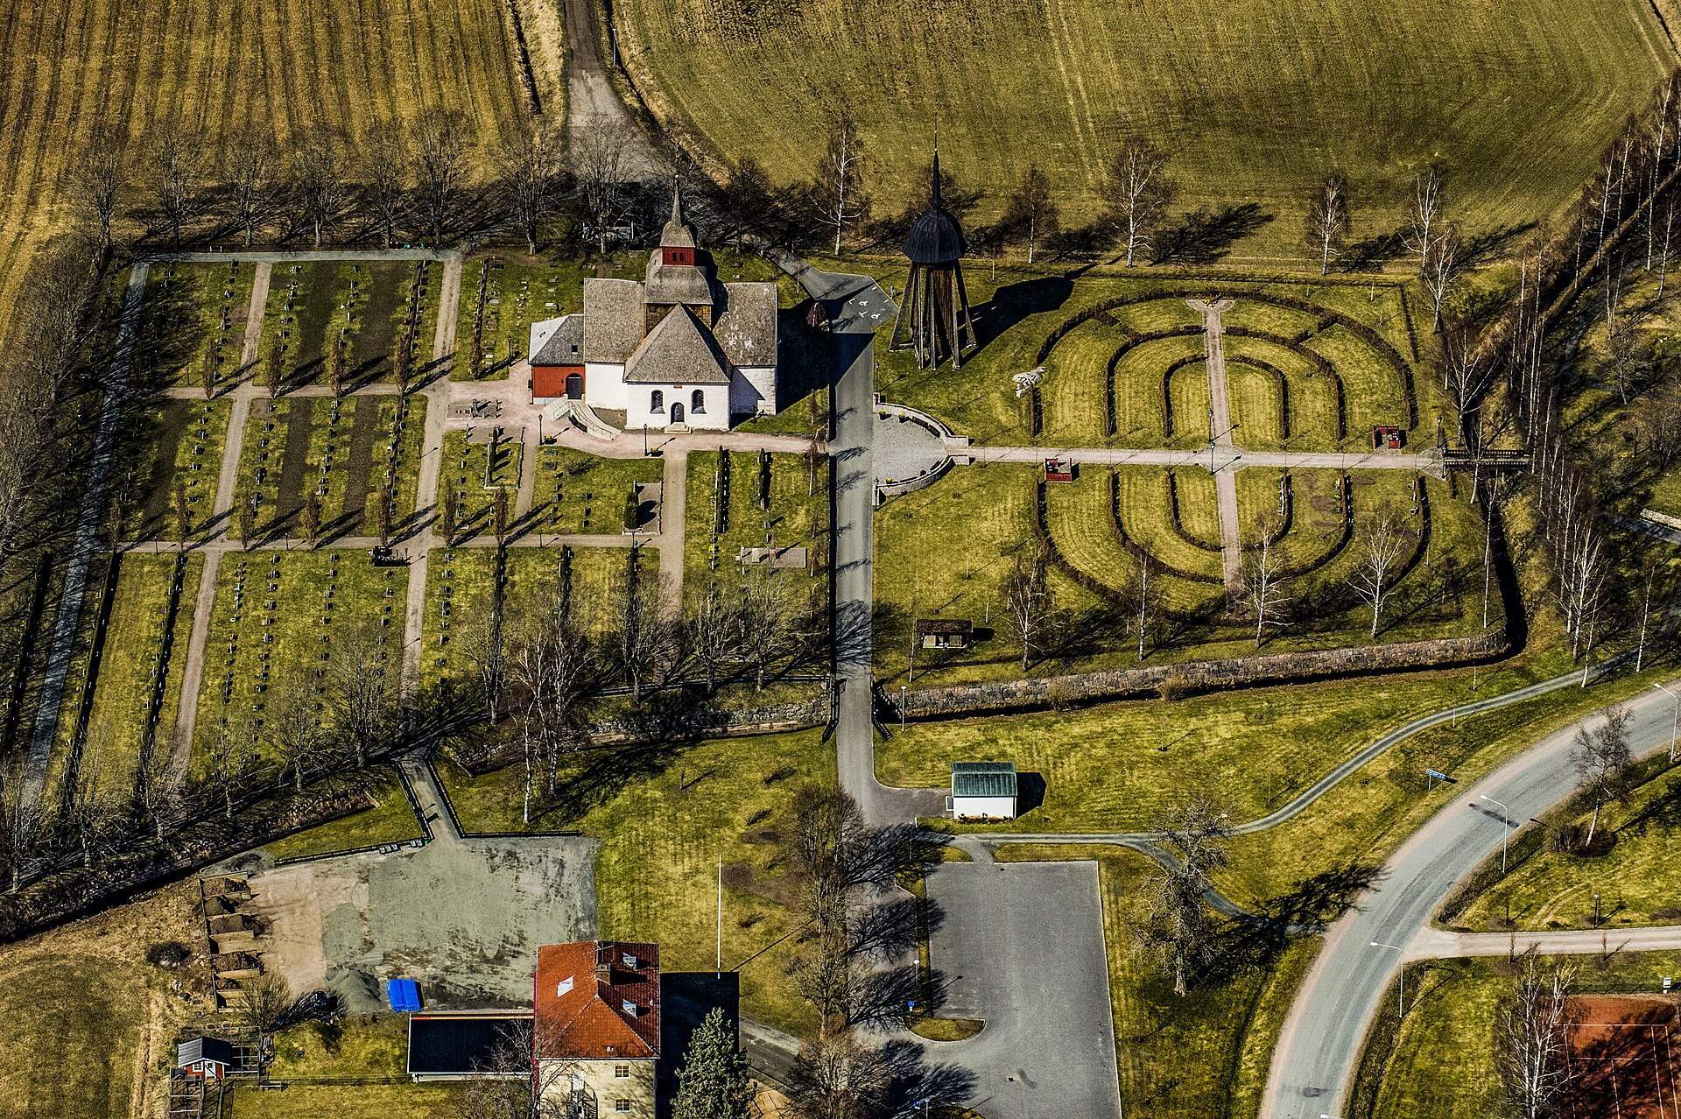
Hakarp Church is a light-pink stone cross church with a Greek-cross plan, in which four arms of approximately equal length extend from a central crossing. It measures about 21 metres from north to south and east to west in its principal dimensions, with walls approximately 6 metres high. The eastern arm contains the chancel. Two windows light each arm of the cross.
A wooden tower rises above the crossing, together with a closed lantern, a raised structure above the roof that supports the tower form. The shingle-covered roof is topped by a spire and a gilded weathercock. The church’s galleries are divided into three sections. The northern section was intended for factory workers, the southern section for farm labourers and young people, and the central section for the organ. Two further galleries, above the southern entrance and above the organ gallery, were removed in 1858.
The bells were originally hung in the tower, but their weight placed excessive strain on the roof. A free-standing bell tower was built in 1747 for two medieval bells and a new bell. Electric bell-ringing was introduced in 1991. Early nineteenth-century decay in the beams supporting the tower led to the addition of buttresses. To create stable foundations for them, graves in the eastern part of the northern cross-arm were filled and the remains were reburied in the northeastern corner of the churchyard.
Timber from the medieval churches
More than 120 linear metres of timber from the medieval log church were reused in the roof of the present church. Additional timber remains in the church attic, where it carries painted scenes from biblical history. These paintings were probably made during an alteration or extension around 1508.
The oak beams have carefully worked surfaces, saw and planing marks, traces of burning, and carved decoration whose meaning is difficult to establish. One beam bears three arcades containing human figures, including haloed saints, figures holding candles, a saint in a toga, and a possible child-bearing figure. The carvings may belong to the Gothic period after the middle of the thirteenth century, although they may have been damaged during rebuilding around 1508.
The earlier log church had a Romanesque plan, meaning that it followed architectural forms common in medieval Europe before Gothic architecture. Its nave measured approximately 9.45 by 6.6 metres, while the smaller eastern chancel measured 5.75 by 5.15 metres. Horizontally laid pine logs formed the walls, with oak used for the floor and sill beams. The building had shingle-covered façades, about five windows, and two doors. Its principal entrance stood in the western part of the southern nave wall, and the threshold stone carried the inscription “MARIA.”
The earlier stave church was probably made from finely split oak wall planks set into a sill and joined by loose tongues fitted into grooves. A horizontal top beam held the walls together. Its plan and dimensions are unknown, while its construction resembles evidence from other medieval stave churches in Småland.
Medieval religious objects
A medieval crucifix, probably dating from the late twelfth century, is preserved in the present church. Tradition connects it with Hakarp Church from its earliest period, although it may instead have arrived from Sanda Church around the middle of the sixteenth century.
A Romanesque baptismal font made of sandstone dates from around 1150. It depicts a bishop holding a crozier. The font is now preserved at the county museum in Jönköping, and its original association with Hakarp or Sanda Church remains uncertain.
The former church contained an altarpiece with gilded and silvered figures, including Saint Erik and Saint Olof. It also held a communion chalice, a bridal crown, and a chandelier. Graves were covered by smooth limestone slabs bearing burial inscriptions, and some of these gravestones are displayed outside the church.
Painted interior
Ceiling paintings
Edvard Orm’s ceiling paintings date from 1729. The northern cross-arm presents Paradise, Adam and Eve, and their expulsion from the garden. Above the altar is a representation of the Atonement, with the Father, Son, and Holy Spirit surrounded by angels carrying instruments associated with the Crucifixion and Deposition.
Above the organ gallery, the paintings show the present church and probably its predecessor, together with three crosses on a hill and figures rising from graves in the churchyard as a representation of the Resurrection. The southern part of the church contains a depiction of Hell. The central ceiling presents Christ in a circular composition 2.5 metres in diameter representing the Last Judgment.
Galleries and inscriptions
The wooden ceiling mouldings and related elements carry biblical texts and similar inscriptions. Painted figures in the galleries represent the twelve disciples, the Evangelists, John the Baptist, and other important Christian figures. Some are accompanied by symbols associated with their martyrdoms.
The original colouring of the pews has been recovered. Conservation also revealed the church’s earlier pink tone beneath later finishes. The exterior was given a white finish with a very light pink tint as a compromise between the earlier colour and later appearance.
Altar, pulpit, and baptismal equipment
Altarpiece and pulpit
Nils Hägerflycht donated the altarpiece, which was purchased from Eksjö City Church for 360 dalers in silver coin. Dated to 1636, it contains the four Evangelists and relief scenes of the Fall, Isaac’s sacrifice, the Adoration of the Shepherds, Christ’s Baptism, the Temptation, the Agony in the Garden, the Passover meal, and the institution of the Eucharist. Further scenes show the Crucifixion, Deposition, Entombment, and Resurrection.
The pulpit, also dated to 1636, was purchased from Eksjö with financing from Hägerflycht. Its sides show the four Evangelists seated behind lecterns and writing. An oil painting near the sacristy was already present in 1712. Its origin is unknown, although it may have been made by a Dutch or French artist.
Baptismal angel
A baptismal angel hangs more than 2 metres above the floor and can be lowered for baptisms. It holds a silver baptismal bowl donated from the estate of K. J. Gustafsson. P. Bremer donated the angel in 1759. After a period in the museum of the Northern Småland Antiquarian Association, it returned to the church for its 250th anniversary in 1944.
Altar structure
Archaeological examination showed that most of the altar structure is original beneath the plaster. It consists mainly of roughly worked fieldstone set in lime mortar, with some sandstone, and rests on two large oak planks supported by three oak beams. The sandstone coping retains traces of white and grey lime plaster.
A decorated oak beam was embedded in the original altar structure. Traces of mural painting, probably an ochre and iron-oxide drapery dado, were found where the altar met the northern wall. Beneath the altar were a skull, a thigh bone, a button, a copper coin issued under Queen Ulrika Eleonora in 1719, and a fragment of decorated plaster.
Organs and vestments
Hägerflycht donated a five-stop organ to the present church in 1691 or 1694. Per Schiörlin built a new six-stop organ in 1784 after the earlier instrument had deteriorated beyond repair. Erik Nordström extensively renovated it in 1864. Åkerman and Lund built a new nine-stop organ in 1905, and Olof Hammarberg enlarged it by seven stops in 1948.
A further organ was built in 1982 because the pneumatic action of the 1905 instrument had a short service life. The present organ has 19 stops, mechanical action, and a cymbel star. The original 1784 organ gallery and its façade pipes remain. J. Künkels Orgelverkstad built a mechanical choir organ in 1965.
The oldest vestment is a reddish-brown silk brocade garment with woven floral designs, dated either 1734 or 1741. It returned to the church in 1952 after being held by the Northern Småland Antiquarian Association. A black velvet vestment with silver embroidery dates from the nineteenth century, while the remaining vestments were made in the twentieth century.