Litslena Church: A Medieval Parish Church in Sweden
Site at a Glance
- Popularity
- Low
- Country
- Sweden
- Primary era
- Medieval
- Eras represented
- Medieval, Early Modern, Modern
- Civilizations
- Swedish
- Site type
- Religious
- Remains
- Church
On this page14 sections
History
Litslena Church is a medieval parish church in Litslena near Enköping, Sweden, founded in the 12th century and dedicated to John the Baptist, a Jewish preacher associated with baptizing Jesus in the New Testament. Its original stone building was probably constructed in the Romanesque style, a medieval European architectural style. The church serves Villberga parish in the Church of Sweden, a Lutheran church, within the Archdiocese of Uppsala, a major ecclesiastical district.
Medieval development
The church grew in stages during the Middle Ages. Around 1300, it was extended eastward and southward. Further work in the 15th century added vaults and a porch, while wall paintings were created around 1470.
Towers and later medieval use
A church tower built during the Middle Ages collapsed around 1690. A collection raised across the Archdiocese of Uppsala in 1691 paid for its rebuilding, but a severe storm toppled the replacement tower in 1741. A separate bell tower later took over its role.
An organ gallery was added during the 18th century. The church’s musical furnishings also developed over time, including the installation of a new organ in the 18th century.
Fire and restoration
A major fire in 1880 burned the roof. The church underwent extensive restoration and was rededicated on Pentecost Sunday in 1882. In 1838, wall paintings had been covered with limewash; they were uncovered in 1948, and work carried out in 1951 shaped the present interior. Electric heating and a fan were installed in 1930, followed by electric lighting for the chandeliers in 1936. The exterior was restored in 1979–80.
Remains
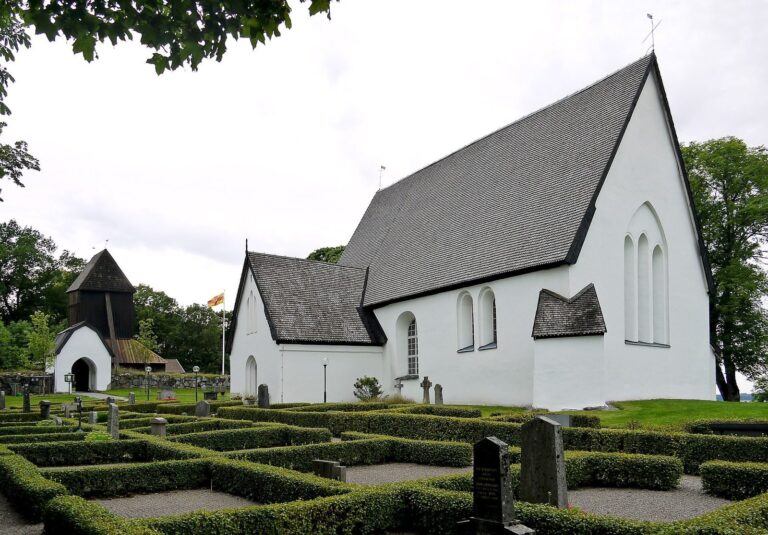
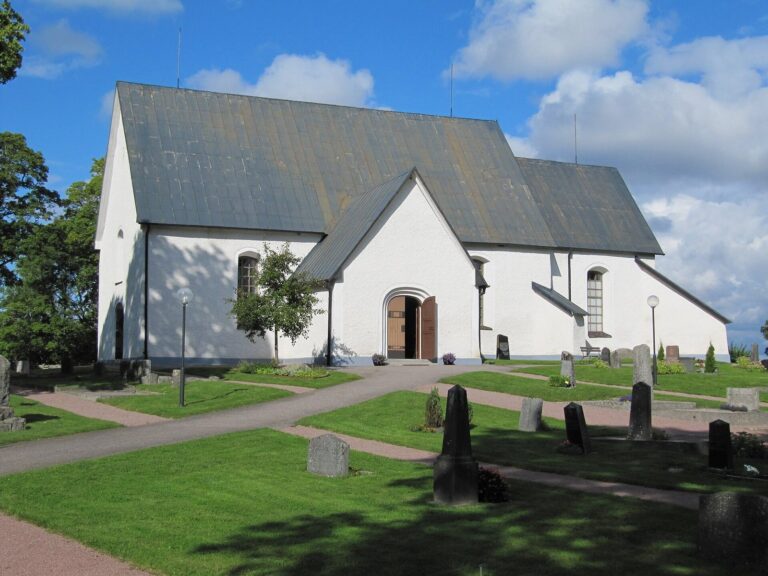
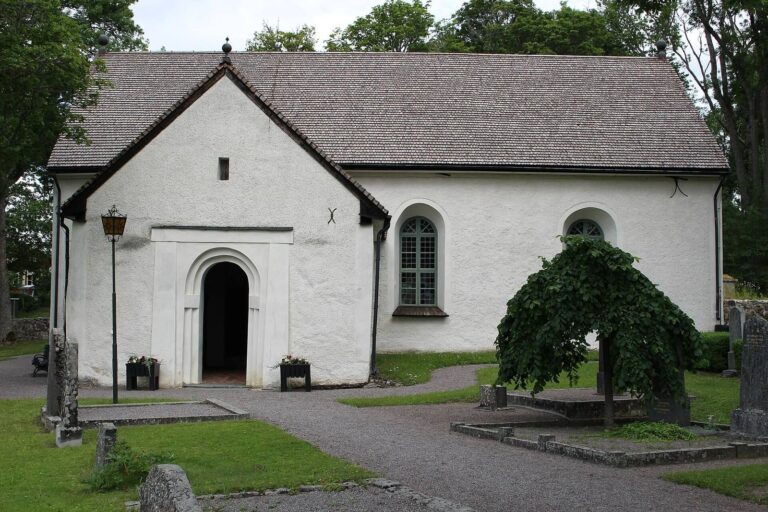
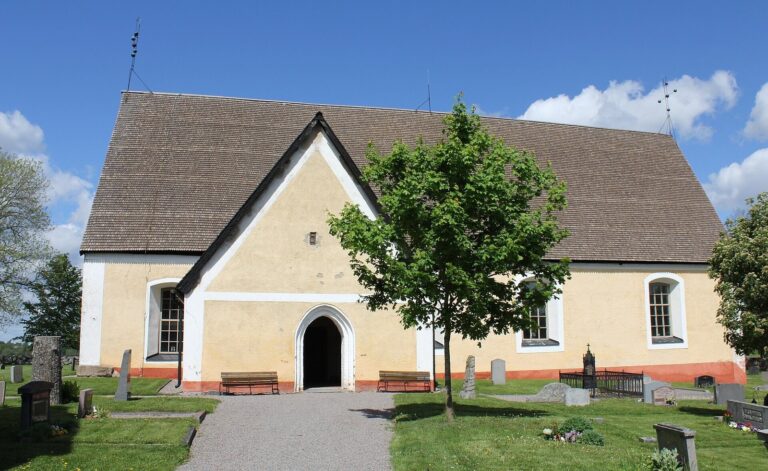
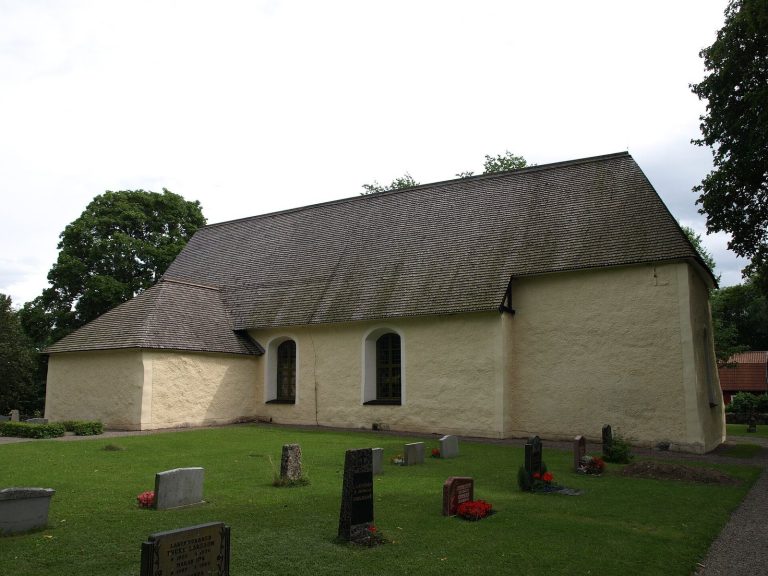
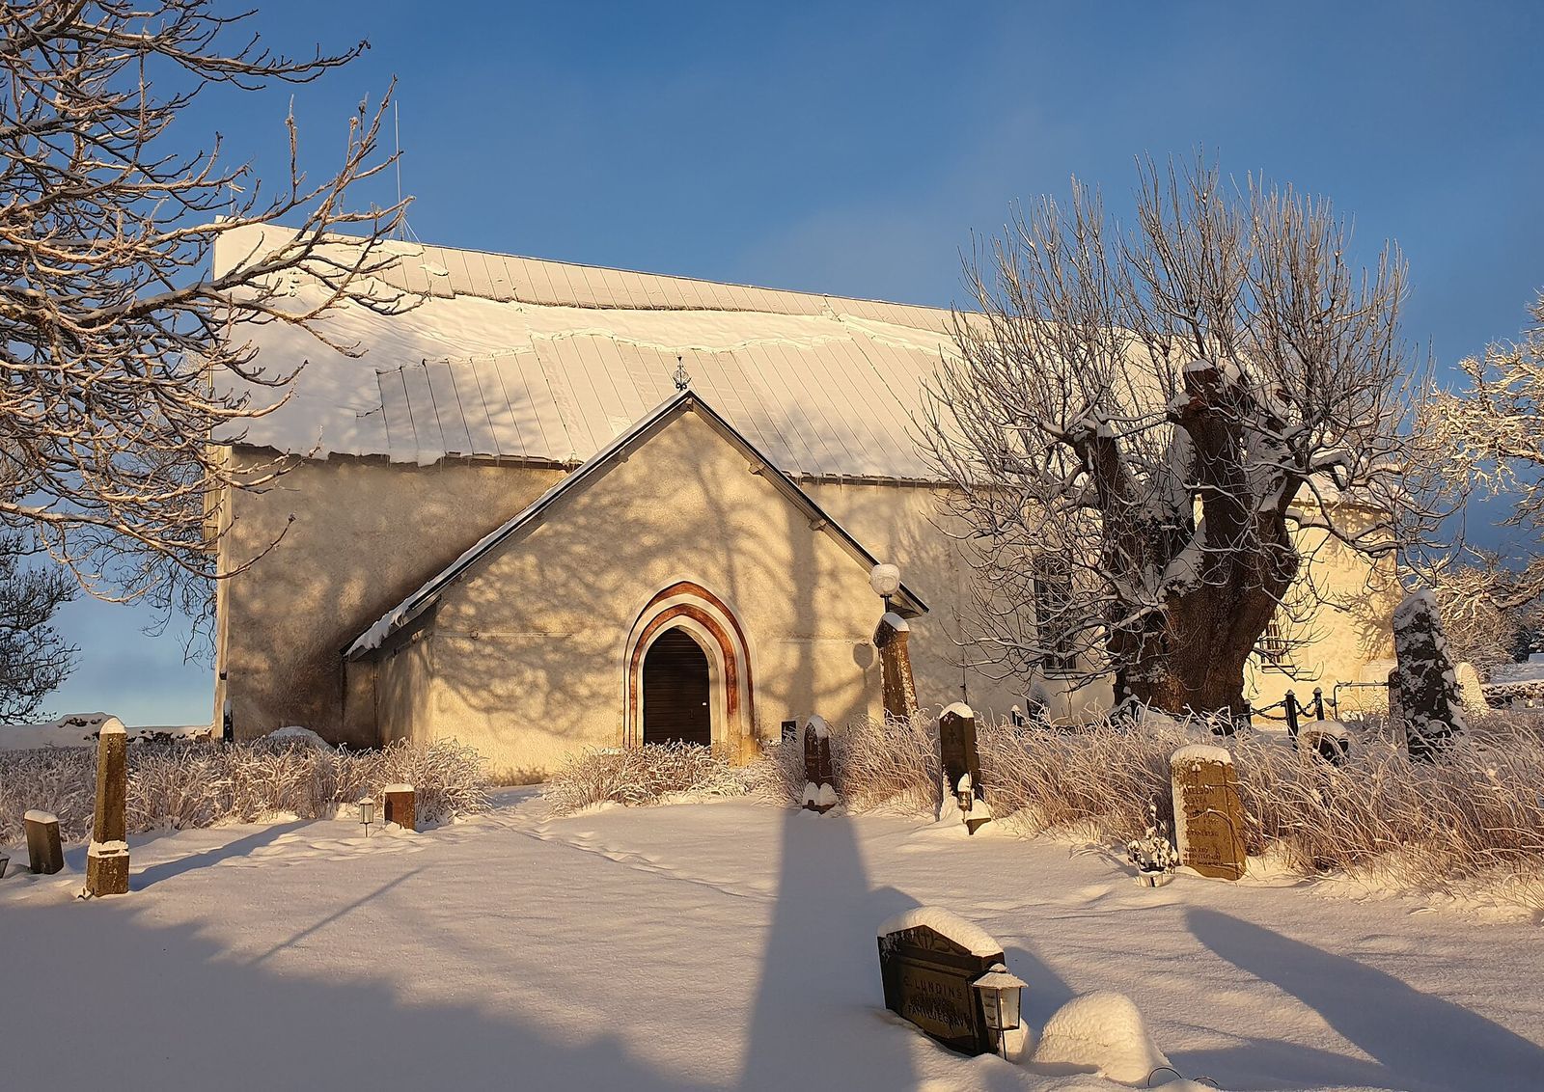
The church is a hall church, with a single hall-like main worship space, formed by a rectangular nave and a straight-ended chancel at the east. A sacristy, a room for storing service vessels and vestments and preparing for worship, adjoins the northeast side; a porch stands on the southwest side. The nave and chancel share a gabled roof, and the exterior walls are covered in white plaster.
Church building
Plan and masonry
The original building was made of fieldstone, and masonry from its 12th-century construction survives at the northwest corner of the nave. The enlargement around 1300 replaced the earlier chancel with a full-width, straight-ended one and added the sacristy.
Vaults and roof
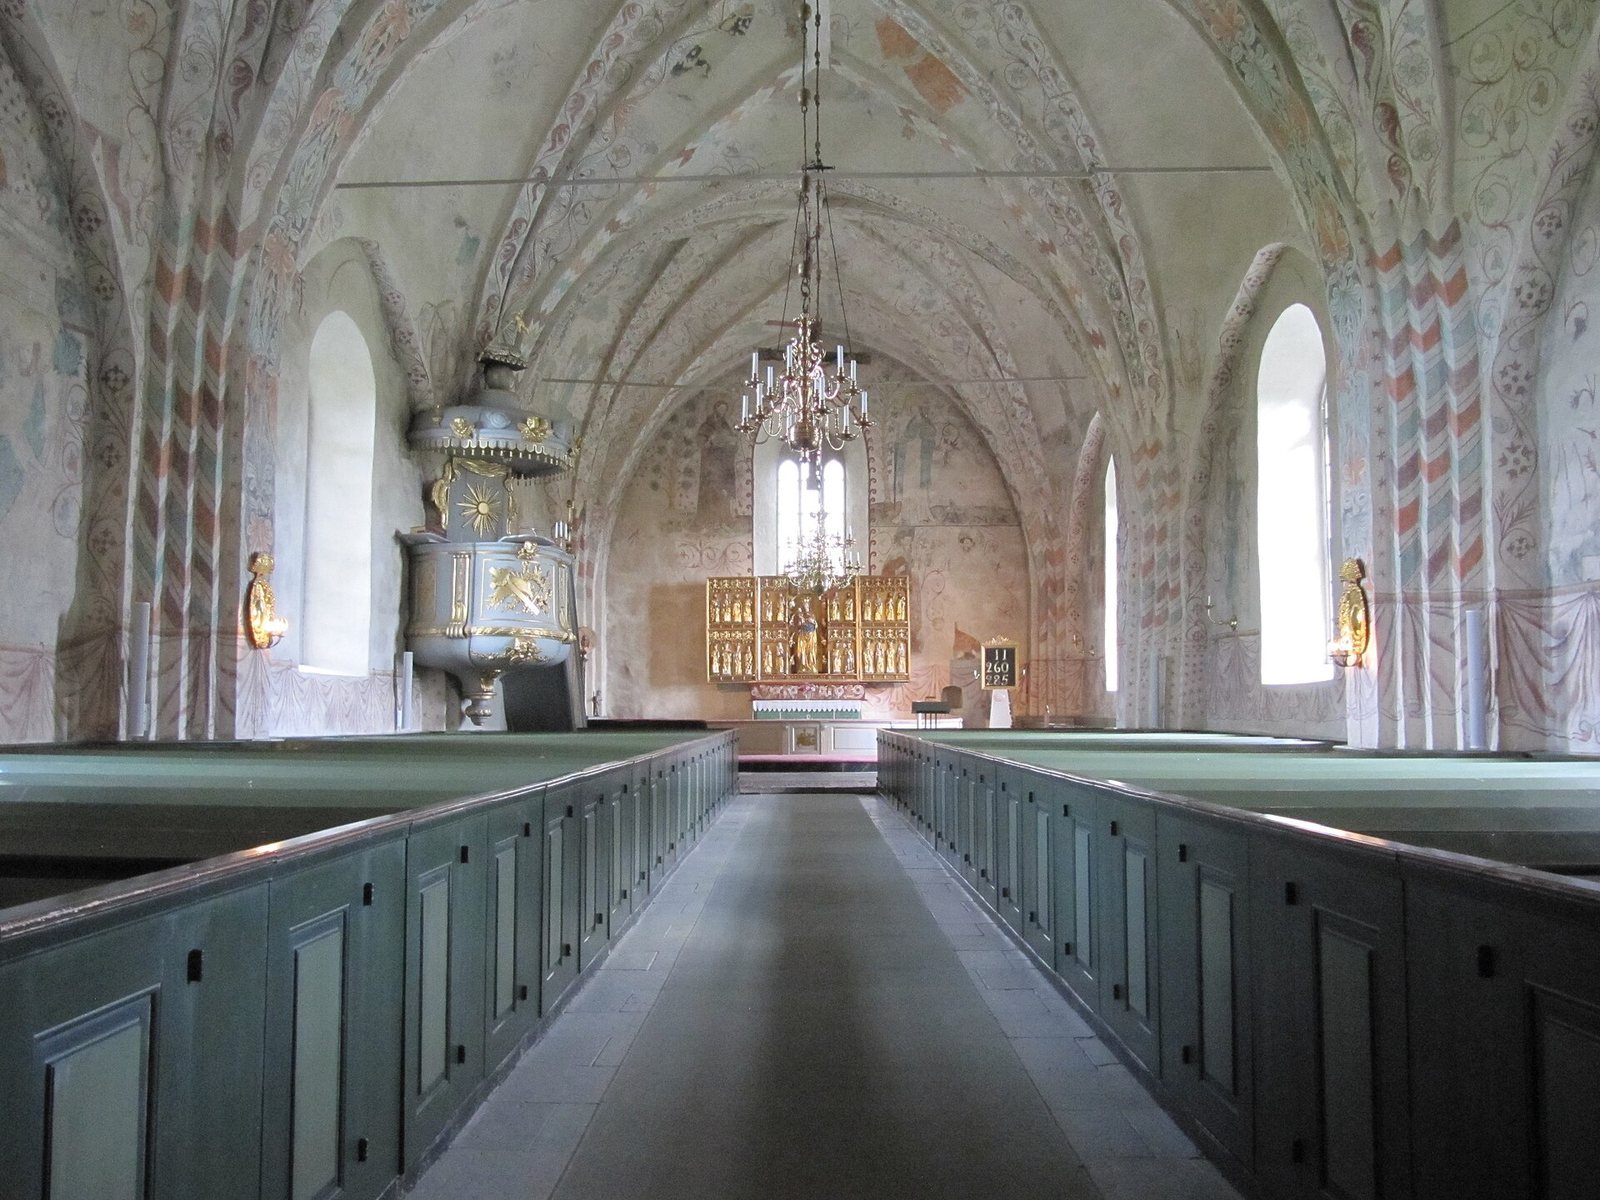
The nave and chancel contain four star vaults, ribbed ceilings whose ribs form star-like patterns, with the easternmost vault over the chancel. Brick vaults were installed above the nave in the first half of the 15th century. The sacristy has a cross vault, formed by intersecting vaulted sections, with ribs one brick thick.
The 15th-century porch originally had a star vault, which collapsed in the 1880 fire. A wooden ceiling was installed there afterward. When the roof was replaced, the nave walls were raised by about half a metre, leaving the roof less steep than before. The metal roof fitted after the fire was replaced in 2009.
Churchyard and bell tower
Cemetery entrances
The cemetery has two lychgates, covered entrances to a churchyard or cemetery. The western gate dates to the Middle Ages and was altered in the 18th century; the eastern gate was built in the 17th century.
Bell tower
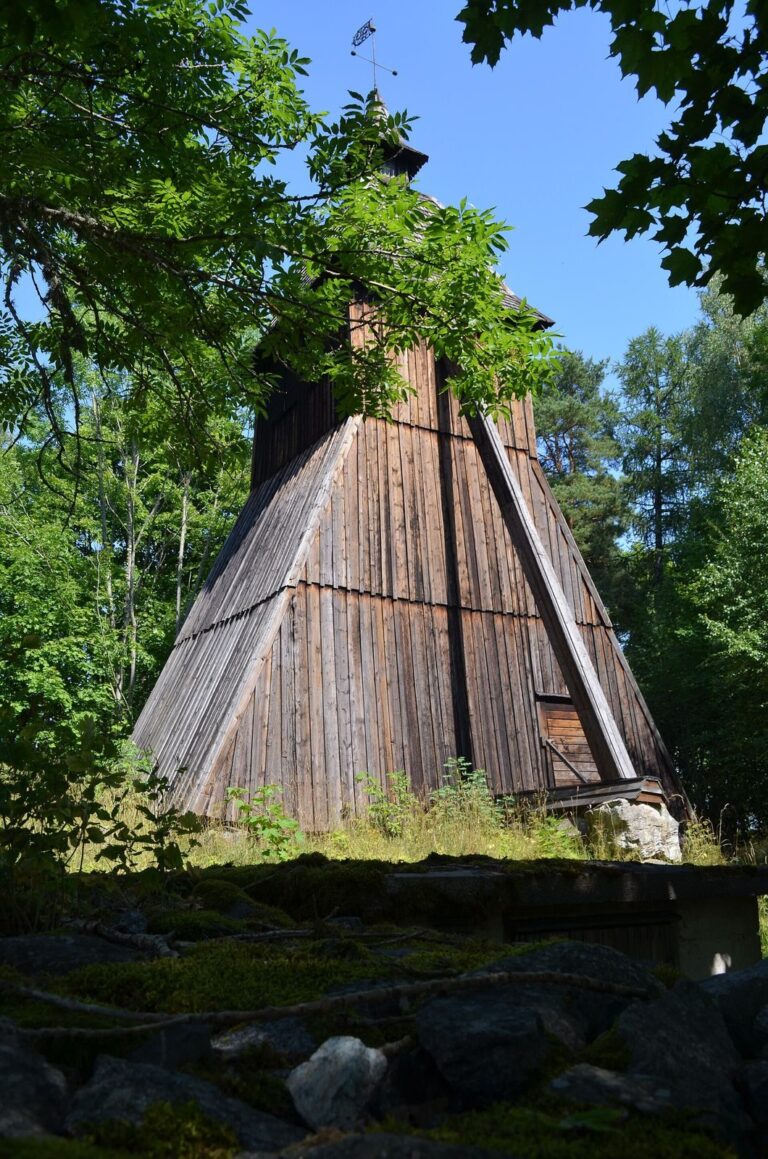
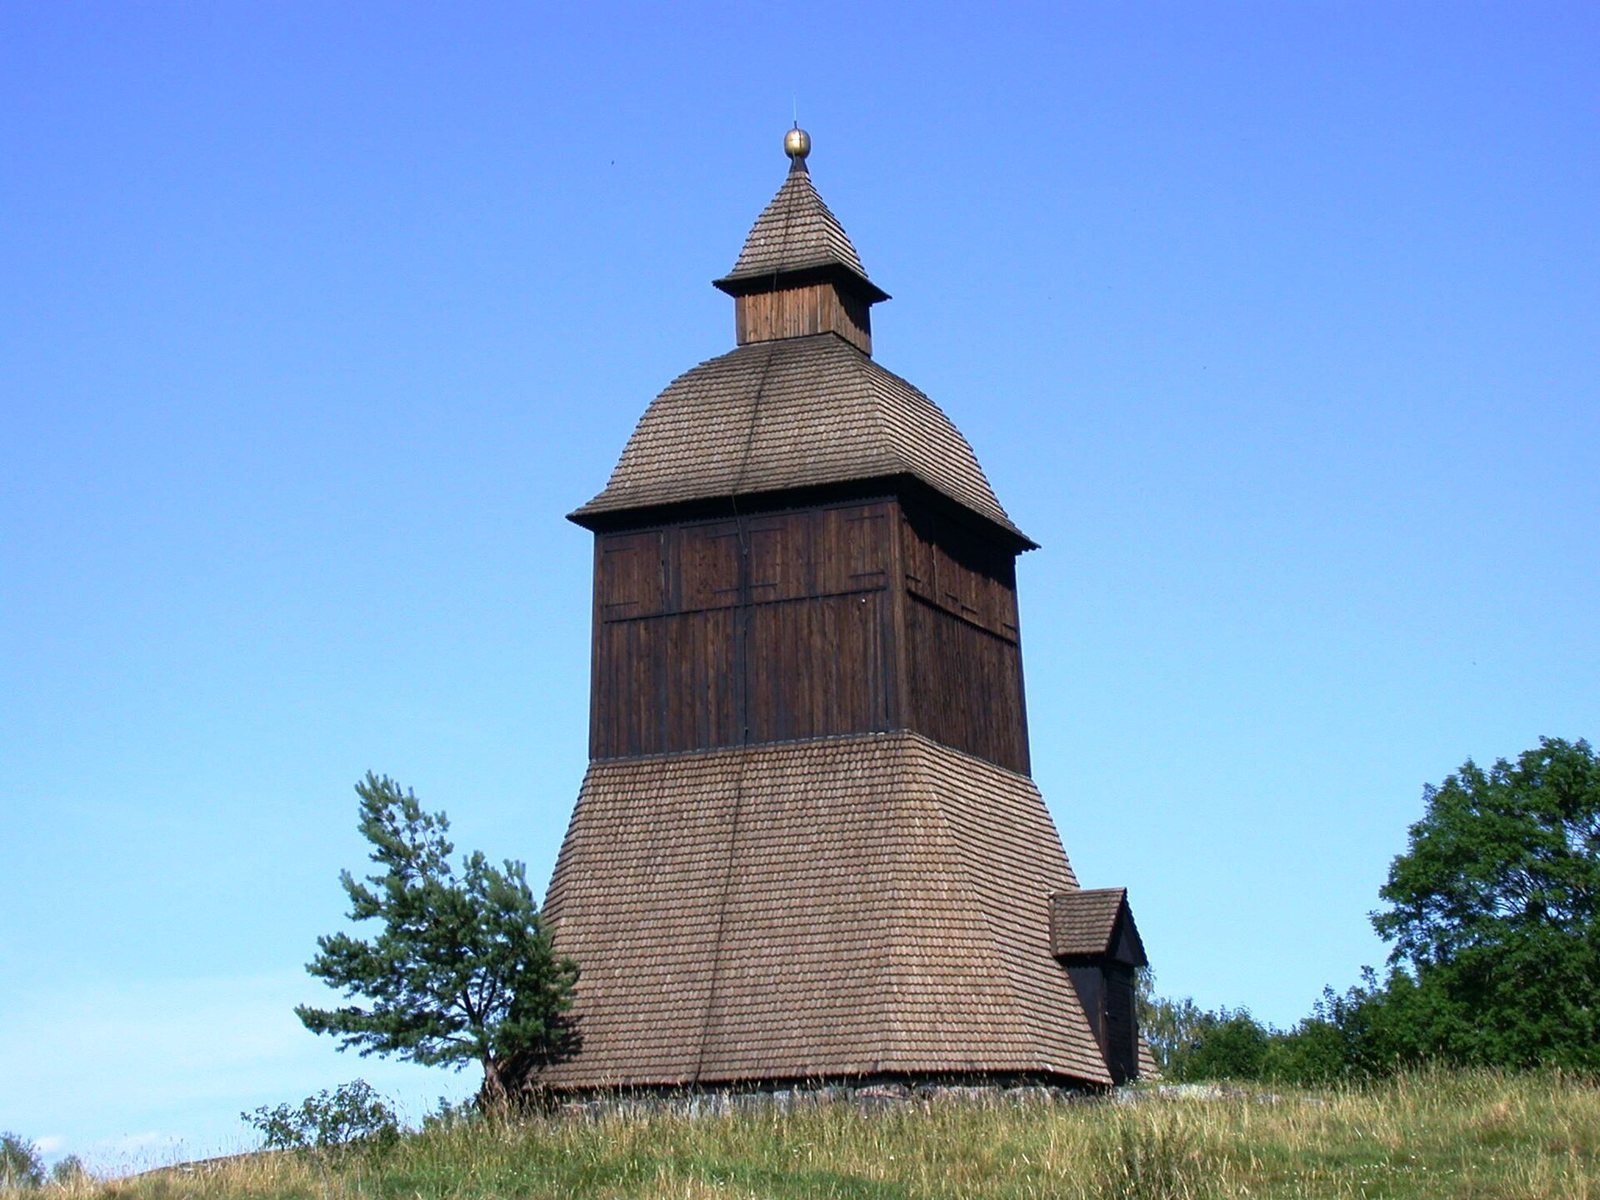
The separate bell tower was built in 1773 and stands on a hill about 100 metres east of the church. It was first placed northeast of the church before being moved to its present position. Two bells hang in the tower. The larger is dated 1701 and appears to have survived the church tower’s collapse. The smaller, formerly dated 1527, appears to have been damaged and was recast in 1745. Ruined remains of the replacement church tower stand against the west wall of the church.
Interior decoration and furnishings
Wall paintings and medieval furnishings
The interior wall paintings, dating to about 1470, retain unusually well-preserved colors. Their artist is unknown and is not known to have worked on another church in present-day Sweden.
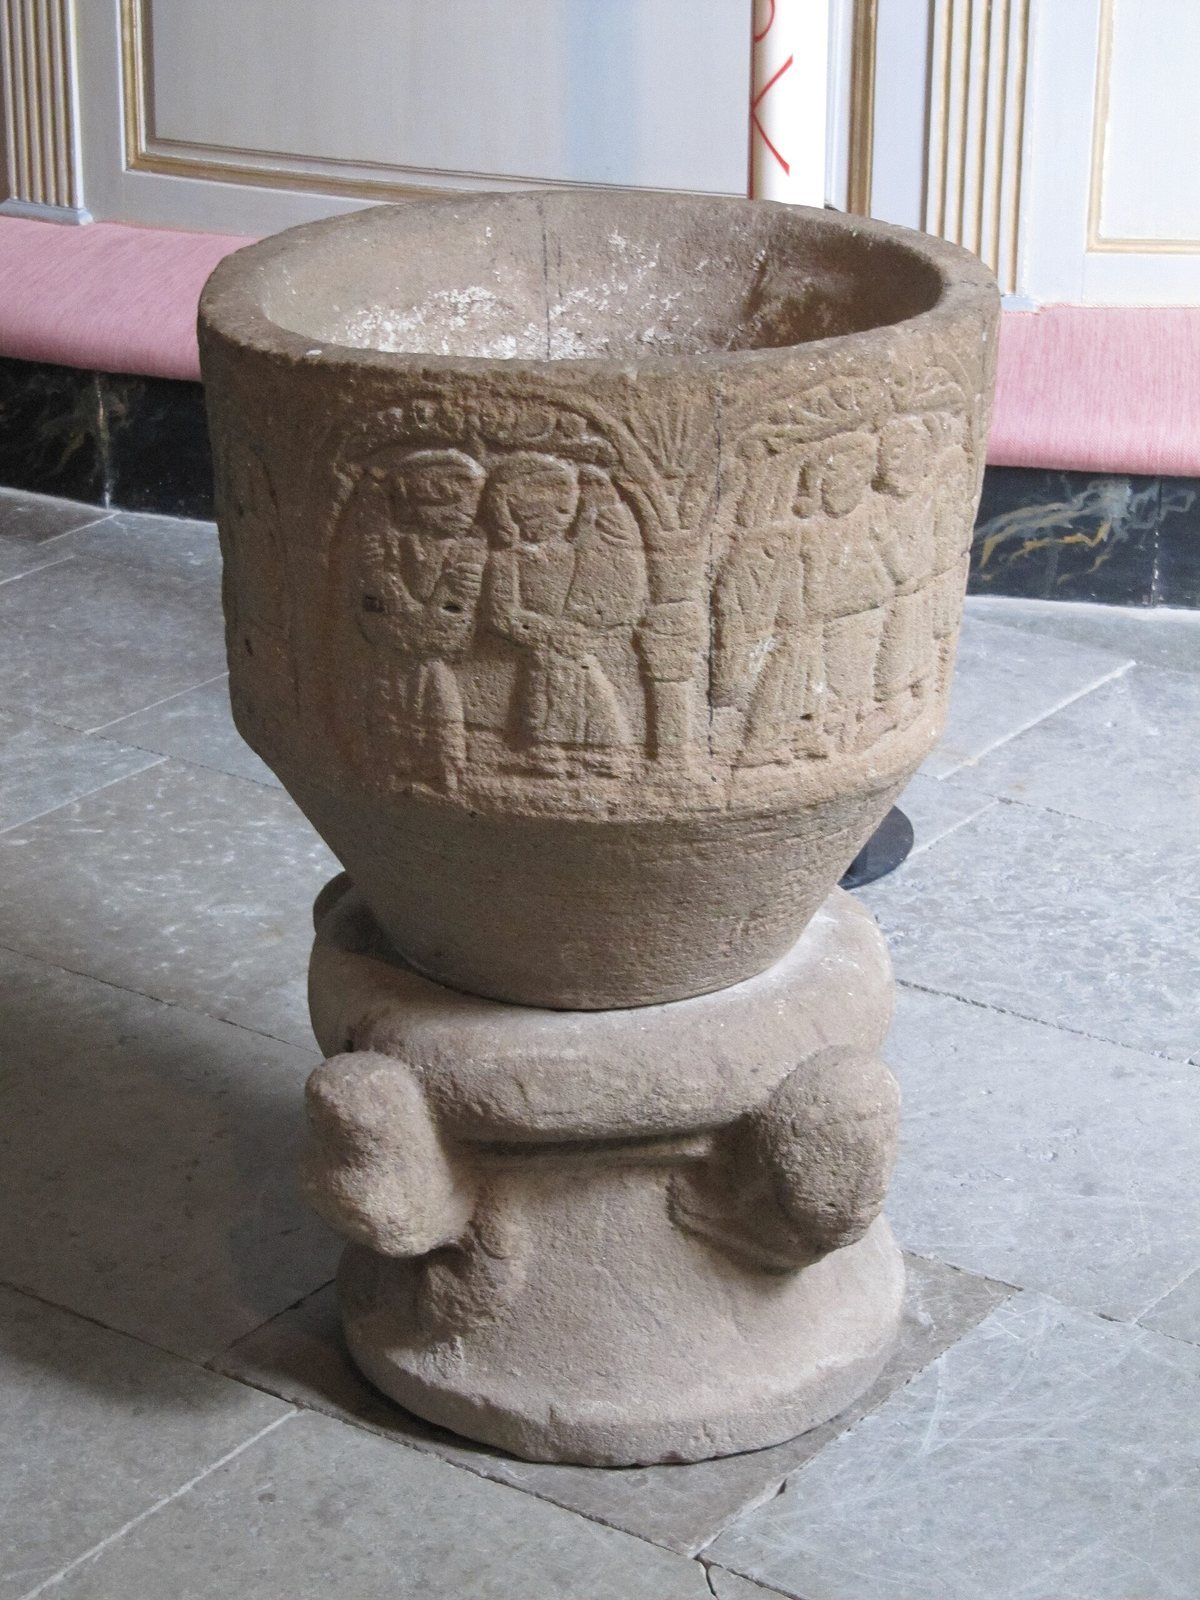
The oldest furnishing is a 12th-century baptismal font made from local sandstone. An altarpiece made in Lübeck around 1480 is dedicated to Mary, the mother of Jesus, and depicts her with the infant Jesus among angels making music. A triumphal cross, a large cross displayed above or near the arch between nave and chancel, dates to the middle of the 15th century and hangs in that arch. Another cross from the late 15th century was kept in the bell tower for a long period and is now in the Swedish History Museum.
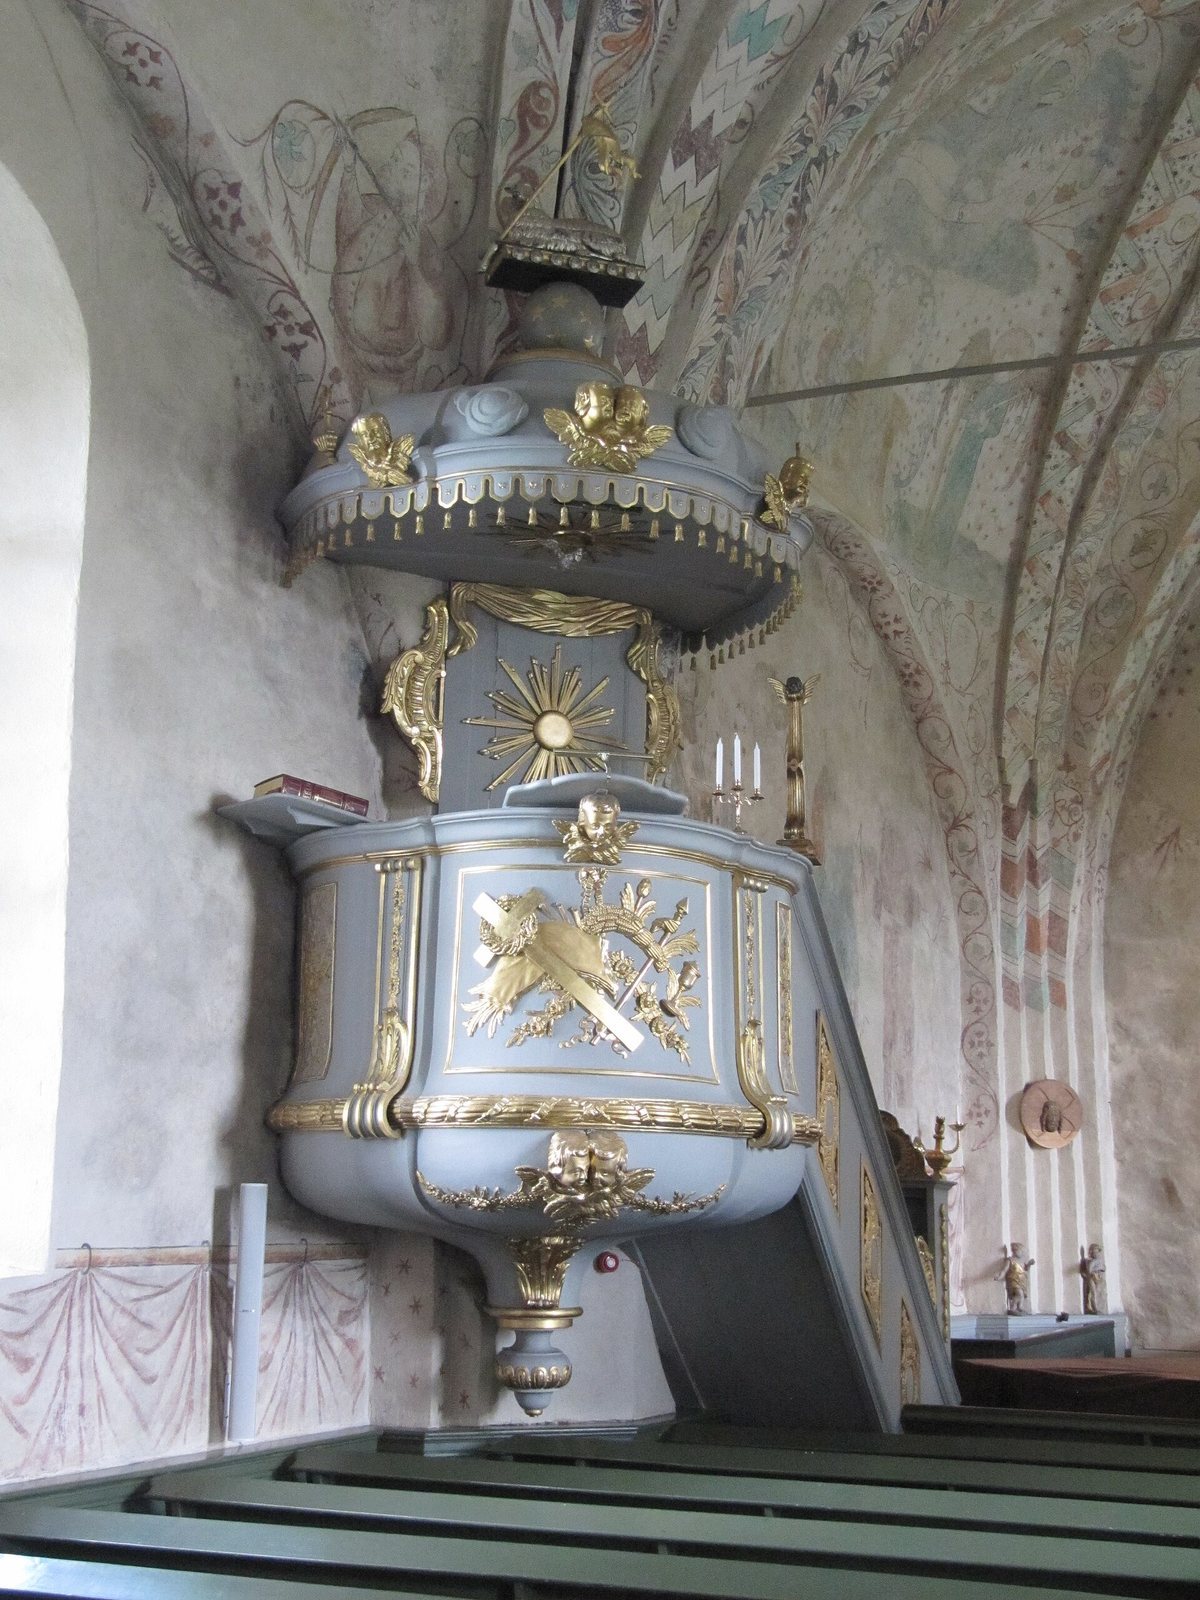
Other medieval furnishings include a circular dish depicting Christ’s head, from the middle of the 15th century; a late-medieval paten, a plate used with Eucharistic bread, showing Saint Anne with Mary and Christ; and a 15th-century chasuble, a sleeveless outer vestment worn by a priest during services. The green-velvet chasuble was probably made in Italy, while its embroidery is thought to be of Polish origin. The pulpit, made by carpenter Magnus Granlund, was brought to the church in 1763.
Organs
A five-stop positive organ, a small organ, built before 1652 by Lars Ersson of Enköping is associated with the church. Nils Söderström of Nora built a 14-stop organ in 1779, and Pehr Gullbergson of Lillkyrka renovated it in 1841.
E. A. Setterquist & Son of Örebro built another organ for the church in 1882. It had nine and a half stops, each controlling a set of pipes, one manual, or keyboard, and a pedal. In 1948, Åkerman & Lund’s New Organ Factory rebuilt it with 17 stops and two manuals. The organ has pneumatic action, which uses air pressure to operate the pipes, and Roosevelt windchests that hold and distribute air. Its compass is 56/30, and it has two free and two fixed combinations, as well as a register crescendo that gradually adds stops. Its façade dates to 1882.