Château de Fléchères: A Seigneurial Residence in Fareins, France


Site at a Glance
- Rating
- 4.6
- Popularity
- Low
- Country
- France
- Primary era
- Early Modern
- External website
- Open
- Eras represented
- Medieval, Early Modern
- Civilizations
- Unclassified
- Site type
- Domestic
- Remains
- Castle
On this page13 sections
History
Medieval lordship
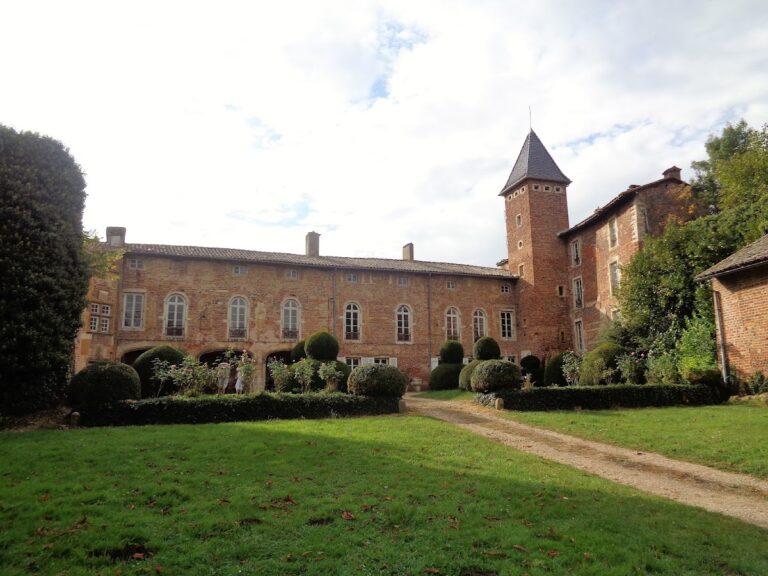
Château de Fléchères is a seigneurial residence in Fareins, France, in the historic region of the Dombes. The present château was built in the early seventeenth century in the Baroque period, on the site of a fortified house that defended a crossing of the Saône. Fléchères served as the centre of a seigneurie, and later a barony, whose lords exercised full jurisdiction.
From the beginning of the thirteenth century, Fléchères belonged to the Palatins of Riottiers, a junior branch of the Chabeu family. In January 1246, Guillaume Palatin received it as a fief from the metropolitan church of Lyon. His son Aimon later sold the property to the knight Guichard de Marzé, who paid homage to the same church in 1298. The barony returned to the Palatin family soon afterward.
The de Sève construction
Jean Palatin, lord of Dio and Saint-Olive, was living in 1550 when he first assigned the barony as the dowry of his daughter Marie, who married Claude, Baron of Montaigny. Jean subsequently transferred the property to Benoît Le Roy, a councillor and receiver-general of the finances of Lyonnais. In April 1561, Le Roy conveyed Fléchères to Symphorien Thélusson, a bourgeois of Lyon, although this transfer probably did not take effect. Benoît Le Roy’s son Louis later held the barony and left it to his cousin Louis de Gaspard.
After Louis de Gaspard’s property was seized, Fléchères was adjudicated to Jean de Sève on 27 September 1606. De Sève was a squire, lord of Fromentes and Villette, a receiver of finances in the Lyon generality, and provost of merchants of Lyon from 1612 to 1614. Between 1610 and 1616, he laid out the present château in a single building campaign, replacing the earlier fortified house while retaining elements of its medieval plan.
Jean de Sève’s son Mathieu commissioned the Italian painter Pietro Ricchi, from Lucca, to decorate six rooms with frescoes in 1632 and 1633. Their subjects combined hunting, mythology, civic ceremony, and moral ideas. Several scenes have been interpreted in relation to Calvinism, the Protestant tradition associated with John Calvin. The chapel was visited in 1654 by Camille de Neufville de Villeroy, archbishop of Lyon, who administered the sacrament of confirmation there on 22 September.
Later ownership and preservation
Through marriages involving Jean de Sève’s daughters, Fléchères passed to the Pupil de Craponne and Sarron families. The Artaud de la Ferrière family owned it from 1829 to 1970. The French Revolution caused relatively little damage to the château itself, although a fire in 1793 damaged the roofs of the service buildings and destroyed some furnishings and archives. A landscape park was created in 1820, forming the estate’s last major building and landscaping campaign before the modern period.
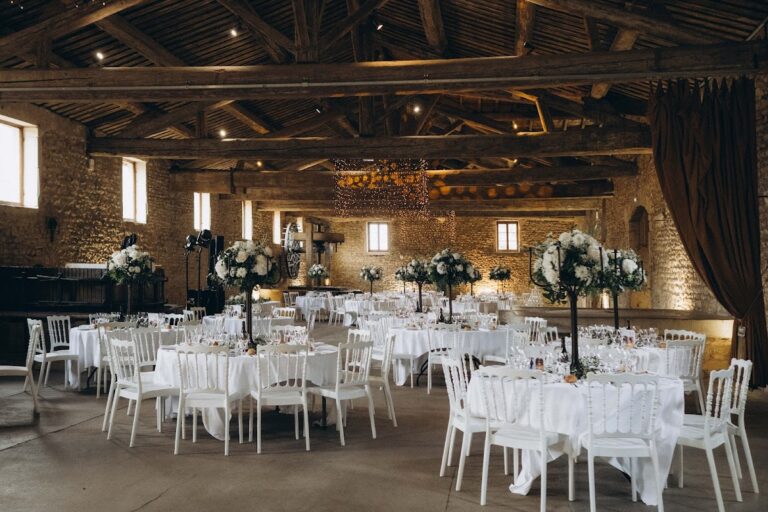
In June 1972, Johanny Chavel, known as “Le Gros Jeannot” and associated with the Lyonnais Gang, acquired the property. He began major restoration and improvement works and held a large sound-and-light event at the château that summer. Chavel intended to develop the estate as a cultural venue for exhibitions and conferences and to make it available for banquets and weddings. He disappeared in October 1973 and was declared dead in 2010.
A property developer bought Fléchères in 1982 and proposed demolishing it for a housing development of 200 dwellings. During the early 1980s, neglect was accompanied by thefts, including the removal of part of the original parquet flooring, which was later recovered. On 23 September 1983, the Minister of Culture began the exceptional compulsory-classification procedure under Article 5 of the law of 31 December 1913. The château and its principal historic components were classified by decree of 11 July 1985, while the farm and park were registered on 28 August 2001.
Marc Simonet-Lenglart and Pierre-Albert Almendros acquired the property at the end of 1997. A major restoration of the château and gardens began in 1998 and continued for five years, securing the fabric of the estate and allowing the recovered interiors to be presented as part of its history.
Remains
Moated plan and residential buildings
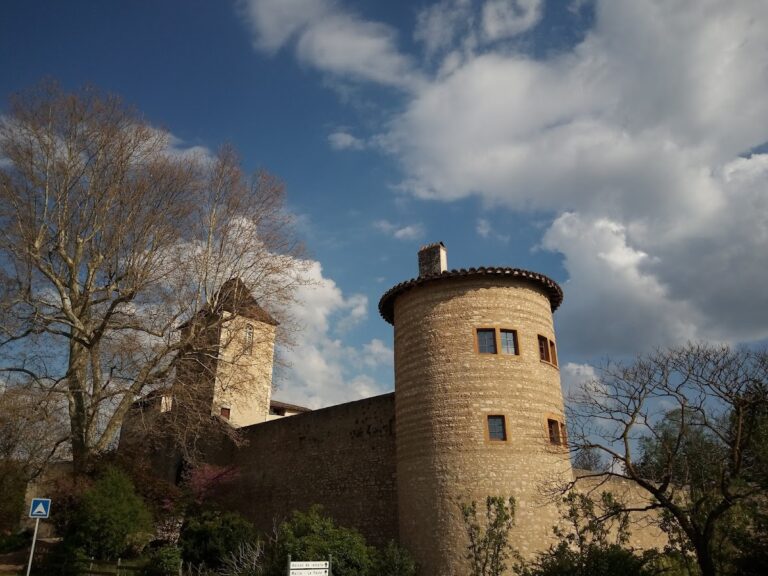
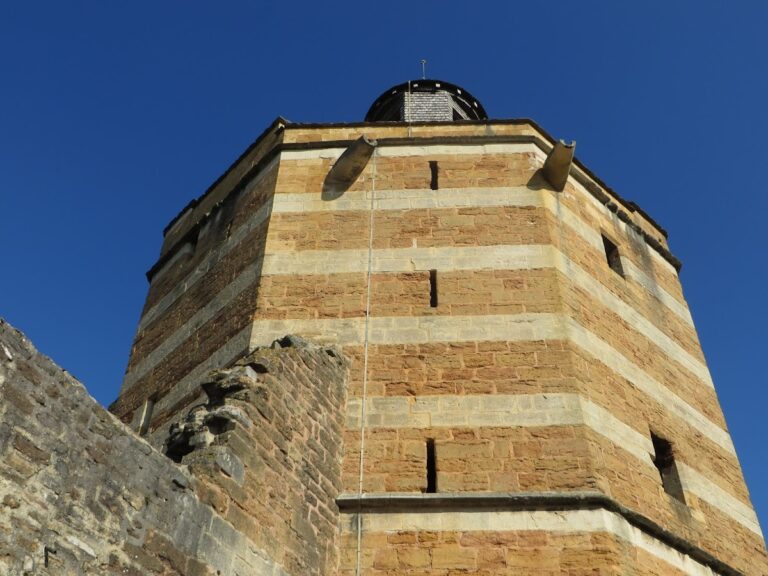
Fléchères stands on a medieval motte surrounded by very deep moats. The château retains four square corner towers from the earlier fortified arrangement. Two bridges cross the moat system, including a stone bridge leading to the entrance of the service buildings. Their façade preserves the operating slots of a drawbridge, linking the surviving defensive layout with the later residential complex.
Courtyard and principal building
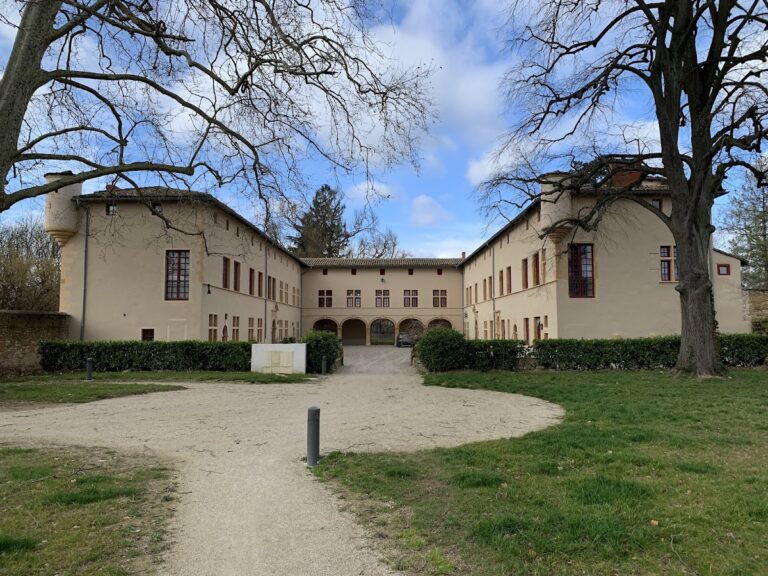
The entrance runs through the service buildings into a large inner courtyard, which faces the tall principal residential block. The central section has a Baroque doorway and seven windows on each of its two storeys. Two wings project at right angles from it, and at the rear they continue into two square towers. Their arrangement allows each tower to have a window on all four faces.
Gardens and service spaces
South of the principal building, the château formerly opened onto a formal French garden with a basin and monumental fountain. The estate also includes a north terrace, a terraced garden, a farm, and a landscape park. Part of the basement lies below ground and contains kitchens, servants’ accommodation, a storeroom, and a wine cellar.
Interior arrangement and Protestant temple
An interior staircase with straight flights rises around a central well. In the seventeenth century, the main living quarters occupied the first floor, known as the piano nobile, the principal residential floor of a grand house. The west wing contained the owner’s apartment, with a bedroom and antechamber, while the east wing held an apartment for his wife. A landing through the central block connected the two apartments.
The central residential block contains a Protestant temple measuring 250 square metres on the second and top floor. Three unusually large false windows at roof level symbolize the Trinity. The eighteenth century brought a reorganization of the ground floor into smaller, more comfortable apartments, with wood panelling added to the walls.
Ricchi’s fresco cycle
Ricchi’s frescoes were painted in six rooms in 1632 and 1633. Plaster, paint, wallpaper, and later wood panelling concealed the cycle for centuries. The paintings were uncovered and restored at the end of the twentieth century, preserving evidence of the painter’s early work and the decorative programme chosen for the château.
The Hunting Room
The ground-floor Hunting Room contains four hunting scenes. They show a lion hunt, a boar hunt, a stag hunt, and the capture of a panther with a mirror. Their symbolic interpretations include the struggle against pride, the isolation of the solitary figure, and the deceptive nature of the senses.
The Parade and Labours of Hercules rooms
The first-floor Parade Room depicts Henri IV’s solemn entry into Lyon, organized by Jean Scève in 1595. Life-size figures in period costume stand between painted columns. Henri IV was king of France from 1589 to 1610 and was associated with the protection of French Protestants, including through the Edict of Nantes of 1598.
In the adjoining Labours of Hercules Room, Hercules has features resembling those of Henri IV. His battle with the Hydra of Lerna can be read as an allegory of the Christian struggle against sin. It may also refer to the conflict between Protestants and the Catholic League, a Catholic political and military movement that opposed Protestantism and Henri IV before and during his consolidation of royal authority.
Virtues and architectural illusions
The Council Room contains a stone-and-marble fireplace six metres high, carved with the theological virtues of faith, hope, and charity. The Perspective Room uses trompe-l’oeil, a painting technique that creates the illusion of three-dimensional forms, to represent architectural views. The Room of the Cardinal Virtues depicts Justice, Fortitude, Temperance, and Prudence, while the fireplace in the consistory room carries sculptures of Faith, Hope, and Charity.
Nearby sites