Likhauri Fortress: A Medieval Defensive Stronghold in Georgia
Site at a Glance
- Country
- Georgia
- Primary era
- Medieval
- Eras represented
- Medieval
- Civilizations
- Georgian
- Site type
- Military
- Remains
- Castle
On this page10 sections
History
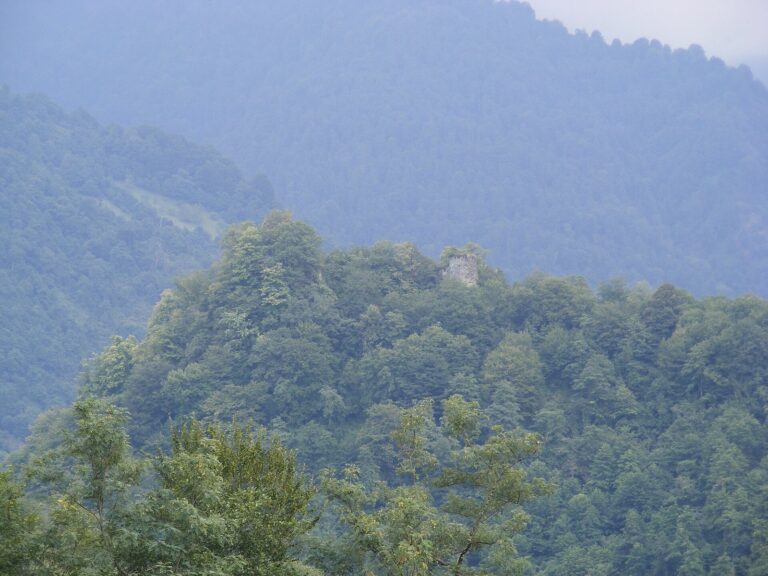
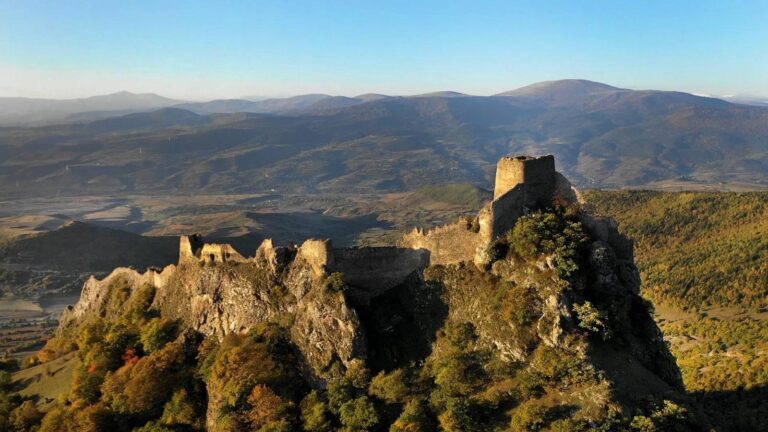
Likhauri Fortress is a medieval fortification between the villages of Likhauri and Tschanieti in Guria, Georgia. A tradition credits Queen Tamar, the medieval Georgian monarch, with its construction in the 12th century, while its visible fabric is assigned to the Late Middle Ages. The fortress served as both a defensive stronghold and a princely residence.
Early records and princely use
The fortress is first mentioned in the second half of the 16th century. It appears on a 1737 map of the Kingdom of Imereti and on a map by Vakhushti Bagrationi, a Georgian historian and cartographer. The fortress belonged to the princes, and nobles of the Takaishvili family served in its garrison.
Ottoman and Russian occupations
Ottoman forces captured the fortress in 1770 and again in 1774. On both occasions, Solomon I, king of Imereti, and Mamia IV Gurieli, of the ruling Gurieli house of Guria, retook it. During the 1774 campaign, Ottoman forces also occupied the fortresses of Askana and Bukistsikhe.
In 1828, Sofio Gurieli took shelter in the fortress while fighting against the establishment of Russian rule in Guria. Russian troops occupied it on 1 October that year.
Nineteenth-century use
A Russian military unit was stationed at the fortress. In the late 19th century, outlaws also used it as a refuge.
Remains
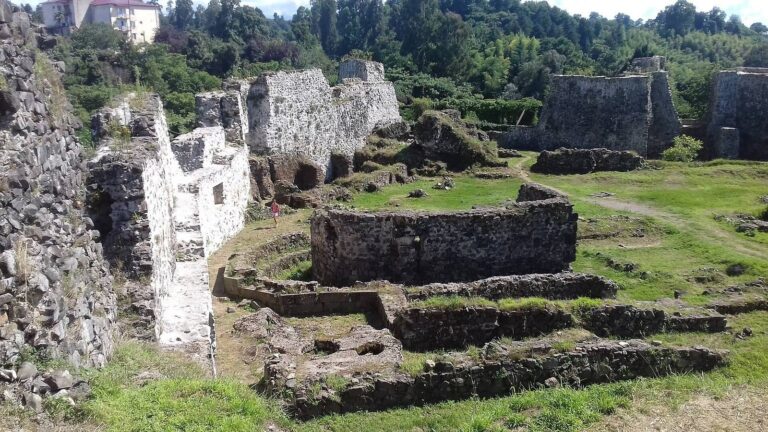
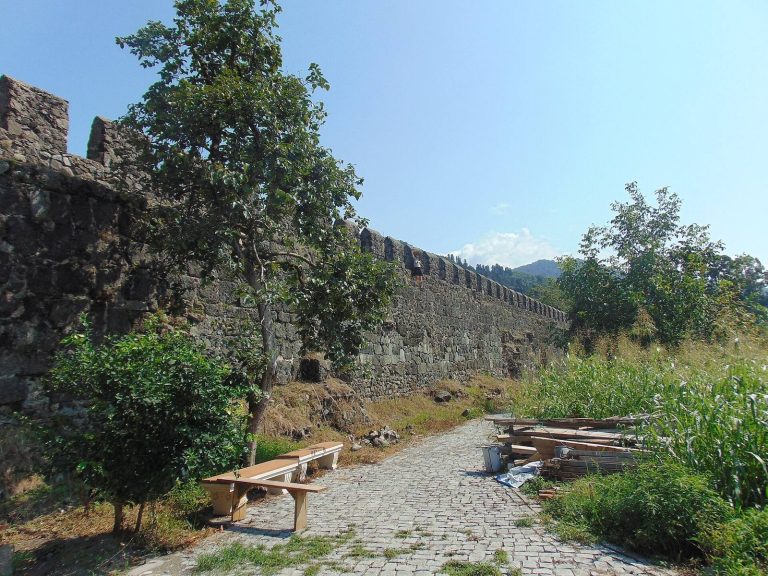
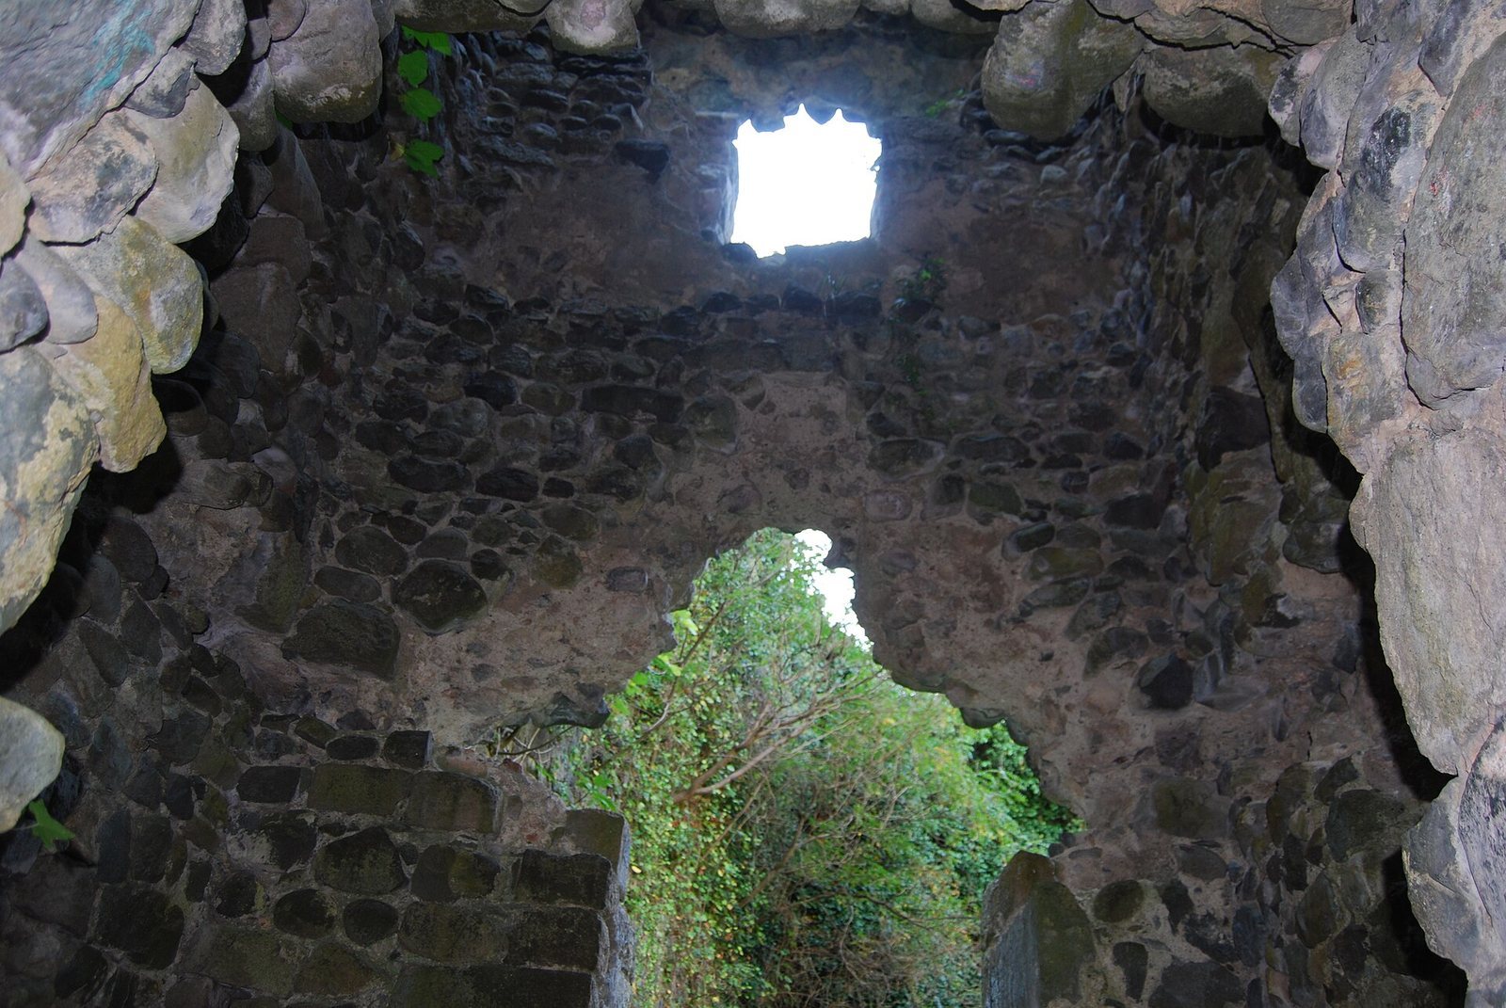
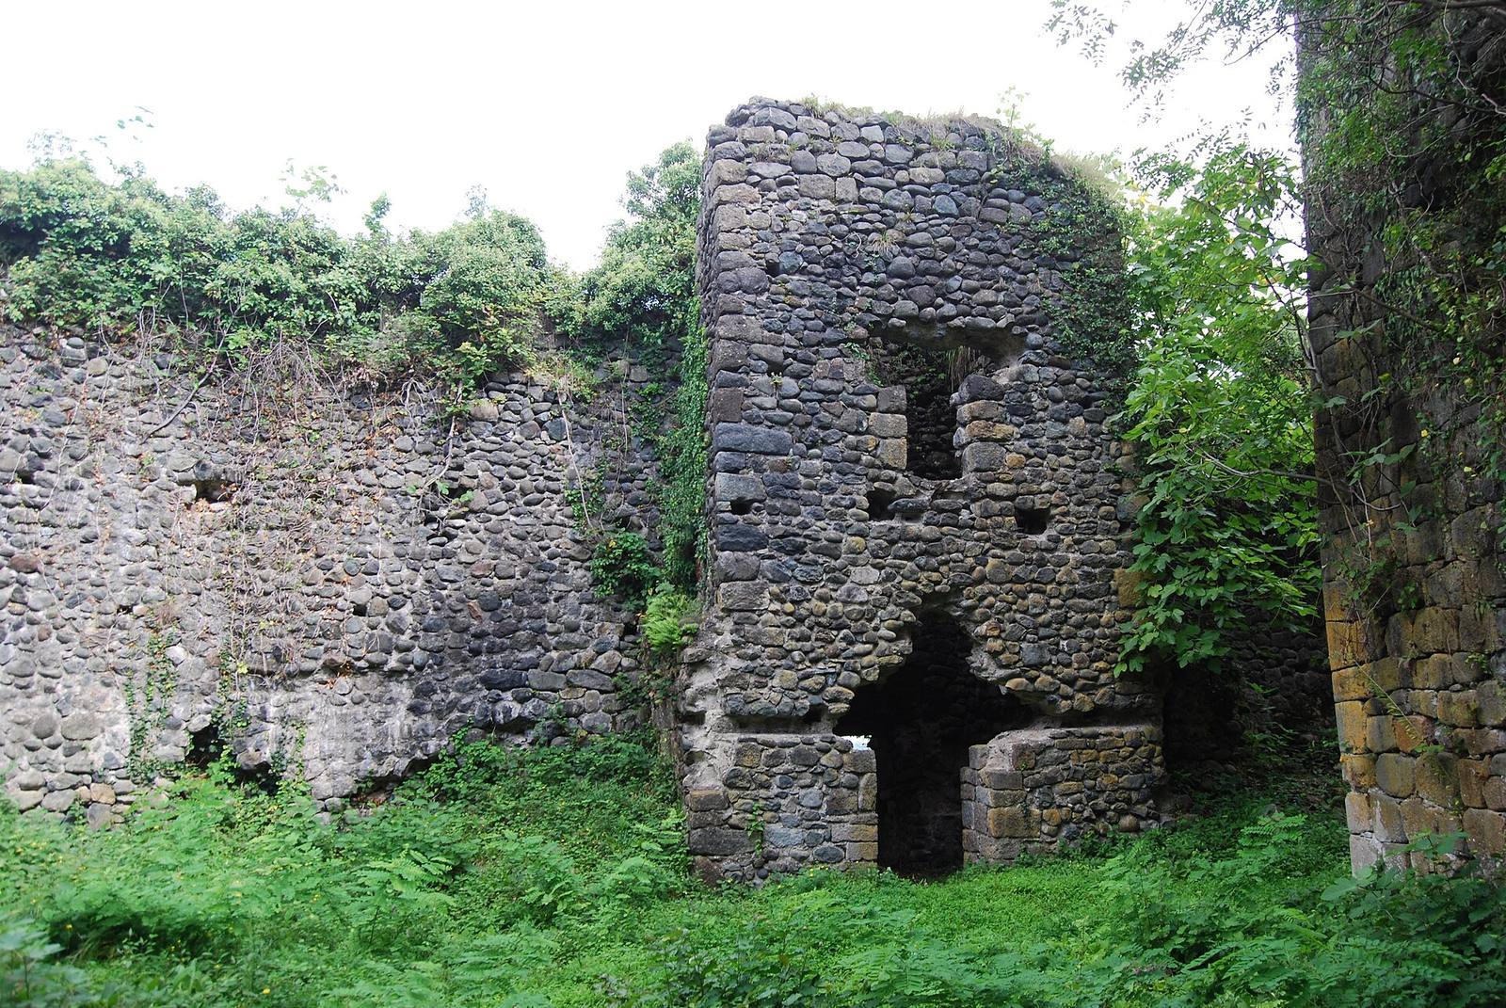
The fortress stands on a hill and has a rectangular plan. Its high enclosure wall is built from partly shaped river stones, basalt, and sandstone, and incorporates three towers of different sizes and forms. A defensive walkway runs along the wall’s top, and a well is located in the courtyard.
Towers
Northern tower
The rectangular northern tower rises four storeys against the inner face of the enclosure wall. Its entrance from the courtyard is on the third level, while the lowest storey serves as the fortress’s main gate. The stone-cut doorway has paired recesses for locking bars, and the first storey has a stone-vaulted ceiling. The second and third storeys probably served as living quarters; the fourth was used for defense. A narrow opening through the western wall of the first storey may have provided an additional defensive position. Narrow firing openings occur on the second through fourth storeys.
Western tower
The four-storey western tower was built for combat, with its rear projecting beyond the enclosure wall. Its lowest level is filled with rubble, and the entrance is on the second storey. Recesses for locking bars are set into the inside of the doorway. The ceiling between the first and second storeys is masonry, while the other ceilings were wooden. Narrow firing openings pierce the walls, and a projecting support rises against the tower from the courtyard.
Eastern tower
The large eastern tower has four storeys and a trapezoidal plan, a four-sided shape with one pair of parallel sides. Its entrance faces north and sits at second-storey level. A masonry ceiling separates the first and second storeys; the second and third were residential, while the fourth was probably a defensive terrace. The upper storeys had wooden ceilings. Small arched niches and narrow firing openings are set into the walls, and a fighting and observation area probably stood above the entrance.
Other structures and finds
North of the eastern tower, remains of a structure attached to the enclosure wall include a wall with two arches. In the southern part of the fortress, vaulted walls stand a short distance inside the enclosure. A group of 1,000 Ottoman silver coins dating to the 17th and 18th centuries was found near the fortress. A cannon was left there when a Russian military detachment withdrew after the Russo-Ottoman War of 1877–1878, a conflict between Russia and the Ottoman Empire.