Lalbagh Palace: A Holkar Royal Residence and Museum
Site at a Glance
- Popularity
- Very High
- Country
- India
- Primary era
- Modern
- Eras represented
- Modern
- Civilizations
- Unclassified
- Site type
- Domestic
- Remains
- Palace
On this page8 sections
History
Construction and Holkar residence
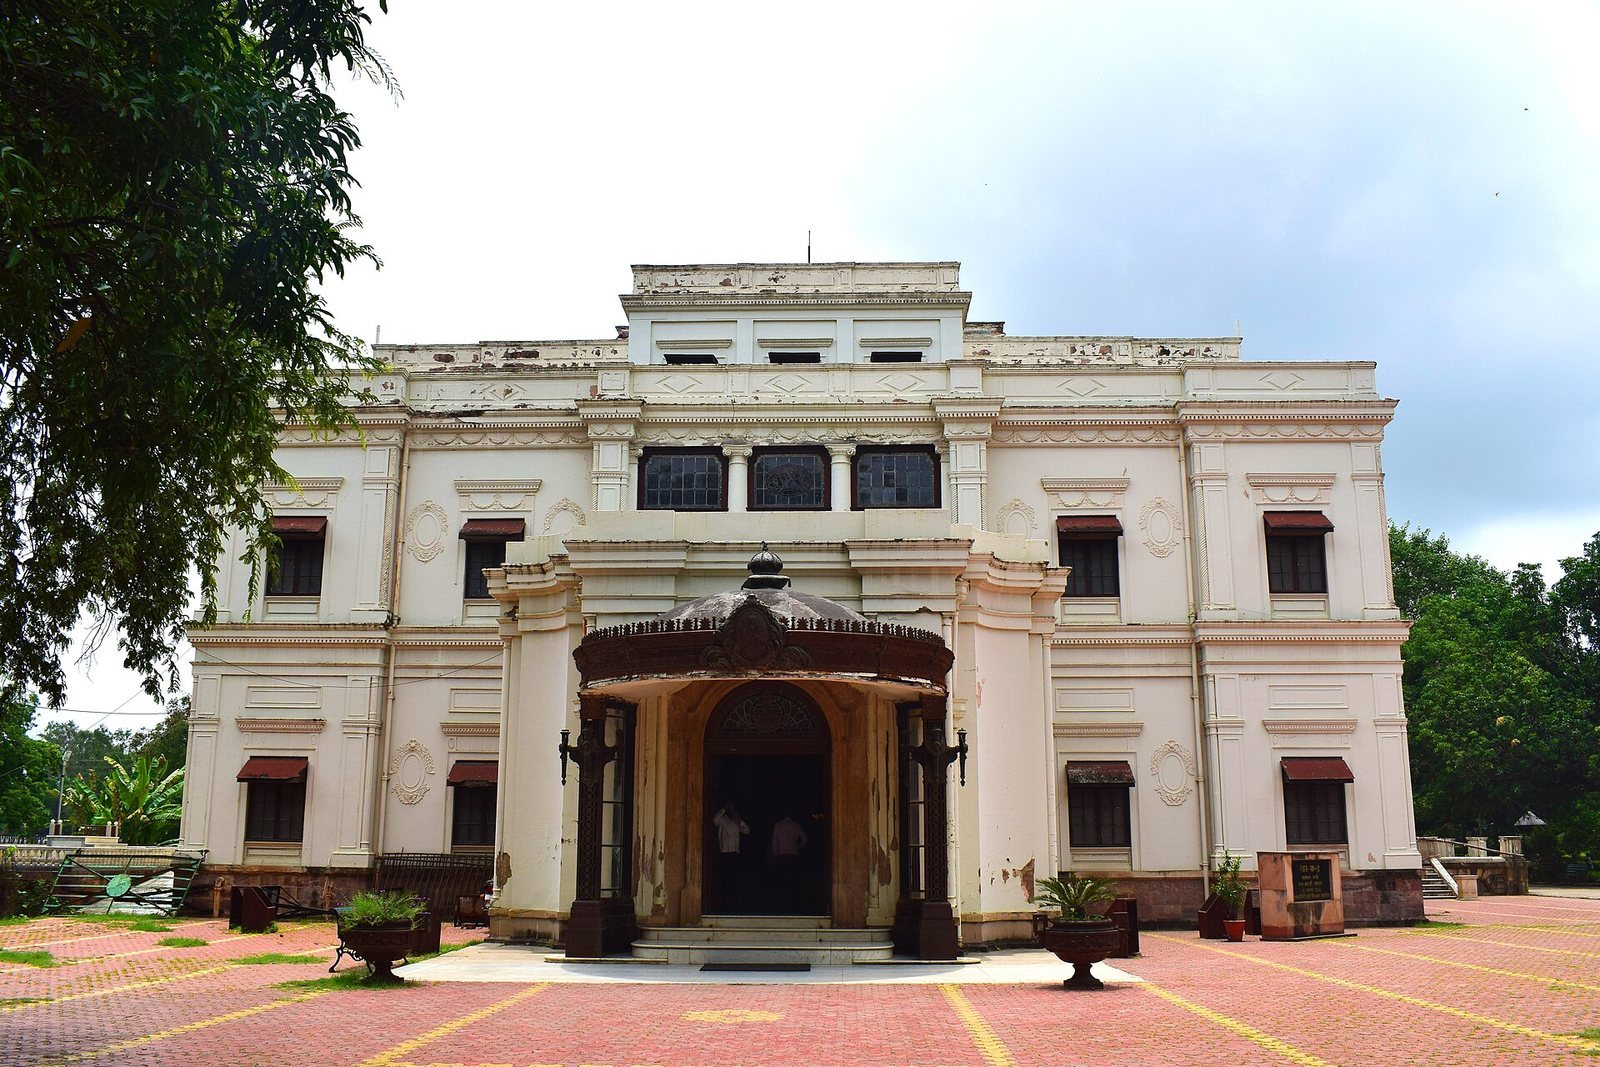
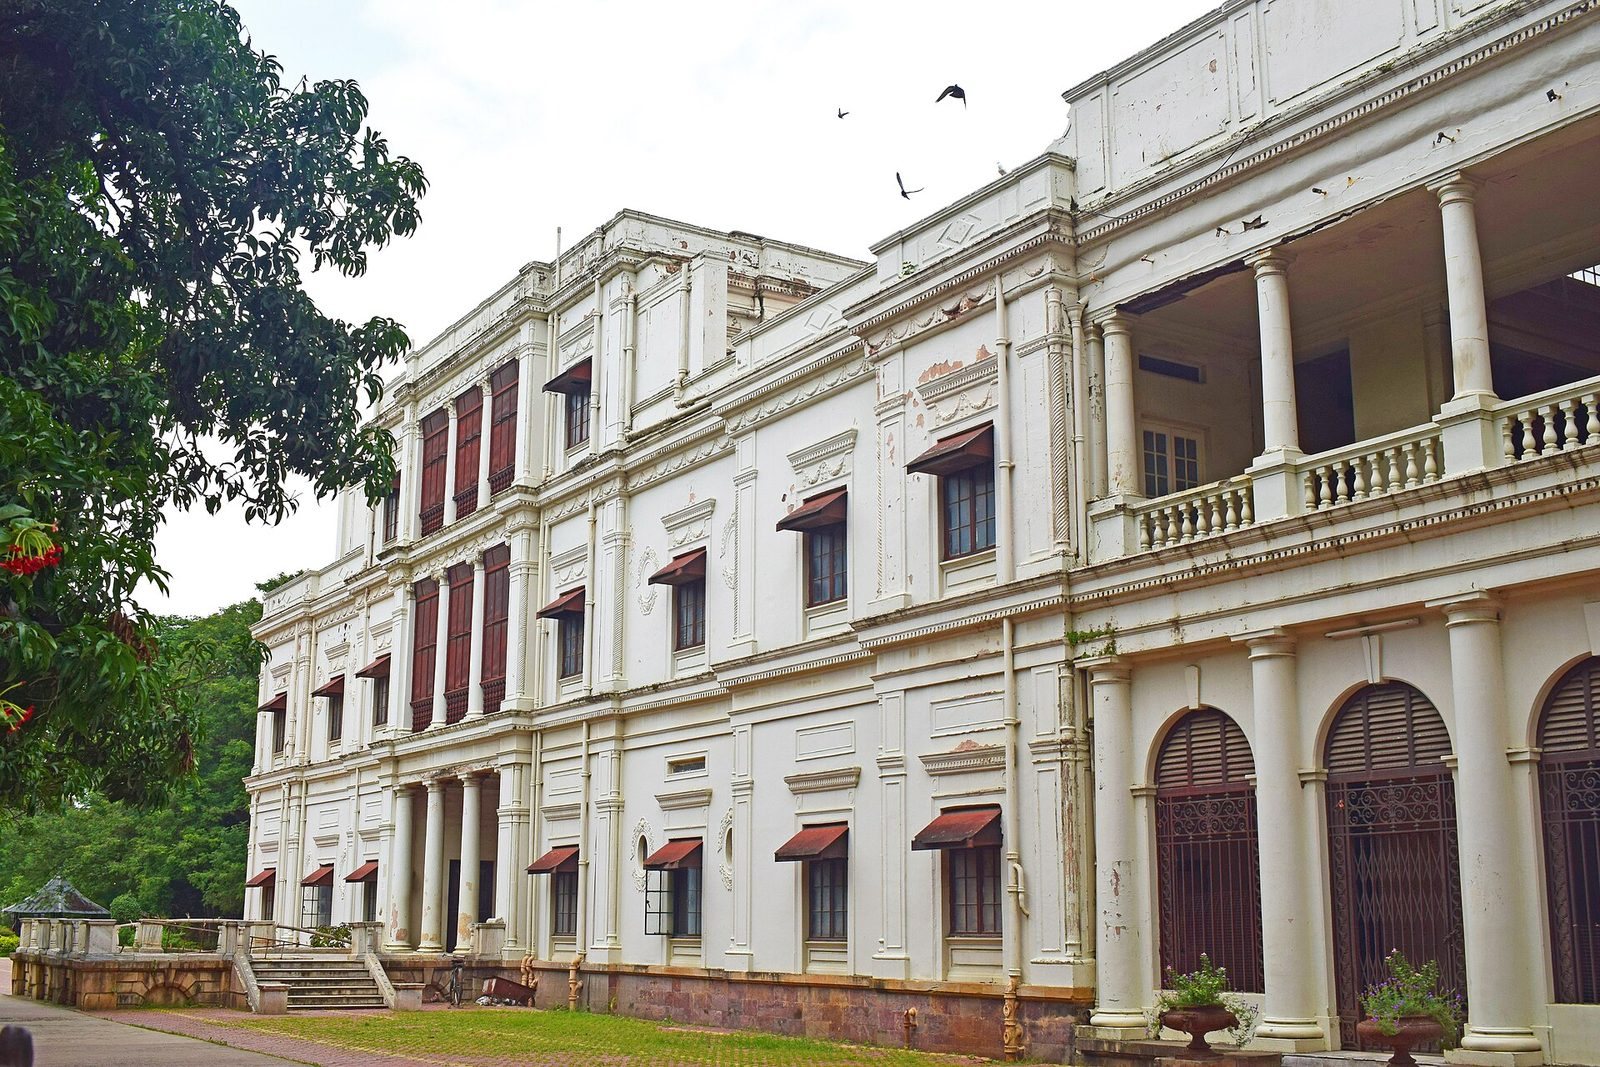
Lalbagh Palace is a former royal residence of the Holkar dynasty in India, built in the Italian Renaissance Revival style, which reinterprets forms associated with the Italian Renaissance. The Holkars were a Maratha ruling house associated with Indore, and the palace remained the family’s residence until 1978. Tukojirao Holkar II began construction in 1886. His son, Shivajirao Holkar, continued the work, and his grandson, Tukojirao Holkar III, expanded the palace in 1926.
State control and museum
After Tukojirao Holkar III died in 1978, his third wife, Sharmishtha Devi, formerly Nancy Anne Miller, moved out. His granddaughter Usha Raje established a trust and managed the estate. Former Madhya Pradesh Chief Minister Arjun Singh later brought the palace under state government control.
The palace fell into disrepair during the 1980s and was vulnerable to theft of its antiques. The state government acquired it in 1987. It now houses a museum and is protected as a monument by the Archaeological Survey of India, the national agency responsible for archaeological research and monument protection.
Remains
Palace and estate
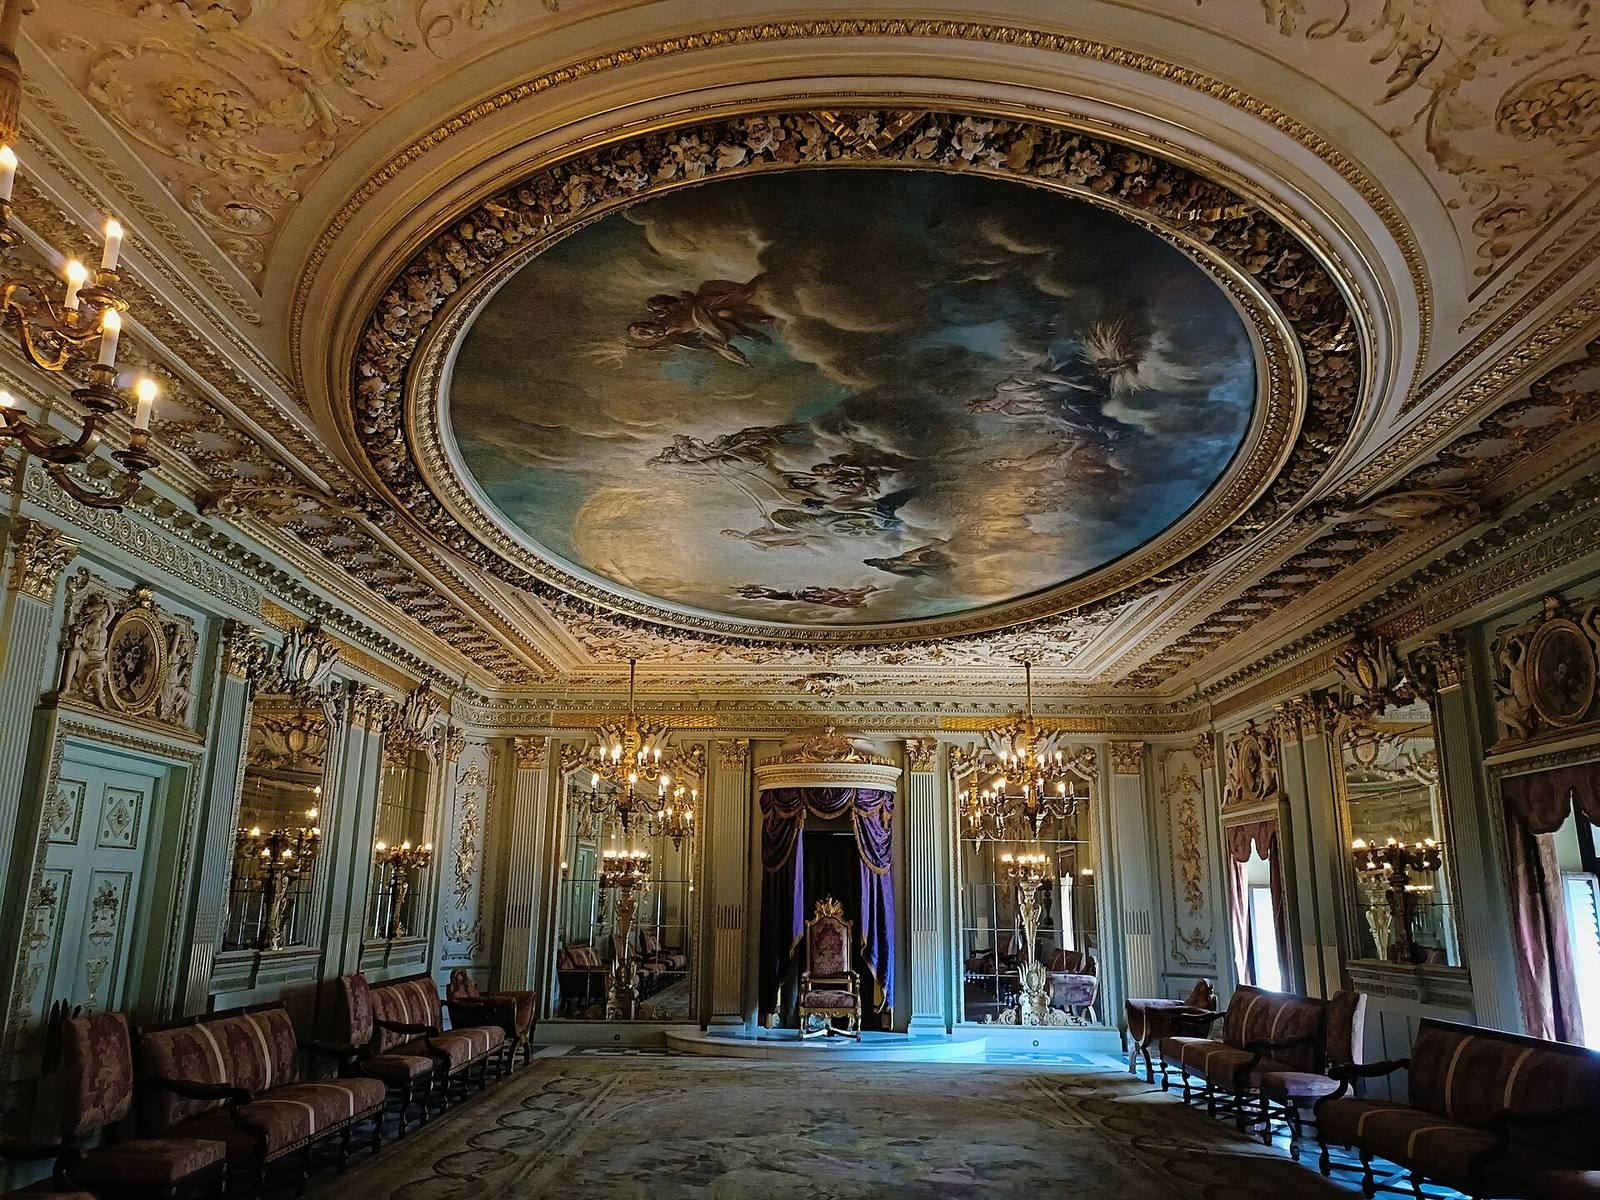
The palace stands on a 76-acre estate and contains 45 rooms. Its construction and interior finishes include paneling, bronze work, decorative plaster, stonework, and furniture supplied by H.H. Martyn & Co. of Cheltenham, England.
Estate and garden
The estate once included a 20-acre rose garden.
Main gates
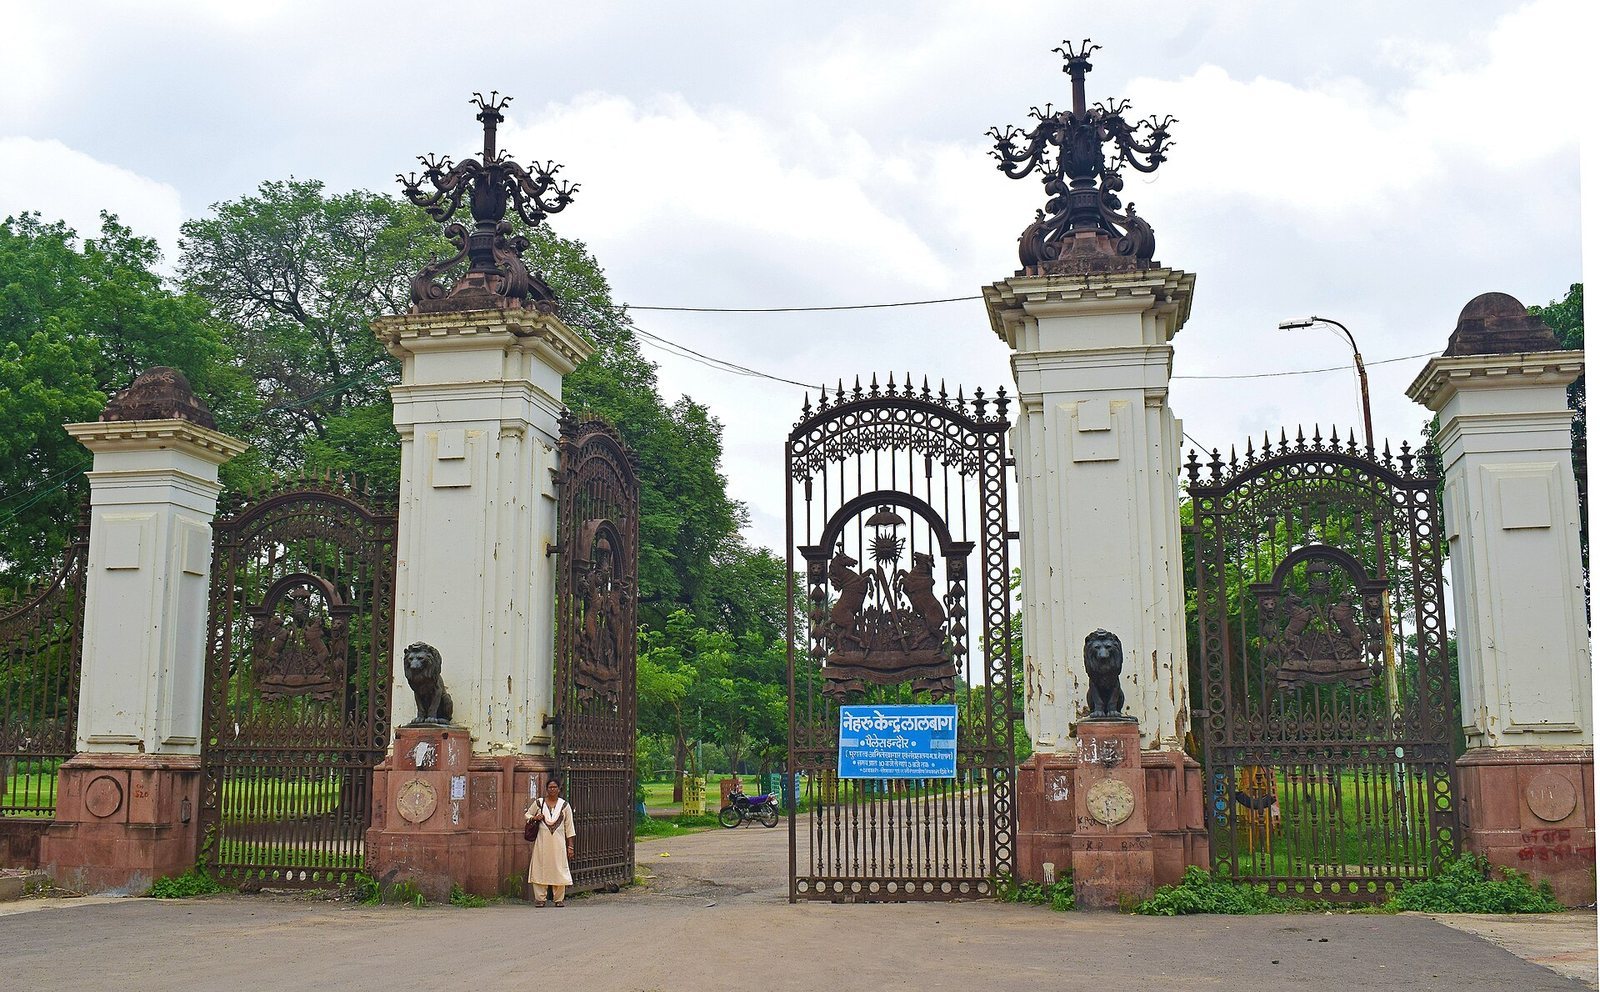
The main gates were modeled on those of Buckingham Palace. Their design is credited to Triggs of Calcutta.
Interior and fire damage
A fire destroyed much of the palace’s first floor.