Buillon Castle: Former Cistercian Abbey Palace in France
Site at a Glance
- Popularity
- Medium
- Country
- France
- Primary era
- Early Modern
- Eras represented
- Early Modern, Modern
- Civilizations
- French, Habsburg, Habsburg Spain, Holy Roman Empire, Spanish
- Site type
- Domestic
- Remains
- Castle
On this page9 sections
History
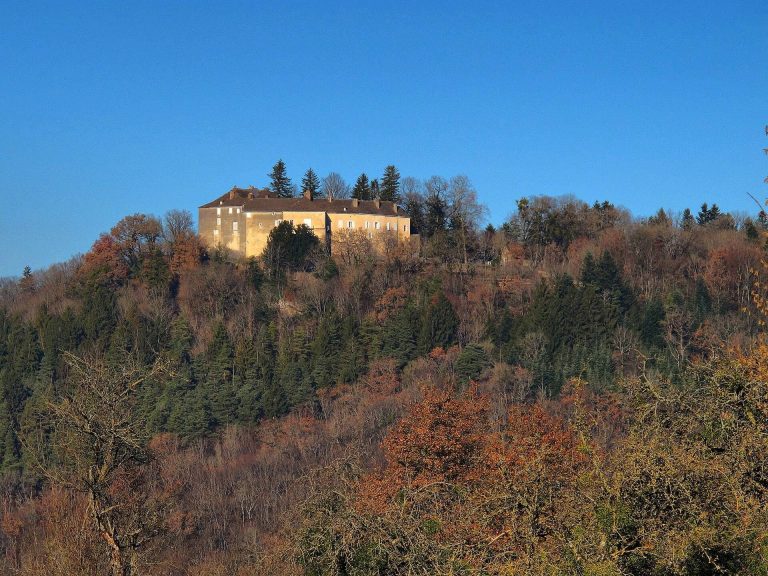
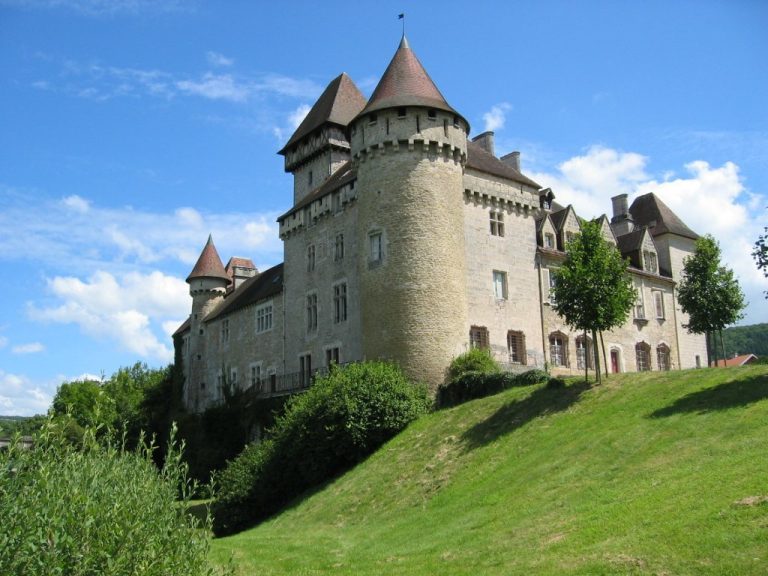
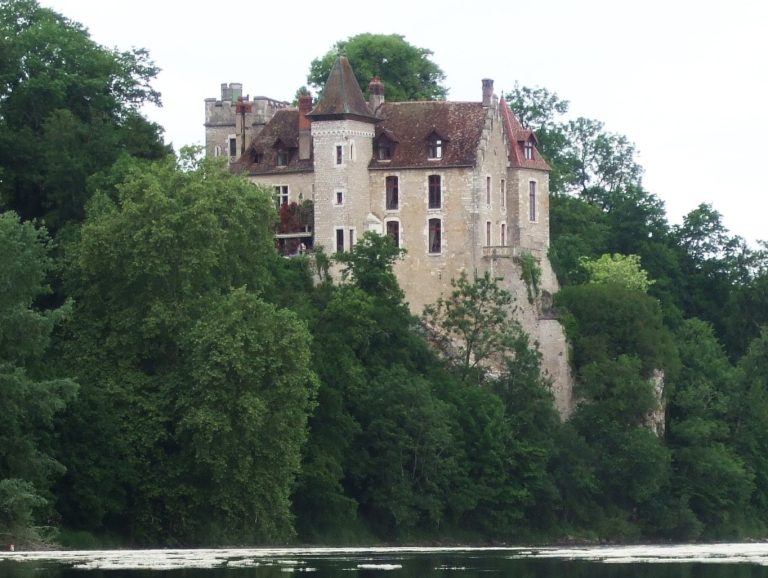
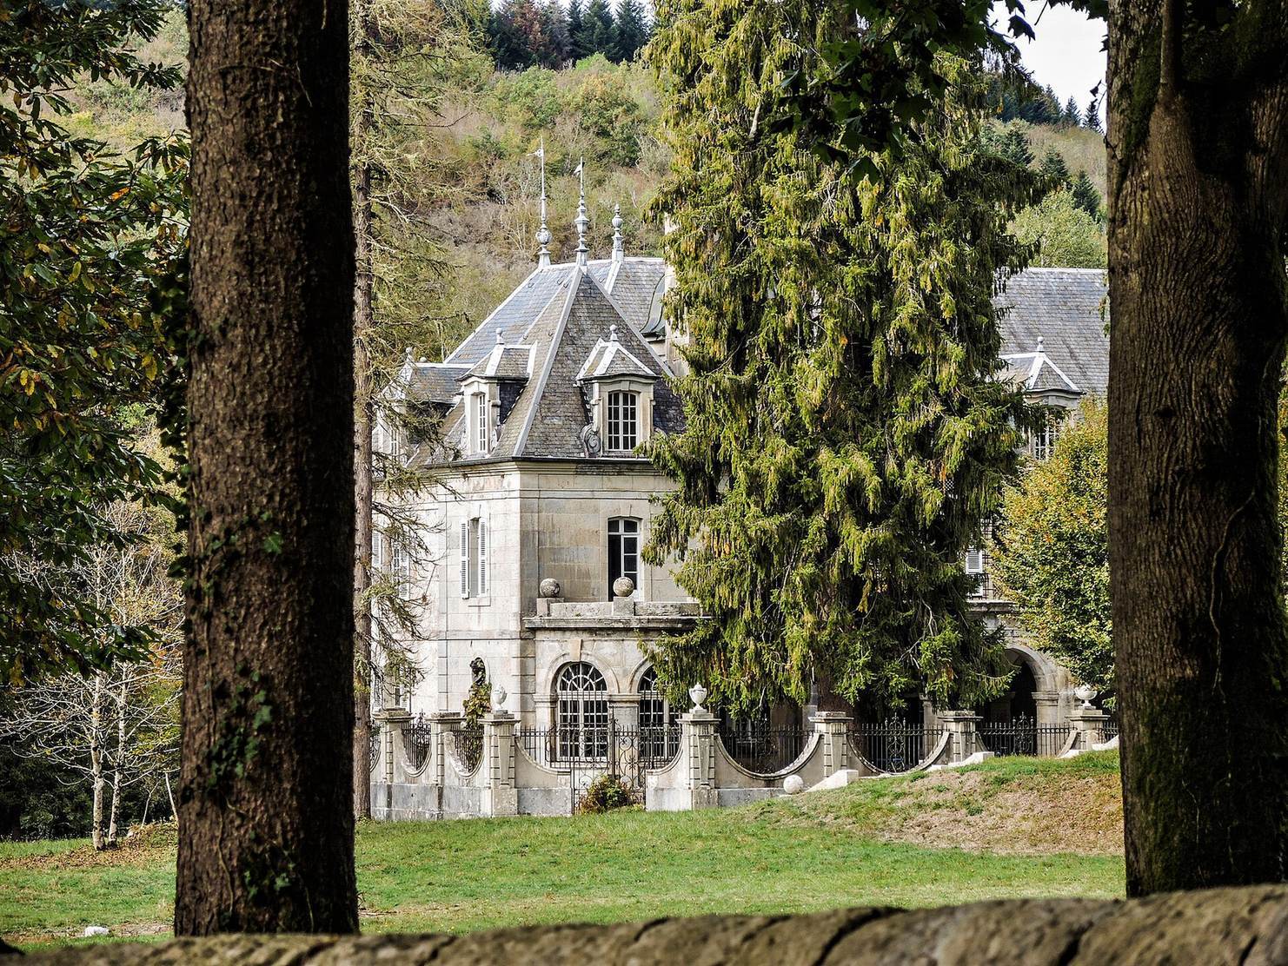
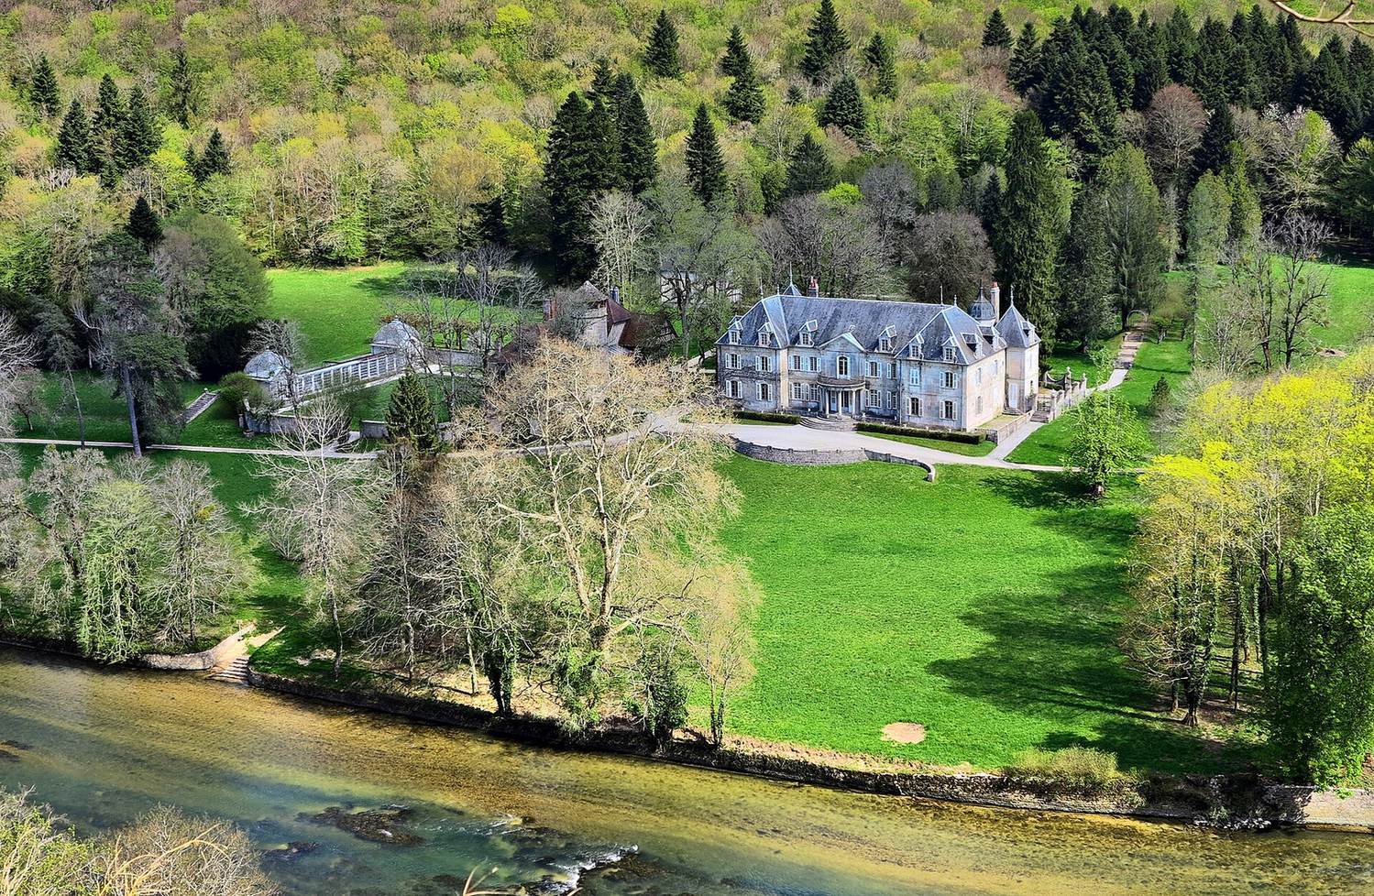
Buillon Castle stands at Buillon, France, on the site of the former Cistercian Abbey of Our Lady of Billon. It developed from the abbey palace, the residence of its abbot; the Cistercians were a monastic order that grew from the Benedictine tradition. The rectangular building is Renaissance in style. Its central section left of the entrance stair dates to the late sixteenth century, while the section on the right, including the south wing, dates to the mid-eighteenth century.
From abbey palace to private estate
During the French Revolution, which began in 1789 and led to church property being confiscated and sold in France, the abbey ended and its estate was sold as national property. The château subsequently became the residence of the ironworks owner from Chenecey.
The Tissot family
In 1846, Marcel Tissot bought and adapted the property. Originally from Maîche and Trévillers in Franche-Comté, he had settled in Nantes, where he made his fortune as a cloth merchant. The estate later passed to his son, the painter James Tissot, and remained in the family during the nineteenth and twentieth centuries.
James Tissot altered the estate during his ownership. He died at the family château on 8 August 1902 and was buried in its private chapel. The property remains privately owned.
Remains
Upstream from Chenecey-Buillon, the estate occupies the right bank of the Loue. Its grounds border the river for nearly two kilometres and bring together the main house, parkland, garden features, and working buildings.
House and estate grounds
Main façade
The central portion of the main façade is set slightly back. It has a semicircular balcony supported by four Doric columns, a classical Greek type with relatively simple capitals.
Park and garden features
The park includes a kiosk, a path, a greenhouse, a garden canal, a kitchen garden, a basin, and an aviary.
Entrance buildings and tower
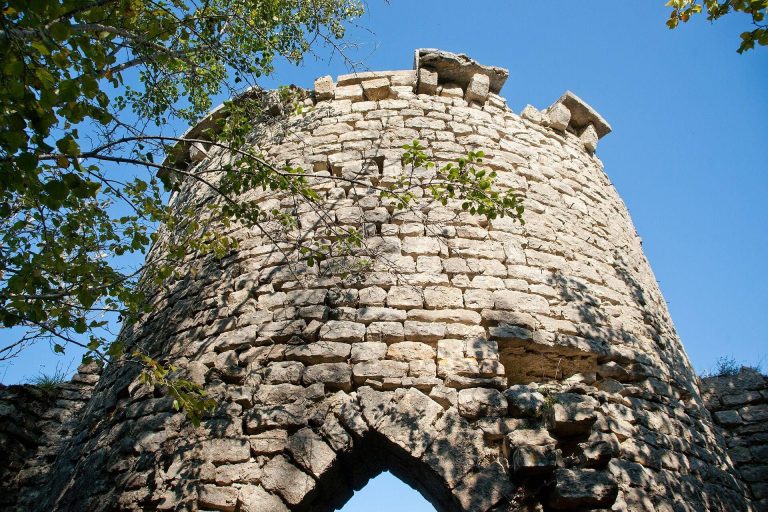
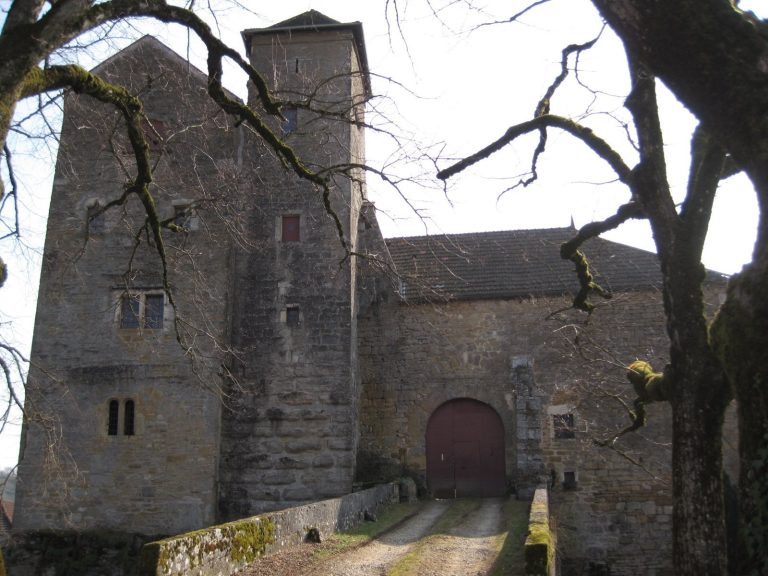
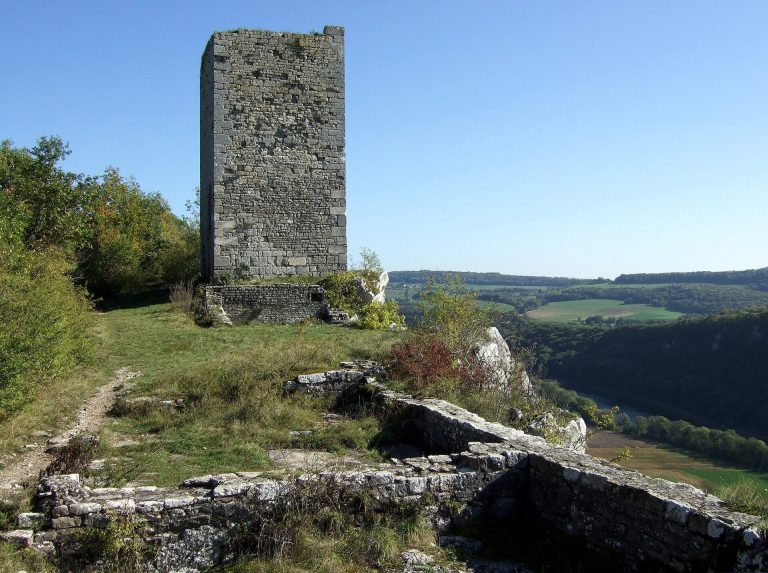
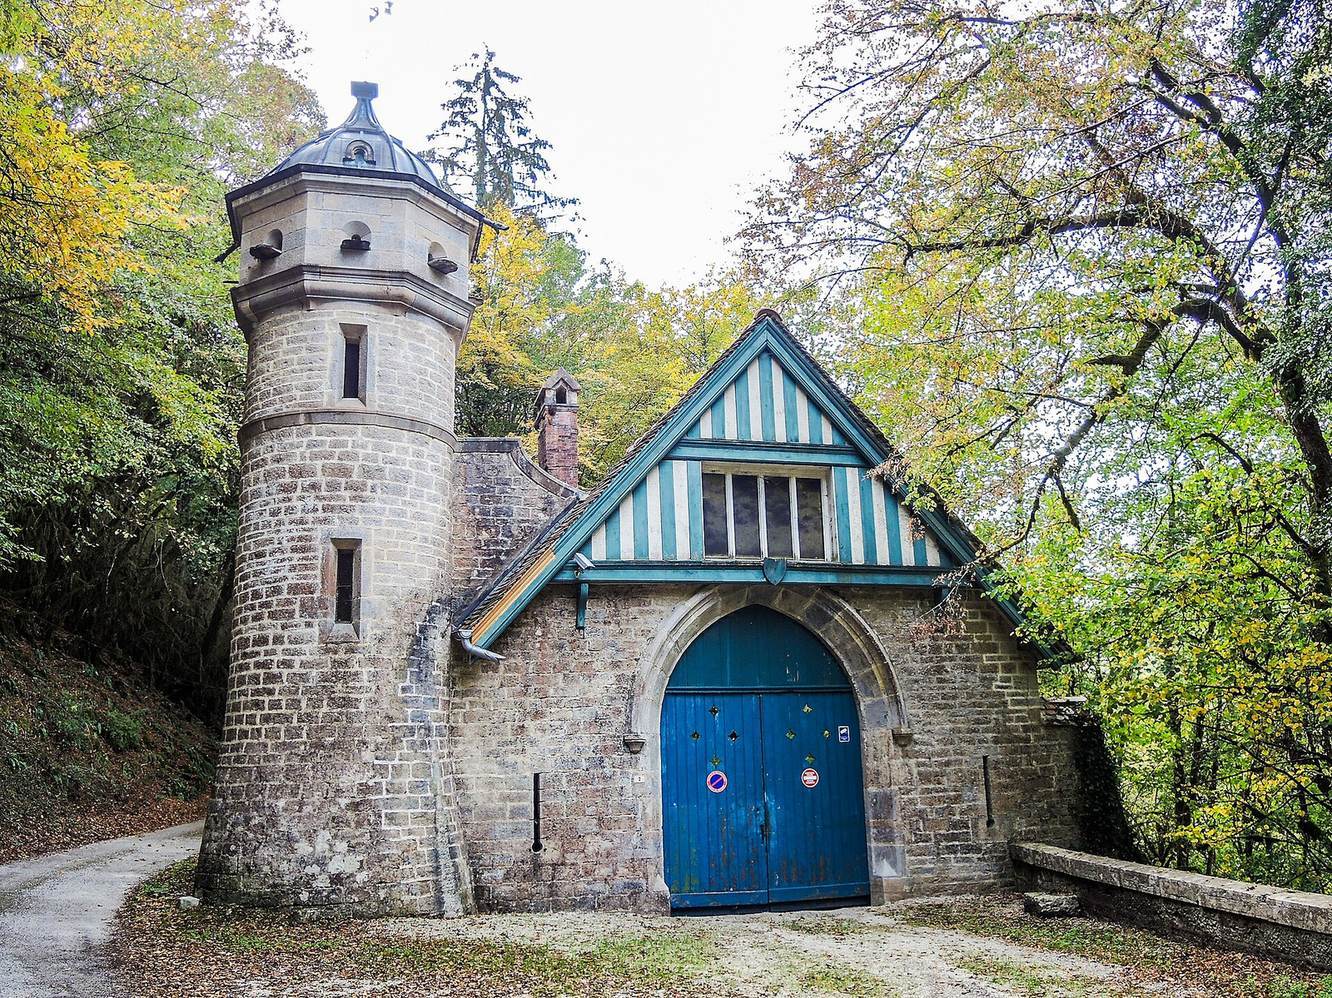
James Tissot added a tower designed to look like a ruin at the property boundary, as well as an entrance building and a concierge’s lodge in an Anglo-Norman style, drawing on Norman forms in England. A secondary park entrance is associated with the lodge and a dovecote, a building for housing pigeons or doves.
Farm, mill, and chapel
The estate also contains a lower farm and its mill, while the château has a private chapel.