Co-cathedral of Santa María de la Redonda: A Historic Church in Logroño


Site at a Glance
- Rating
- 4.5
- Popularity
- Medium
- Country
- Spain
- Primary era
- Early Modern
- External website
- Open
- Eras represented
- Early Modern, Modern
- Civilizations
- Crown of Castile, Spanish
- Site type
- Religious
- Remains
- Cathedral
On this page19 sections
History
The Co-cathedral of Santa María de la Redonda is a Roman Catholic church in Logroño, Spain, dedicated to the Virgin Mary and belonging to the Diocese of Calahorra and La Calzada-Logroño. Its present building began in 1516 in the late Gothic style associated with the Catholic Monarchs, Isabella I of Castile and Ferdinand II of Aragon, and developed through successive changes until the nineteenth century. Today, the church is one of the three cathedral seats of its diocese.
Early foundation and medieval Logroño
The origins of Santa María de la Redonda remain uncertain. A tradition places a small monastic community on the site in the ninth century, established by Christians fleeing raids from Torres del Río. No remains of this early community survive. By the tenth century, the nearby Ebro crossing had become connected with the pilgrimage route to Santiago, through bridges associated with Santo Domingo de la Calzada and San Juan de Ortega, encouraging settlement in the area.
An earlier church stood outside Logroño’s walls and apart from the route later known as the Way of Saint James. It was Romanesque and probably had a round or polygonal plan, perhaps with eight sides. This form gave rise to the name La Redonda, meaning “the round one.” The town’s development accelerated after Alfonso VI of León and Castile granted Logroño a fuero franco in 1095. This medieval charter offered legal privileges intended to attract settlers and support urban growth. Logroño became a city in 1431.
Collegiate church and rebuilding
In 1435, Santa María de la Redonda became a collegiate church through its union with the Collegiate Church of San Martín de Albelda. A collegiate church was administered by a college of clergy, or canons, rather than by a bishop. San Martín de Albelda was associated with a medieval monastic scriptorium, a workshop where monks produced manuscripts and codices. After the union, La Redonda was chosen for the construction of a larger church on the site of the earlier Romanesque building.
Work on the present church began in 1516, and the building was enlarged and altered over roughly three centuries. Its principal fabric belongs to the sixteenth through nineteenth centuries, while major repairs and extensions transformed it during the seventeenth and eighteenth centuries. These successive phases produced a church in which the original Gothic structure was joined by later chapels, a redesigned eastern area, a Baroque retrochoir, and the nineteenth-century ambulatory.
Seventeenth- and eighteenth-century changes
In the seventeenth century, Bishop Pedro González del Castillo commissioned the Chapel of the Holy Christ beside the high altar. He arranged for his burial there and provided a mausoleum with a praying statue. During journeys to Rome, he acquired works of art for the chapel, forming an important part of the church’s artistic collection. The chapel was later altered and incorporated into the ambulatory, the passage that runs around the sanctuary behind the high altar.
The choir was lowered to the level of the church during the eighteenth century. In 1756, the Baroque Chapel of Our Lady of the Angels was built behind the choir and beside the portico. This space forms the retrochoir, or area behind the choir, and is also known as the Chapel of the Angels. The present ambulatory was the last major architectural extension, completed in the nineteenth century as a continuation of the construction and design of Bishop Pedro González del Castillo’s Royal Chapel of the Holy Christ.
Co-cathedral status and modern memory
On 9 March 1959, Pope John XXIII elevated Santa María de la Redonda to co-cathedral status. A co-cathedral is a cathedral church that shares the seat of a diocese with other cathedral churches. In this diocese, the three seats are Calahorra, Santo Domingo de la Calzada, and Logroño.
The church was designated an Asset of Cultural Interest in the monument category on 3 June 1931. It also forms part of the Routes of Santiago de Compostela World Heritage property, which includes the French Way and the Routes of Northern Spain. The property was inscribed in 1993 under criteria ii, iv, and vi.
After the Spanish Civil War, inscriptions associated with the Francoist period, the dictatorship led by Francisco Franco from 1939 to 1975, were placed on the principal and southern facades. The southern inscription was later covered with mortar under Spain’s Historical Memory Law, which concerns public recognition and remembrance of victims of the Civil War and dictatorship, and following popular petitions.
Remains
Plan and Gothic structure
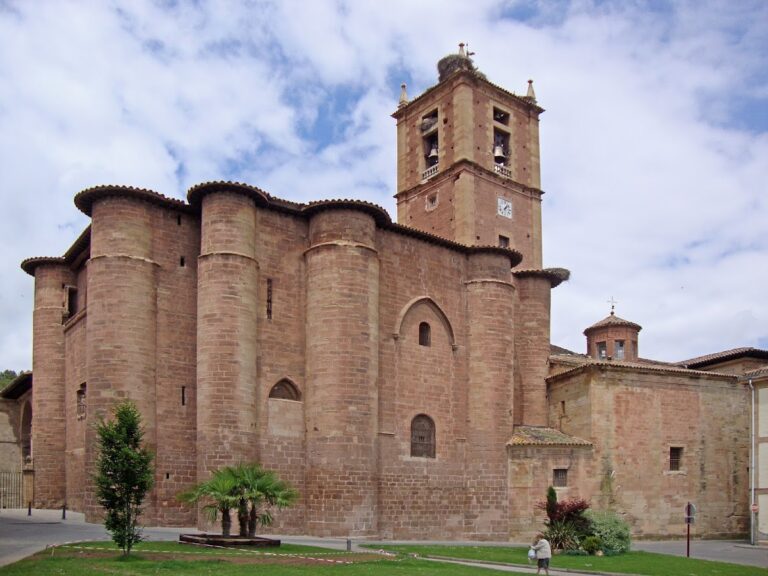
Santa María de la Redonda is rigorously oriented from east to west and occupies the central part of Logroño’s old town, opening toward the former Market Square beside Calle Portales. Its plan contains a high central nave flanked by two lower side naves, together with an ambulatory, choir, retrochoir, and chapels along the north and south walls. The central body was built between 1516 and 1538 in the late Gothic style associated with the Catholic Monarchs.
Eight tall cylindrical pillars carry the central structure. They have no ribs and rise into branching stone tracery that forms the ribbed vaults above. The spreading arrangement of the stonework has been compared with a palm grove. The church’s foundations were laid on ground near the Ebro described as marshy. Vine branches were incorporated into them because they were considered resistant to rot, able to distribute loads, and capable of absorbing settlement in damp conditions.
Chapels and eastern extensions
Chapel of the Holy Christ
The seventeenth-century Chapel of the Holy Christ was constructed beside the high altar on the eastern side of the church. Bishop Pedro González del Castillo intended it as his burial place and installed a mausoleum and praying statue there. He also assembled works for its decoration, including the small Calvary painting traditionally associated with Michelangelo. Later changes incorporated the chapel into the present ambulatory behind the high altarpiece.
Chapel of Our Lady of the Angels
Built in 1756, the Baroque Chapel of Our Lady of the Angels stands behind the choir beside the portico. It forms the church’s retrochoir and is also called the Chapel of the Angels. Its construction belongs to the eighteenth-century phase that lowered the choir and altered the eastern arrangement of the church.
Side chapels
The chapels along the north and south walls were completed and enriched during the sixteenth and seventeenth centuries. They contain religious paintings and sculptures, altarpieces, ornamental grilles, and images transferred from churches or monasteries that later disappeared.
Facade and towers
Twin towers
The principal entrance is framed by two matching towers built by Martín de Beratúa. Their strongly vertical design became an emblem of Logroño and an important example of Riojan Baroque, the regional Baroque tradition of La Rioja. The towers were modelled on the tower of Santo Tomás in Haro, and related designs appear at Santo Domingo de la Calzada, Briones, Oyón, and Labraza.
Stone facade-altarpiece
Between the towers, Juan Bautista Arbaiza designed a stone facade-altarpiece above the main doorway. The entrance is closed by an ornamental iron grille, which forms part of the composition of the principal front.
Paintings and sculpture
Calvary painting
A small oil painting on panel is located in the ambulatory behind the high altarpiece. It depicts the living Christ with the Sorrowful Virgin, Saint John the Evangelist, and Mary Magdalene. The work is attributed to Michelangelo Buonarroti, the Italian Renaissance painter, sculptor, and architect, although the attribution has not been proven.
The painting entered the church’s history through Bishop Pedro González del Castillo, who acquired it. After centuries of neglect, it was attributed to Michelangelo’s school in the second half of the twentieth century and placed behind the high altar. Its artistic quality and visible pentimenti, or changes made during the painting process, support the possibility of a connection with Michelangelo, while leaving the attribution unconfirmed. One visible change is the altered position of the Virgin’s left arm.
The inclusion of Mary Magdalene also forms part of the argument about the painting’s originality because it disrupts the symmetry of related versions. A tradition holds that Michelangelo first painted the scene for Vittoria Colonna around 1540, showing only Christ, the Virgin, and Saint John, and later added Mary Magdalene after Colonna’s death in 1547. An inventory dated 13 October 1627 states that the painting was to remain in chests until a protective grille had been installed. The same inventory records a copy of Raphael’s Holy Family, which is displayed in the co-cathedral.
Flemish panels
The church preserves a Flemish series from the Chapel of the Lordship of Somalo near Nájera. Its proprietors acquired the panels in Paris at the beginning of the twentieth century, installed them at Somalo, and donated them to La Redonda during that century. Their deterioration later led to restoration by the Prado Museum.
The series consists of six panels measuring 131 by 88 centimetres and three narrower panels measuring 26.5 by 96 centimetres. The larger works depict Saint Peter, the Resurrection of Christ, Saint John the Baptist, the Annunciation, the Epiphany, and the Assumption of the Virgin. The three narrower panels show scenes from the life of Saint Francis of Assisi. The date 1584 appears on the floorboard beneath the Annunciation, and the works are attributed to Gillis Congnet, a sixteenth-century painter from Antwerp.
The Annunciation shows the praying Virgin with an open book and sewing basket, together with lilies, the Holy Spirit represented as a dove, and a blessing angel. The Epiphany includes a hut and a figure looking through an opening in its wall. In the panel of Saint Peter, the apostle holds a key while scenes of his vocation and martyrdom appear in the background.
Other devotional works
An Assumption and Coronation of the Virgin, a Flemish ensemble from the second half of the fifteenth century, also came from the Lordship of Somalo. Before reaching La Redonda, it stood on the high altarpiece of Santa María la Real in Nájera.
The church contains an Adoration of the Kings, a Romanist high relief carved in Antwerp in 1554. Romanist art reflects a sixteenth-century late Renaissance style associated with Spain and northern Europe. The relief presents expressive figures within a broad setting treated with pronounced perspective.
Other surviving works include a seventeenth-century image of the Immaculate Conception carved by the Galician sculptor Gregorio Fernández and a sixteenth-century Romanist relief of Christ washing the apostles’ feet at the Last Supper.
Bust of Saint Prudence
A silver Hispano-Flemish bust of Saint Prudence of Armentia bears a Gothic inscription at its base giving the date as 1461. The work came from the ruined Monastery of Monte Laturce near Clavijo. The same chapel holds relics of Saint Prudence, traditionally venerated as the patron of Álava, along with relics of other saints from La Rioja.
Nearby sites