Kyffhausen Castle: A Medieval Royal Fortress and Imperial Centre
Site at a Glance
- Popularity
- High
- Country
- Germany
- Primary era
- Medieval
- Eras represented
- Iron Age, Medieval
- Civilizations
- Holy Roman Empire
- Site type
- Military
- Remains
- Castle
On this page18 sections
History
Kyffhausen Castle is a medieval fortified complex on the Kyffhäuserburgberg in Germany, probably established in the 11th century to administer and protect royal lands. It also helped guard the imperial palace at Tilleda, a residence used by medieval German kings and emperors as they travelled through their realms, about two kilometres away. In the 12th and 13th centuries, under the Hohenstaufen dynasty, Kyffhausen became a regional imperial centre and took over that role from Tilleda.
Origins and conflict in the 12th century
The castle’s beginnings are uncertain. Its foundation is usually placed in the 11th century, perhaps under Salian king Henry IV, though finds from the Upper Castle could point to an earlier start in the late 10th century. The Salians ruled the German kingdom before the Hohenstaufen. The castle’s position served royal interests in the lands south of the Harz and in the Golden Aue, as well as the nearby palace at Tilleda.
Kyffhausen is first mentioned in connection with its destruction in 1118 by Lothair of Supplinburg, then duke of Saxony and later king of Germany. The castle’s garrison had remained loyal to Henry V during his conflict with Saxon princes. After Henry’s defeat at the Battle of Welfesholz in 1115, Lothair attacked and destroyed the stronghold. Extensive rebuilding probably began during Lothair’s reign and was completed under Frederick I, known as Barbarossa. Barbarossa may have visited Kyffhausen, perhaps during a stay at Tilleda in 1174, but his presence there is uncertain.
Imperial centre and changing lordship
Kyffhausen reached the height of its influence during the 12th and 13th centuries. Under the Hohenstaufen rulers it displaced Tilleda as the area’s imperial centre. Members of the imperial service elite, who performed administrative and military duties for rulers, managed the castle and its estate. This property, known as a table estate, supported a ruler’s household and court.
By the end of the 13th century, the castle had lost its strategic value to the monarchy and passed between different lords. After the counts of Rothenburg died out, Rudolf of Habsburg, elected King of the Romans, appointed Frederick V of Beichlingen as royal burgrave, or castle governor. In 1375 the counts of Beichlingen held Kyffhausen as a fief from the Wettin rulers of Thuringia. Three years later, the landgrave pledged Kyffhausen and Rothenburg to the counts of Schwarzburg, with an agreed right to reclaim them. The castles did not return to the landgraves. In 1407 the counts of Schwarzburg-Rudolstadt succeeded the Beichlingen counts as holders of the fief.
Pilgrimage and the Barbarossa legend
By the early 15th century, Kyffhausen was described as ruined. Its chapel in the Lower Castle was repaired and consecrated in 1433 as a pilgrimage chapel dedicated to the Holy Cross. Burials and pilgrims’ badges show that it served as a local pilgrimage centre. The Reformation ended that use. From the 15th century, the hill was quarried for stone, a process that continued until construction of the Kyffhäuser Monument.
As the legend of the sleeping Barbarossa spread, including through a popular booklet published in 1519, people appeared claiming to be the emperor. In 1546 a tailor from Langensalza who claimed to be Frederick lived among the castle ruins. The remains later drew the attention of visitors during the Classical and Romantic periods. Johann Wolfgang von Goethe and Duke Carl August of Saxe-Weimar visited the Kyffhäuser in 1776. Friedrich Rückert’s 1817 poem about the sleeping Barbarossa helped turn the legend into an emblem of German national aspirations. German student fraternities met at the ruins between 1846 and 1848.
Monument and archaeological investigation
Construction of the Kyffhäuser Monument began on the Upper Castle in 1890 and destroyed much of its medieval remains. The castle belonged to the principality of Schwarzburg-Rudolstadt until the November Revolution of 1918, after which the area became part of the Free State of Thuringia.
In 1934 the Kyffhäuserbund, a German association of veterans and reservists that owned the grounds, began uncovering and conserving medieval remains left intact by the monument works. Excavations followed in the Lower Castle in 1934–1936 and in the Upper Castle in 1937–1938. Gotthard Neumann, Thuringia’s official responsible for prehistoric and early historic antiquities, directed the investigations with assistants from the University of Jena’s Germanic Museum. Work proceeded under severe time pressure, with help from the Reich Labour Service and many volunteers. It yielded important evidence about the castles’ development and medieval furnishings and equipment, although the hurried methods weakened the scientific quality of the work.
Disputes arose between the excavators and representatives of the veterans’ association over interpretations of prehistoric settlement and fortifications. Heinrich Himmler and the Ahnenerbe, the SS research organisation he founded in 1935, also sought increasing influence over the investigations. The prehistoric finds and evidence were published in 1940, but the medieval building history and many important medieval objects did not receive a full archaeological publication.
The ruins were secured and partly rebuilt after the excavations. There may have been plans to demolish the monument at the end of the Second World War, an action that would also have badly damaged the castle remains. Repairs continued during the East German period, and conservation efforts increased after 1990. More recent small excavations, emergency investigations and architectural studies, particularly at the Barbarossa Tower, have reshaped understanding of the complex. Findings presented in 2023, considered alongside building analysis, made earlier proposals about construction order, scale and reconstruction largely untenable.
Remains
Setting and overall layout
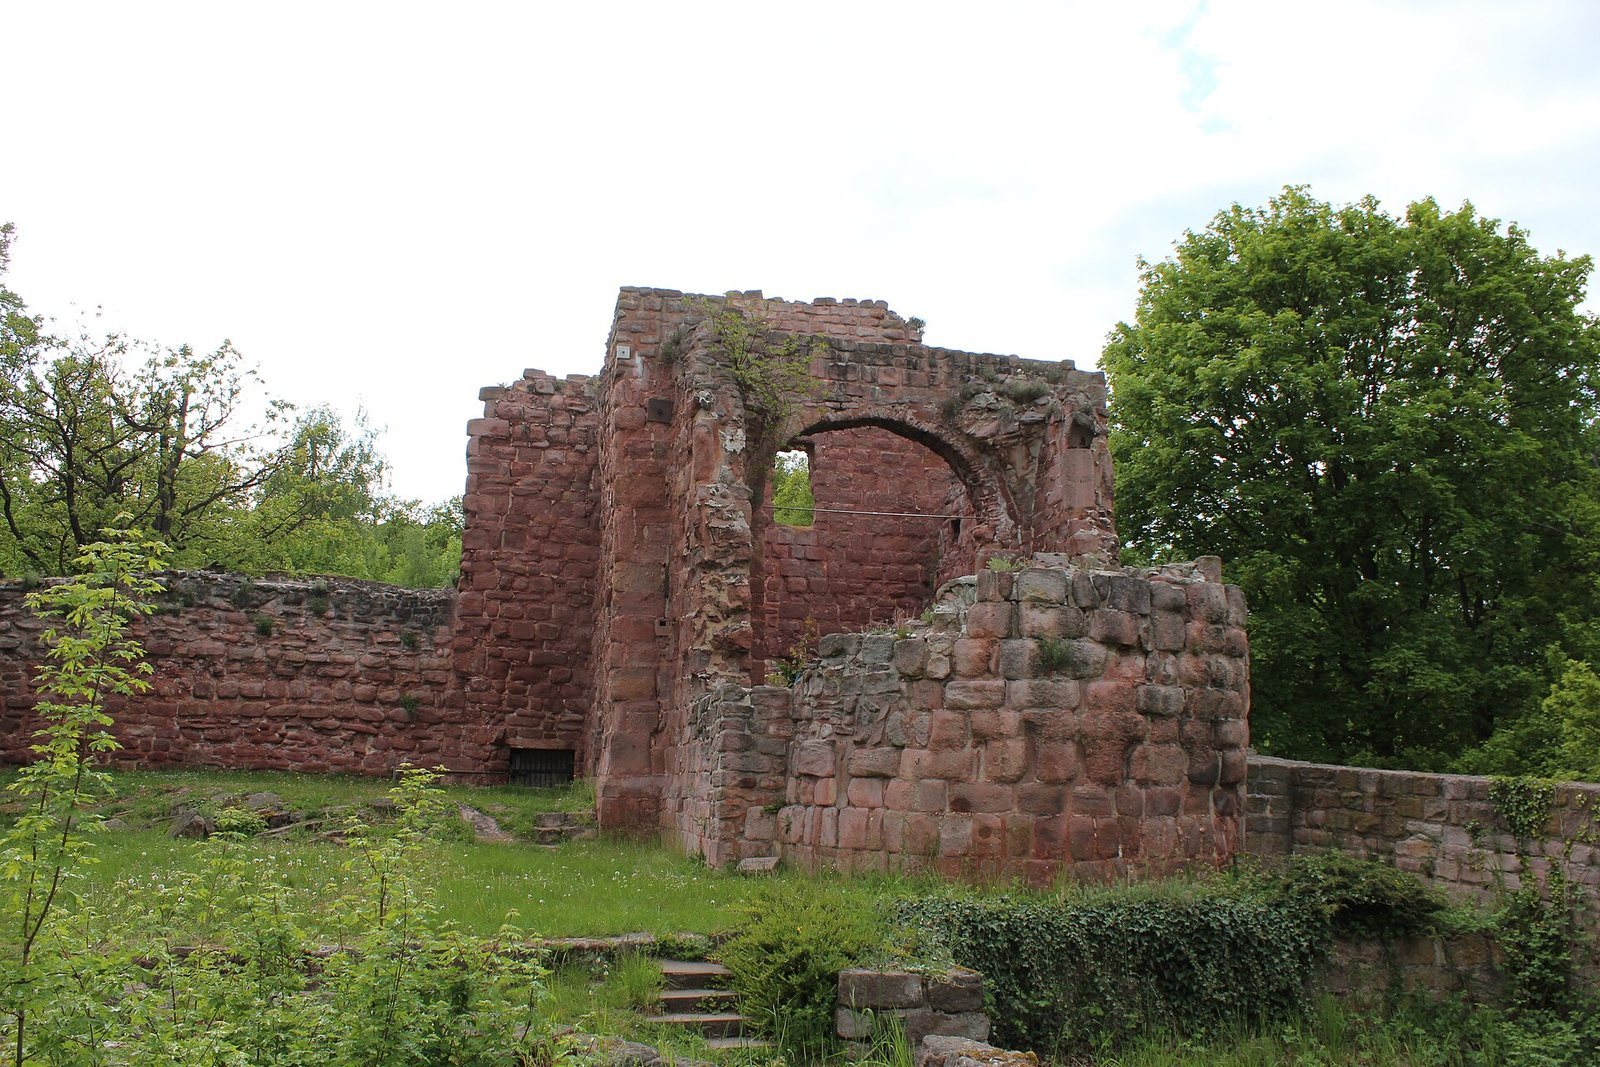
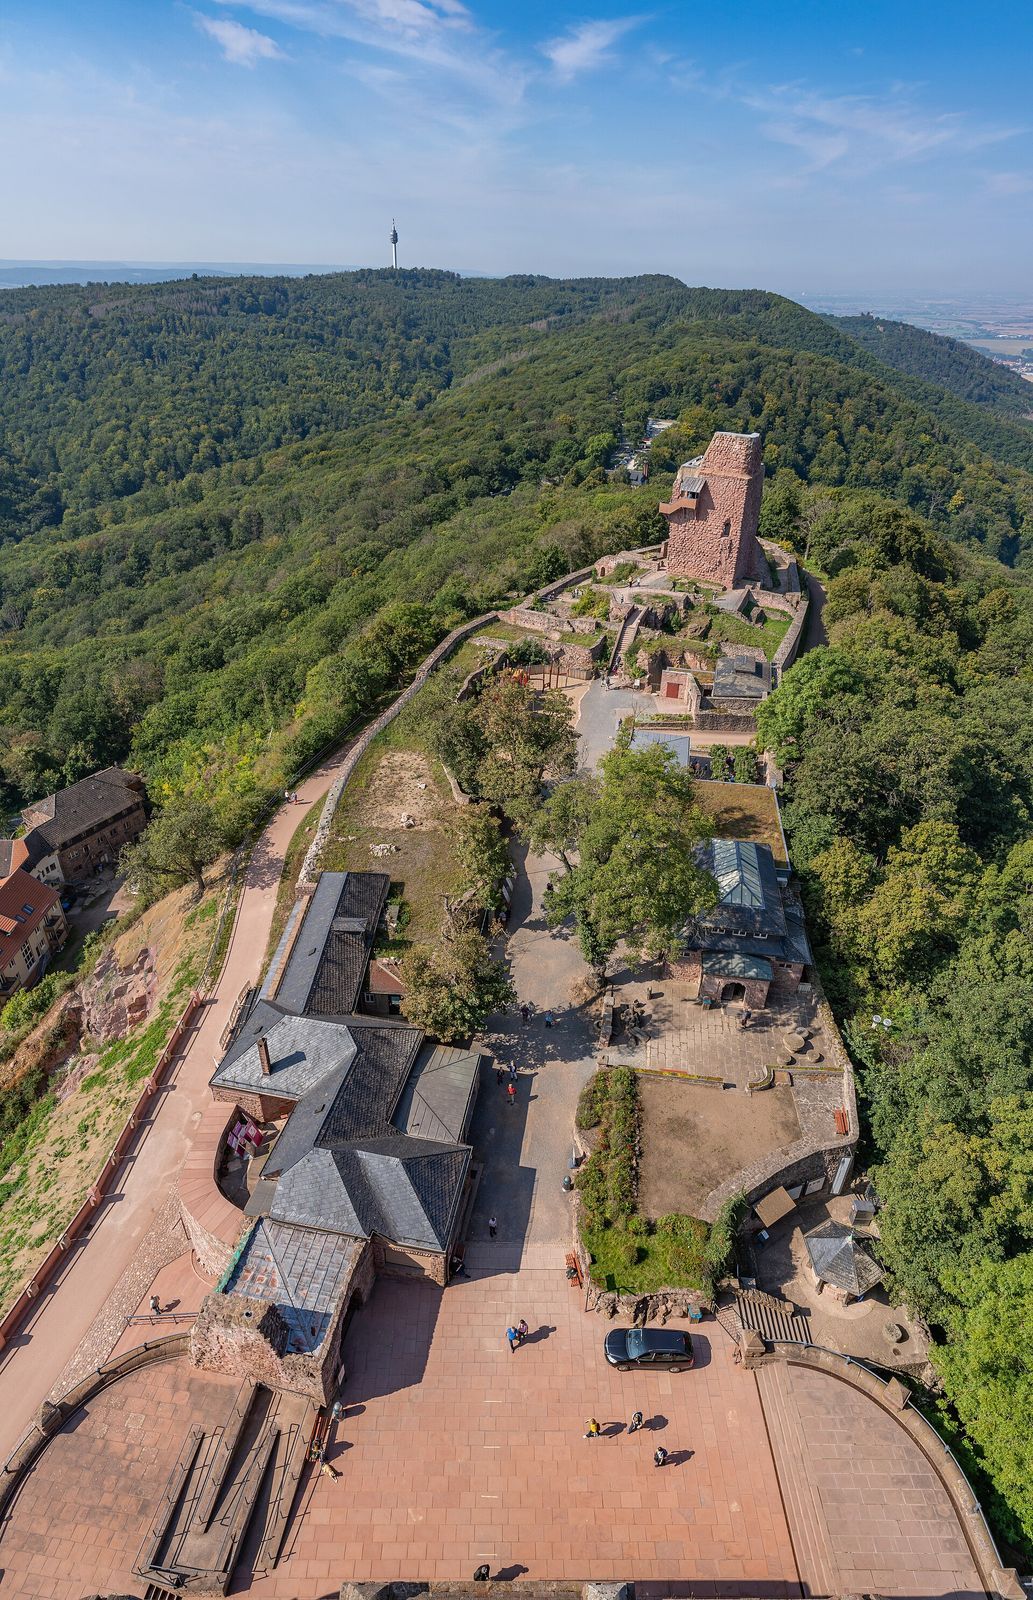
The complex comprises three formerly independent medieval strongholds, the Upper, Middle and Lower Castles, divided by defensive ditches. Together they extend for more than 600 metres and measure about 60 metres across. The ruins occupy an eastern spur of the Kyffhäuserburgberg, an approximately 800-metre-long hill reaching 439.7 metres above sea level. Its slopes fall steeply to the south, east and north. To the north, the Golden Aue lies about 280 metres below the castle, at roughly 160 metres above sea level. The walls appear pale red because they use Kyffhäuser sandstone, which has layers of rock fragments. During the Hohenstaufen period, thin red washes were applied to the masonry at least twice. These finishes were identified on walls of the Upper and Lower Castles and, in 1995, on other buildings, especially the Lower Castle chapel.
Prehistoric and Iron Age traces
Stone tools found on the hill may reflect Neolithic activity, although they could have been brought there in the Middle Ages. Bronze Age pottery and metal objects may have come from burial mounds disturbed on the prominent spur. Farther down the slope than the medieval walls, a dry-stone wall, built by fitting stones together without mortar, marks an earlier phase of activity. Settlement traces extend down the hillside, where a cultural layer up to half a metre thick contained abundant pottery and a layer of burned grain. A ritual use for the grain is possible but unconfirmed. Excavations in the Upper Castle also identified a fortification from the older Iron Age, dated to the sixth or fifth century BC.
Upper Castle
Surviving western area
Several notable medieval structures survive in the western part of the Upper Castle. Excavated foundations and wall sections show the positions of buildings around the principal tower, alongside remains of the enclosing wall.
Barbarossa Tower
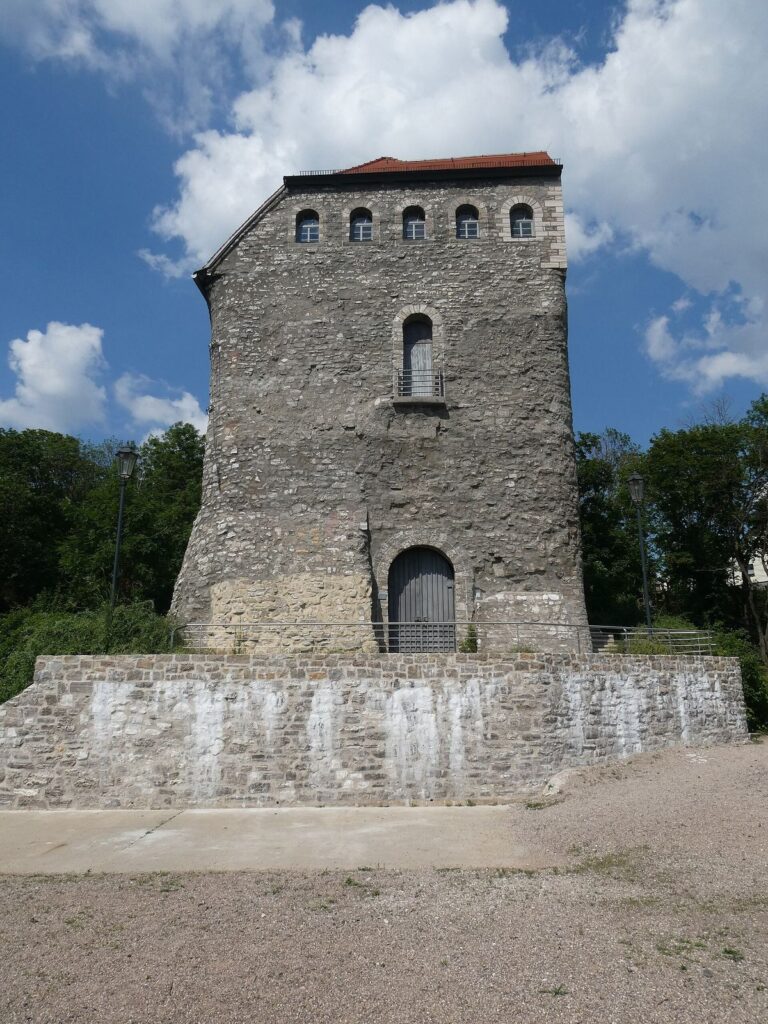
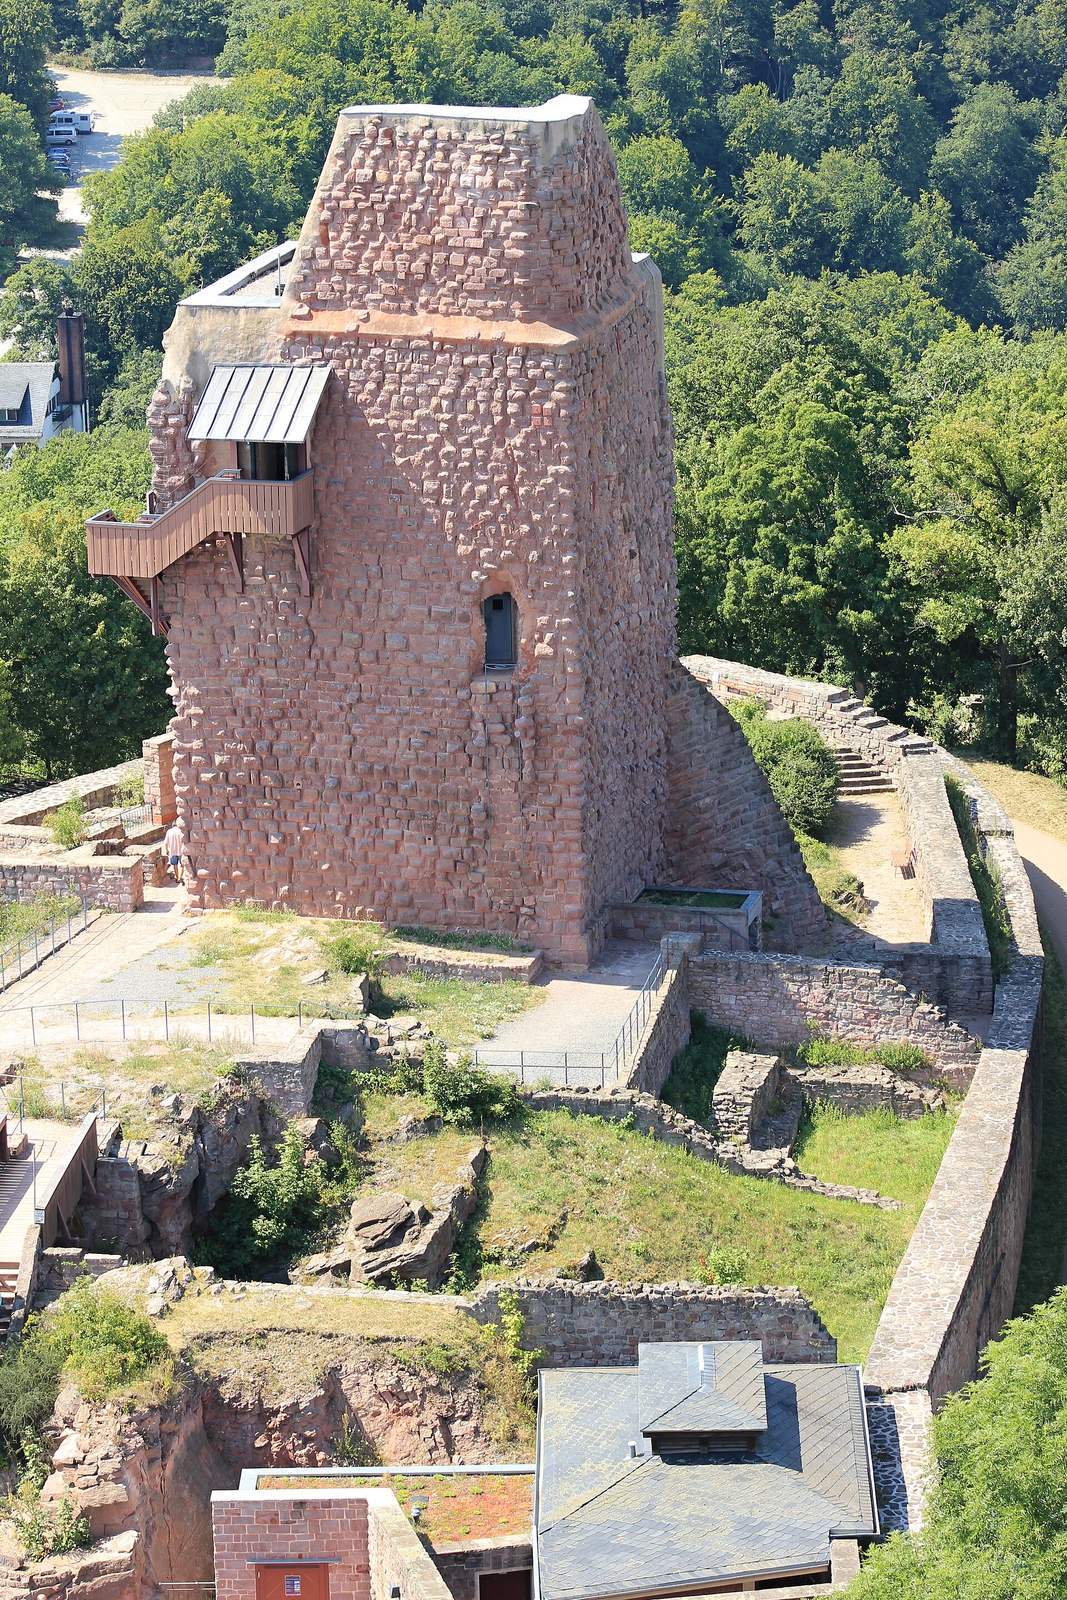
The square Barbarossa Tower is a keep, the castle’s principal fortified tower. Its outer walls use projecting stones with roughly dressed faces, and the masonry is three metres thick. The tower survives to a height of 17 metres and may originally have reached 30 metres. It served defensive and residential purposes: two storeys had fireplaces, and projecting toilet chambers were built into the walls.
Residence and Erfurt Gate
Foundations and wall remains indicate a three-part main residential building on the south side of the tower, with a kitchen building to the northwest. The Erfurt Gate, built in the last third of the 12th century, is a simple chamber gate, meaning that its passage runs through an enclosed space within the wall. It is Romanesque, a medieval European architectural style, and has no additional defensive structures.
Rock-cut well
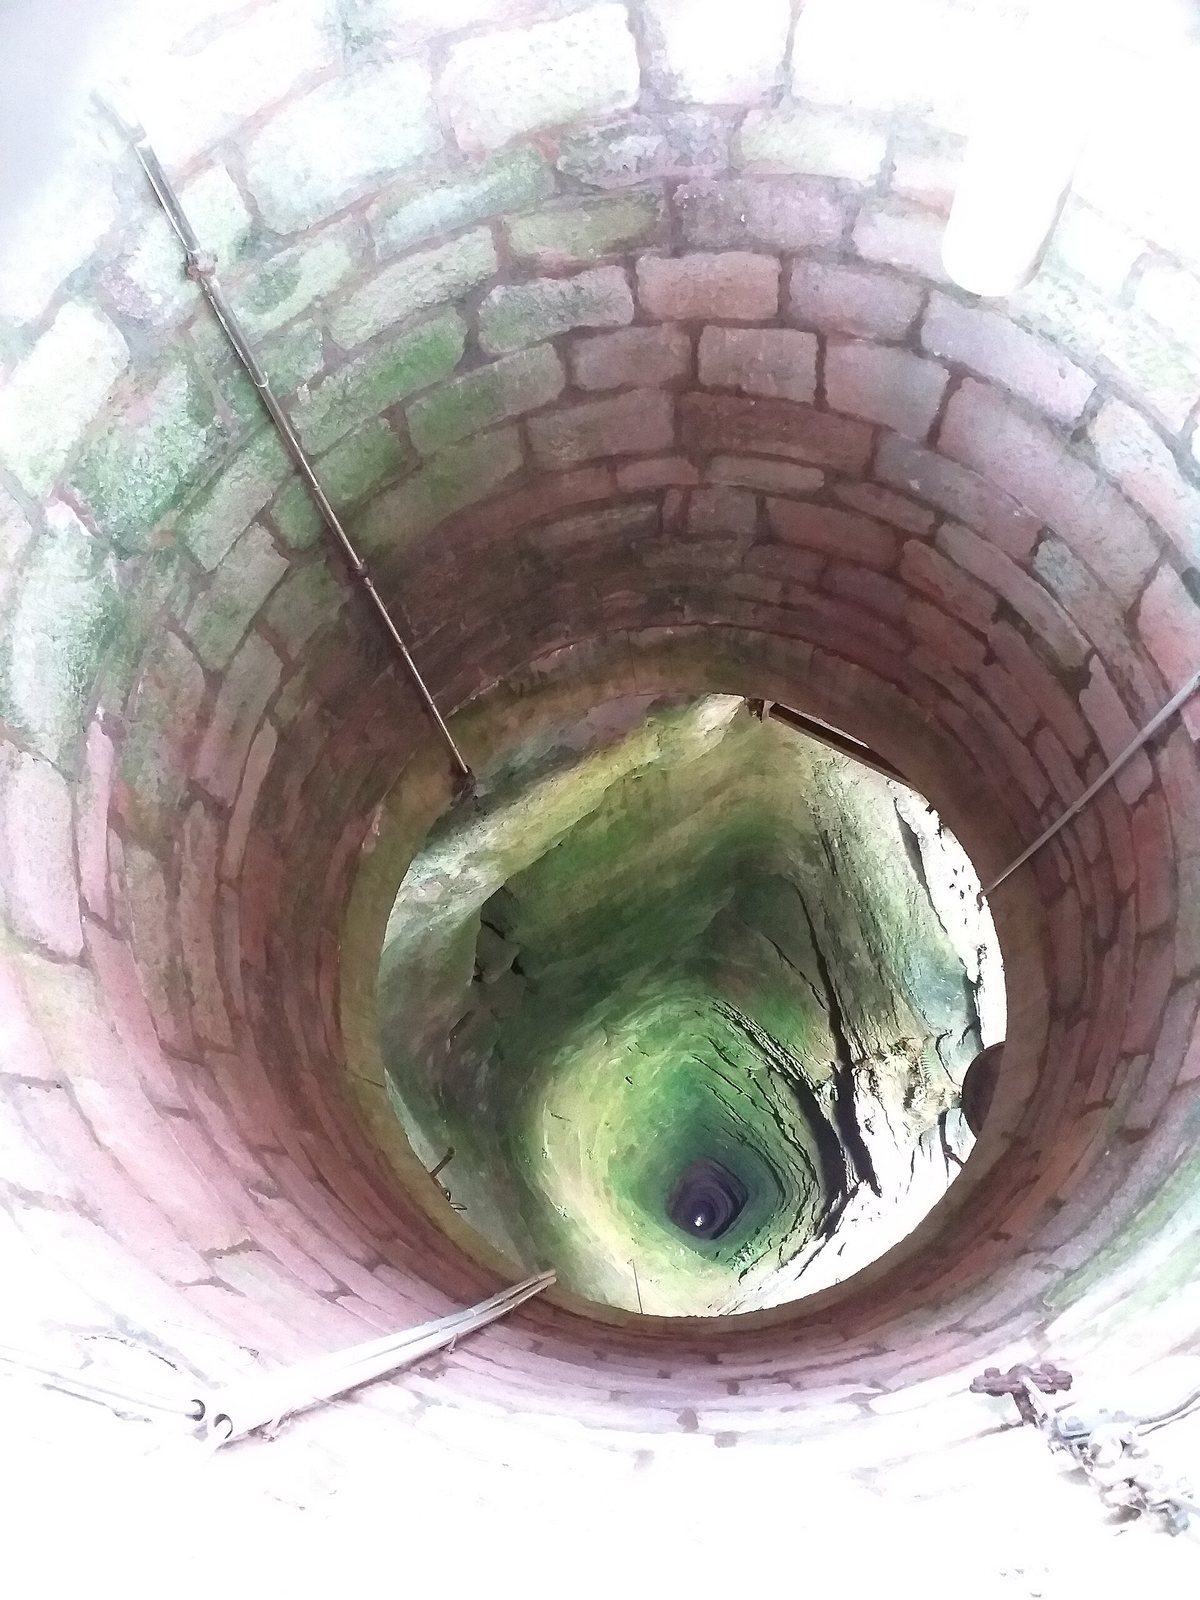
The Upper Castle’s well was cut 176 metres into the rock and measures just over two metres across. Seepage supplies its water, while an outlet through a fissure in the rock keeps the water level at about nine metres. Its construction date is uncertain. It probably belongs to the castle’s last major building phase, while a proposed date of 1140–1180 is considered unlikely. The well was rediscovered during work on the monument and cleared of rubble and refuse during the 1934–1938 excavations.
Middle Castle
Quarrying for millstones in the late Middle Ages and early modern period removed much of the Middle Castle. Wall fragments remain, including parts of a rectangular tower and a round tower, but the surviving fabric makes the castle’s date, sequence of construction and function difficult to determine. Quarrying also exposed pieces of fossilised wood about 300 million years old. Some trunk fragments are displayed in front of the castle museum.
Lower Castle
Enclosing wall and gate
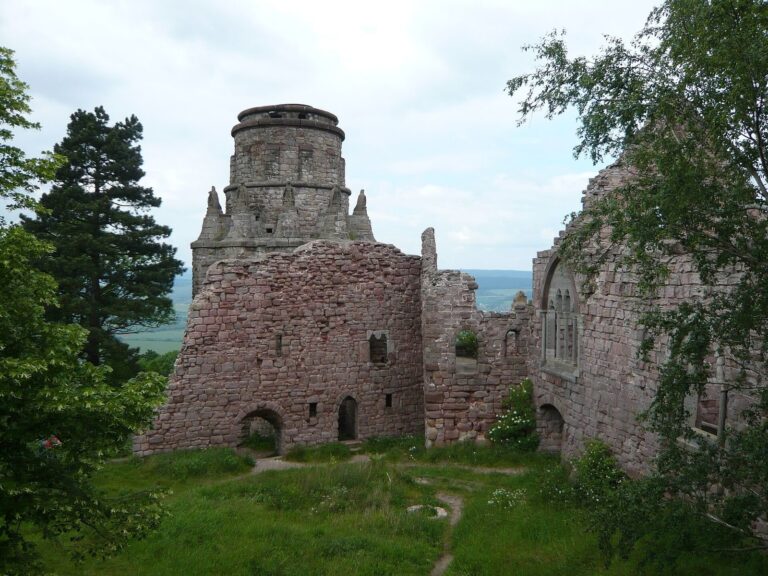
The Lower Castle is the best-preserved of the three. Its nearly continuous enclosing wall stands up to 10 metres high. The simple chamber gate retains well-preserved side walls. Foundations and wall remains belong to residential and service buildings from different construction phases.
Towers and chapel
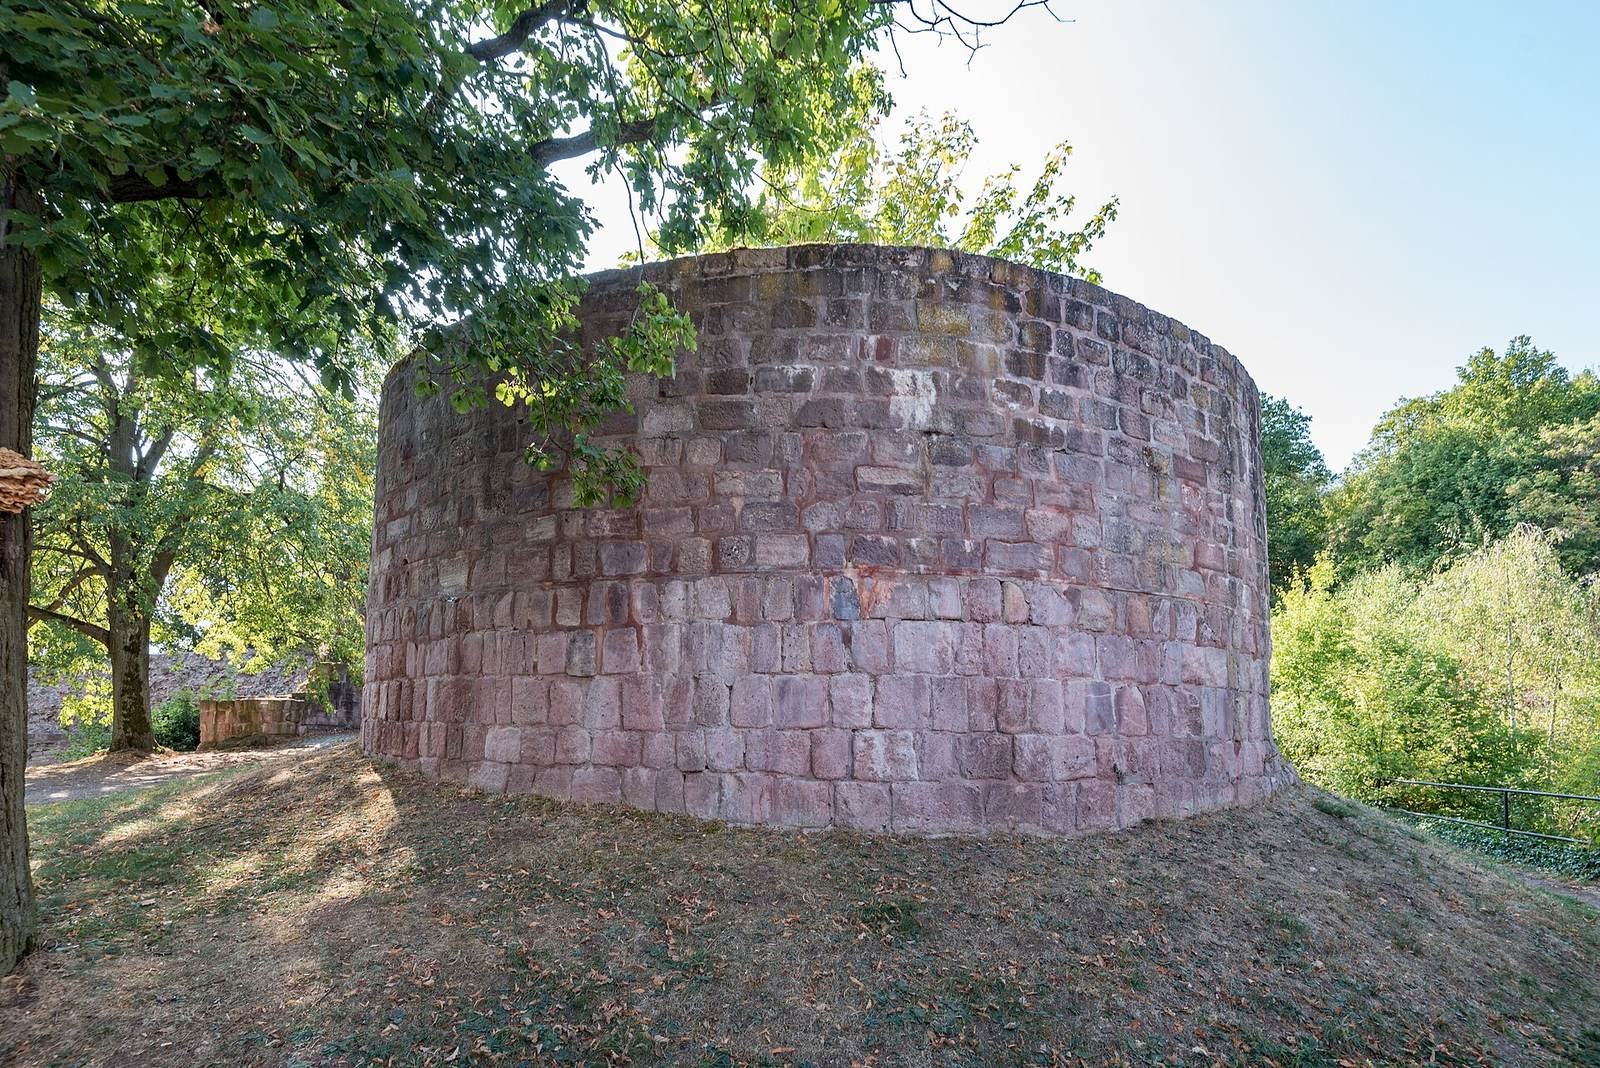
A cross-wall separates the western part of the Lower Castle, where the base of a keep 11 metres in diameter survives. Farther back, a second tower, possibly used as a residence, stood beside the chapel. The chapel was renewed in the 15th century. A chapel foundation identified in 2023 lies at the southern enclosing wall.
Burnt deposits
A substantial layer of burnt material extended across nearly the entire Lower Castle. It is no longer regarded as evidence of the castle’s destruction in 1118. The eastern part of the Lower Castle was probably established in that year as a siege castle supporting the Upper Castle, then enlarged later, particularly during the Hohenstaufen period.