Balingsta Church: A Medieval Romanesque Church in Uppsala, Sweden
Site at a Glance
- Popularity
- Low
- Country
- Sweden
- Primary era
- Medieval
- Eras represented
- Medieval, Early Modern, Modern
- Civilizations
- Swedish
- Site type
- Religious
- Remains
- Church
On this page15 sections
History
Balingsta Church is a medieval stone church in Uppsala, Sweden, consecrated in the 12th century. Its nave and choir, together with the apse, belong to a group of late-12th-century Romanesque churches. Romanesque was a medieval architectural tradition associated with rounded arches and massive masonry. The church is part of Balingsta parish in the Church of Sweden, a Lutheran Protestant church, within the Archdiocese of Uppsala.
Medieval construction and later changes
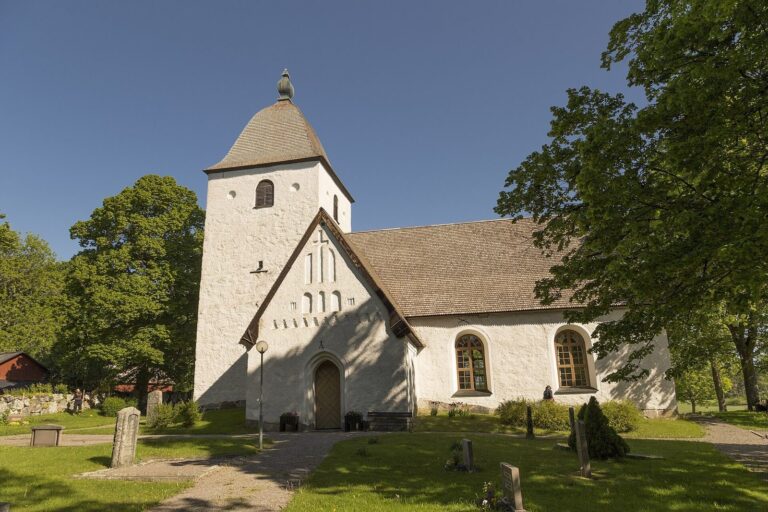
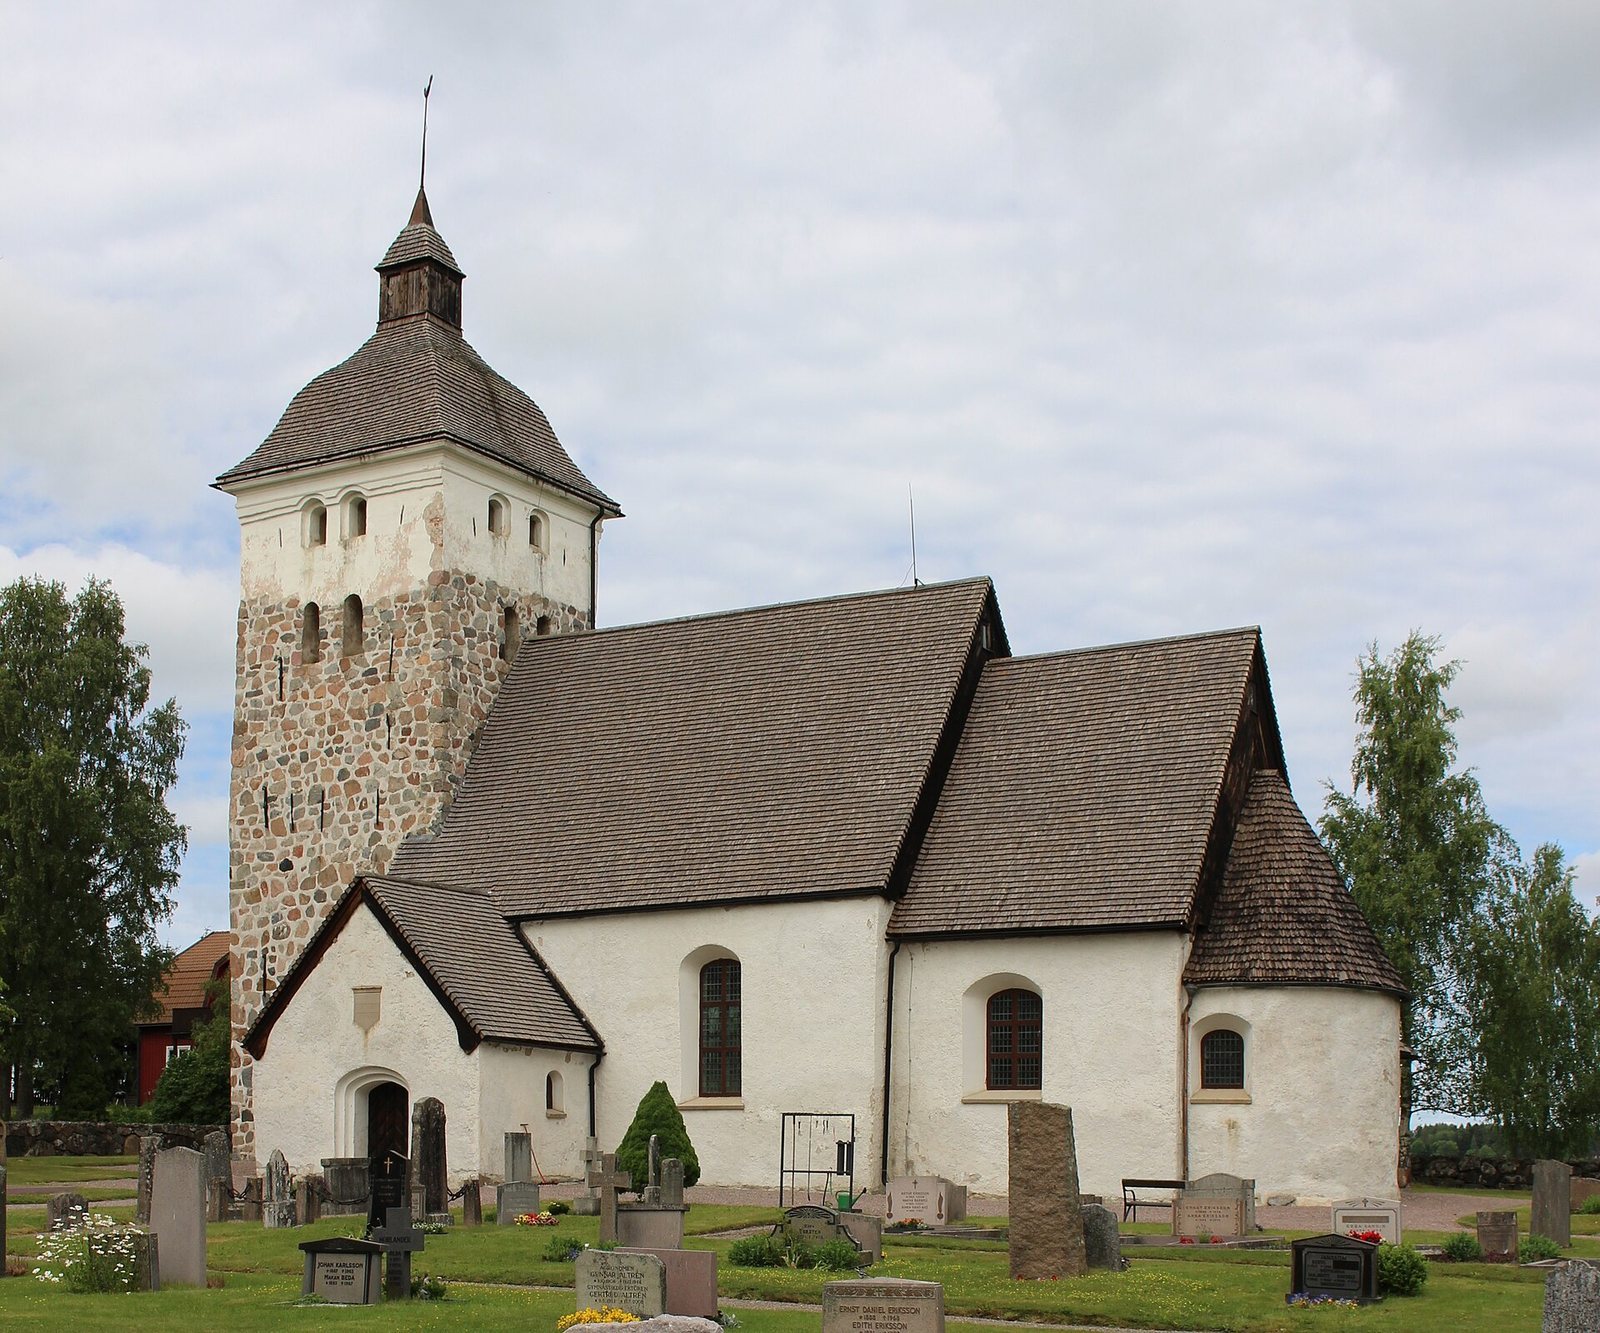
The original church had no tower. One was built against the west wall, probably during the first half of the 13th century, and raised by about two metres in the 15th century. The vestry was added in the 14th century. During the 15th century, a porch was built and brick vaults replaced the nave’s earlier flat timber ceiling.
During the 16th and 17th centuries, changes to the furnishings reflected shifts in worship. In the 18th century, the church’s walls were whitewashed and its windows enlarged. After an earlier spire was blown down, a lantern was added to the tower.
Replacement and abandonment
By the mid-19th century, the medieval church had fallen into disrepair. The parish considered whether to repair it or build a replacement. Architect Adrian Crispin Peterson prepared plans in 1867, and construction of a brick church began in 1869 on the other side of the road, south of the old building. The new church was completed and consecrated in 1872. The medieval church was then abandoned, and its furnishings and textiles were moved to the new building.
The old churchyard continued to be used, while the church itself served, among other purposes, as a coal store. Its condition worsened: the nave vaults collapsed, the vestry vault was taken down as a safety measure, part of the tower’s west wall gave way, and the porch was destroyed. Other walls cracked and began to lean.
Restoration and return to use
In 1916, the new parish priest, Edward Holliday-Owen, began campaigning to restore the medieval church. Archbishop Nathan Söderblom, a Swedish Lutheran theologian, supported the project, and banker Alfred Berg, owner of Wiks Castle, offered to fund it. Architect and heritage conservator Sigurd Curman directed the work from 1917 to 1919, and the congregation returned to the church in 1919.
The restoration repaired the walls, rebuilt the choir and vestry vaults, and installed a flat timber ceiling in the nave, which was thought to reflect its original form. Filip Månsson painted the ceiling decoration, while medieval wall paintings were conserved and supplemented. Olle Hjortzberg created a large image of Christ enthroned in the apse. The work also included a new porch, enclosed pews, and the return of older furnishings. The congregation had no suitable use for the brick church, which was demolished in 1934. In 1961, whitewash was applied over Hjortzberg’s moisture-damaged apse painting, and some additions to the medieval paintings were removed.
Remains
Plan and construction
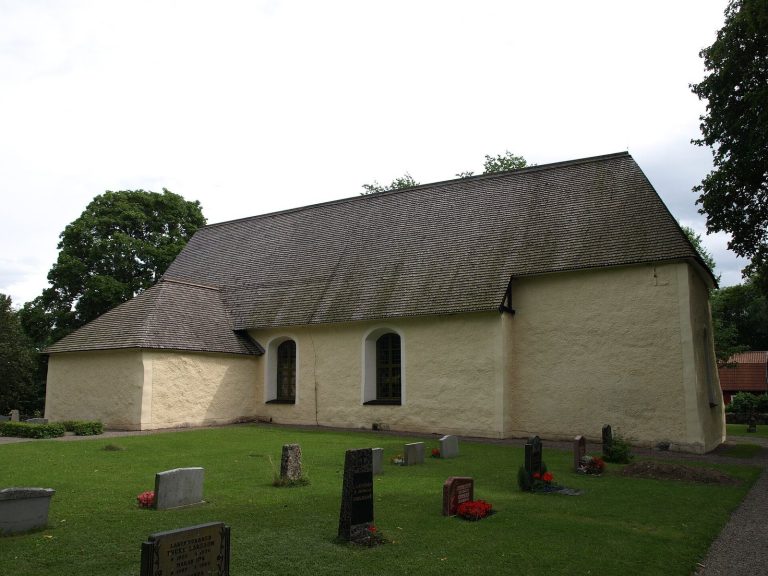
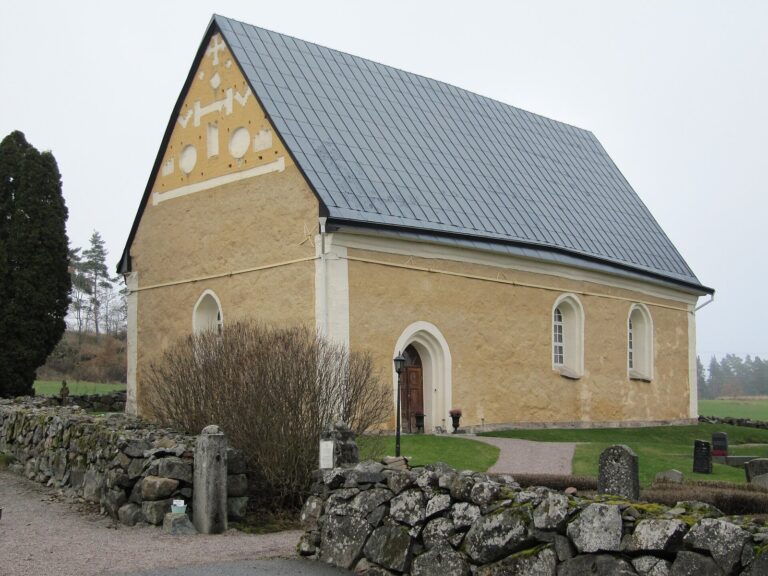
The fieldstone church has a nave with a flat timber ceiling and a slightly narrower, vaulted choir ending in a rounded apse, the semicircular end of the sanctuary. A vestry adjoins the choir’s north wall, and a porch projects from the western part of the nave’s south side. The tower stands at the west end. Its bell openings retain a Romanesque character, while its upper section forms a lantern capped by a hood. White plaster covers the church except for the tower’s lower part, and the pitched roof is clad in wooden shingles.
Medieval wall paintings
Choir vault
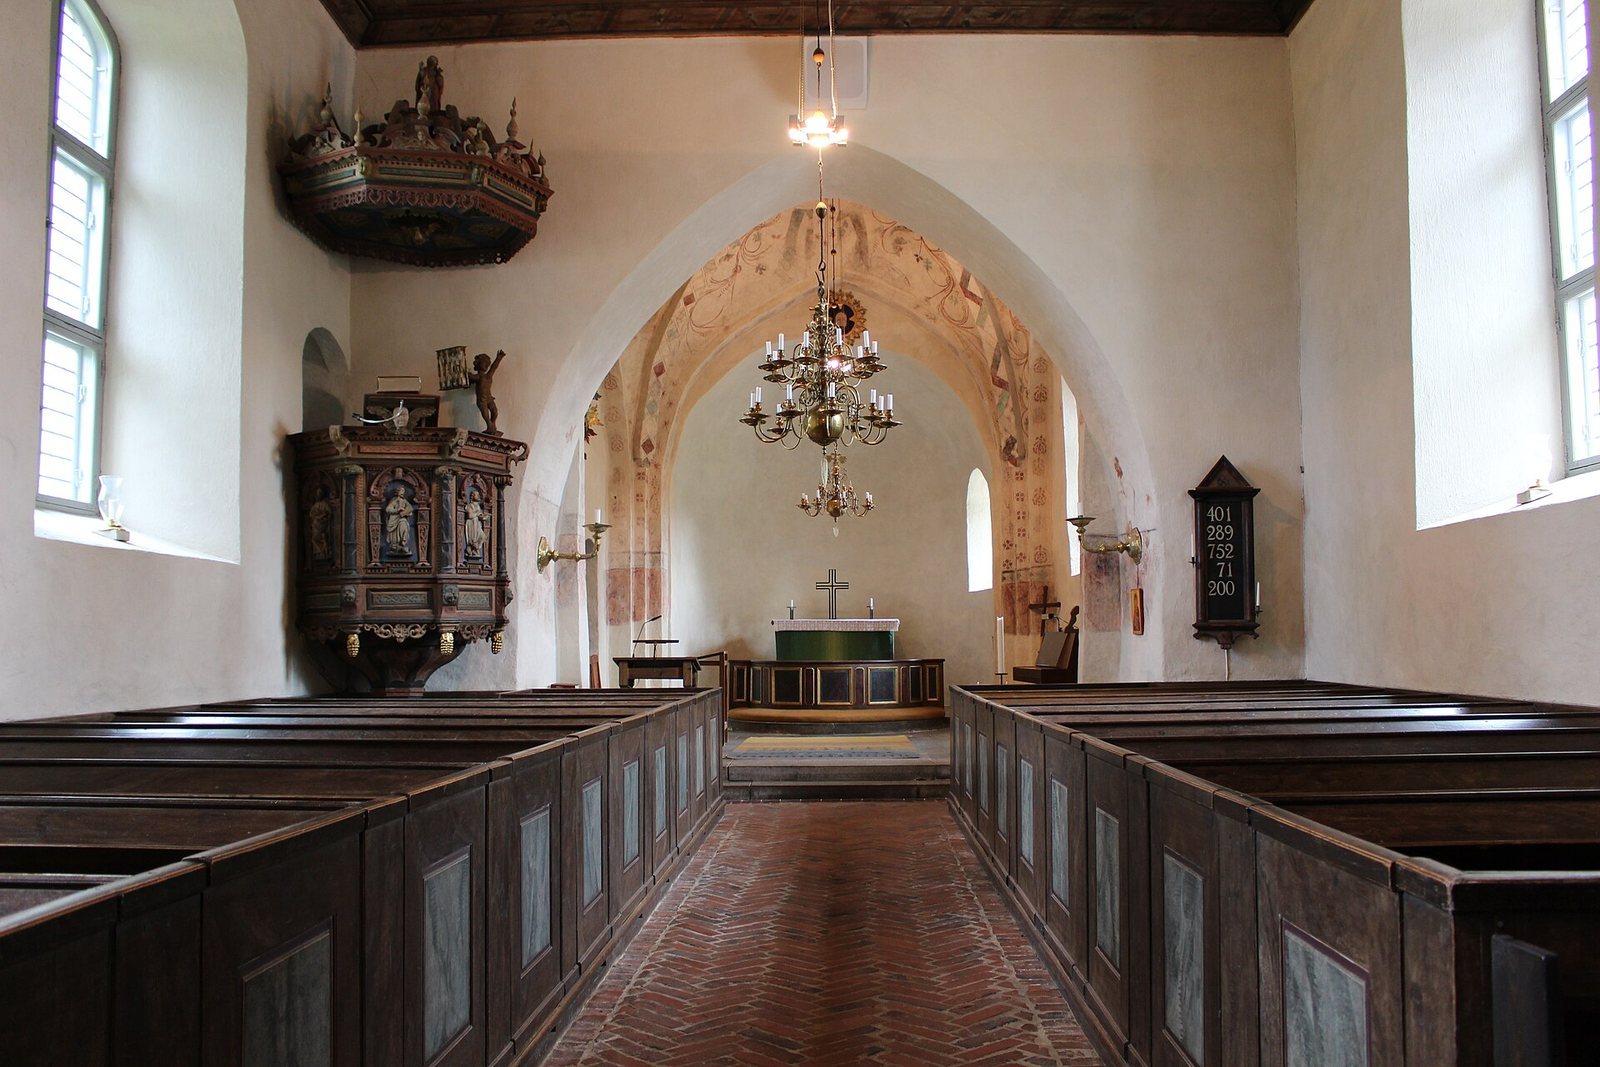
Fragments of medieval paintings remain in the choir’s reconstructed ribbed vault, a ceiling supported by crossing ribs. The best-preserved scenes are in its eastern and southern sections. The eastern scene shows Mary meeting Elizabeth, and the southern one depicts the Nativity of Jesus. Photographs taken before the 1917–1919 restoration identify the Annunciation in the northern section and an uncertain subject in the western section. Together, the scenes formed a cycle about the childhood of Christ, framed by vine patterns. The paintings date to around 1450 and are attributed to a regional tradition sometimes called the Strängnäs school, a label for a medieval painting style. Their style has also been compared with paintings in Björklinge and Håbo-Tibble churches.
Nave and vestry
Fragments also remain on the whitewashed north and south walls of the nave and within the vestry. Faint paintings survive on the vestry’s north and west walls. The north wall shows Christ as the Man of Sorrows, an image of Christ suffering after the Passion, accompanied by objects associated with his suffering and crucifixion. The nave may also have been painted around 1450.
Furnishings and memorials
Pulpit
The pulpit was made in 1658 by master carpenter Berendt Sifwertson. Hans Hebel carved figures of Christ and the four Evangelists, Matthew, Mark, Luke, and John, for it. Its design marks a transition between Renaissance and Baroque styles.
Chandeliers
The nave chandelier was donated by the incumbent pastor in 1656. The choir chandelier bears the date 1685 and came from Fittja Church. After that church was abandoned, the chandelier was sold to Wiks Castle and later given to Balingsta Church.
Gravestones and coat of arms
A funerary coat of arms in the choir commemorates court marshal Berent Ditrick von Mörner, who died at Wiks Castle in 1611. The choir also contains a gravestone dated 1614 for rural dean Beronius, a senior clergyman responsible for a group of parishes. A medieval grave slab lies inside the vestry doorway. Other medieval gravestones associated with Balingsta are held at the Historical Museum and Wiks Castle.
Bells
The great bell was first cast in 1526 and recast several times, most recently in 1918. The smaller bell dates to 1634.
Site of the brick church
Stone foundations of the brick church demolished in 1934 remain at its former location south of the medieval church, across the road.