Kosonsoy Mosque: Historic Congregational Mosque in Uzbekistan

Site at a Glance
- Rating
- 4.9
- Popularity
- Very Low
- Country
- Uzbekistan
- Primary era
- Early Modern
- Eras represented
- Medieval, Early Modern, Modern
- Civilizations
- Chagatai Khanate, Khanate of Bukhara, Khanate of Kokand
- Site type
- Religious
- Remains
- Mosque
On this page10 sections
History
Kosonsoy Mosque is a historic congregational mosque in Kosonsoy, Uzbekistan, traditionally associated with the city’s central place of worship. The monument is generally dated to the eighteenth century, although a historical tradition places the beginning of its construction in the seventeenth century, during the reign of Abdullakhan, an Uzbek ruler of the late sixteenth century. This tradition also says that a large bathhouse was built beside the mosque after stone had been gathered, while the city’s scholars assembled to pray for the project’s success.
Construction and later development
About a century after the mosque’s beginnings, a gate was erected in front of it using stone brought from Oqqo’rg’on. The complex is said to have included a domed madrasa, an institution for religious learning, rooms for students, and 84 rooms in total. Eight of these rooms are described as measuring 2 metres in width and 9 metres in height.
An underground hammam, or public bathhouse, opposite the mosque is tentatively dated to the thirteenth or fourteenth century. Its presence has been taken as indirect evidence that a madrasa for students and dervishes may once have occupied the site as well. This possible earlier activity adds another layer to the history of the religious complex.
Reuse and restoration
During the Soviet period, the mosque was first converted into a warehouse and later used as a school. After Uzbekistan became independent in 1991, the building was restored for use as a mosque. Reconstruction and additions undertaken between 1989 and 1993 included a veranda, classrooms, and other buildings. In 1992, the new mosque building was named after A’loxon Maxdum, who is buried beside the mosque.
The historic monument has undergone extensive change, and much of the original mosque no longer survives. Its architecture and capacity nevertheless reflect the work of local architects. The complex continues to combine the surviving historic structure with later religious and educational buildings.
Remains
The surviving mosque stands inside a walled courtyard and combines baked brick, plaster, clay, gypsum, and wood. The rectangular mosque building measures 28.6 by 10.8 metres. Its arrangement includes a domed entrance portal on the south, a carved door on the west, and a three-niche prayer niche, or mihrab, in the western wall. The western part of the courtyard is rectangular and contains an inner room associated with an ishan, a religious teacher or spiritual guide in Central Asian Islamic traditions.
Historic mosque building
Portal and entrances
The southern portal has a dome at each of its four corners. Its design is simple but carefully finished, with a row of small arches across the upper section. These end at a cornice and are surrounded by flat arches. Carving, painting, embroidery, plasterwork, and other fine-art ornament enrich the portal and domes.
Domes and structural supports
The external dome rests on four projecting corner arches. The arches are carried by four lateral wings, which in turn are supported by separate wooden columns or by columns attached to the walls. Four intersecting arches shaped like prayer niches form the structural basis of these wings. The interior domes feature Islamic floral motifs made in ganch, a gypsum-based plaster used for molded and carved decoration in Central Asian architecture.
White and blue are the principal decorative colors, set against baked-brick surfaces. The complex is also described as having a building 27 metres wide and 16 metres high, with a dome height of 27 metres. Its stated capacity is 7,500 worshippers.
Later buildings and courtyard features
Modern domed mosque
A large modern two-storey mosque with a dome occupies the northern side of the interior area. Another high domed building, with a veranda and ablution facilities, was added to the complex. The ablution area lies to the east.
Garden gate and surrounding buildings
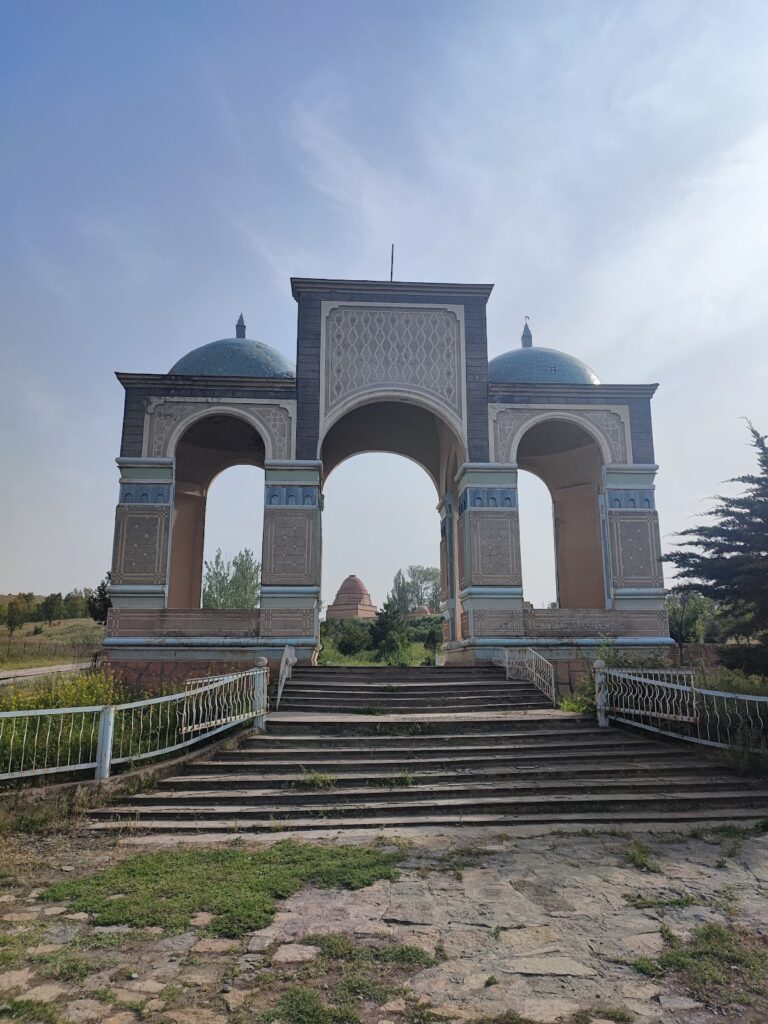
A modern gate combining a portal and domes stands in the southeastern part of the mosque garden. A secondary school is located opposite the mosque, forming part of the present surroundings described for the complex.