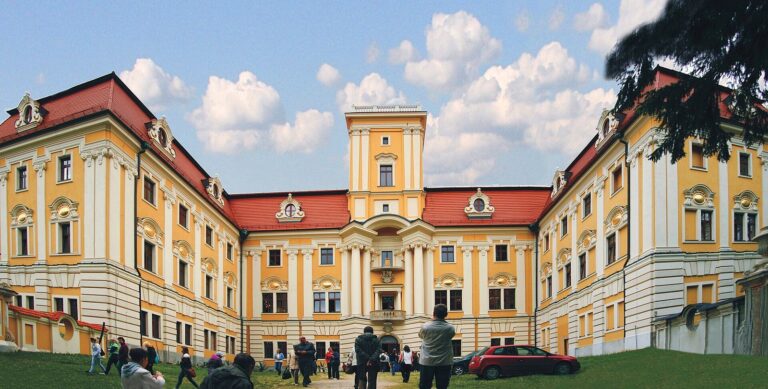
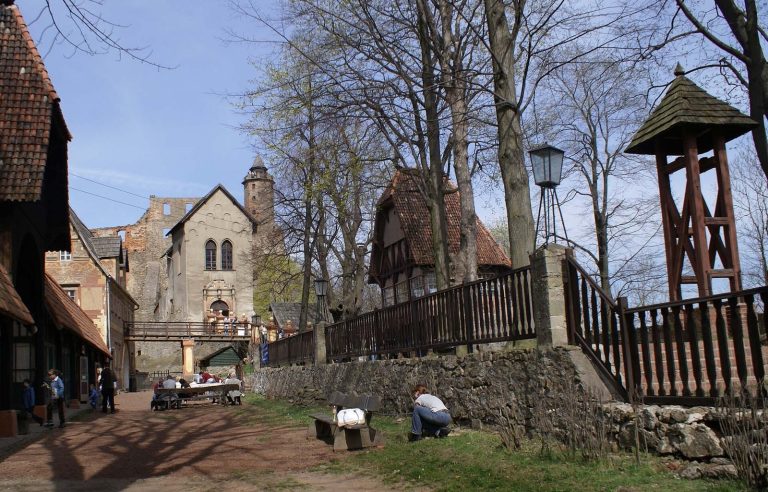
Krzyżowa Palace: A Neo-Baroque Residence and Site of Resistance and Reconciliation
Site at a Glance
- Popularity
- High
- Country
- Poland
- Primary era
- Early Modern
- Eras represented
- Early Modern, Modern
- Civilizations
- Habsburg, Habsburg Austria, Holy Roman Empire
- Site type
- Domestic
- Remains
- Elite Residence
On this page9 sections
History
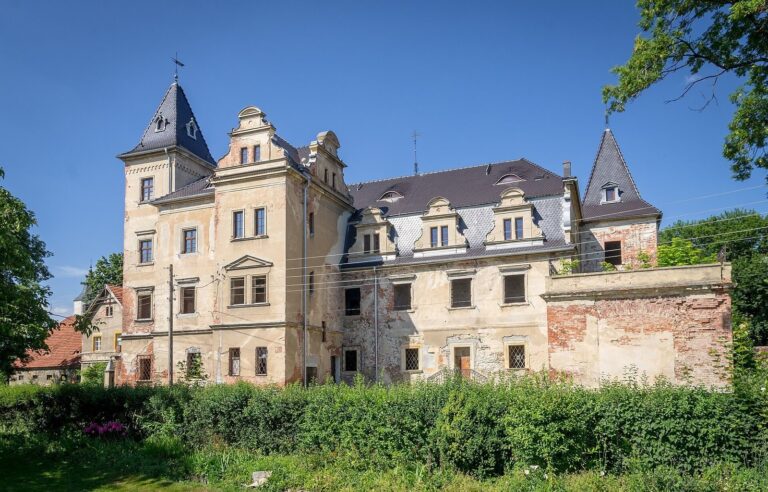
Krzyżowa Palace is a neo-Baroque residence in Krzyżowa, Poland, built for the von Zedlitz family between 1712 and 1726. Its later history connected it with German resistance and postwar Polish-German reconciliation.
Construction and ownership
A sixteenth-century manor had stood on the site before the Thirty Years’ War, the major European conflict fought from 1618 to 1648, destroyed it. Sigismund von Zedlitz und Leipe commissioned the new palace for his family.
The von Dresky family acquired the property after 1772. Helmuth Karl von Moltke bought it in 1867 and commissioned alterations in 1868 and 1869. In 1891, the estate passed to his nephew Wilhelm von Moltke, the grandfather of Helmuth James Count von Moltke. Further remodeling followed between 1891 and 1900.
The Kreisau Circle and postwar years
From 1940, the palace hosted meetings of the Kreisau Circle, a German group resisting Nazi rule. Most of its members were executed in spring 1945. After Silesia was transferred to Poland under the Potsdam Agreement that year, the palace was nationalized. Its buildings later housed the administration of a state-owned agricultural enterprise, while the estate gradually deteriorated.
Reconciliation and restoration
During the 1970s, members of the Wrocław Club of Catholic Intelligentsia approached Freya von Moltke about creating a memorial to the Kreisau Circle at the palace. On 12 November 1989, Polish Prime Minister Tadeusz Mazowiecki and West German Chancellor Helmut Kohl attended a Mass of Reconciliation there. The gathering also led to an agreement to establish the Kreisau Foundation for European Understanding.
Comprehensive renovation and restoration took place from 1992 to 1997. The restored estate opened in spring 1998 as an International Youth Meeting Centre.
Remains
Palace and estate
Setting and estate
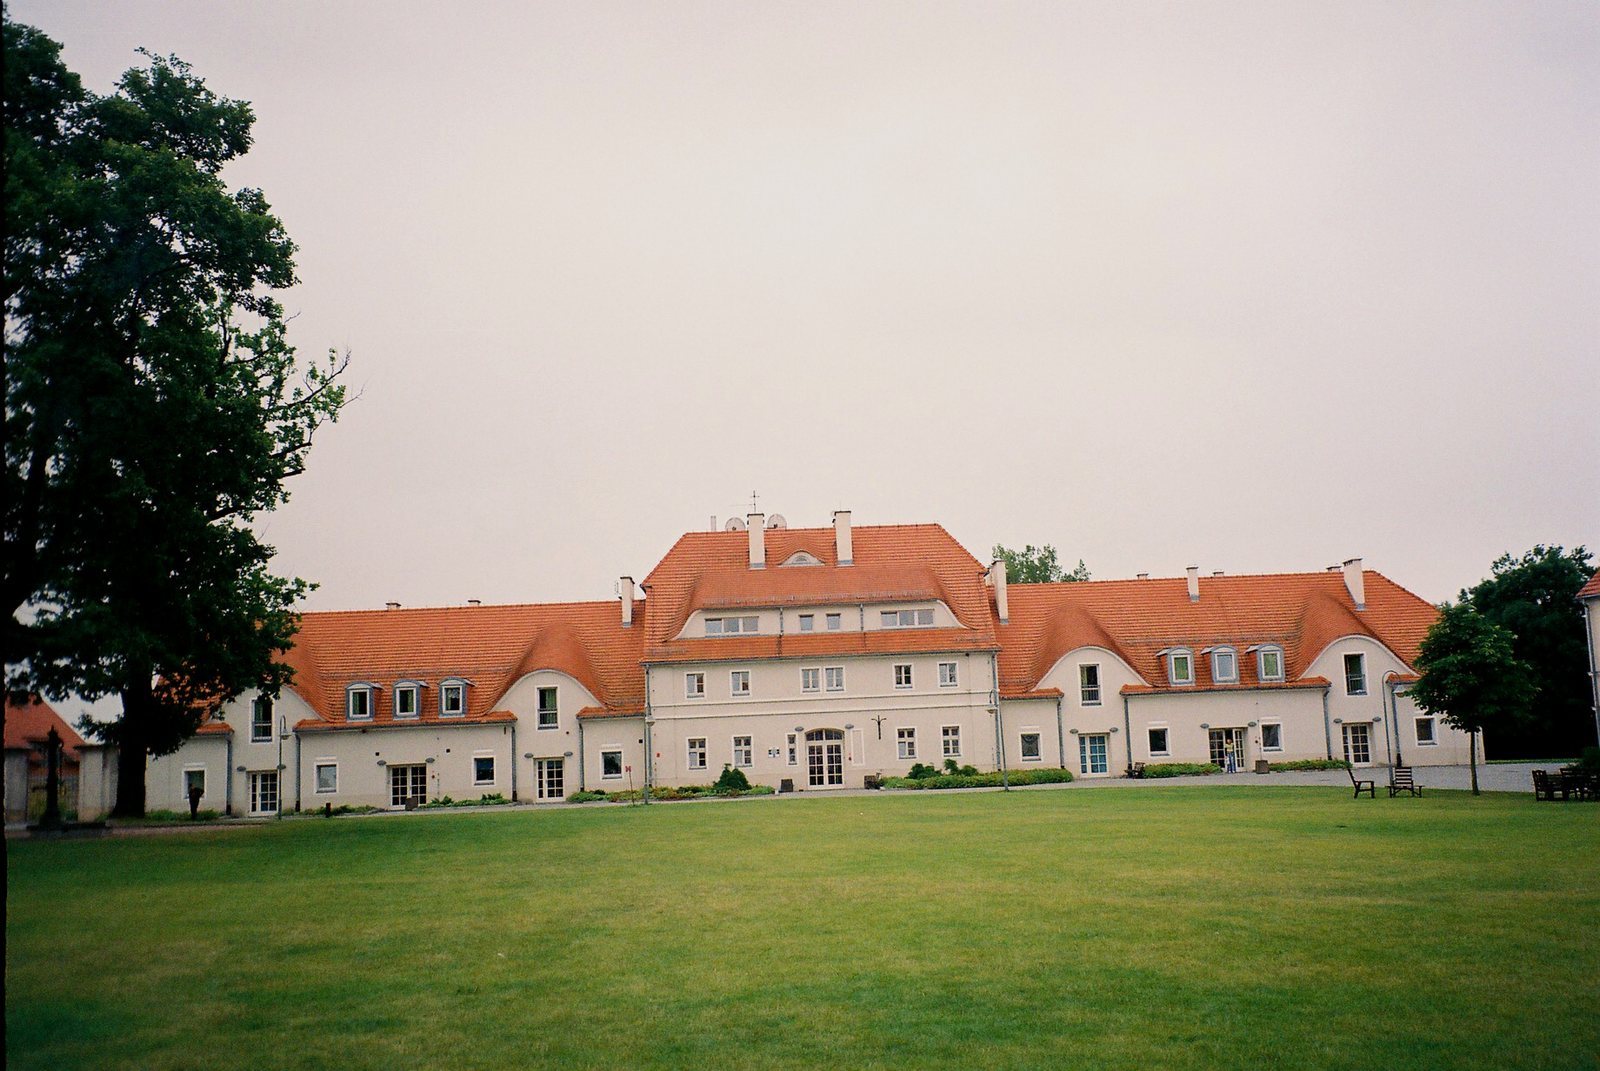
The estate lies on the southern edge of the Świdnica Plain beside the Piława River. Its components include the palace, a park and a farmstead.
Exterior
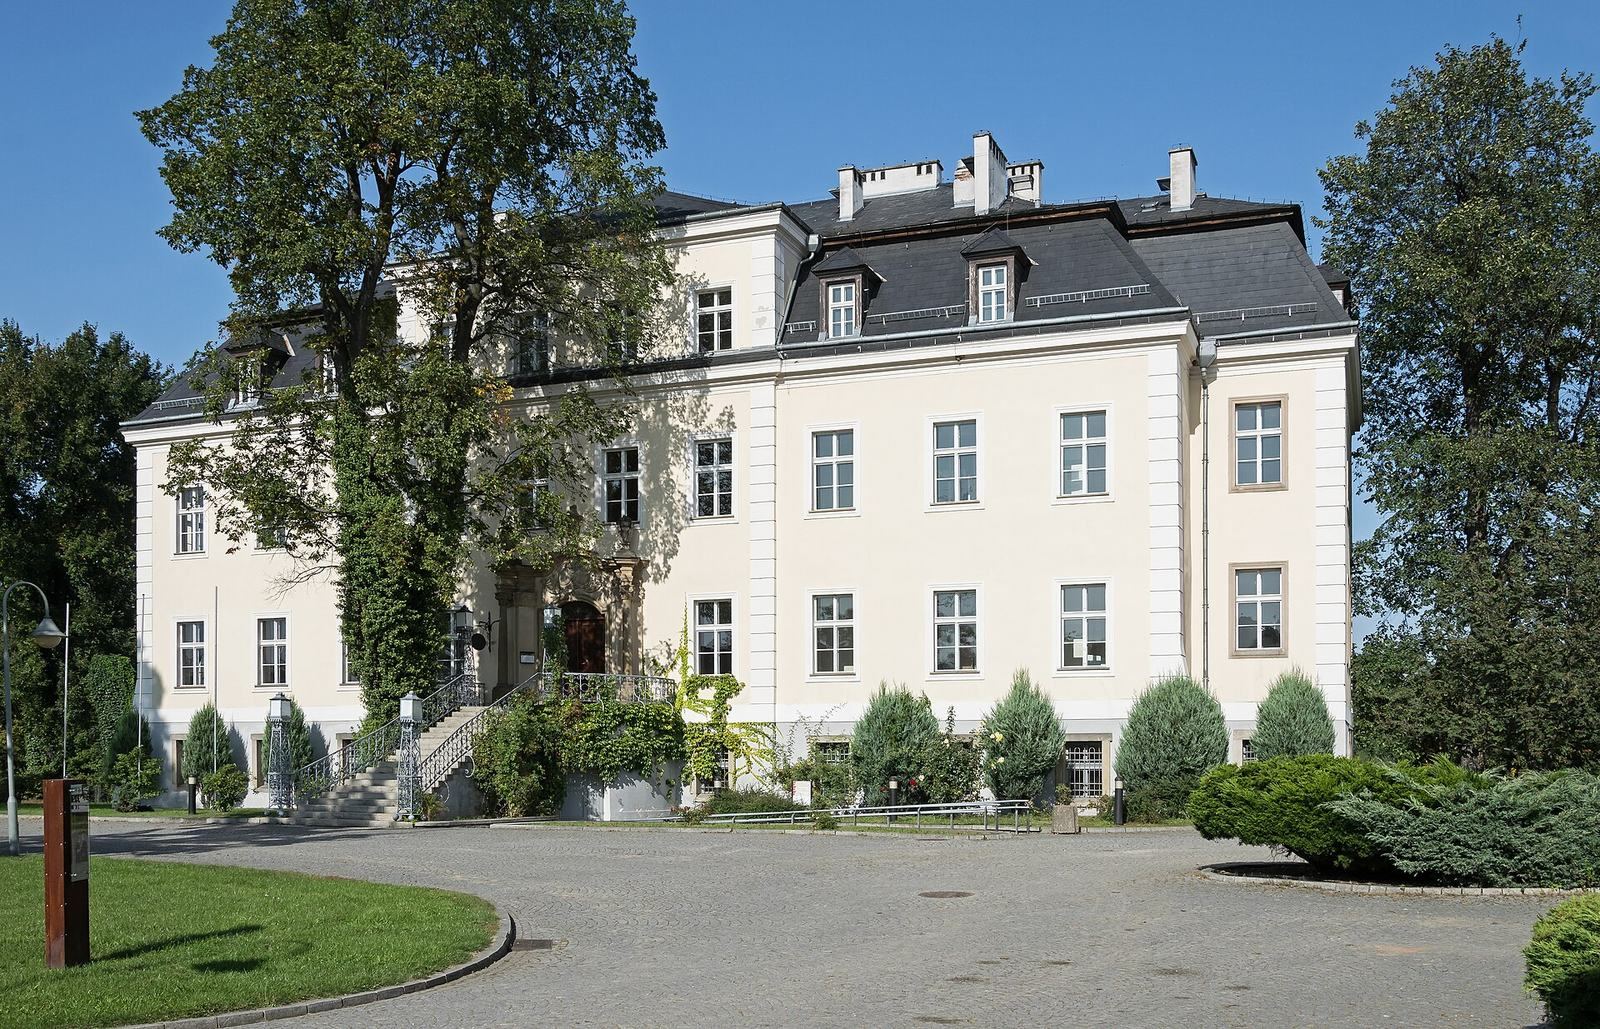
The rectangular palace has a high basement, two upper storeys and a mansard roof, whose lower slope is steep and upper slope flatter, with dormer windows. Its façade is divided into eleven vertical sections, or bays, and includes a four-bay shallow projection resembling a projecting section of the façade. Tapering stone steps with a wrought-iron railing rise to the main entrance at the raised ground floor, where a semicircular landing fronts the doorway. Two Ionic columns, a classical column style, flank the entrance and support a pediment, the ornamental structure above the doorway. A framed panel on it bears the arms of Helmuth Karl von Moltke on the left and Mary von Burt, born in 1825, on the right.
Interior
Each floor has a two-part arrangement, with its rooms divided into two spatial sections. Several formal rooms and the staircase have been restored to their original appearance. Wall paintings on the staircase depict episodes from Prussian history, including Napoleonic forces plundering Lübeck in 1806 and the German army entering Paris in 1871 during the Franco-Prussian War.