Church of St Catherine of Alexandria: A Parish Church in Dolný Kubín
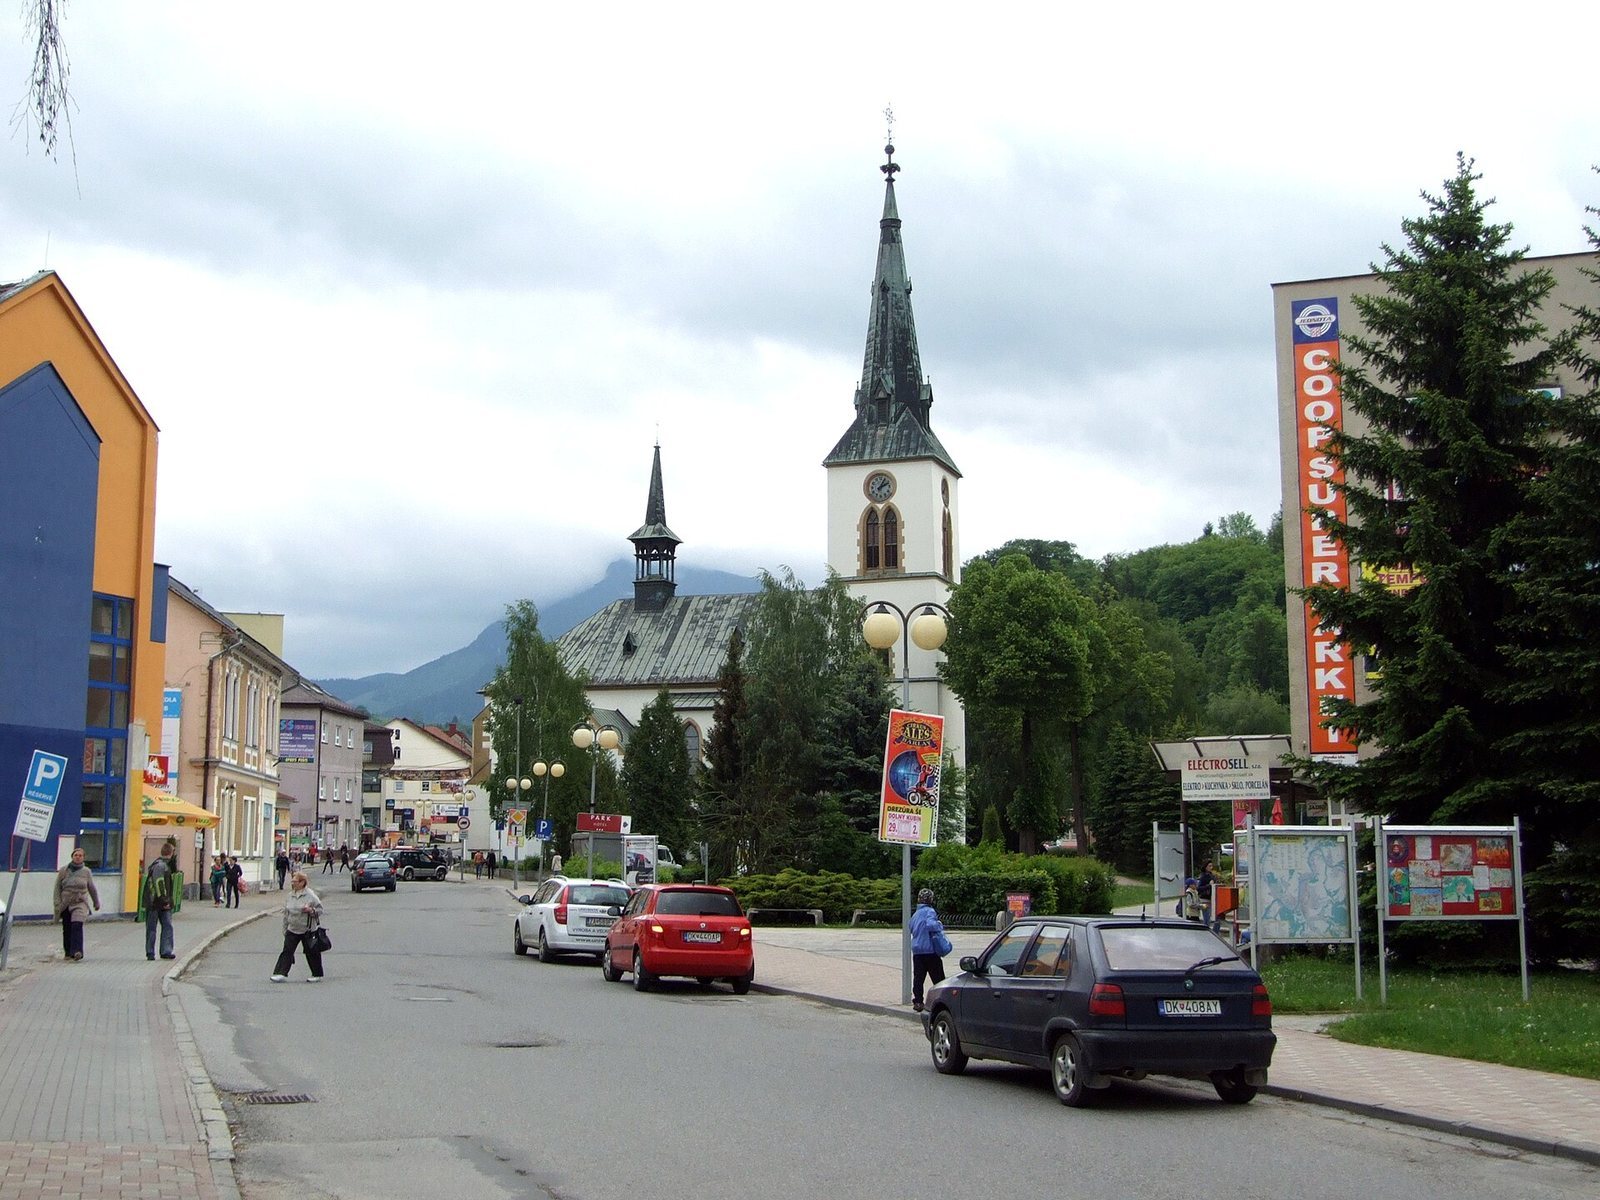
Site at a Glance
- Popularity
- Very Low
- Country
- Slovakia
- Primary era
- Modern
- Eras represented
- Medieval, Modern
- Civilizations
- Austria-Hungary, Habsburg, Hungarian
- Site type
- Religious
- Remains
- Church
On this page11 sections
History
The Church of St Catherine of Alexandria is a Roman Catholic parish church in the historic centre of Dolný Kubín, Slovakia. Built in the 14th century in connection with the parish founded in 1380, it has been dedicated since its foundation to St Catherine of Alexandria, an early Christian martyr traditionally associated with the Egyptian city. A major reconstruction gave the church its present Neo-Gothic character, a revival style drawing on medieval Gothic forms. It is an important religious heritage site in the Orava region and a prominent feature of the town.
Medieval foundation and confessional change
The church’s construction was linked to the establishment of the Dolný Kubín parish. It was probably enlarged during the 1620s. Over the following decades, its religious administration changed as Catholic and Evangelical communities held control.
From 1670, churches with parishes in the Kingdom of Hungary, a historical kingdom that included present-day Slovakia, came under Catholic administration. A Catholic priest served at the church from 1672 to 1680, after which it returned to Evangelical control. Here, Evangelical refers to Protestant communities, particularly those of the Lutheran tradition. The church became permanently Catholic in 1709.
Rebuilding and preservation
Repairs and rebuilding over time culminated in a major Neo-Gothic reconstruction between 1880 and 1887. A document discovered during this work described the church and some of its fittings.
A fire in 1895 severely damaged the reconstructed building, destroying its tower, roof and exterior. Restoration followed in 1979–1981, alongside further 20th-century reconstruction intended to preserve the church’s architectural and historical value. The church is designated a National Cultural Monument of the Slovak Republic.
Remains
Layout and exterior
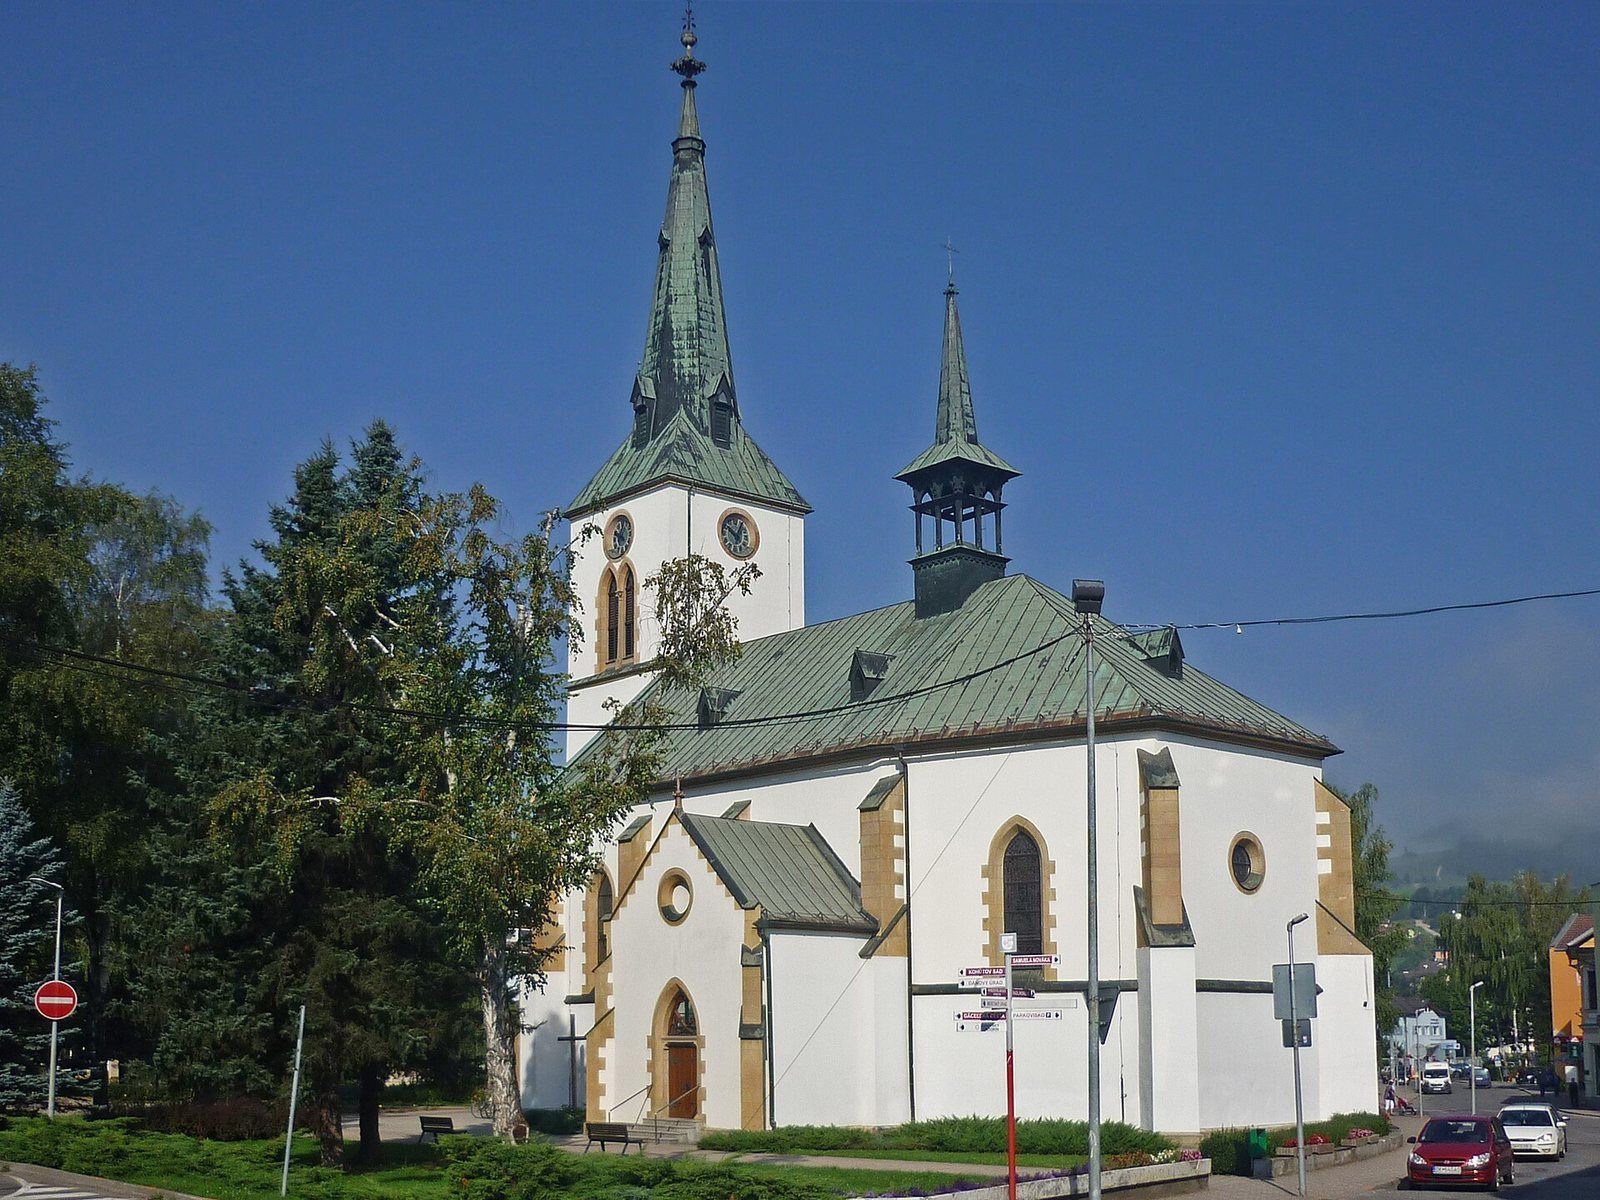
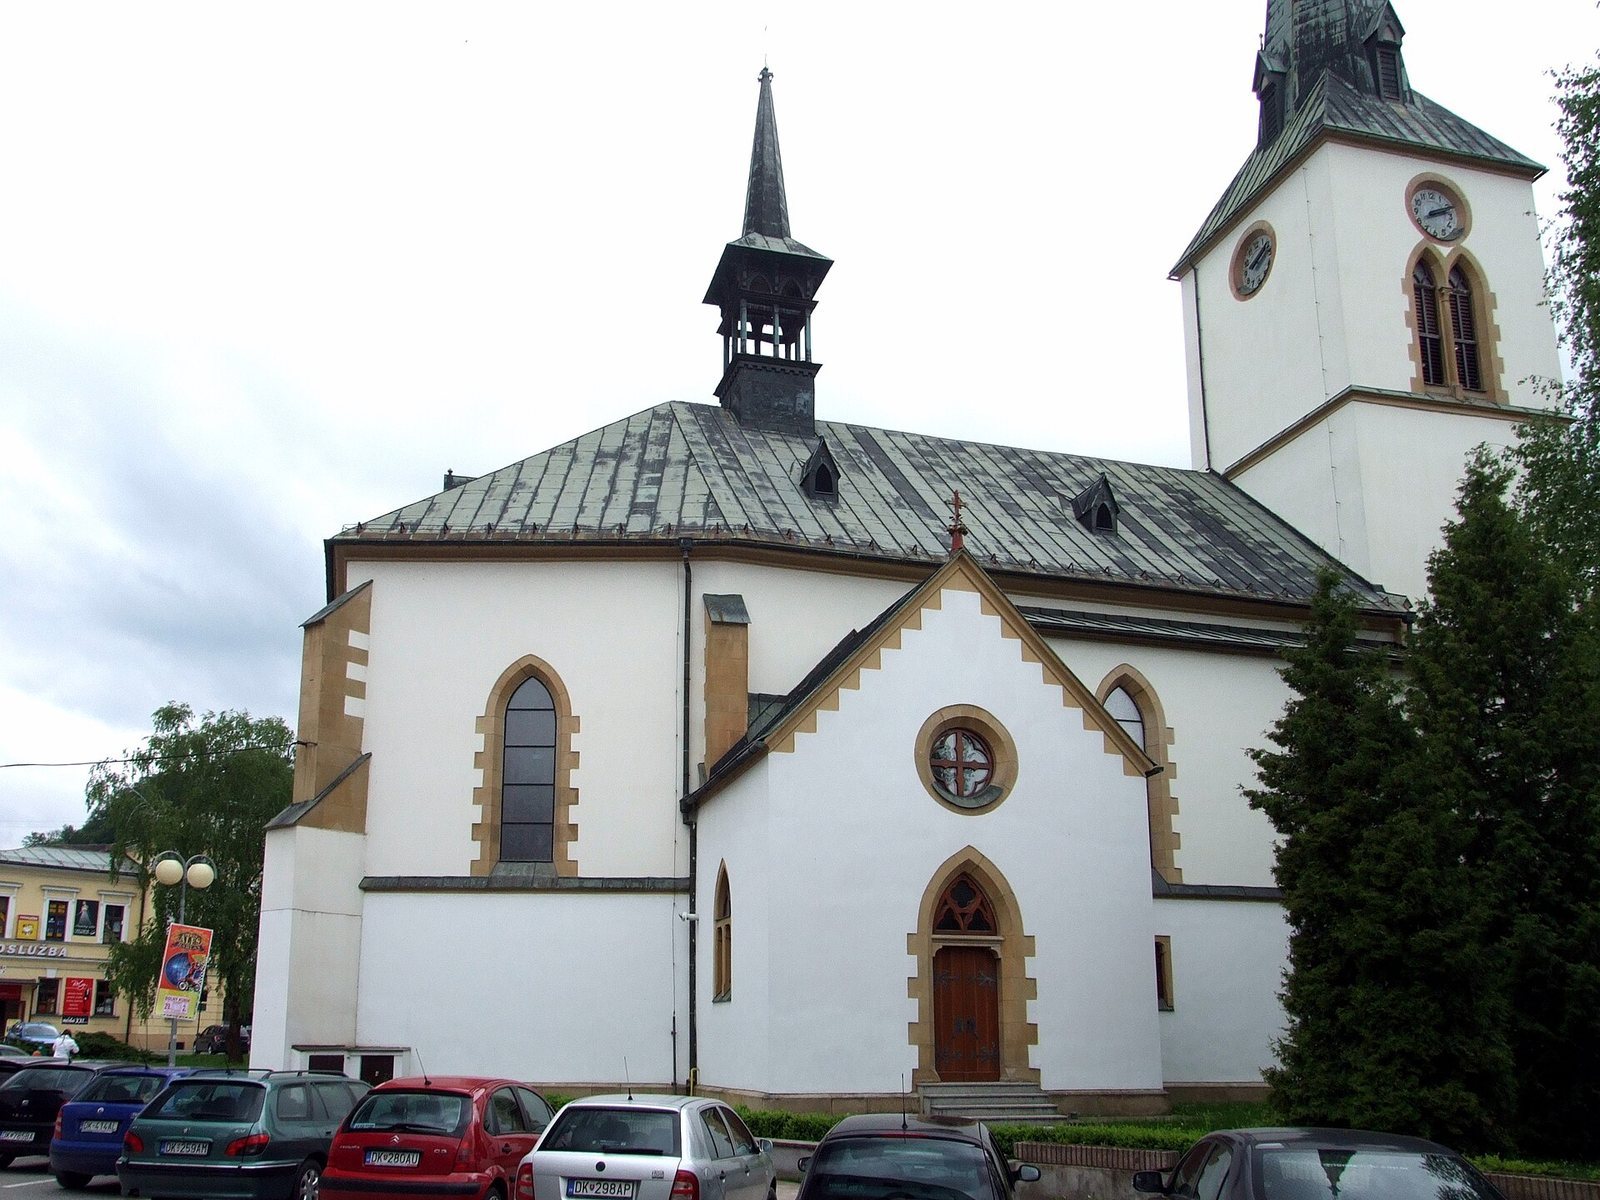
The present church follows a west–east plan in a Neo-Gothic design. Its main body, or nave, extends toward the presbytery, the area around the main altar, at the eastern end. A tower marks the western façade, while side additions and a covered entrance porch form other parts of the structure. Medieval fabric is visible in the foundations and in original masonry retained by the western tower. The exterior is largely finished in white plaster, set against stone cornices and buttresses. Buttresses line the nave, and the side elevations end in gables with decorative edging.
Western tower and entrance
The square tower is divided into four levels by cornices and topped by a tall pyramidal roof, a bulb-shaped finial and a metal cross. At the bell level, paired pointed-arch openings are separated by a central shaft. A higher double window has a central stone divider and decorative capital. Beside the tower, the main doorway has a pointed arch and opens into a covered space with a net-pattern vault. Its ribs rest on chalice-shaped projecting supports. A document found during rebuilding described the earlier church as stone-built and mentioned a stone baptismal font, two bells and a clock in the tower.
Roofs and windows
Several steep gabled roofs cover the church. An open turret with a pyramidal roof rises above the nave. The windows are tall and narrow, with pointed arches or decorative Gothic stone patternwork. Some have a central divider and three- or four-lobed forms; others contain stained glass with religious motifs. Their stone surrounds stand out against the plastered walls.
Interior
Vaults and painted decoration
Intersecting ribs support the nave’s cross-rib vault, while the presbytery has a star-shaped arrangement of ribs. The ribs have simple profiles with a slight central ridge, spring from the walls and meet projecting, profiled polygonal supports. Their contrasting colours distinguish the vault’s structure. Neo-Gothic painted ornament covers the vaults and arches, including floral motifs and decorative bands. The arches also feature a chalice and other Eucharistic symbols, while figures of saints and biblical scenes appear in three-lobed frames across the vault bays. Light cream walls, ochre decoration and coloured glass complement the rib patterns.
Altar and seating
The main altar in the presbytery is arranged with slender pointed ornaments, small towers and rows of Gothic arches. Decorative stone patternwork on the pulpits frames images of saints. Wooden pews have restrained ornament, including pointed arches with mouldings that recall Gothic doorways.
Choir gallery
A gallery at the rear of the church served the organ and choir. Its simple design includes pointed arches.