St. Stanislaus Church in Żarczyn: A Roman Catholic Filial Church
Site at a Glance
- Popularity
- Very Low
- Country
- Poland
- Primary era
- Medieval
- Eras represented
- Medieval, Modern
- Civilizations
- Duchy of Pomerania, Holy Roman Empire
- Site type
- Religious
- Remains
- Church
On this page9 sections
History
St. Stanislaus Church in Żarczyn, Poland, is a Roman Catholic filial church, meaning it belongs to a parish but is not its principal church. Built in the late 13th century, it is dedicated to St. Stanislaus, an 11th-century bishop of Kraków venerated as a martyr and a major Polish saint. The church belongs to the Parish of the Immaculate Heart of the Blessed Virgin Mary in Krzywin, a title expressing Catholic devotion to Mary’s inner life and virtues.
Medieval foundation and later tower
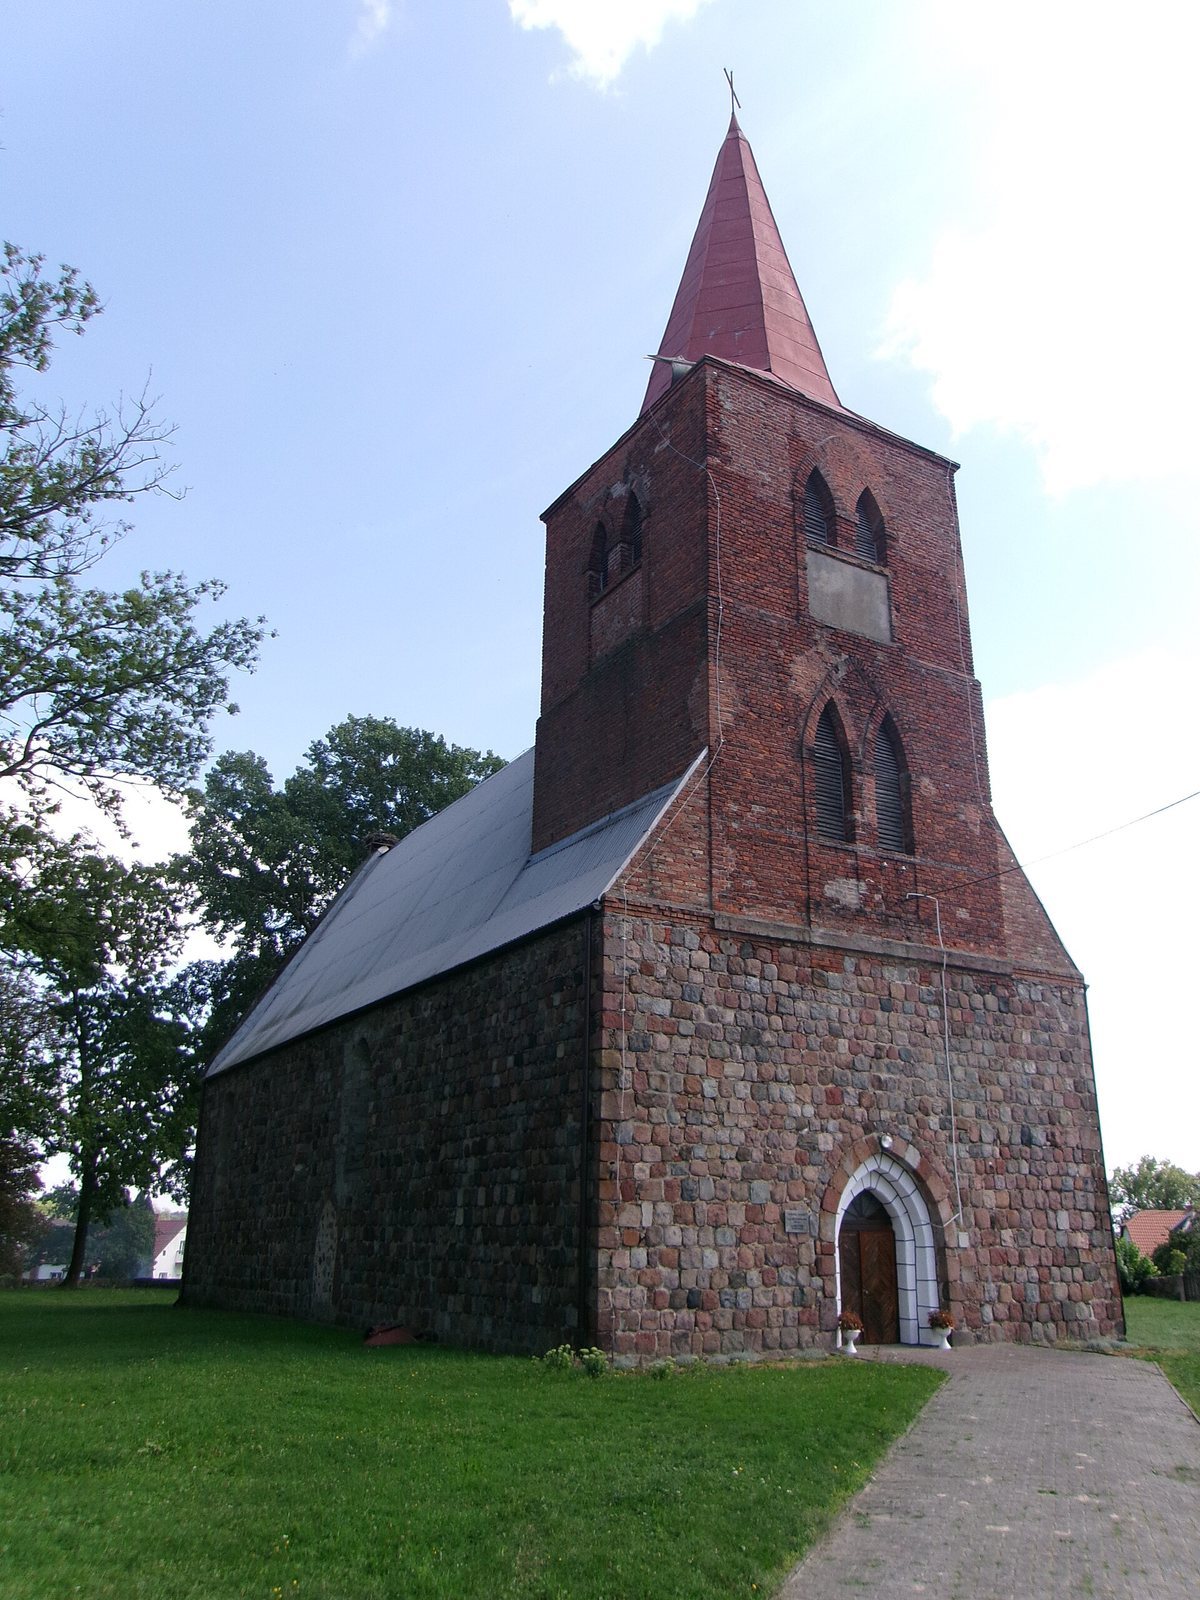
The church was built in the late 13th century. A tower in the Neo-Gothic style, a revival of medieval Gothic forms, was added above the western part of the nave in the 19th century.
Destruction and rebuilding
The church was destroyed in 1945 and subsequently became a ruin. It was rebuilt in 1977–1979 and consecrated as a Catholic church on 9 September 1979 by Bishop Jan Gałecki, an auxiliary bishop of the Diocese of Szczecin-Kamień.
Remains
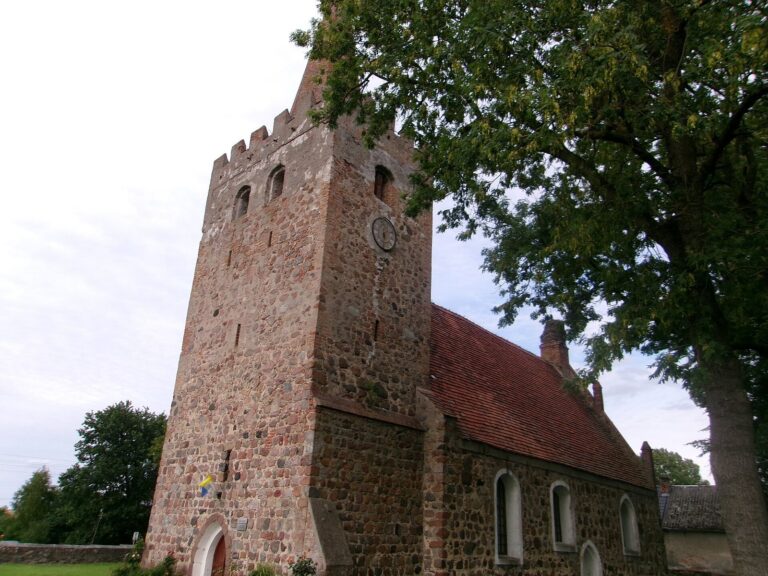
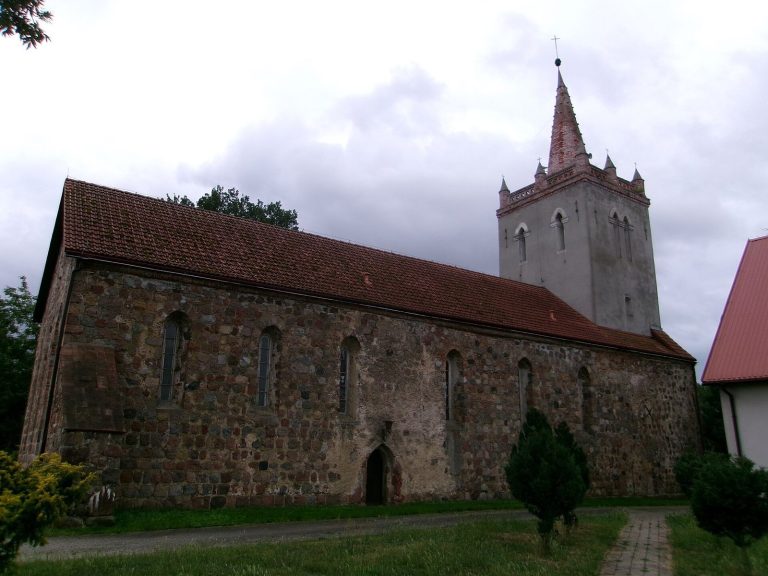
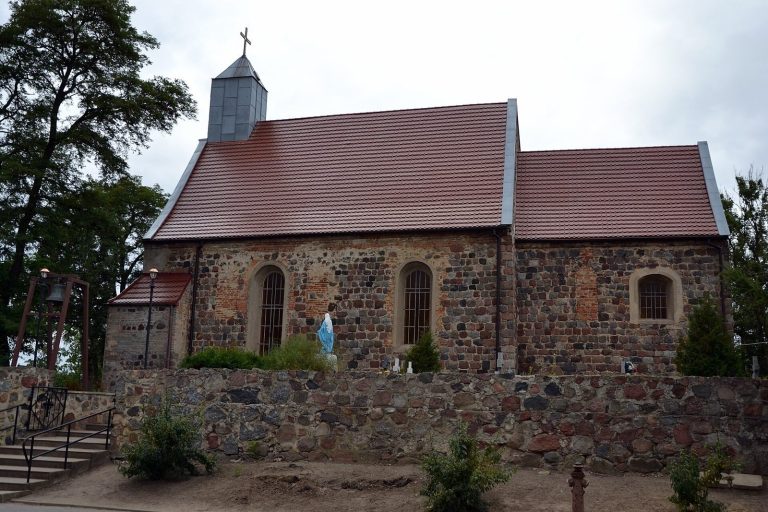
The church has a rectangular plan measuring 27.8 by 11.6 metres and is built of granite blocks. Its single nave has no side aisles, and a tower rises above its western end. The building’s openings and decorative recesses include pointed forms, while some windows have a later brick surround.
Exterior
Tower and west wall
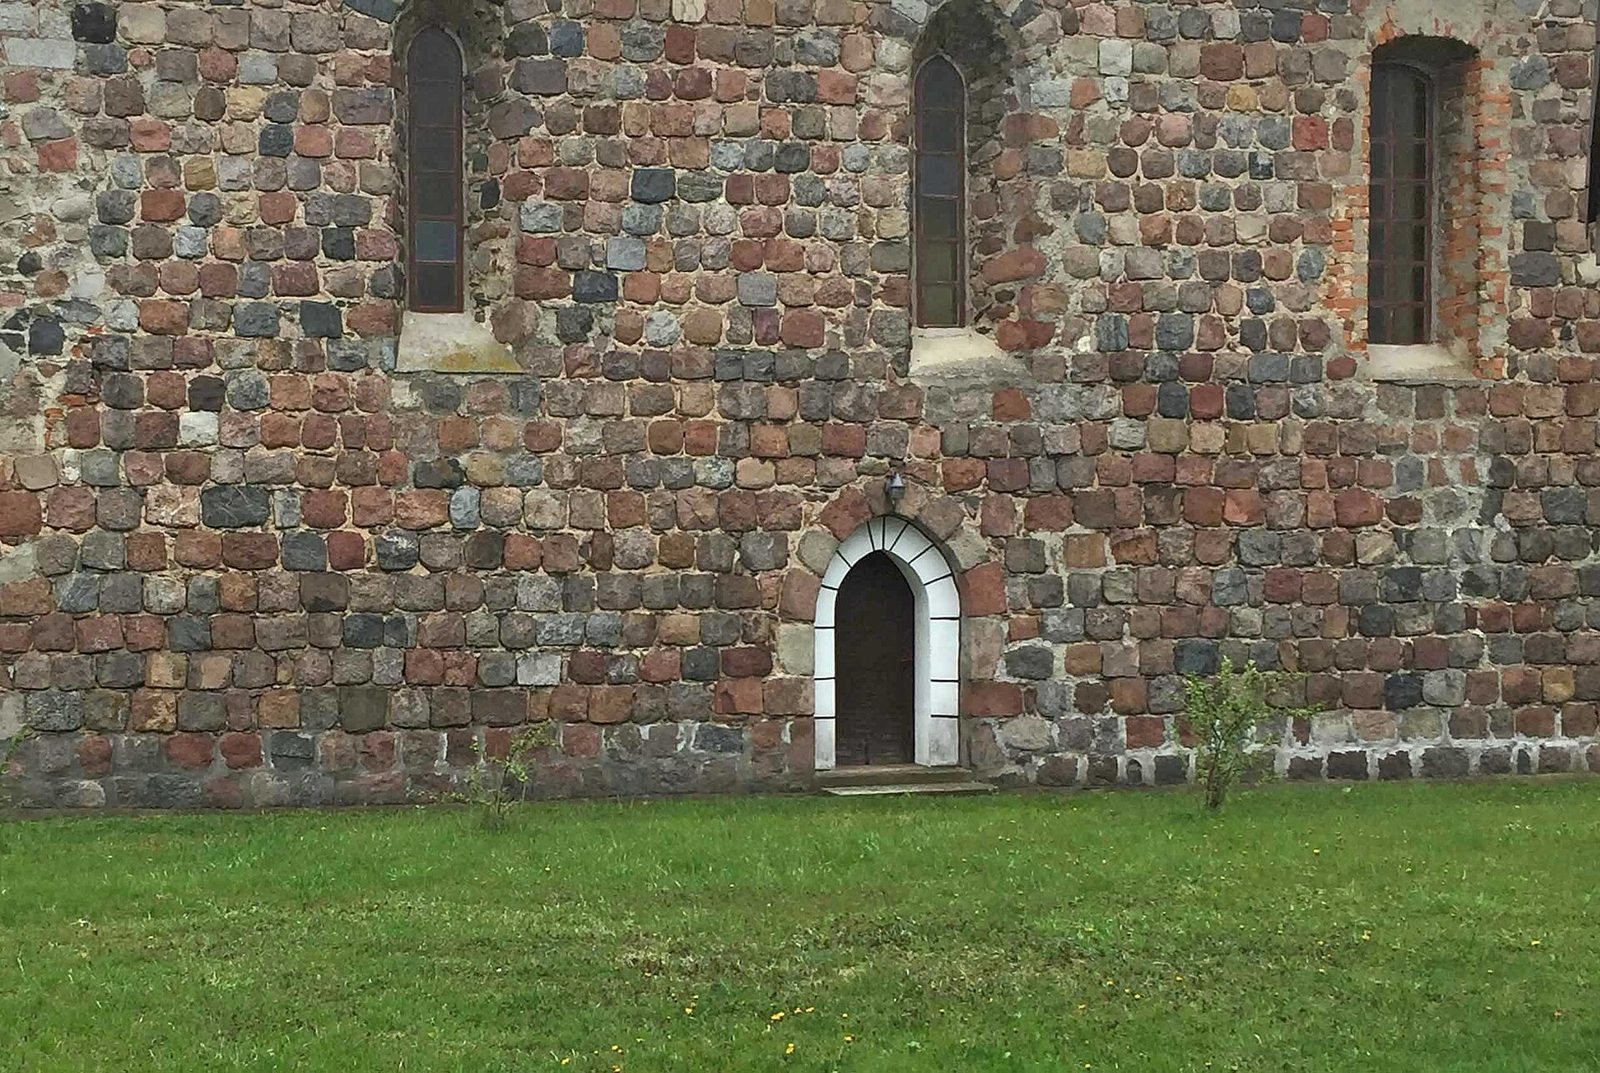
The tower is topped by a pyramidal roof and cross. The west wall has a main entrance framed by three stepped recesses. To its right is a smaller portal with two stepped recesses; a stone in the left side of this entrance bears a faint incised checkerboard pattern made of squares. A trace of a large blocked pointed-arch portal remains in the north wall.
East gable
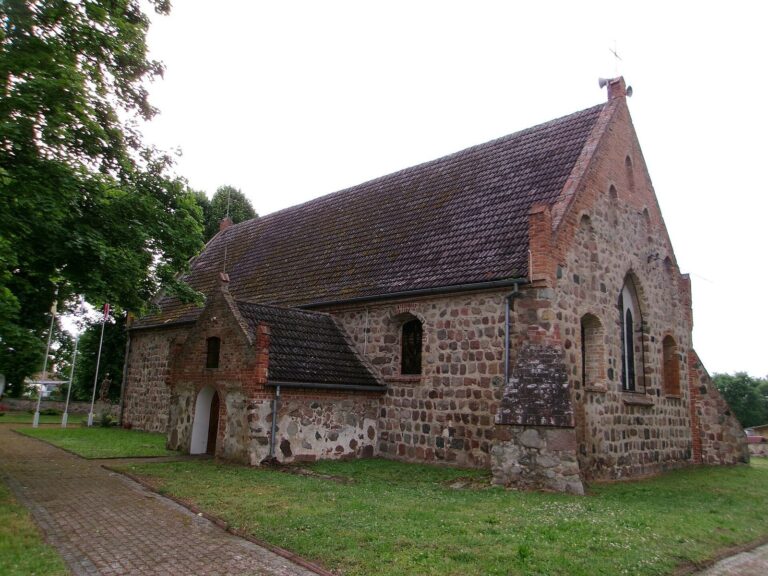
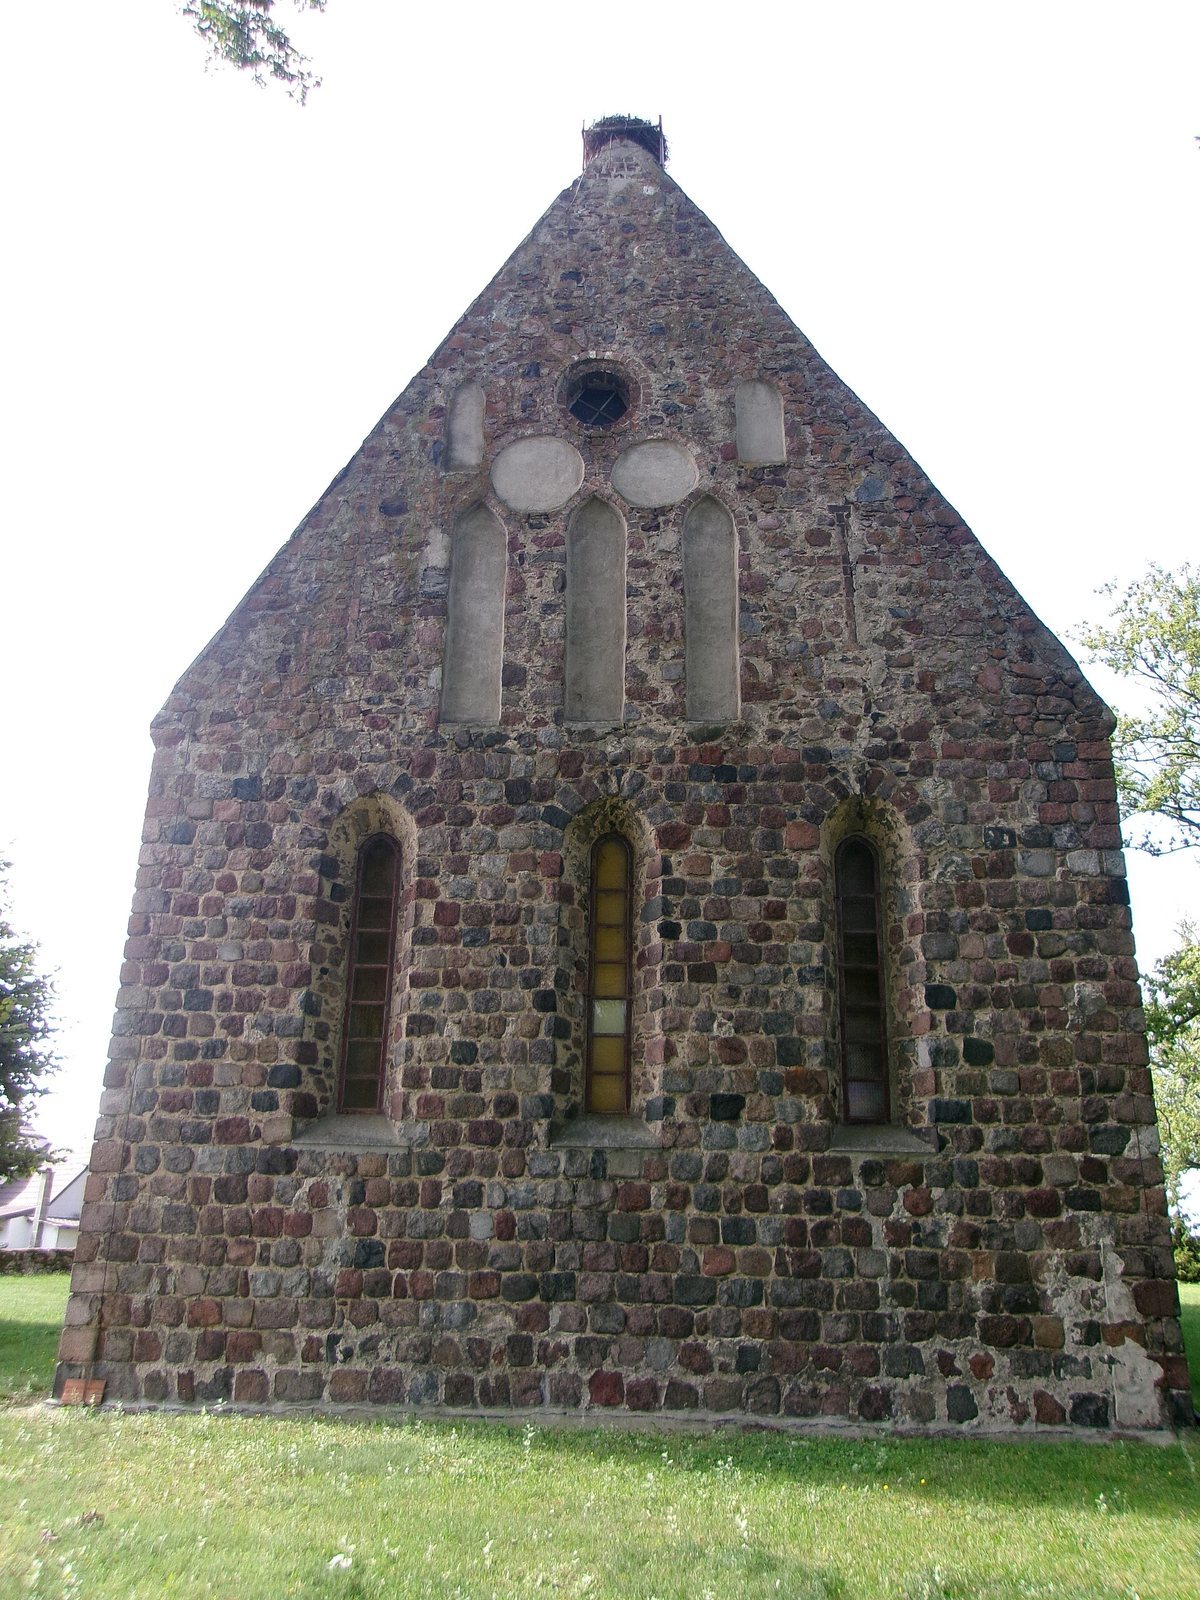
The east gable contains three pointed decorative recesses without openings. Above them are two round recesses, a circular opening, and two smaller pointed recesses. Three slender pointed-arch windows pierce the wall.
Side walls and masonry marks
Each side wall has three original pointed-arch windows and a fourth window framed in brick. The fourth has a shallow arch, formed by less than a semicircle, and was probably inserted later. A stone set into the southeastern corner, in the fourth course of masonry from the bottom, carries an incised checkerboard pattern of diamonds.
Interior and churchyard
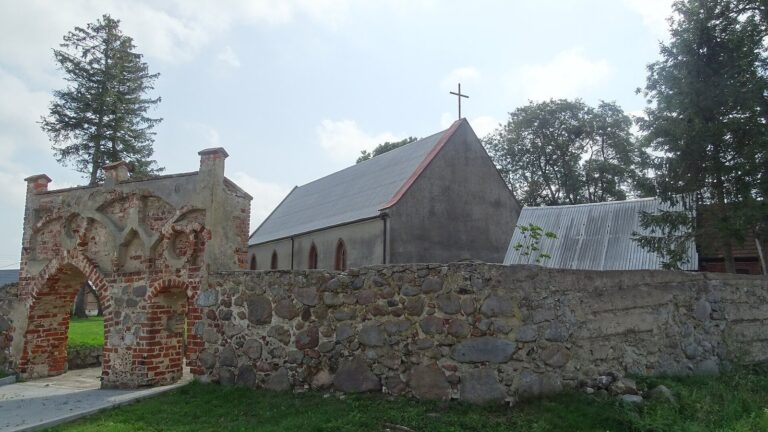
A wooden beam ceiling covers the interior. The chancel, the area around the altar, stands on a platform raised by two steps. The church occupies the grounds of a former cemetery enclosed by a stone wall.