St Nicholas Church in Domaradz: A Late-Gothic Timber Parish Church
Site at a Glance
- Popularity
- Low
- Country
- Poland
- Primary era
- Medieval
- Eras represented
- Medieval, Early Modern, Modern
- Civilizations
- Austria-Hungary, Habsburg, Kingdom of Poland, Polish–Lithuanian Commonwealth
- Site type
- Religious
- Remains
- Church
On this page8 sections
History
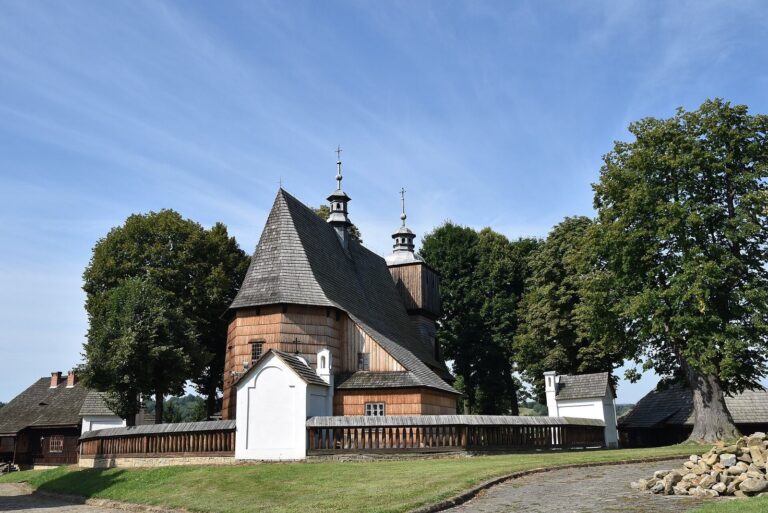
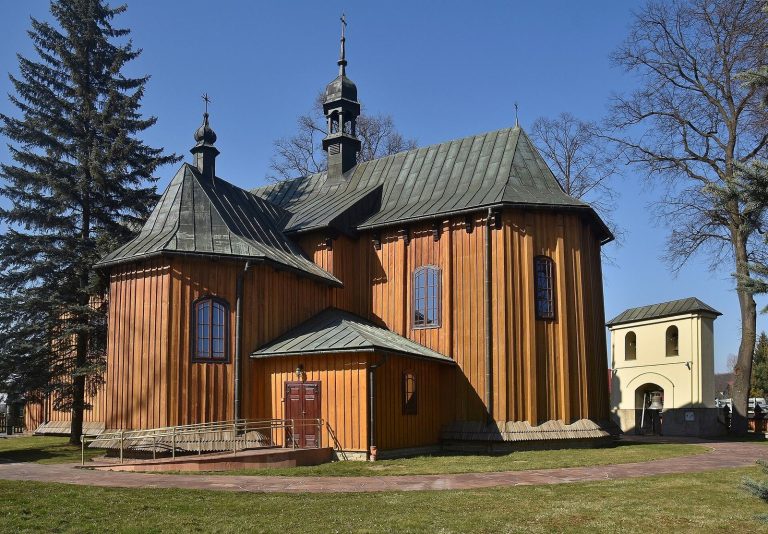
St Nicholas Church is a Roman Catholic parish church in Domaradz, Poland, built around 1485 as a late-Gothic timber building, in a medieval architectural style. Dedicated to Saint Nicholas, the fourth-century bishop of Myra who became a widely venerated Christian saint, it belongs to the Domaradz deanery, a local grouping of parishes within the Archdiocese of Przemyśl.
Foundation and consecration
A foundation legend connects the church with an earlier building in Rokitne Forest, on the estate of a nobleman reputed to be a robber and disliked by local people. After that church collapsed, bells were heard beneath the ground. Peasants dug them up and set out to carry them to the nearest church, but their oxen stopped when they reached Domaradz. The villagers took this as a sign that a church should be built there, with the recovered bells hung inside.
The present church was erected in the second half of the fifteenth century, around 1485, and consecrated in 1542. A tower and covered exterior galleries were added during the seventeenth century. Eighteenth-century work included a stone floor and a case for the organ.
Alterations and preservation
In 1878, the tower was removed, the nave was lengthened, and two pairs of wooden columns divided the interior into three sections. A vestibule was added in 1906, when the covered galleries were taken down. In 1936, the roof covering was changed from shingles to sheet metal, and a separate wooden bell tower was erected nearby. Further repairs followed in the 1960s.
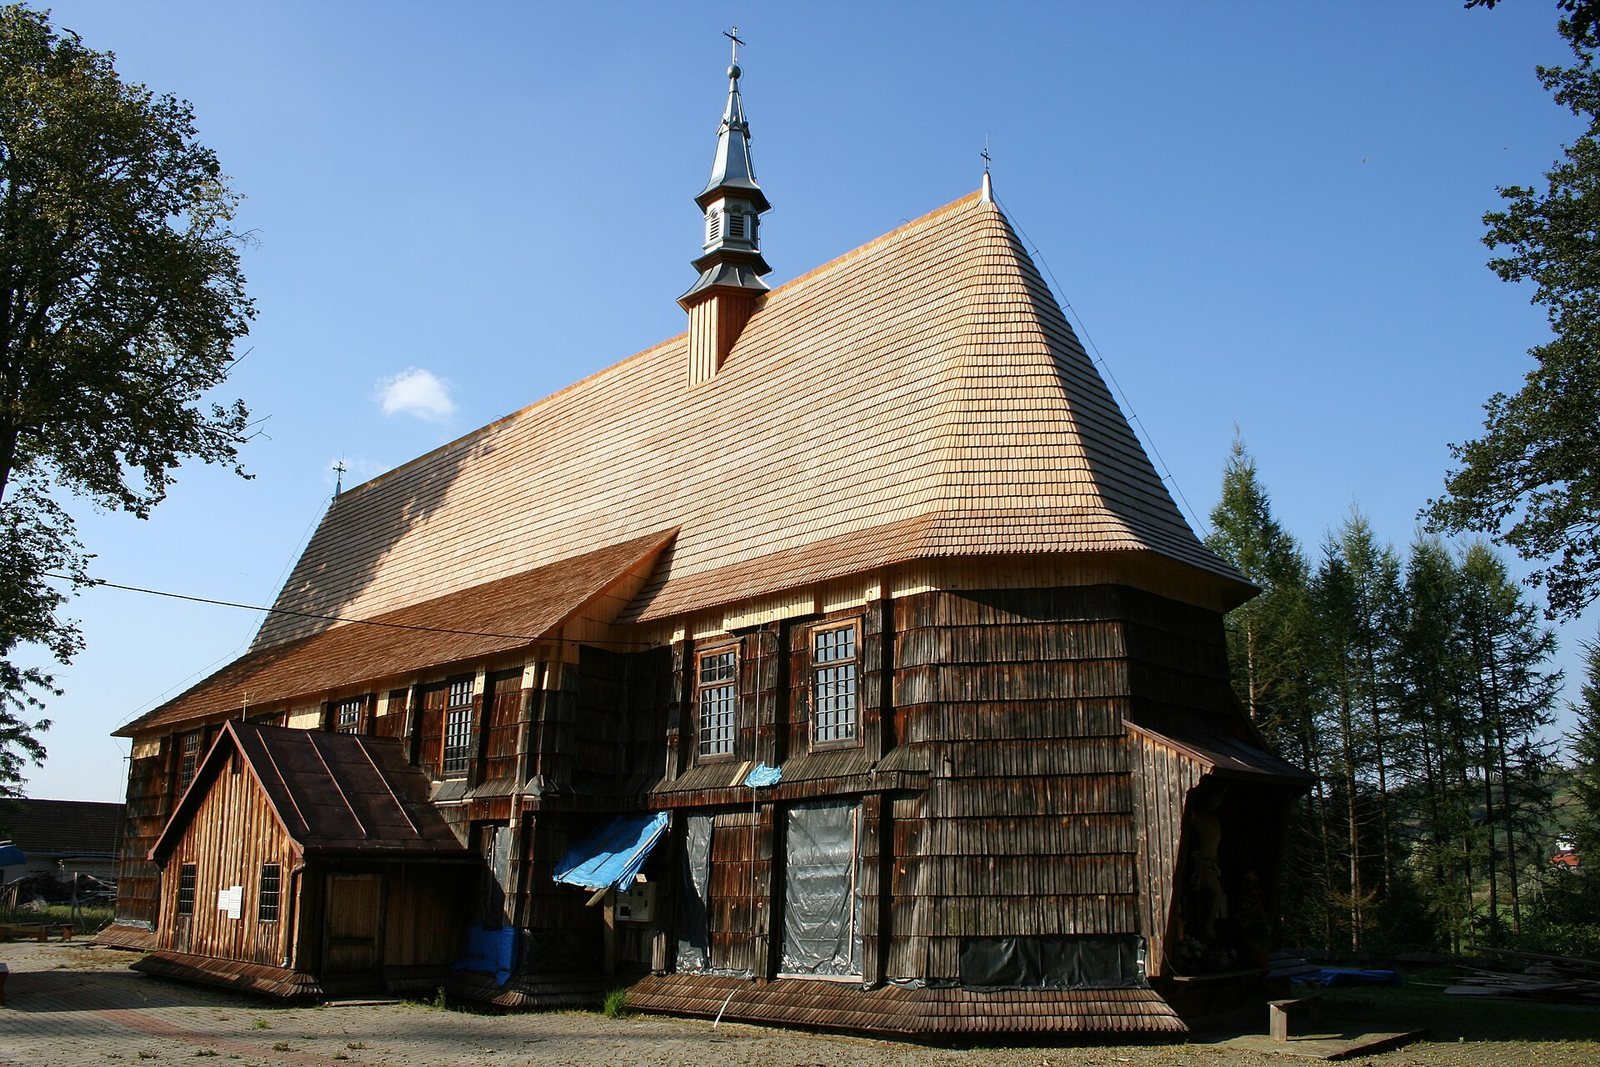
The church was entered in the register of protected monuments on 21 January 1970. In 1994, its bells, including one dated 1524, were transferred to a new masonry church. Shingles were restored to the church roof in 2013.
Remains
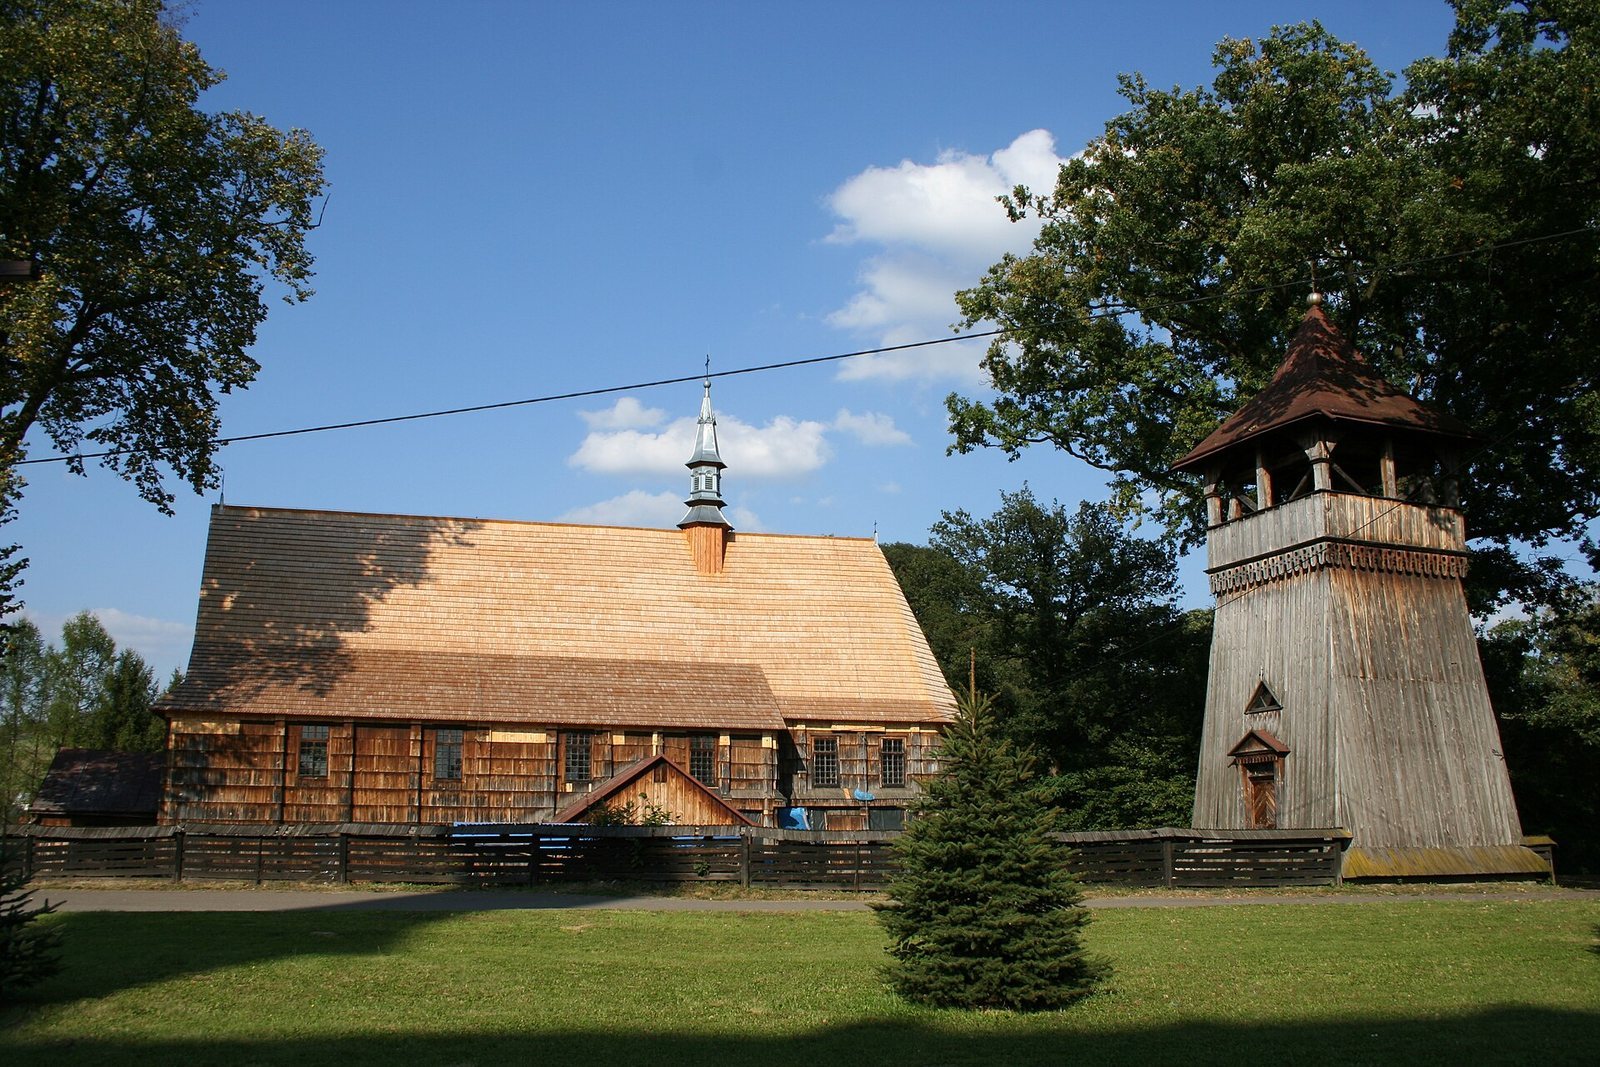
The surviving group comprises the east-west church and a separate wooden bell tower, beside an associated cemetery. The church has a rectangular plan, with a larger nave and a smaller altar area at its eastern end.
The church
Exterior and plan
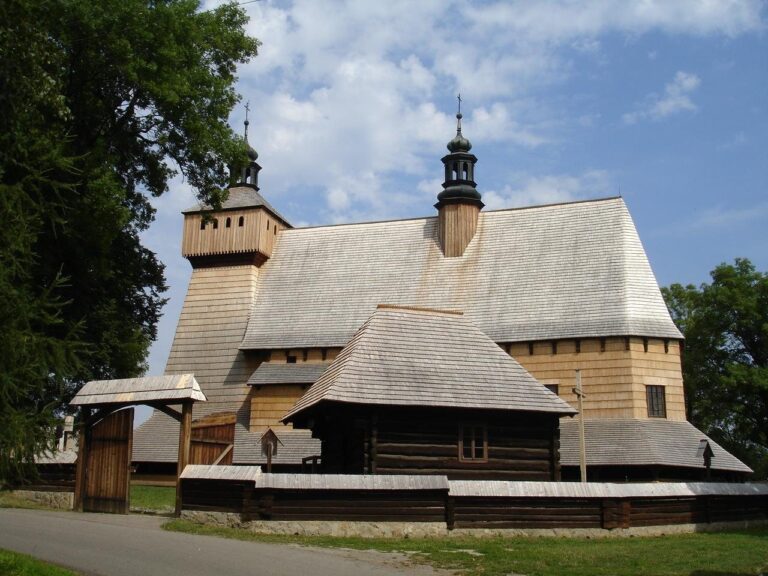
The church is built of larch and fir, using horizontal timbers joined at the corners, and stands on a stone base. Shingles cover its exterior walls and roof. The clergy’s altar area ends in three angled sides, and a sacristy, a side room for clergy, is attached to the building. Entry vestibules stand at the front and side of the nave. A small six-sided roof turret for a bell rung during Mass rises above the roof, capped by a metal pyramidal roof and a lantern. A seventeenth-century wooden crucifix stands outside the church.
Interior and furnishings
Flat ceilings rest on four wooden pillars. The organ stands in a gallery supported by two columns. A wooden beam crosses the arch separating the nave from the clergy’s altar area and carries an eighteenth-century Baroque crucifix. Crypts lie beneath the altar area.
The multicolored painted decoration, made in 1887 in an eclectic style combining elements from different styles, depicts the vault of heaven. The main altar, also eclectic, dates to 1912. Two side altars and the pulpit are Baroque, a historical artistic style, and date to the first half of the seventeenth century. The late-Baroque confessionals, booths used for confession, date to the second half of the eighteenth century. A late-Gothic stone baptismal font dates to the end of the fifteenth century and has a wooden cover made around 1720.
The separate bell tower
The wooden bell tower stands 15 metres high on a square plan and a concrete base. Its timber frame is supported by upright posts and narrows toward an open chamber for the bells. Vertical boards cover the walls, and a shingled, tent-shaped roof with a break in its slope caps the structure.