St Anne’s Church in Kobylniki: A Late Gothic Parish Church
Site at a Glance
- Popularity
- Very Low
- Country
- Poland
- Primary era
- Early Modern
- Eras represented
- Early Modern, Modern
- Civilizations
- Kingdom of Poland, Polish–Lithuanian Commonwealth, Russian
- Site type
- Religious
- Remains
- Church
On this page10 sections
History
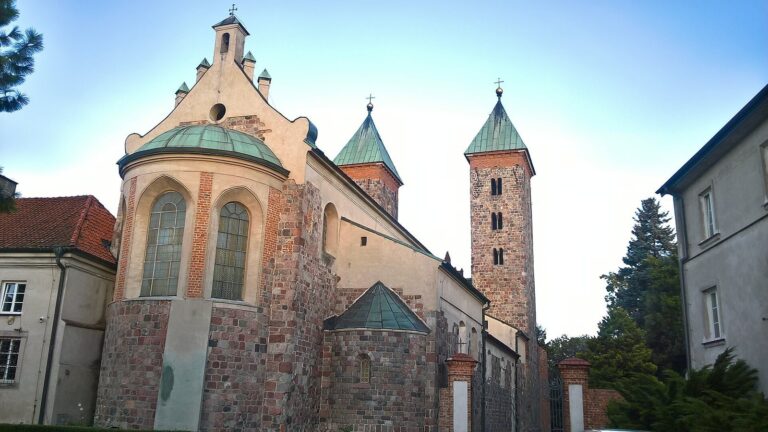
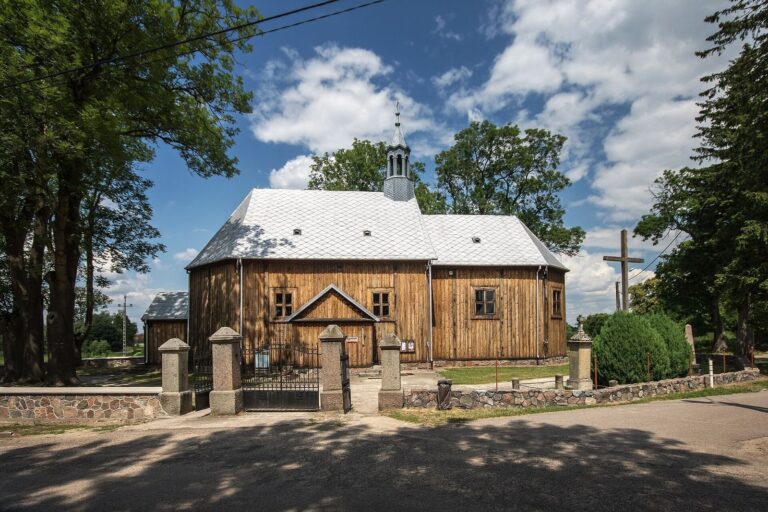
St Anne’s Church is a Roman Catholic parish church in Kobylniki, Poland, built around the middle of the sixteenth century in the late Gothic style. Dedicated to Saint Anne, it belongs to the parish of the same name in the Wyszogród deanery, a grouping of parishes, within the Diocese of Płock, a bishop-led territory.
Foundation and early history
The church was built through the efforts of Mikołaj Kobylnicki, a priest who served as chancellor, an ecclesiastical administrative officer, of Płock and dean, an overseer of parishes, at Kamieniec. He died in 1558 and was buried in the church. A treasury beside the sacristy was dismantled during the seventeenth century.
Repairs and alterations
Repairs took place between 1725 and 1728, around 1764, and again after 1775. Damage led to the church’s closure in 1847. Before 1853, the Chapel of the Holy Cross was demolished and the Kobylnicki family tombstones were moved into the church. Further repairs followed during the second half of the nineteenth century.
Modern repairs
Before the Second World War, painter and church decorator Władysław Drapiewski undertook renovation work at the church. Repairs continued from 1945 to 1951. Later renovation efforts involved parish priests Dariusz Zbigniew Pergół and Marek Jędrzejewski, together with parishioners.
Remains
Layout and construction
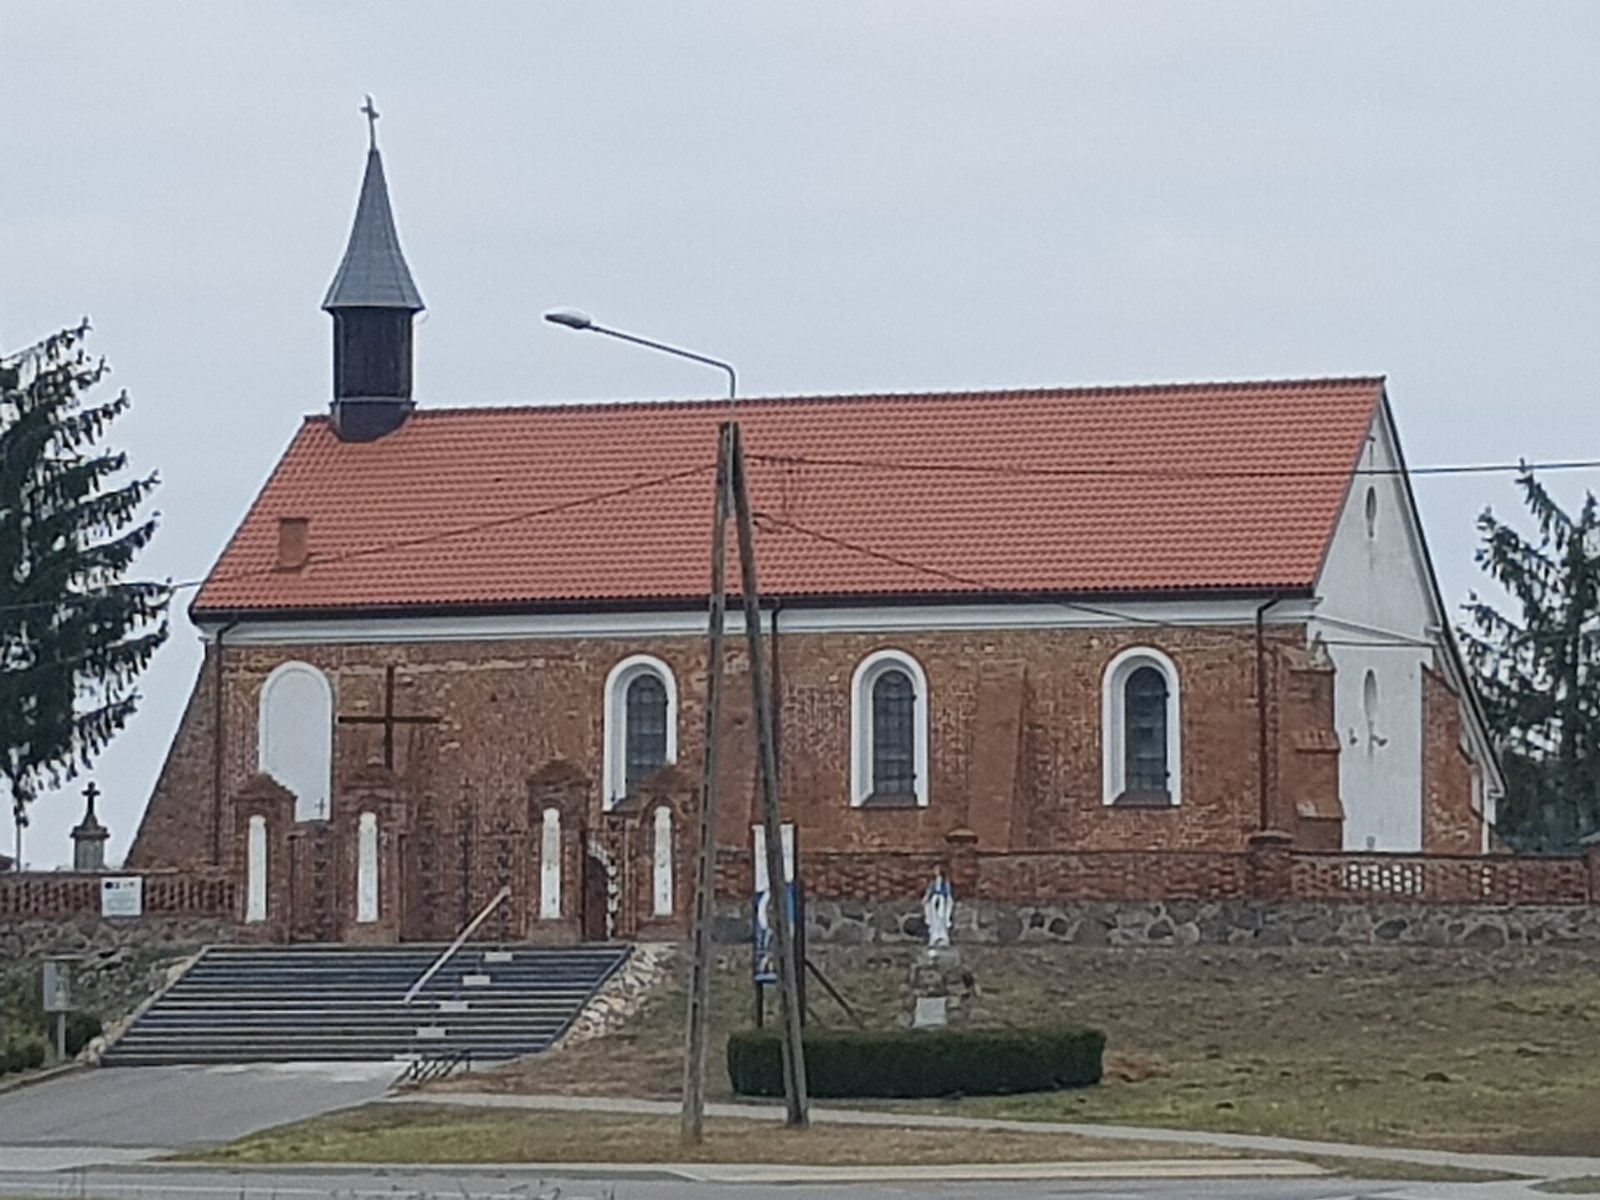
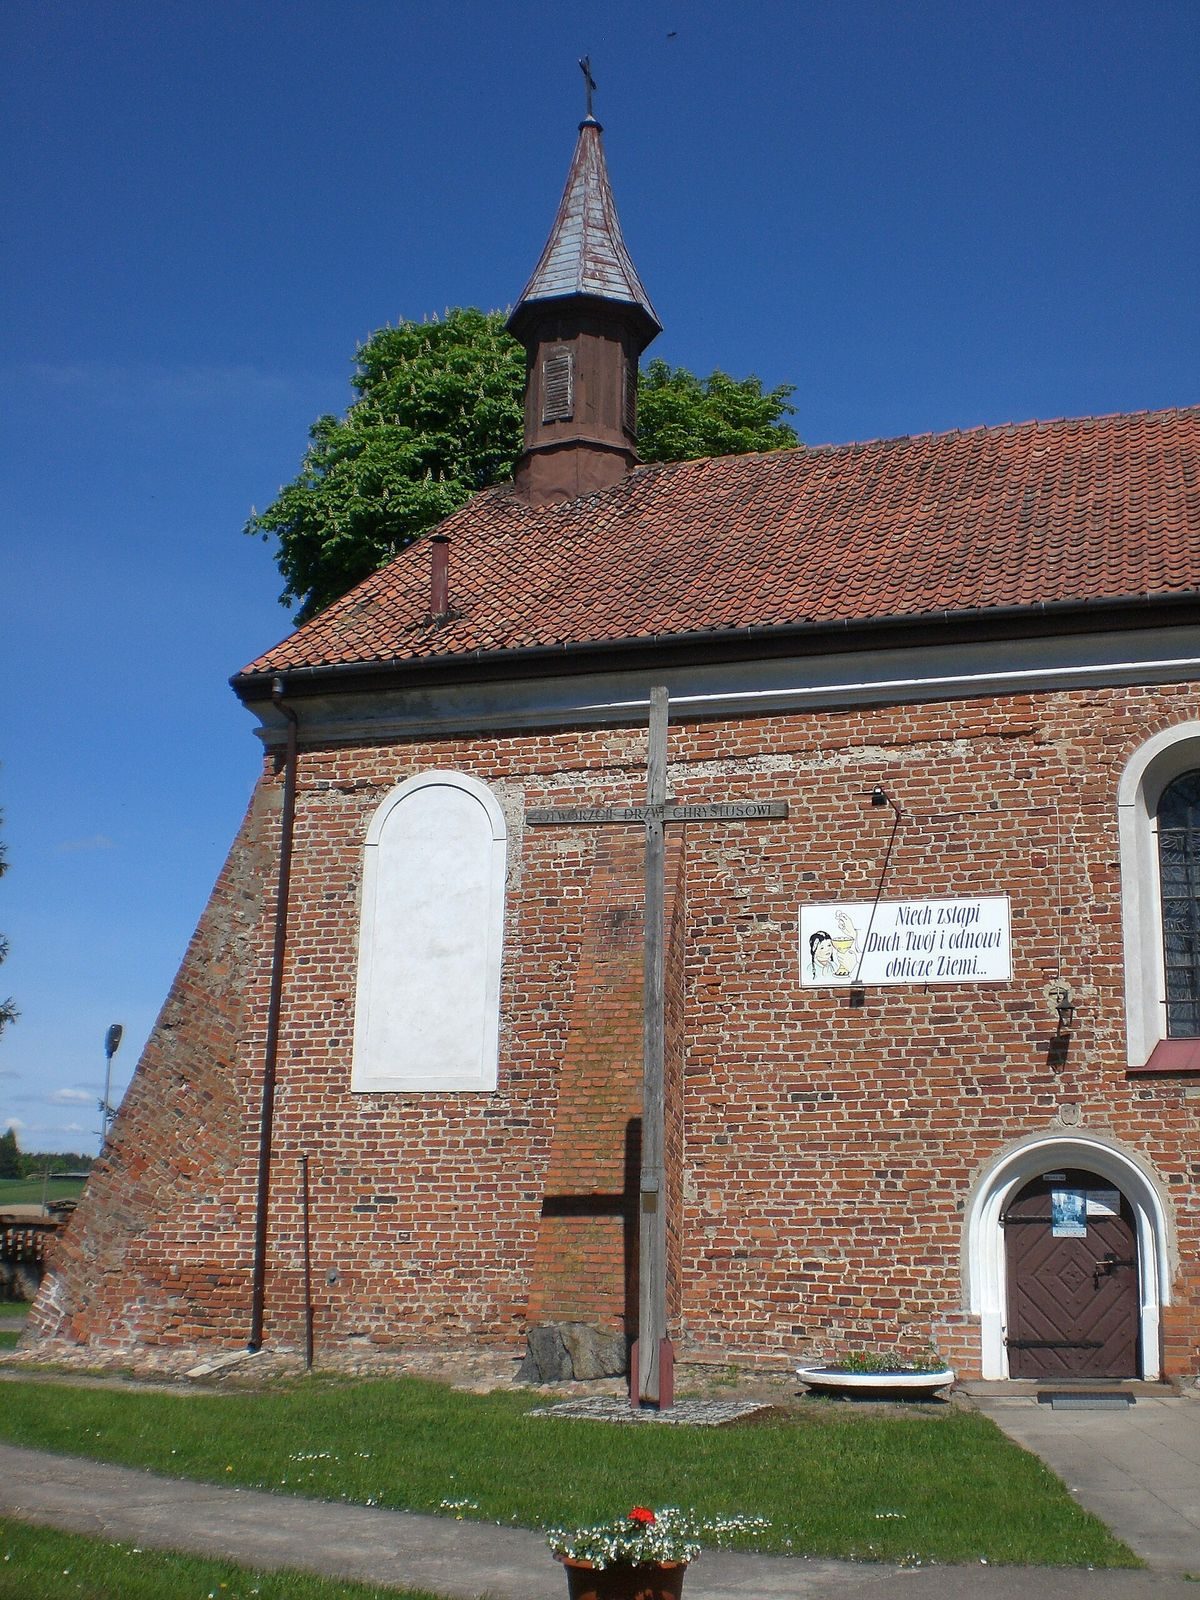
Set on a rise within a brick-and-stone boundary wall, the church is a partly plastered brick building with a rectangular plan and a liturgical orientation. Its single nave, the main space for the congregation, is accompanied by a small bell turret; the church has three altars. A sacristy, a room for clergy and church furnishings, stands on the north side of the chancel, the area around the main altar. Buttresses, supports built against the exterior walls, were added during the nineteenth century.
Inside, the ceiling has a curved edge where it meets the walls. A wooden choir loft, a raised gallery for singers, dates to the second half of the nineteenth century. Later renovation work repaired the roof truss, fitted new roof tiles, restored a historic relief, and removed trees that threatened the building.
Altars
Main altar
The main altar dates to the eighteenth century and is in the Baroque style, an artistic style. Sculptures of Saints Peter and Paul stand on it, with a sculpture of the Holy Trinity above. At its center is a carved Extended Holy Family group, showing Jesus’ wider family. The group combines Gothic and Renaissance features and dates to about 1530–1540. A figure of Saint Joseph is mentioned in 1610.
Side altars
One side altar dates to the seventeenth century and was rebuilt in the nineteenth. It includes a seventeenth-century painting of the Madonna and Child. The other side altar bears images of the Crucifixion and the Last Supper.
Other furnishings
The pulpit is in the Neo-Baroque style, a later revival of Baroque forms, and dates to the middle of the nineteenth century. The baptismal font is Baroque and dates to the eighteenth century. An eight-stop organ, with eight sound registers, was made by Leopold Hartman’s workshop in Warsaw and funded by Franciszka and Kazimierz Śmigielski.