Koniecpolski Palace in Koniecpol: A Former Defensive Residence and Palace Complex
Site at a Glance
- Rating
- 4.6
- Popularity
- Very Low
- Country
- Poland
- Primary era
- Early Modern
- Eras represented
- Early Modern, Modern
- Civilizations
- Polish–Lithuanian Commonwealth
- Site type
- Domestic
- Remains
- Elite Residence
On this page13 sections
History
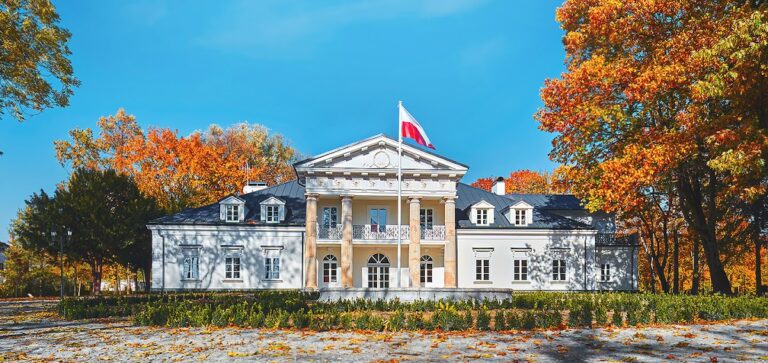
Koniecpolski Palace in Koniecpol is a historic palace complex in Poland, built between 1603 and 1610 and later rebuilt in the Classicist style. It stands in the Chrząstów district on the site of an earlier wooden manor associated with the Koniecpolski family. A castle-manor belonging to the earlier owners of Chrząstów and Koniecpol occupied the location around the turn of the fifteenth and sixteenth centuries.
Foundation and early transformation
The palace was begun on the initiative of Aleksander Koniecpolski, Voivode of Sieradz, a voivode being the governor of a historical province and a senior official. Work was first supervised by the Krakow masonry master Piotr Bianco, also recorded as Bliank, and was later continued by Florian of Wieluń. After Aleksander’s death, his son Stanisław Koniecpolski completed the project in the first half of the seventeenth century. Stanisław was a hetman, a senior military commander in the Polish-Lithuanian Commonwealth.
The building was initially planned with defensive walls and a moat. Its early purpose was therefore defensive, although it was later transformed into a magnate residence, the principal estate of a wealthy and politically influential nobleman.
Changes of ownership and eighteenth-century rebuilding
When the last Koniecpolski, Jan Aleksander, died childless, he left Koniecpol by testament to his relatives Aleksander and Franciszek Walewski. The brothers subsequently sold the property at a nominal price to Aleksander Walewski, who acted on behalf of Jerzy Aleksander Lubomirski. The estate consequently passed to the Lubomirski family of the Szreniawa without the Cross coat of arms.
In 1754, Michał Czapski, Voivode of Malbork, acquired the Koniecpol estates from the Lubomirski family. He undertook a thorough rebuilding at the end of the eighteenth century. After Czapski’s death, the work was continued by his son-in-law Aleksander Potocki, who later became Minister of Police of the Duchy of Warsaw. During this campaign, the defensive walls and moat were removed, leaving the tower as the principal surviving element of the earlier fortified arrangement.
The former palace chapel was built in 1767 at Czapski’s expense. It later became the parish church of Saint Michael the Archangel. The palace underwent another building campaign at the end of the nineteenth century, while the former defensive tower was converted into a garden pavilion during the nineteenth century.
War damage, reconstruction, and later history
The palace buildings suffered extensive damage during the Second World War. On 20 January 1945, a fire almost completely destroyed the palace and also consumed valuable collections kept inside it.
Between 1958 and 1961, the Koniecpol Fibreboard Factory reconstructed the palace. The interiors were altered, but the building’s Classicist style was retained. A summer swimming pool, hotel pavilion, and amphitheatre were established beside the palace. The complex underwent its last renovation in 1975 and later housed the Municipal Sports and Recreation Centre and a cultural centre.
In 2012, the palace was recovered by Paweł Potocki of Paris, the grandson of the brother of the estate’s last pre-war owner. The palace-and-park complex was then offered for sale, and entrepreneur Robert Pach purchased the palace in 2015. The complex is regarded as Koniecpol’s oldest and most valuable monument. It is entered in the heritage register under numbers 404/67, dated 21 June 1967, and 205/78, dated 30 January 1979.
Remains
The palace-and-park complex occupies an artificial island formed between two branches of the Pilica River. Its principal elements are the palace, the former defensive tower, a landscape park, and masonry service buildings arranged along the access road. The palace follows an inverted T-shaped plan, with a rectangular main block and a perpendicular rear wing. Repeated rebuilding has altered the complex, but sections of the original defensive walls survive.
Palace and defensive tower
Main palace
The palace’s rectangular main block and perpendicular rear wing create the inverted T-shaped layout. At the rear of the main block, splayed loopholes survive at basement level. These narrow openings widen toward the interior to give weapons a broader firing angle, although the openings are blocked from the outside. The triangular gable carries the Pilawa coat of arms of the Potocki counts, the residence’s last private owners. The reconstructed building retains its Classicist character, while its interiors reflect the alterations made during the twentieth-century reconstruction.
Octagonal tower
An octagonal masonry tower stands at the palace’s northwestern corner. Built of stone and brick in the first half of the seventeenth century, it formed part of the earlier defensive arrangement. It was raised and converted into a garden pavilion in the first half of the nineteenth century. A passage-gallery supported on arcades connects the tower with the palace, and externally blocked loopholes survive on two storeys.
Park and service buildings
Landscape park
The surrounding landscape park covers 5 hectares. It was established in the first half of the seventeenth century, redesigned on Michał Czapski’s initiative in the second half of the eighteenth century, and altered again in the second half of the nineteenth century. A channel along the western side of the park probably preserves part of the former moat, linking the present landscape with the complex’s earlier defensive design.
Stable and kitchen outbuildings
The northern stable outbuilding and southern kitchen outbuilding are masonry Classicist structures dating from the turn of the eighteenth and nineteenth centuries. They stand along the access road, perpendicular to the palace front. Their original functions supported the operation of the residence, with one serving as a stable and the other as a kitchen.
Former palace chapel
Church of Saint Michael the Archangel
The former palace chapel stands on the right side of the palace access road and now serves as the parish church of Saint Michael the Archangel. Its surviving complex includes a masonry bell tower and an enclosure dating from the second half of the eighteenth century.