Knockeen Portal Tomb: A Neolithic Chamber Tomb in County Waterford
Site at a Glance
- Popularity
- Medium
- Country
- Ireland
- Primary era
- Stone Age
- Eras represented
- Stone Age
- Civilizations
- Unclassified
- Site type
- Burial
- Remains
- Tomb
On this page6 sections
History
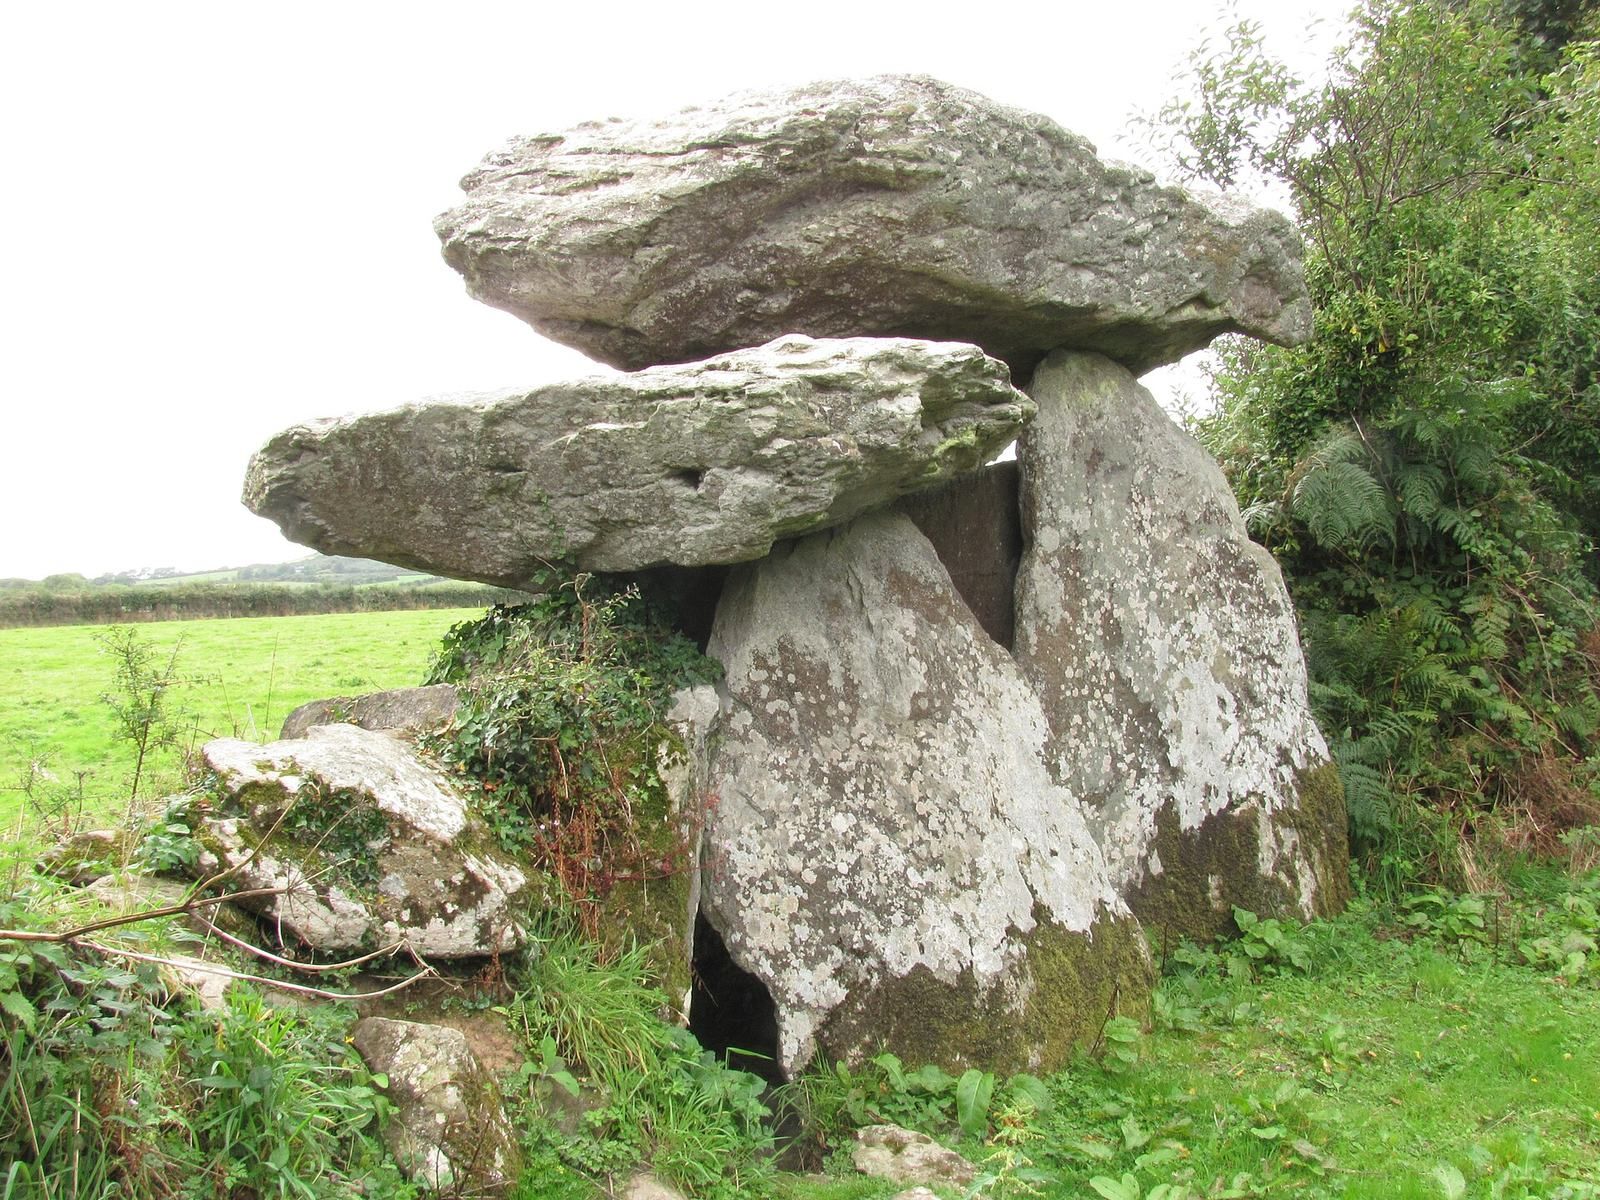
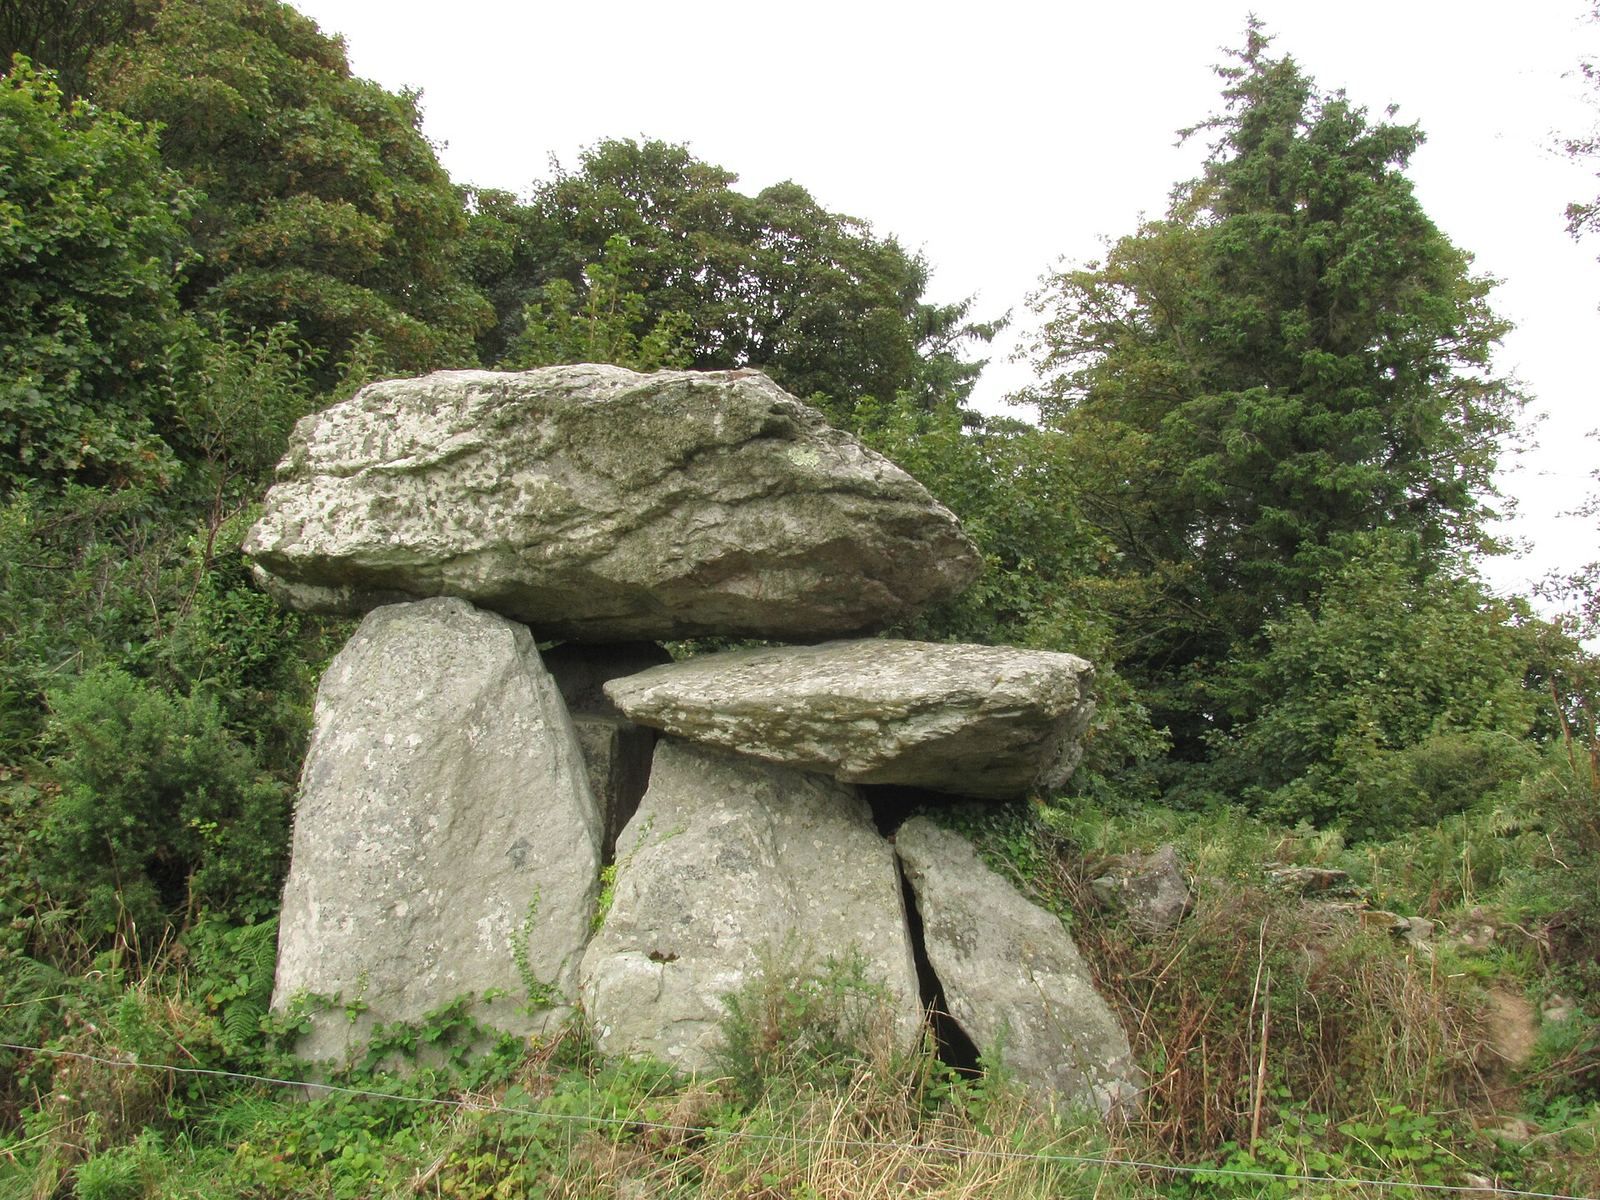
Knockeen Portal Tomb is a dolmen from the Neolithic, a prehistoric period of the later Stone Age, in Knockeen, County Waterford, Ireland. Its entrance is framed by upright stones, and large slabs cover its chamber. Neolithic communities built it around 2500 BC. It is the largest dolmen in County Waterford with a double-capstone arrangement and is regarded as one of Ireland’s finest examples, although it is not the tallest standing-stone structure.
The tomb’s original purpose is uncertain. It may have served as the burial place of a local chieftain of the Déisi, an early Irish people, or had a spiritual purpose. Ritual use by local shamans or druids, religious specialists associated with ancient Celtic societies, has also been suggested.
Antiquarian William Borlase praised the monument’s solidity and structural design. Around the eighteenth century, it became part of a church cemetery. The church is now a ruin in the field to the north, and the former cemetery has been converted to cattle pasture. The tomb is in state care and is designated Irish National Monument 421.
Remains
Five large upright stones form the tomb, which has two capstones and a rectangular chamber. The monument is about 3.5 metres high and 2.1 metres wide; its uprights reach about 2.8 metres. The two portal stones, which frame the entrance, are about 2.7 metres high. The tomb is classified within the South Group, a regional grouping of megalithic monuments in Leinster.
Stone structure and setting
Capstones and supports
The two capstones sit at different heights and lie nearly horizontal. The larger upper slab is 3.6 metres long and 0.9 metres thick. It rests at the front on the portal stones and at the rear on a smaller capstone. Supporting stones hold that smaller slab, which leans against the portal stones. The lower capstone covers the entrance like a porch.
Chamber and entrance
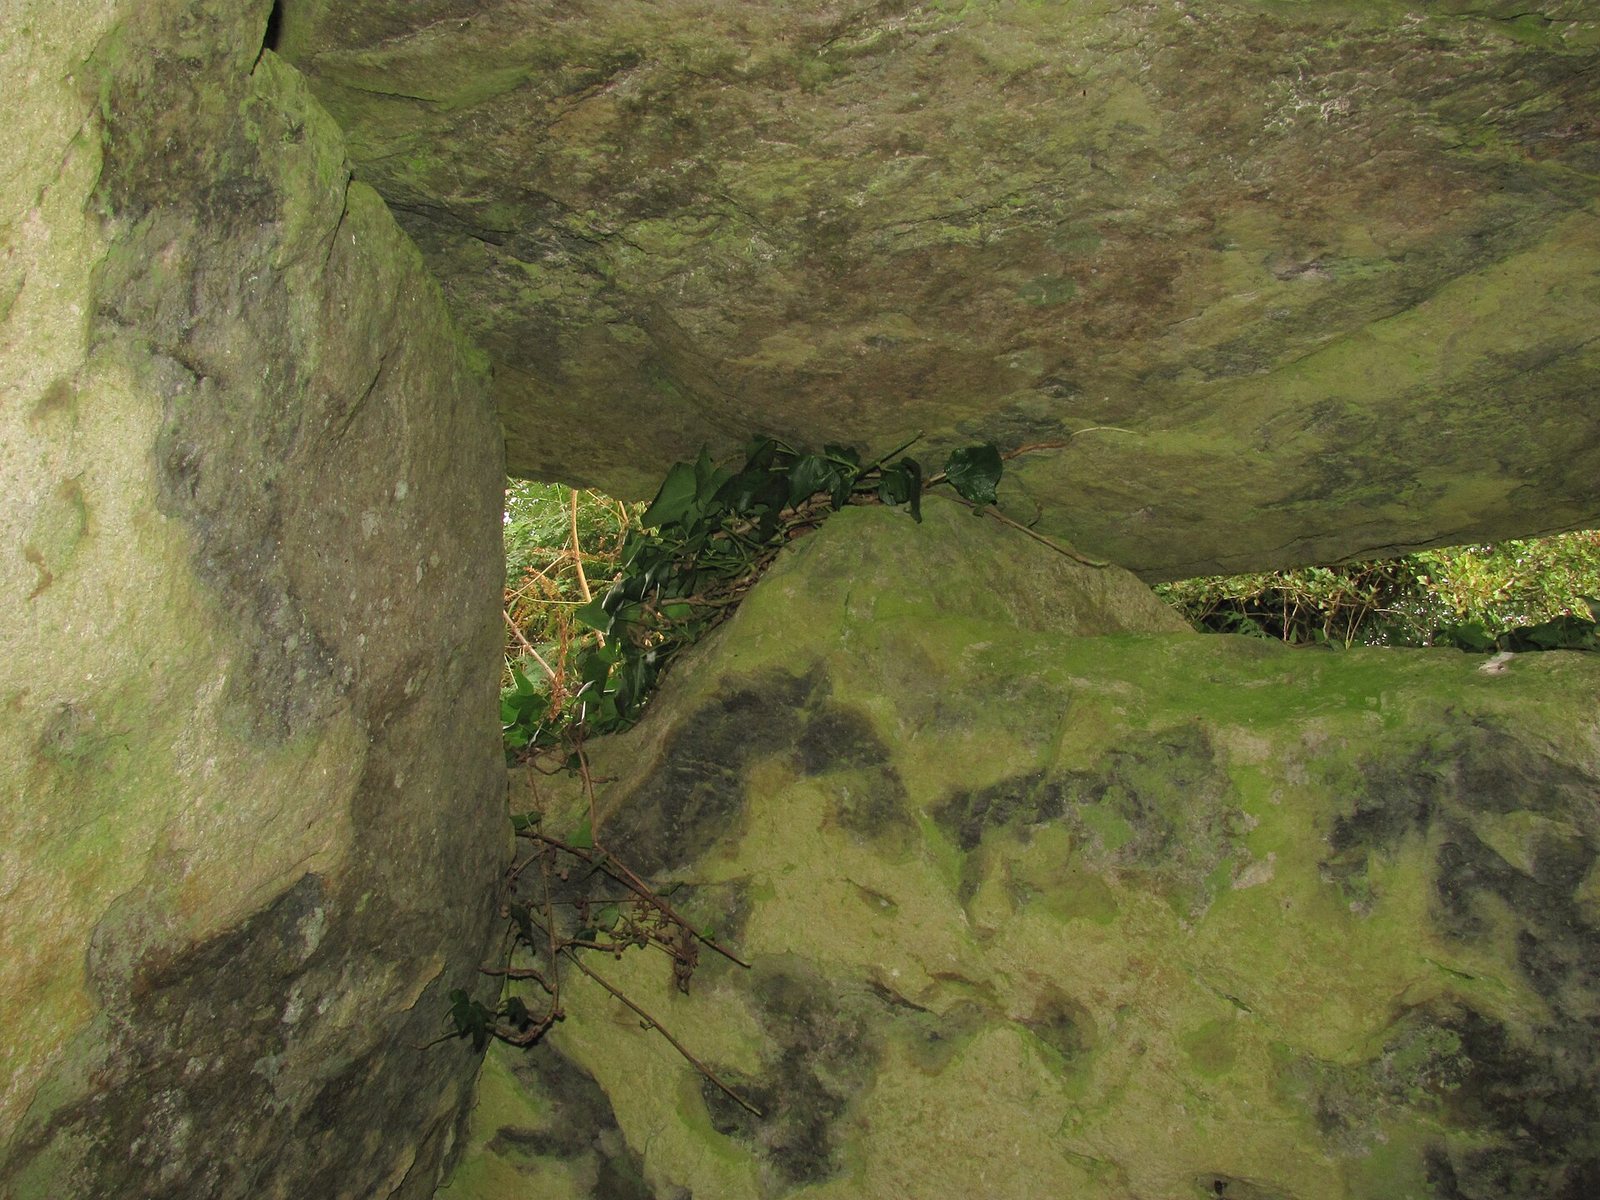
The enclosed chamber is rectangular and wider than its entrance. Its northern side stone stands beside, rather than behind, the corresponding portal stone. A straight-faced doorstone stands between the portal stones. Similar in size to the other four uprights, it bears none of the structure’s weight; instead, it forms a heavy threshold and bounds a narrow entrance space. The ground-level opening is keyhole-shaped and 80 centimetres wide, and the entrance faces northwest.
Orientation and surroundings
Sugarloaf Hill, in the Knockmealdown Mountains, lies about one kilometre northwest, in the direction faced by the entrance. This orientation has prompted suggestions of connections with the summer solstice and with full-moon cycles at the beginning and middle of the year. Vines and other plants grow around the base of the front doorstone and enclose the rear of the monument.