Church of Santa María de Sariegomuerto: A Romanesque Church in Asturias
Site at a Glance
- Popularity
- Very Low
- Country
- Spain
- Primary era
- Medieval
- Eras represented
- Medieval, Early Modern, Modern
- Civilizations
- Kingdom of León, Spanish
- Site type
- Religious
- Remains
- Church
On this page8 sections
History
The Church of Santa María de Sariegomuerto is a Roman Catholic church at Aldea Sariego in Villaviciosa, Asturias, Spain. Its present building dates to the late 12th or early 13th century and is late Romanesque, a medieval European style characterized in part by rounded arches. A medieval inventory names it as the principal church of the Diocese of Villaviciosa, a geographic area under a bishop’s authority.
Medieval records
A grant made by Ordoño II, king of León, to Oviedo Cathedral in 921 describes the establishment as a monastery. In 1385–1386, an inventory compiled by Gutierre de Toledo, bishop of Oviedo, set out the church’s clerical and financial arrangements. The prestamero of Oviedo’s church, an ecclesiastical officer entitled to nominate a cleric for a benefice, held the right of presentation. The inventory lists a chaplain and a beneficed cleric, a church officeholder with an associated income. It measures the demesne, land managed for direct use, as three ox-team days, based on the area a team of oxen could plough in a day, and lists one procuration, a charge connected with an ecclesiastical visitation. Half the tithes went to the prestamero, with a quarter each assigned to the chaplain and the beneficed cleric.
Alterations and rebuilding
Additions changed the medieval building over time, including a chapel on its north side in the 19th century. The church was destroyed by fire during the Spanish Civil War, fought from 1936 to 1939, and subsequently rebuilt. It was declared a Historic-Artistic Monument on 7 May 1965 and is listed as a Spanish Asset of Cultural Interest.
Remains
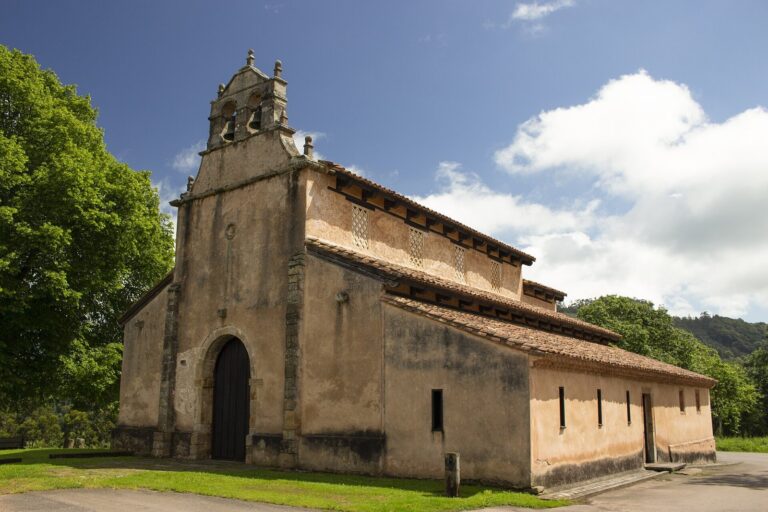
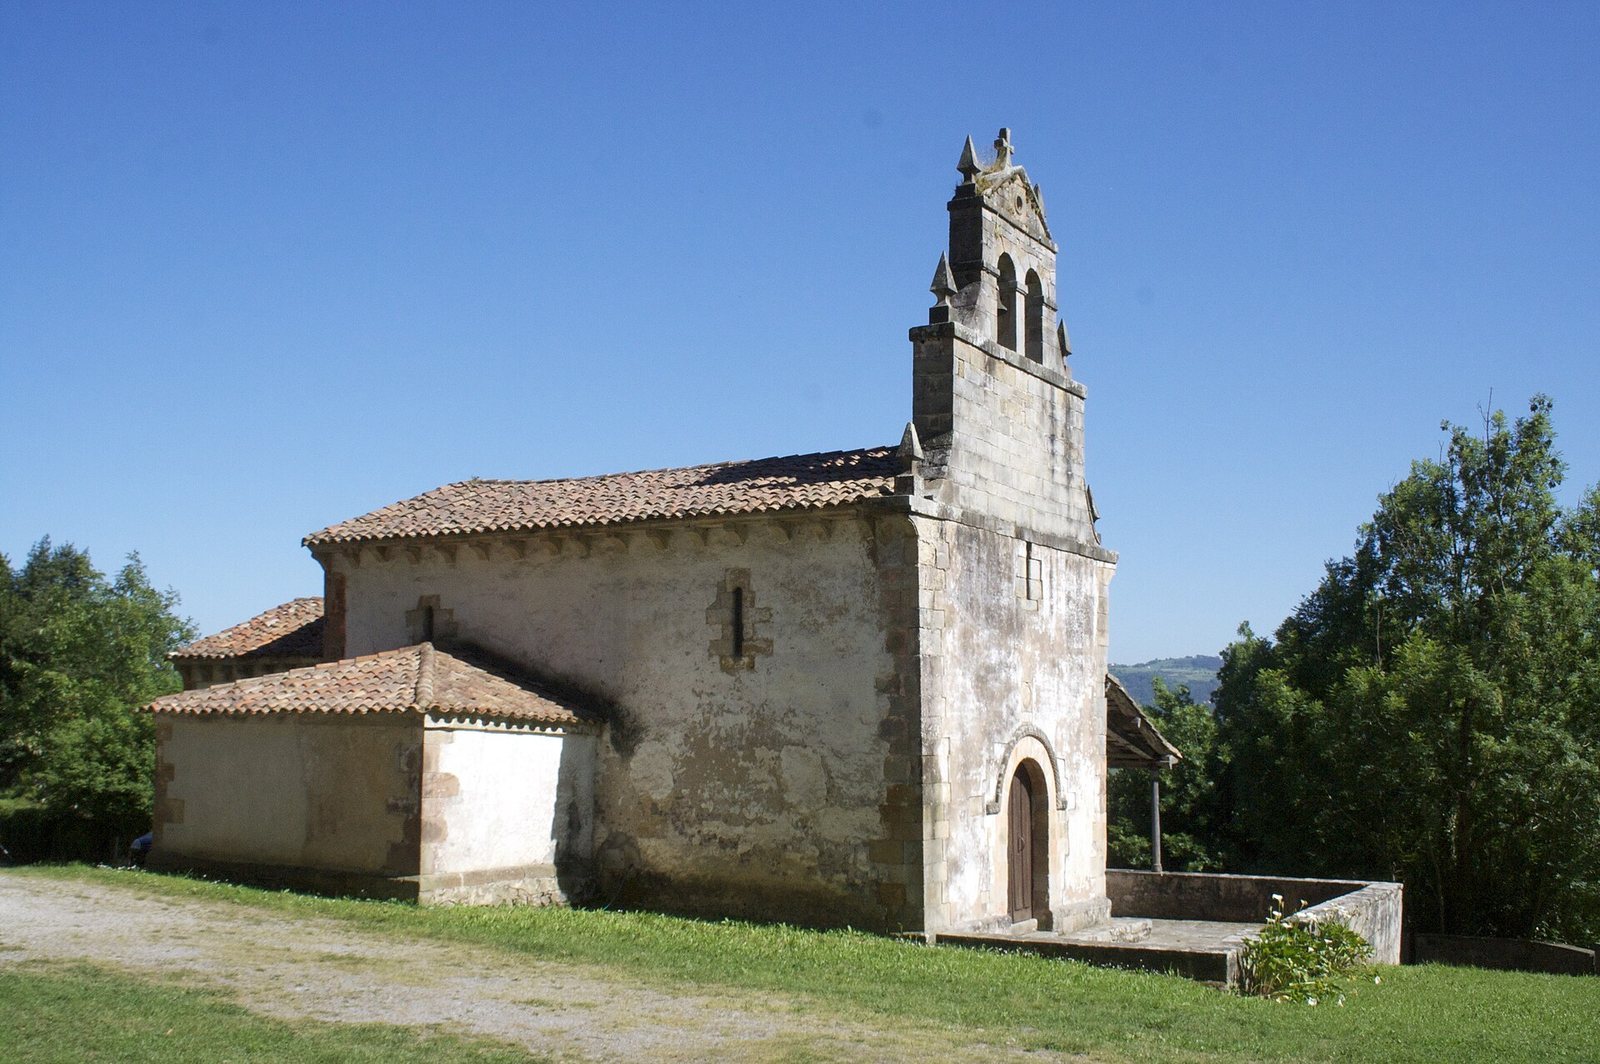
The church follows an east-to-west plan at Romanesque scale, with a medieval core and later additions. Its surviving features include a covered south porch, original doorways and windows, and a timber-roofed interior with a vaulted eastern end.
Exterior
Porch and later additions
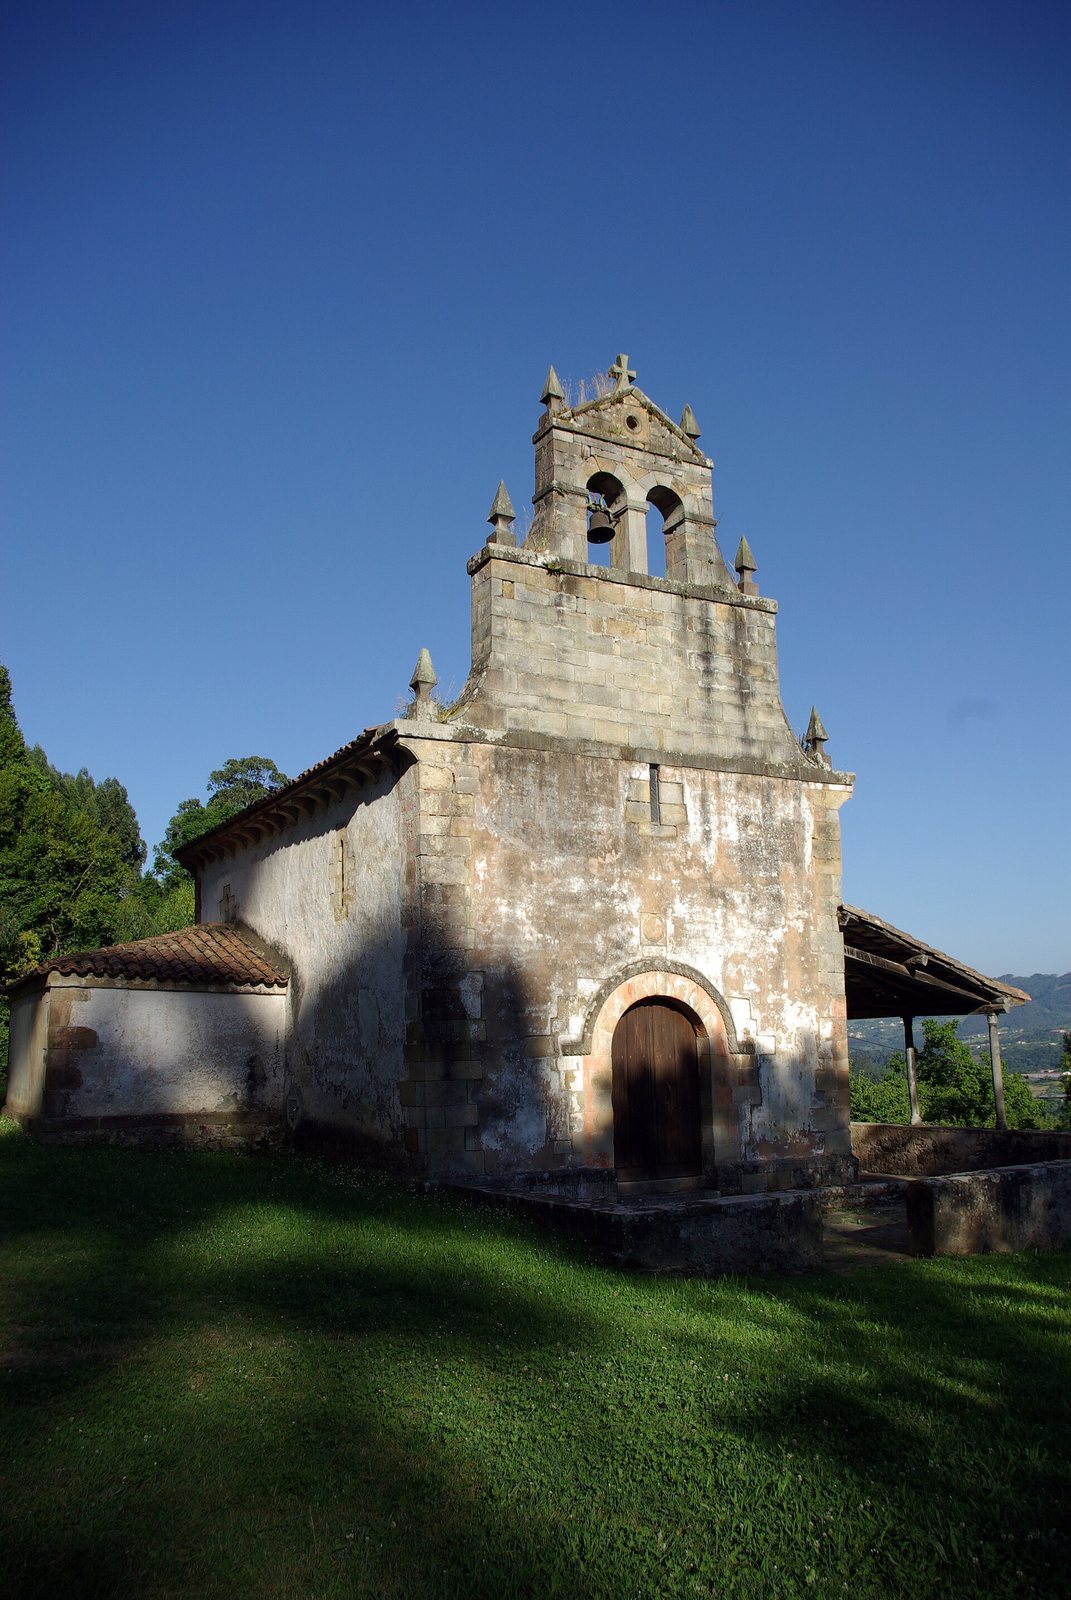
A covered portico, or roofed porch, adjoins the south wall. A low wall encloses it, and its sloping roof also shelters the church’s eastern end. The walls are whitewashed, with carefully cut stone exposed at the corners, around the windows, along the eaves and base, and at the main doorway. A bell gable, a wall-top frame for bells, rises above the main front. The sacristy, a room for church furnishings, stands on the south side. On the north, the chapel receives a doorway originally intended to give access to the cemetery.
Doorways and windows
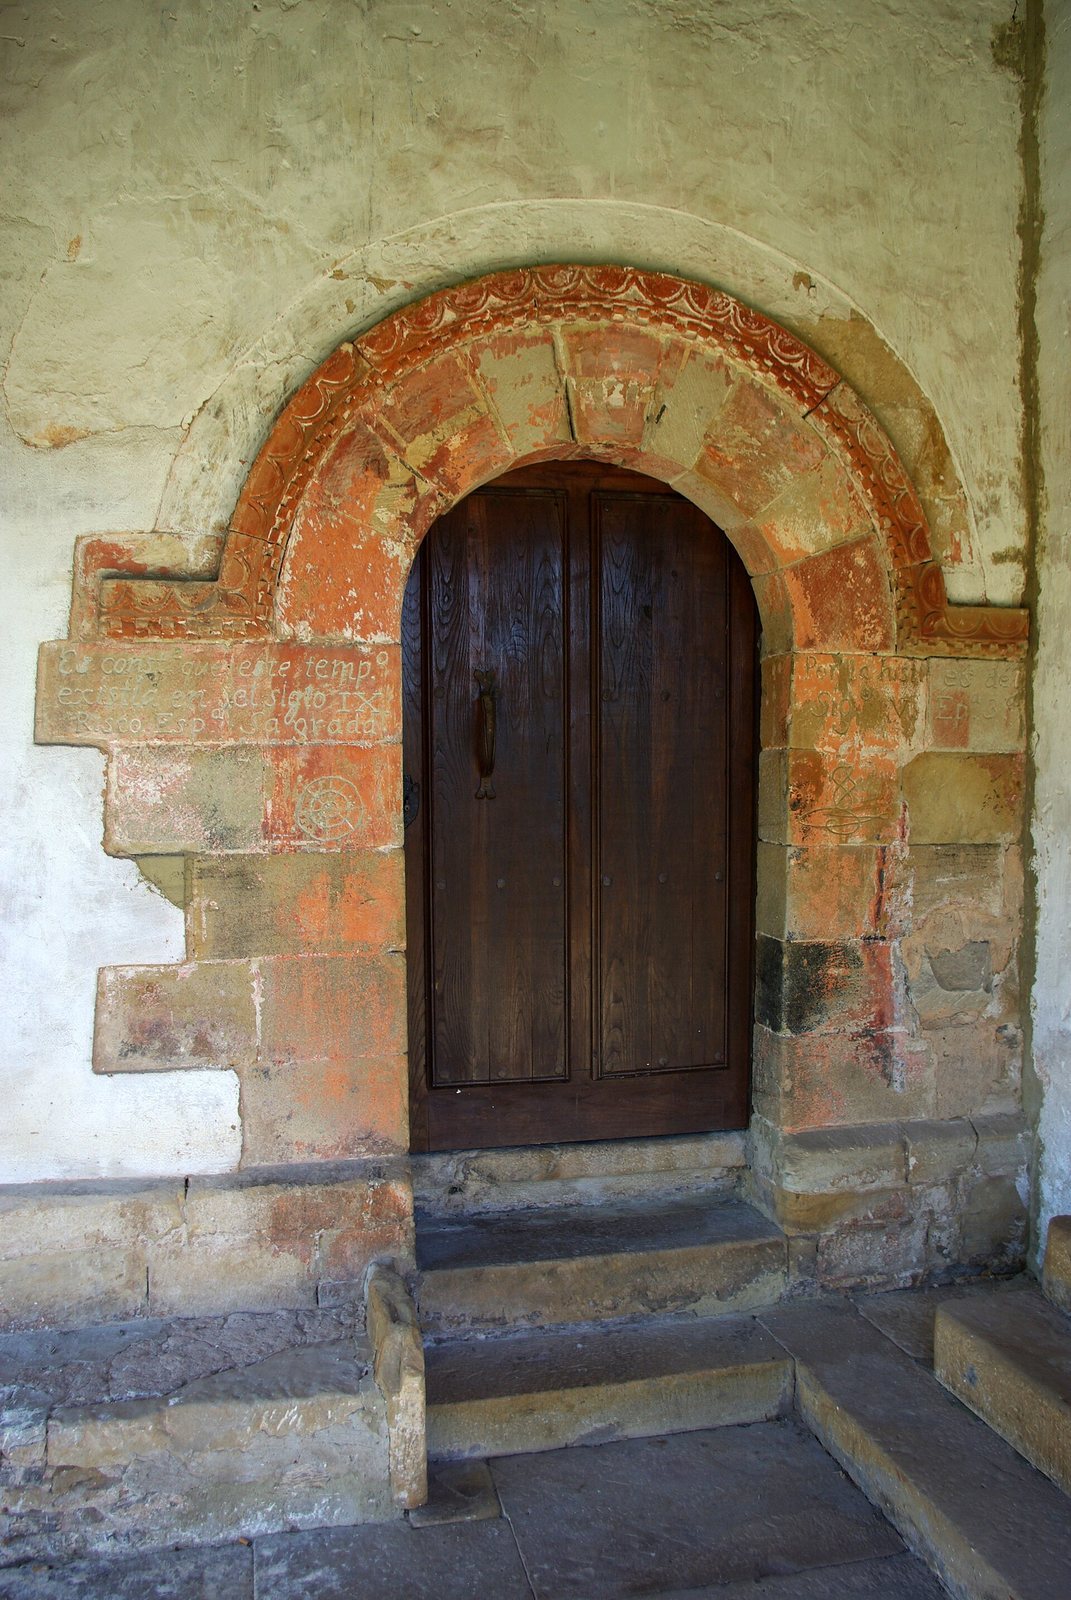
The three doorways and four windows in the north and south walls belong to the original Romanesque work. Projecting mouldings above the doorways carry repeated semicircles and a checkerboard pattern. A cross with arms of equal length is carved on a stone block above the main entrance. The other two doorways are smaller, and one lies beneath the south porch.
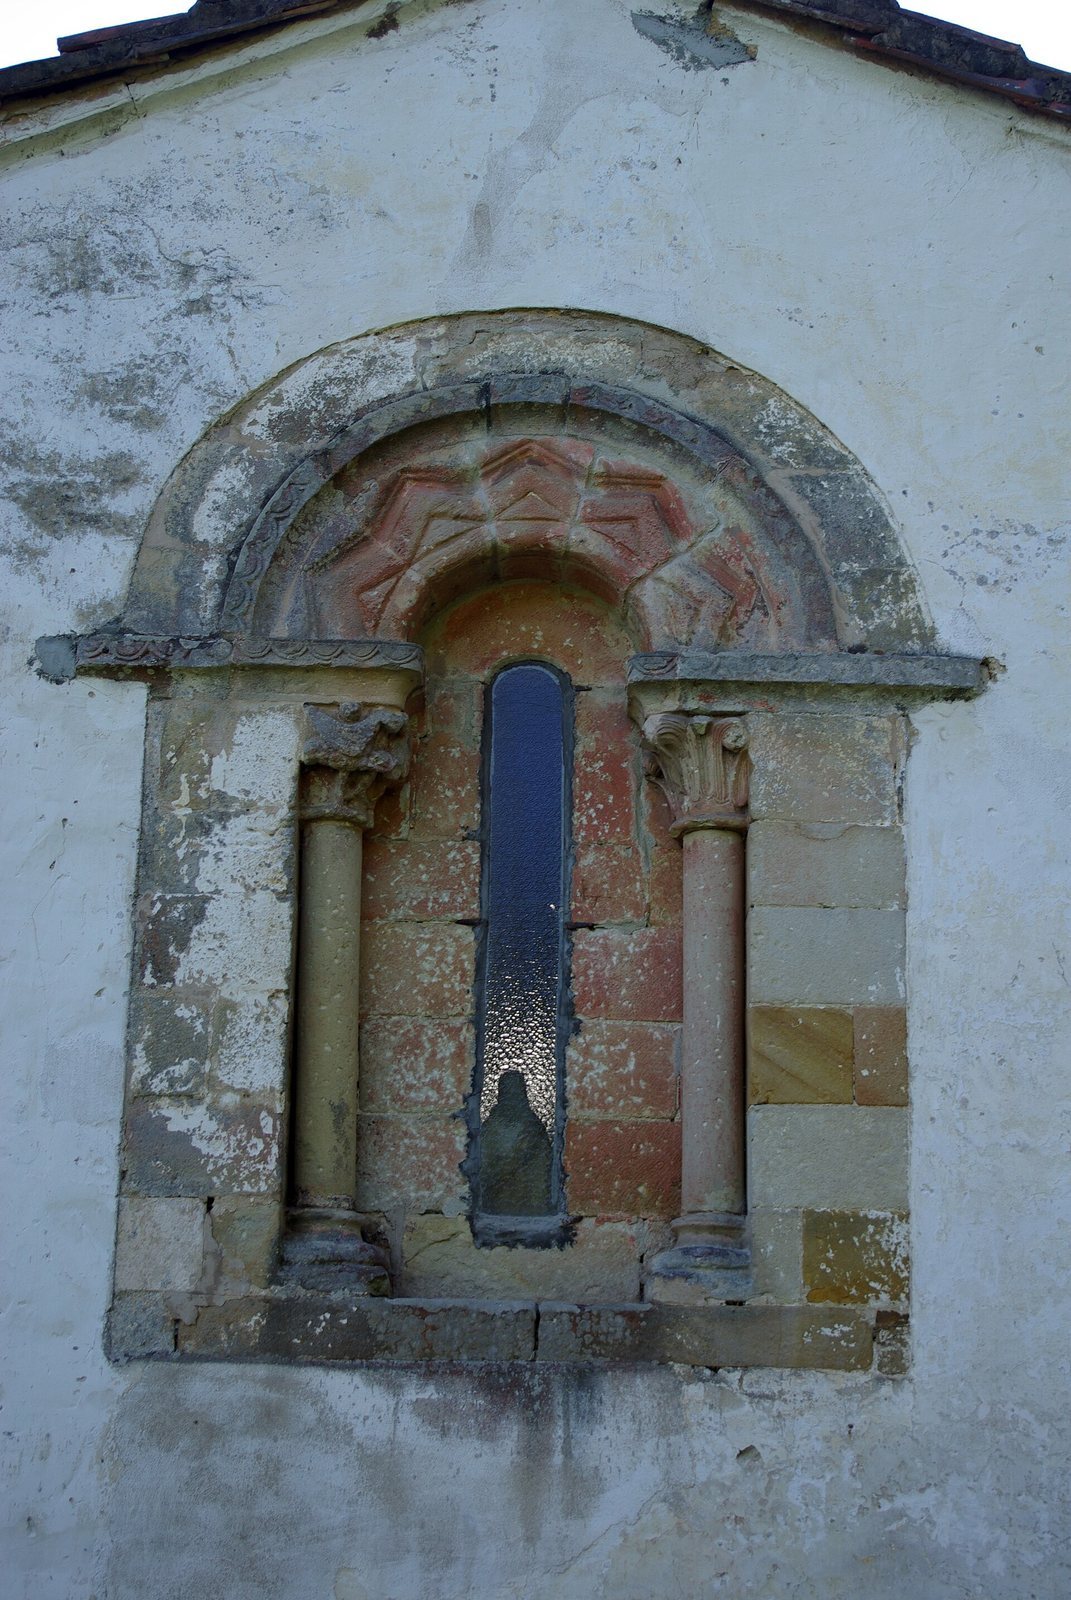
The window in the end wall has a zigzag band following its arch, topped by a projecting band decorated with semicircles. Two columns flank the opening, with their tops carved in large leaf forms.
Interior
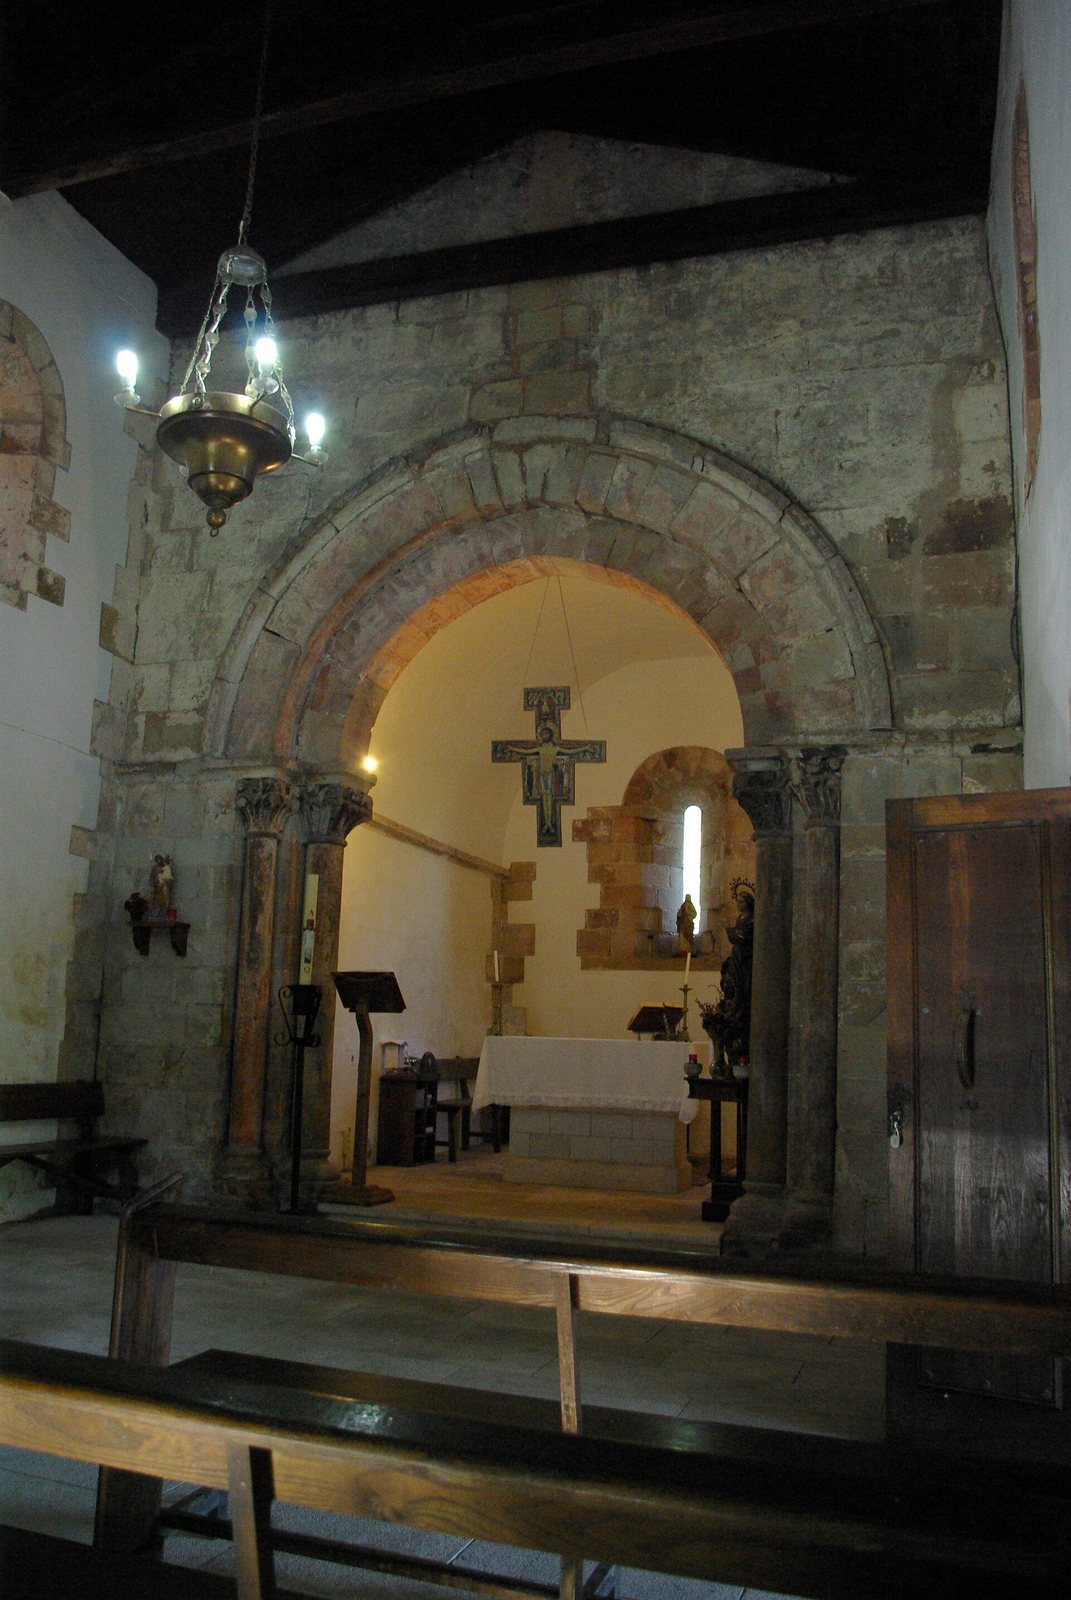
At the eastern end, an arch has two rounded bands following its curve and a projecting band decorated with semicircles. Three columns on each side support it, each with a top carved in plant motifs. The central nave, the main body of the church, has a timber roof with two slopes. The eastern end has a whitewashed barrel vault, a continuous tunnel-shaped ceiling. Painted decoration survives inside and outside, predominantly in reddish tones.