Kloster Lorch: The Staufer Dynasty’s Benedictine House Monastery in Germany


Site at a Glance
- Rating
- 4.5
- Popularity
- Medium
- Country
- Germany
- Primary era
- Medieval
- External website
- Open
- Eras represented
- Medieval, Early Modern
- Civilizations
- Duchy of Württemberg, Holy Roman Empire
- Site type
- Religious
- Remains
- Fortified Monastery
On this page20 sections
History
Kloster Lorch is a former Benedictine abbey in Lorch, Germany, founded around 1102 in the Romanesque period by Duke Frederick I of Swabia, Agnes of Waiblingen, and their sons Frederick II and Conrad III. As the house monastery of the Staufers, the medieval German dynasty whose members held the kingship and emperorship of the Holy Roman Empire, it served as a family church, burial place, and institutional center for the ruling house.
Foundation and Staufer patronage
The abbey was established on Staufer allodial property north of the Rems, a few miles from Hohenstaufen Castle. Its original endowment included the Lorch estate, lands around Hohenstaufen and north of the Rems, and more distant possessions such as Ebermergen near Harburg. Estates near Bolheim on the Albuch and possibly in the Hohenlohe district may have entered the foundation through Agnes’s dowry from the Salian dynasty. Although the surviving foundation charter was forged in the second half of the twelfth century, it probably preserves the essential facts of the abbey’s establishment.
Lorch followed the Hirsau Reform, an eleventh- and twelfth-century Benedictine movement that promoted stricter observance and greater institutional independence from secular rulers. The abbey was placed under papal authority, while the Staufers retained the advocacy, the protective office through which a lay guardian defended a monastery and exercised defined legal rights. In 1136 Lorch was donated to the papacy and accepted by Pope Innocent II. Around 1139 Frederick II became its protector, and Conrad III arranged for the head of the Staufer dynasty to hold the office thereafter. In 1154 Frederick Barbarossa clarified that the advocacy should pass to the eldest descendant of Frederick II and Conrad III.
Construction initially concentrated on the church and the buildings required by the monastic community. In 1139, with Conrad III’s support, the remains of deceased Staufers were transferred from the collegiate church into the new monastery church. Lorch served as one of the dynasty’s burial places from 1140 to 1208, although the exact number and identity of those buried there remain uncertain. Conrad III wished to be buried at Lorch, but this did not occur.
Prosperity and political pressure
The abbey prospered during the later Staufer period. Around the turn of the thirteenth century, decorative piers and a crossing tower were added to the church, giving visual emphasis to the dynastic burial place. The collapse of Staufer power then placed Lorch under pressure. Former ministeriales, service nobles who performed military and administrative duties for secular or ecclesiastical lords, asserted individual rights. Count Ulrich I of Württemberg sought the advocacy, while Walter II Schenk von Limpurg claimed rights over several monastic locations. These claims were not ultimately enforced, and Lorch received assistance from the lords of Rechberg and neighboring monasteries including Murrhardt, Komburg, and Anhausen.
In 1274 King Rudolf I of Habsburg placed Lorch under imperial advocacy, meaning direct protection by the Holy Roman Emperor rather than by an intermediate territorial ruler. This drew the abbey into Rudolf’s conflicts with Count Eberhard I of Württemberg. After Rudolf’s death, the monks entered a protective relationship with the count in 1291, partly because they sought to expand their possessions around Münster on the Neckar, within Württemberg’s sphere of power. Following Conradin’s death in 1268, Lorch was acquired by the County of Württemberg.
During the early fourteenth century, warfare devastated the abbey’s territory, donations declined, and Lorch sold property. The monastery transferred estates at Bietigheim, Bissingen, and Hohenhaslach in 1279, followed by possessions at Bolheim, Dettingen am Albuch, and Erpfenhausen. Around 1329, Pope John XXII ordered the resigned Abbot Kuno of Gundelfingen to continue administering the monastery.
Economic and monastic renewal
Lorch recovered as noble families from eastern Swabia, including the Schechingen, Woellwarth, and Arberg families, gained influence. Württemberg’s expansion tied the abbey more closely to the duchy, making an independent territorial position impractical. Its property policy concentrated holdings north of the Rems through exchanges with other monasteries and the acquisition of strategic sites such as Leineck Castle. Lorch also expanded into the wine-growing areas of the Enz and middle Neckar, where viticulture and wine trading became important sources of income.
By the late fourteenth century, the monks had abandoned the expensive direct cultivation of their vineyards around Stuttgart. Economic improvement accompanied religious and cultural renewal. In 1462, at the initiative of Count Ulrich V, Lorch joined the Melk Reform, a fifteenth-century Benedictine movement that sought stricter discipline and renewed observance. The noble abbot Nikolaus Schenk von Arberg was soon succeeded by the burgher Jodokus Winkelhofer.
The reform led to extensive building work, but construction costs and the count’s financial demands produced another crisis. The monastery renewed and intensified its rights, angering its subjects, and surrendered possessions on the Ulmer Alb and Härtsfeld outside Württemberg’s sphere of power. Under Abbot Georg Kerler, Lorch pursued an active policy within the Württemberg estates. During Duke Ulrich’s minority, the abbey briefly had an opportunity to seek imperial immediacy, but did not follow that course consistently. Under Abbot Sebastian Sitterich it returned to close cooperation with the duke.
Reformation and later administration
Insurgent peasants plundered Lorch and set its buildings on fire during the Armen Konrad movement in 1514 and the German Peasants’ War in 1525. The damage was difficult to repair, and the Württemberg estates viewed the abbey as a possible means of easing the duchy’s debt crisis. Duke Ulrich’s return in 1534 brought the Reformation to Württemberg, the expulsion of the monks, and forced administration of Lorch. The abbey’s landed lordship remained a special holding outside the estates’ control, although its administrators did not resolve the debts accumulated after 1525.
The Augsburg Interim permitted the monks to return in 1548. Abbot Benedikt Rebstock restored the abbey’s finances, but the Benedictine house was soon abolished. In 1556 Duke Christoph dissolved it and established a monastic school supported by its landed revenues. The last Catholic abbot died in 1563, after which Protestant abbots administered the former monastery. They held voting rights in the Württemberg Landtag, the territory’s representative assembly, and were soon designated as prelates. The school closed in 1583, probably because of the monastery’s poor financial condition, and its pupils moved to Adelberg.
Catholic monks returned twice during the Thirty Years’ War, a major European conflict from 1618 to 1648, but could not remain permanently. Lorch was briefly restored as a Catholic house under the Abbey of Saint Blaise in 1630 and closed again in 1648 after the Peace of Westphalia. From 1727, the abbot’s title was combined with the chancellorship of the University of Tübingen. Württemberg’s Napoleonic reorganization dissolved the monastic administrative district, incorporated it into the Oberamt of Lorch in 1807, and placed it in the Oberamt of Welzheim from 1820. An Oberamt was a higher-level administrative district in Württemberg.
Twentieth-century uses and preservation
In 1932, the Evangelical State Church in Württemberg made the monastery rooms available for a Protestant agricultural school. From autumn 1934, the Nazi state prohibited the church’s use of the buildings, dissolved the school, and established a National Socialist agricultural college financed by the Reich Food Estate, the organization that regulated German agriculture under the Nazi regime. The college taught the Blood-and-Soil ideology, which linked racial identity to agricultural settlement and territory, and operated until 1945.
From 1937, the monastery church served as a Staufer memorial and a setting for National Socialist ceremonies. NSDAP and SS celebrations, Nazi marriage and youth ceremonies, and commemorations for fallen soldiers from 1940 used the church to present the Staufers as predecessors of National Socialism. Plans to demolish the remaining monastery buildings were halted in the late nineteenth century, when the complex came to be regarded as a Staufer monument. Kloster Lorch is now a state-owned monument administered by the State Palaces and Gardens of Baden-Württemberg. The former abbot’s building has been leased since 1952 to the Evangelical Home Foundation, which operates a residential care home there with 34 inpatient places.
Remains
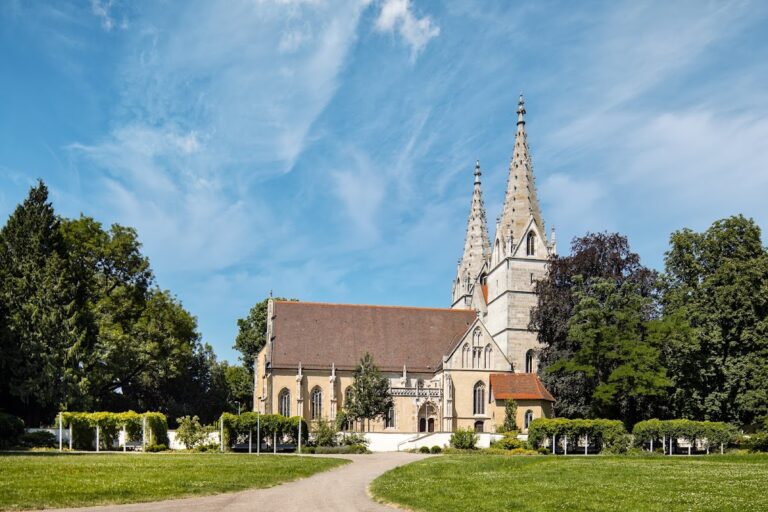
Kloster Lorch preserves a Romanesque church, a former monastic complex arranged unusually to its east, defensive walls and towers, burial monuments, and surviving economic and residential buildings. The church has a longitudinal basilica plan, meaning a high central nave above lower side aisles, with a transept and a separate crossing. Its Romanesque fabric was altered in the Gothic period, while later restorations and reused objects record the changing history of the monastery.
Church architecture
Romanesque and Gothic structure
The church began as a Romanesque pillar basilica with massive masonry and substantial supports. Two round stair towers originally stood at the west end. The northern tower collapsed in the fifteenth century, while the southern Marsilius Tower was restored in 1881 and raised by one storey. Its upper levels and stone roof belong to the nineteenth-century restoration, and the tower remains a major part of the complex’s silhouette. A crossing tower erected around 1200 had disappeared by the end of the Middle Ages, possibly after fire damage during the Peasants’ War in 1525. The choir also carried a roof turret for a long period.
Gothic choir
The original Romanesque choir was rounded on the inside and ended with a flat exterior wall. Following the 1462 reform, it was replaced by a longer Gothic choir with a 5/8 termination, a polygonal ending formed by five sides of an octagon. Tracery windows, whose stone patterns divide the glass into decorative sections, were added during the same period. The transept arms formerly contained separate burial chapels for the Woellwarth and Schechingen families. These chapels were removed in the nineteenth century to improve the interior space, and their tomb monuments were set against the church’s exterior walls.
Dynastic tombs and church furnishings
Staufer tomb monument
The late Gothic Staufer tomb monument was made in 1475 by an unknown sculptor from Göppingen. Abbot Nikolaus Schenk von Arberg opened the earlier Staufer tombs, gathered the bones into a single richly carved sarcophagus, and placed it in the nave. The monument is a chest-shaped altar, or tumba, measuring 2.31 by 1.36 by 0.99 metres. Partially damaged statuettes occupy its rounded corners. The two figures facing the altar are thought to represent Frederick I and Agnes, while the other two may represent their son Conrad III and his wife, Gertrude of Sulzbach.
Two angels hold a shield topped by a damaged helmet, a coronet-like crest, flowing fabric, and an eagle with outspread wings. A trefoil design with decorated triangular spaces completes the composition. The crypt beneath the tomb contains members of the Staufer dynasty, including Duke Frederick I of Swabia, Judith of the Welf family, possibly King Henry VI, Dukes Frederick V and Conrad II, and Irene of Byzantium. Other known or suspected burials include Rainald and William, infant sons of Frederick Barbarossa, Beatrice of Swabia, and Beatrice of Swabia, empress. The number and identity of all the burials remain uncertain.
Altars, paintings, and memorials
The church altar was dedicated to Saint Peter in 1139. Around 1500, the church contained twelve altars and rich decoration. The Romanesque reliefs on the nave capitals were retouched in the nineteenth century. Paintings of Staufer rulers cover the eight nave pillars; they were probably created around 1530. Several overpaintings have altered them, but their Renaissance formal language remains recognizable.
The church also contains tomb monuments and surviving tomb slabs belonging to members of the Schechingen and Woellwarth families and to abbots from the fourteenth through the sixteenth centuries. Some Woellwarth slabs are richly decorated. A Woellwarth chapel held a purported relic of Saint Maurice’s skull, and the family possessed burial rights there during the fifteenth and sixteenth centuries.
Lorcher Chorbücher
Five illuminated choirbooks were produced at Lorch in the early sixteenth century with financial support from Duke Ulrich of Württemberg and his wife, Sabina of Bavaria. Three survive as the Lorcher Chorbücher, comprising two antiphonaries, books of chants for the Divine Office, and one gradual, a book of chants used during Mass, made in 1511 and 1512. The originals are preserved at the Württemberg State Library in Stuttgart, while replicas with further information are displayed in the rear of the church’s north aisle. A remnant of the originally unpainted choir stalls survives in Saint Afra Church at Täferrot. It was installed there in 1565, painted in 1683, and supplemented and renovated in 1906.
Monastic buildings and defenses
Cloister and conventual buildings
The cloister and conventual buildings stood on the east side of the church rather than the customary south side. A cloister is a covered passage around an open court, while conventual buildings provide residential and communal rooms for a monastic community. The choir was stepped so that the cloister could pass beneath its termination. This arrangement produced a strictly axial complex despite its relatively small dimensions, and the monastery at Heiligenberg near Heidelberg may have provided its model. The north wing survives with the former dormitory, chapter house, and refectory.
Abbot’s residences
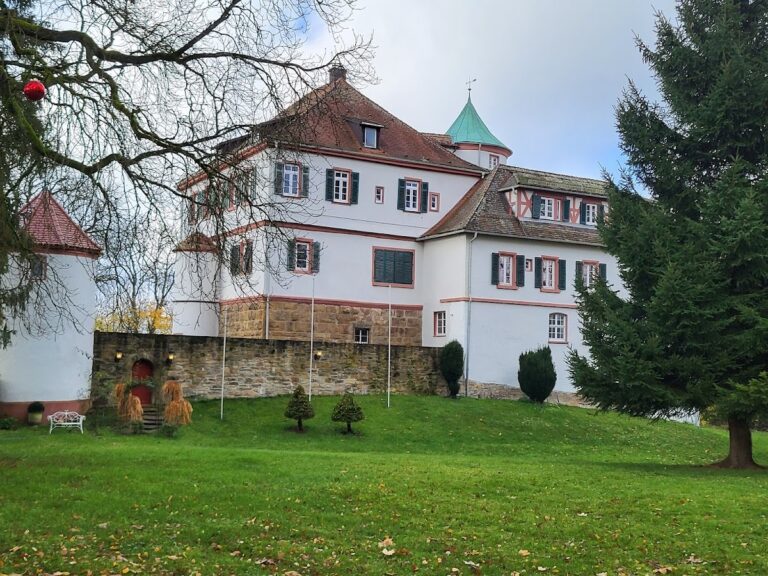
The so-called abbey building was erected at the beginning of the sixteenth century as a representative residence for the prelate. Its facade retains carved heraldic stones. A separate half-timbered abbot’s house also served as a guesthouse and survives within the complex. The bailiwick, later used by the dukes of Württemberg during hunting trips, has been demolished.
Walls and gate
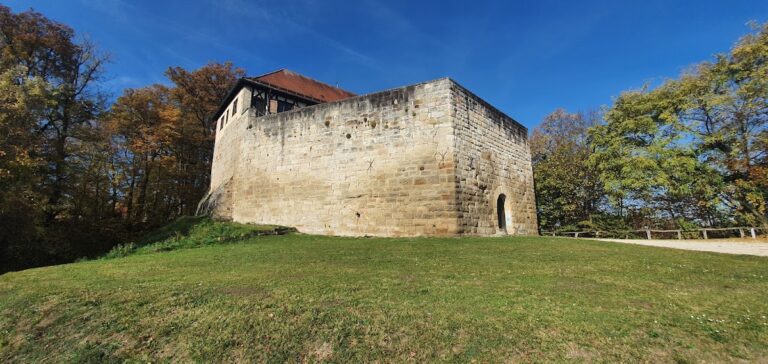
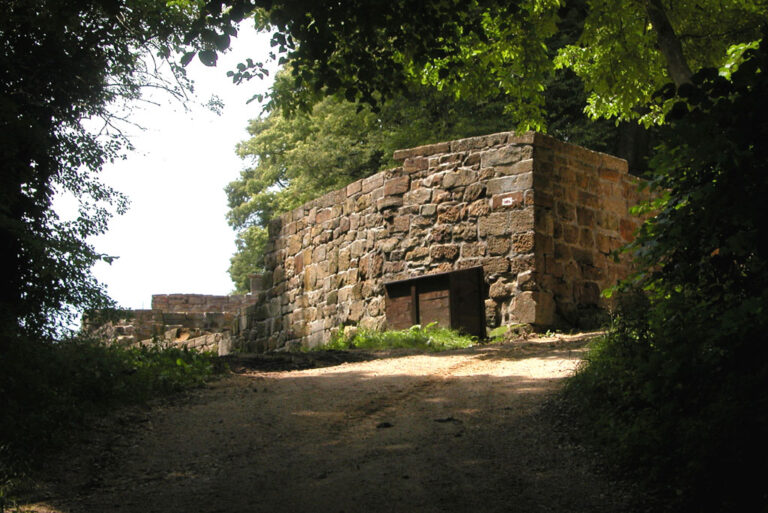
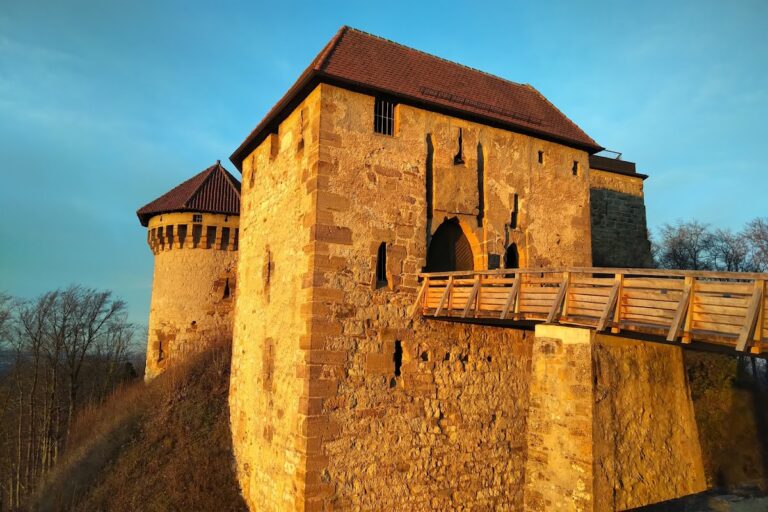
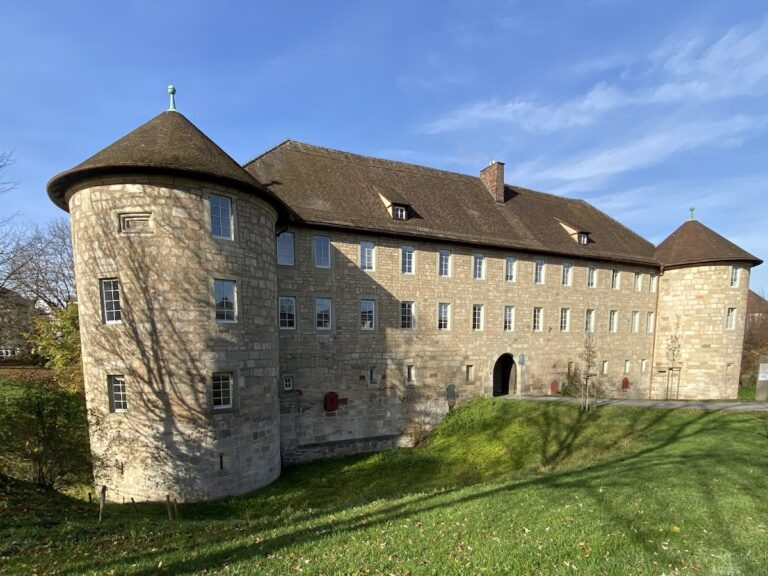
A rampart and stone wall with round towers fortified the monastery. The surviving wall was built in the thirteenth century to enlarge the monastic precinct and renovated in the early sixteenth century. The eastern entrance formerly included a tower, gatehouses, and a moat crossed by a drawbridge. Substantial sections of the fortifications remain, including an old defensive tower.
Economic buildings and archaeological features
The monastic outbuildings included a hospital, school, cavalier house, and tithe barns. The tithe barns survive, while the hospital and school are known through excavations. The economic buildings now form part of a residential care home, and a herb garden is maintained within the site.
Later memorial features
The chapter house contains Hans Kloss’s circular Staufer mural, completed in 2002 and covering 130 square metres. A Staufer stele, a commemorative stone monument dedicated to the dynasty’s history, has stood outside the entrance since 2008. It was inaugurated on the eight-hundredth anniversary of Irene of Byzantium’s death and commemorates her burial at the monastery. A falconry facility is also located at the entrance.
Nearby sites