Kirby Knowle Castle: A Medieval Castle and Country House in England


Site at a Glance
- Rating
- 5
- Popularity
- Very Low
- Country
- United Kingdom
- Primary era
- Early Modern
- Eras represented
- Medieval, Early Modern
- Civilizations
- English
- Site type
- Domestic
- Remains
- Castle
On this page9 sections
History
Medieval origins
Kirby Knowle Castle is a stone castle and country house in the United Kingdom, begun in the late twelfth century by Roger Lascelles, a medieval landowner associated with the site’s early castle. The building later became the seat of the Constable family and developed into an extensive residence with both domestic and religious spaces.
The Constable rebuilding
The first castle burned down in 1568. John Constable then began rebuilding it in the contemporary style, but he died before the work was finished. The incomplete building subsequently fell into ruin. A survey described Constable’s mansion as exceptionally high and long, with a hall, great chamber, parlour, bedchamber, study, gallery, chapel, kitchen, bakehouse, brewhouse, and many other lodgings and chambers. These rooms indicate the scale and varied functions planned for the rebuilt residence.
John Constable’s wife, Katherine, was a daughter of Henry Neville, 5th Earl of Westmorland. She died in 1590, leaving a will that recorded costly possessions, including a porcelain cup intended to protect against poisoning, a cloth-of-gold couch given to Lord Ogle, and a gold cross set with diamonds. The cross also appears in her portraits. Katherine stipulated that, if she died north of the River Trent, she wished to be buried at Halsham beside her husband.
Religious conflict and the castle search
In February 1597, John Ferne searched Kirby Knowle Castle and captured the Catholic recusant Joseph Constable and his companions Francis Wycliffe and Cuthbert Plusgrave. A Catholic recusant was a Roman Catholic who refused to conform to the officially established church, including its required religious observances. Joseph Constable, Katherine’s stepson, was imprisoned at York Castle. He and David Ingleby were said to have hoped for a change of government and to have ridden around Yorkshire like Robin Hood.
Ferne reported that the building contained vaults and secret passages above and below ground. A small mural closet at Kirby Knowle was interpreted as a priest hole in the nineteenth century. A priest hole was a concealed room or closet intended to hide a Catholic priest during periods of religious persecution. This interpretation belongs to the later history of the building rather than to the circumstances of its original construction.
The Danby alterations and later conservation
The building known as the “New Building” or “New Bigging” was out of repair by 1652 and had been unoccupied by the Constable family since 1644. James Danby, who had formerly served as John Constable’s steward, bought it in 1654, repaired it, and added a new south front and west wing. Some nineteenth-century accounts used “New Building” for Danby’s work, although the name was already in use before these additions.
Kirby Knowle Castle was restored in 1875 and again in the 2010s. It was designated a Grade II listed building in 1952. In England, this designation identifies a building of special architectural or historic interest and gives it legal protection against unauthorized alteration or demolition.
Remains
Overall form and materials
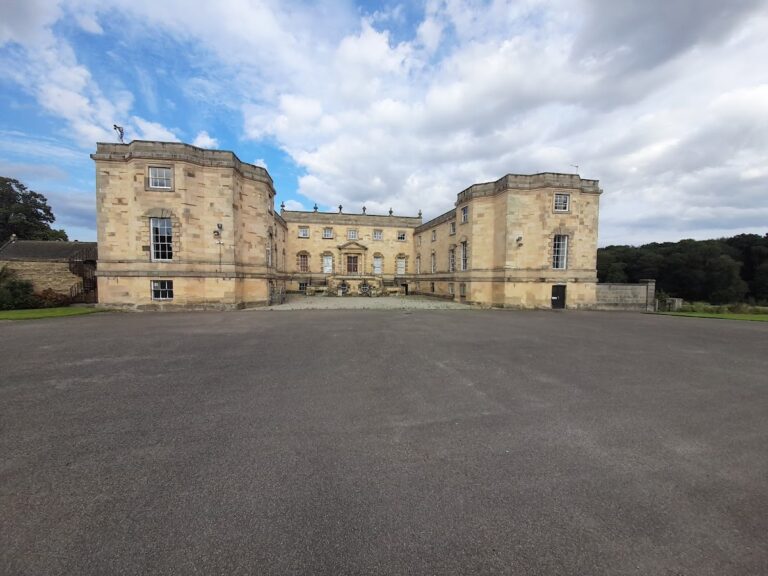
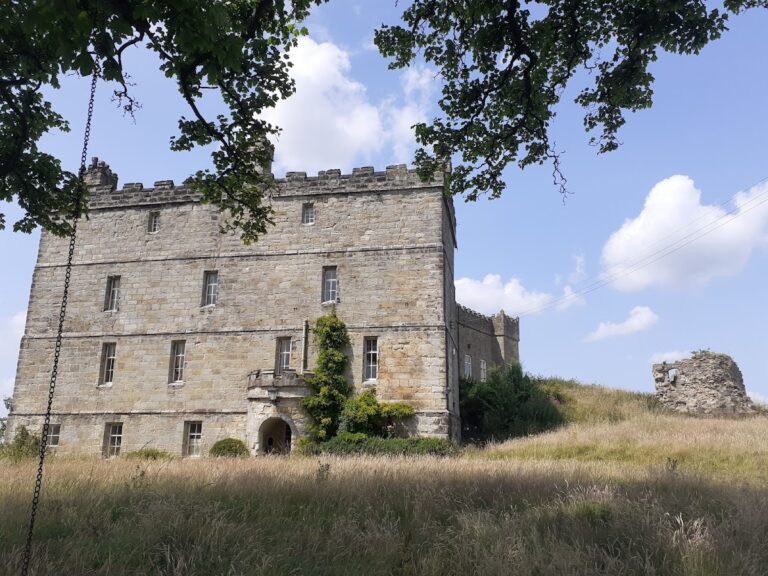
Kirby Knowle Castle survives as a stone country house covered by Welsh slate roofs. Its principal arrangement combines a three-storey main block of four bays with several adjoining ranges. On the right side, a two-storey canted bay projects from the building, followed by two bays extending northward and another block. A five-stage tower occupies the angle between parts of the house, while a separate range on the left is two storeys high and three bays wide. Together, these elements preserve the complex growth of the residence beyond a simple medieval tower or single rectangular block.
Exterior details
The main block rests on a chamfered plinth, the lower supporting part of a wall. Its windows are mullioned and transomed, divided by vertical and horizontal members, and have hood moulds, which are projecting protective mouldings above openings. A panelled parapet, semicircular battlements, and obelisk-shaped corner finials complete the upper treatment. Elsewhere, cross windows provide a different window form. The canted bay has an openwork parapet and a conical roof, giving this projecting section a distinct profile.
Interior arrangement and concealed spaces
The surviving building is associated with the extensive accommodation planned for Constable’s mansion, including formal rooms, private chambers, a chapel, service areas, and additional lodgings. The reported vaults and passages extended both above and below ground. The small mural closet later interpreted as a priest hole forms part of this internal arrangement and preserves the connection between the building’s structure and the religious tensions surrounding the Constable family in the sixteenth century.