Khodzha Abdu-Derun Mausoleum: A Memorial and Religious Complex in Samarkand
Site at a Glance
- Rating
- 4.7
- Popularity
- Medium
- Country
- Uzbekistan
- Primary era
- Medieval
- Eras represented
- Medieval, Modern
- Civilizations
- Emirate of Bukhara, Russian, Seljuk, Timurid
- Site type
- Religious
- Remains
- Tomb
On this page12 sections
History
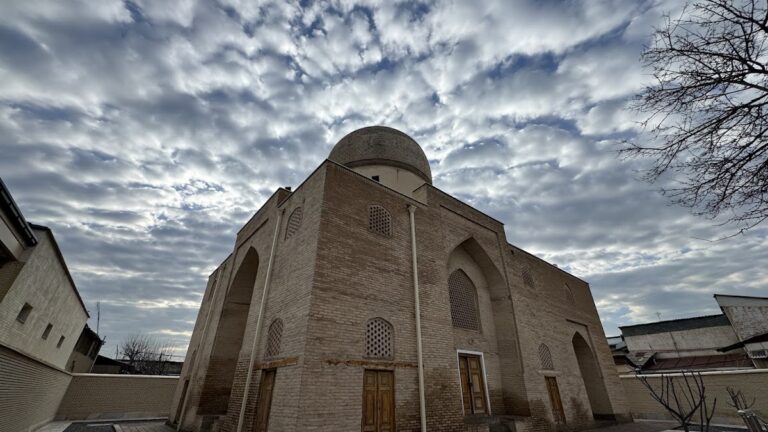
Khodzha Abdu-Derun Mausoleum is a memorial and religious complex in the Old Cemetery in southeastern Samarkand, Uzbekistan. Developed from the twelfth through the twentieth centuries around a ninth-century grave, it became a spiritual and educational center and one of Central Asia’s most revered Islamic shrines.
Khwaja Abdi and the first mausoleum
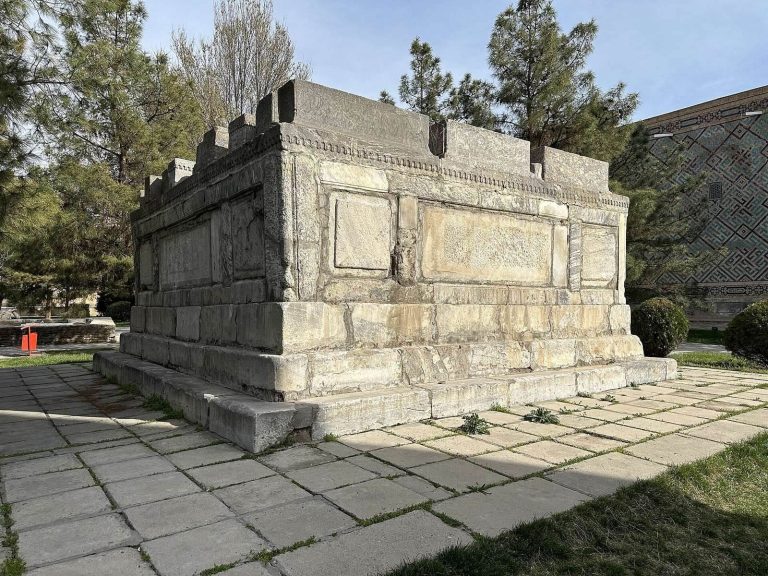
The shrine’s earliest focus was the grave of Abd-al Mazeddin, known as Khwaja Abdi. He died around 861 and was a scholar of Islamic law and one of Samarkand’s most respected qadis (judges applying Islamic law). His reputation extended across Mawarannahr, the historical Central Asian region that included Samarkand. He was buried in the garden of his own estate, close to the city’s outer wall.
Accounts of Khwaja Abdi’s ancestry differ. Abu Tahir-Khoja’s Samaria names him as the son of Khoja Muhammad Yakub and grandson of Khoja Abu ibn Usman. The theologian Abu Hafsa Najmuddin Umar, in Kandiya, traces his descent to Uthman, the third caliph, and through him to Muhammad, Islam’s prophet. The belief that Khwaja Abdi was related to Muhammad may have helped establish the veneration of his grave.
In the first half of the twelfth century, Sultan Sanjar, a Seljuk ruler, ordered a small mausoleum built over the grave. Other burials may already have gathered nearby. In Tajik, darun means within; the name distinguishes this shrine, inside the city wall, from Abdi-Birun, a separate sacred site outside it. A local belief holds that walking seven times around Khwaja Abdi’s mausoleum on Eid al-Adha, a major Muslim festival, equals making the pilgrimage to Mecca on foot.
Expansion under Ulug Beg
During the first half of the fifteenth century, under Ulug Beg, the Timurid ruler of Samarkand, the area around the mausoleum was cleared and a larger, single-room building was added in front of it. The original chamber was so small that the tomb occupied nearly all its interior. The new building is identified either as a khanqah (a lodge associated with Sufism, Islam’s mystical tradition) or a ziyaratkhana (a hall for devotional visits).
A mosque and other buildings were also erected at the site during the fifteenth century, but these structures did not survive. The complex continued to develop as a place of worship, remembrance, and religious learning.
Mosques, madrasa, and restoration
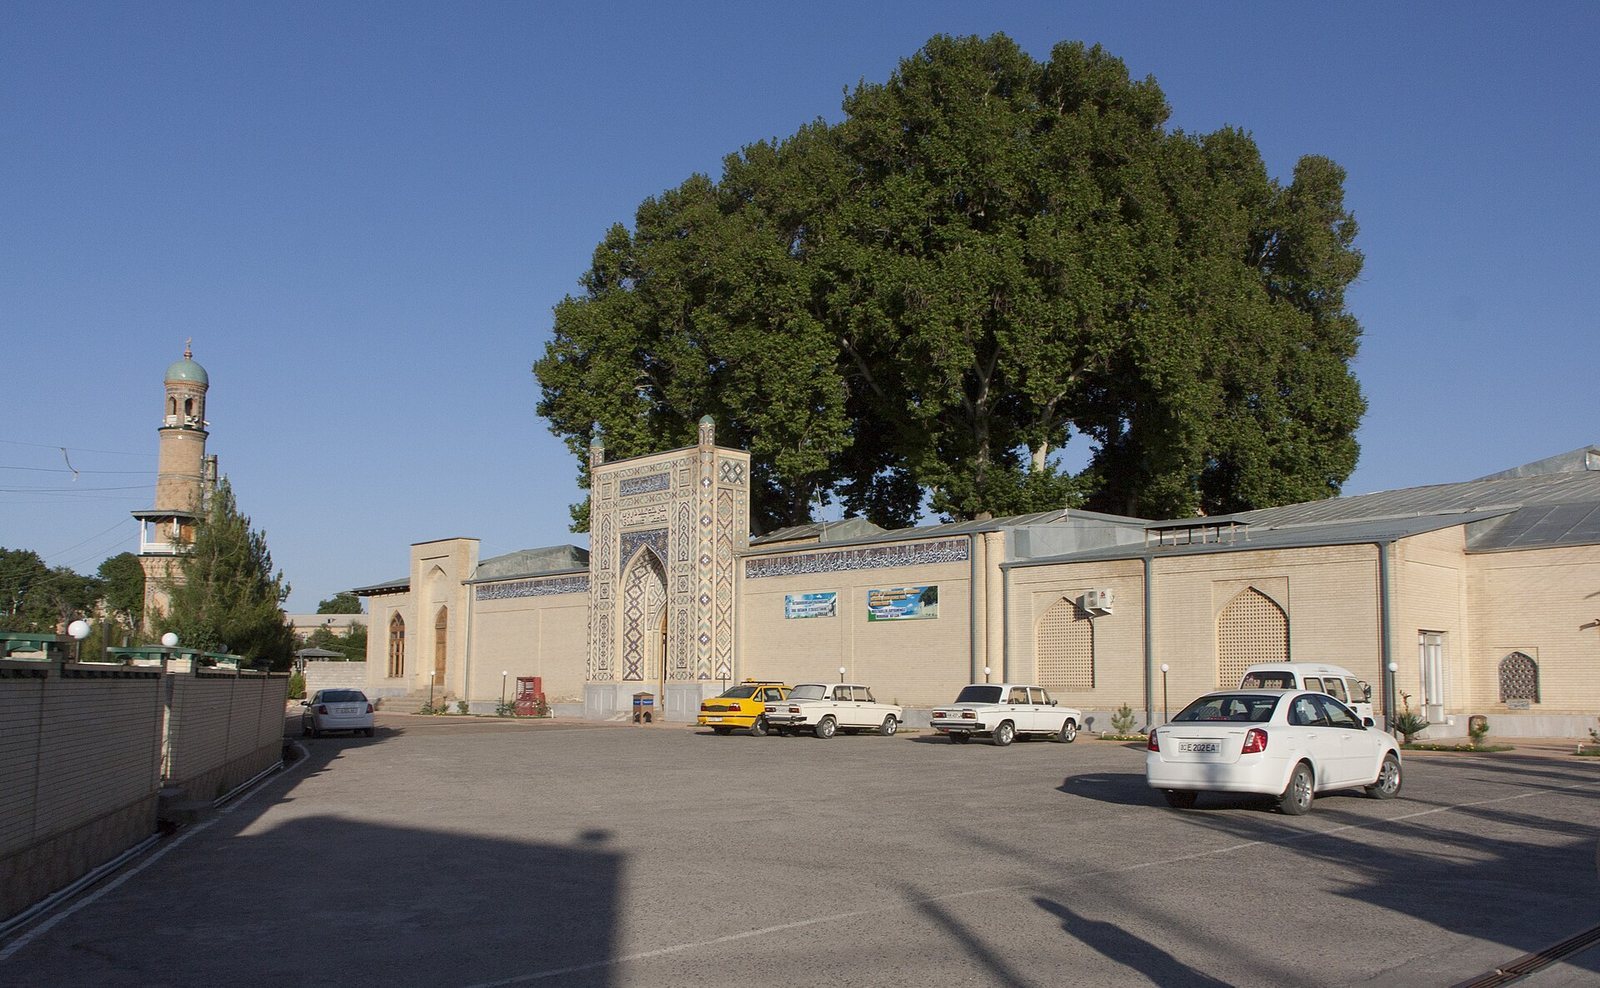
In the first half of the nineteenth century, a mosque was built on an older foundation on the complex’s western side, accompanied by a small minaret, a tower associated with a mosque. A gate was constructed near the mosque’s northwestern corner, reached by an enclosed passage from the street through the cemetery.
A madrasa (Islamic educational institution) was added on the north side in 1905. In 1909, a larger mosque replaced the earlier one on the west, with an L-shaped ayvan (a roofed, open-fronted hall). Restoration work in the early twentieth century helped preserve the complex. Around the turn of the twenty-first century, lost exterior decoration, including an element of the khanqah dome, was restored. The complex forms part of a UNESCO World Heritage property, recognized for outstanding universal value, and is designated tangible cultural heritage of Uzbekistan.
Remains
The complex covers an area of 125 by 70 metres, excluding several secondary buildings. Its principal structures are arranged around a 25-by-25-metre courtyard, and baked brick is among the construction materials. The eastern side is enclosed by a columned terrace added around the turn of the twenty-first century. A new entrance was made on the northwest side from Sadriddin Aini Street, while a new minaret stands in the cemetery east of the complex.
Courtyard and surrounding buildings
Courtyard pond
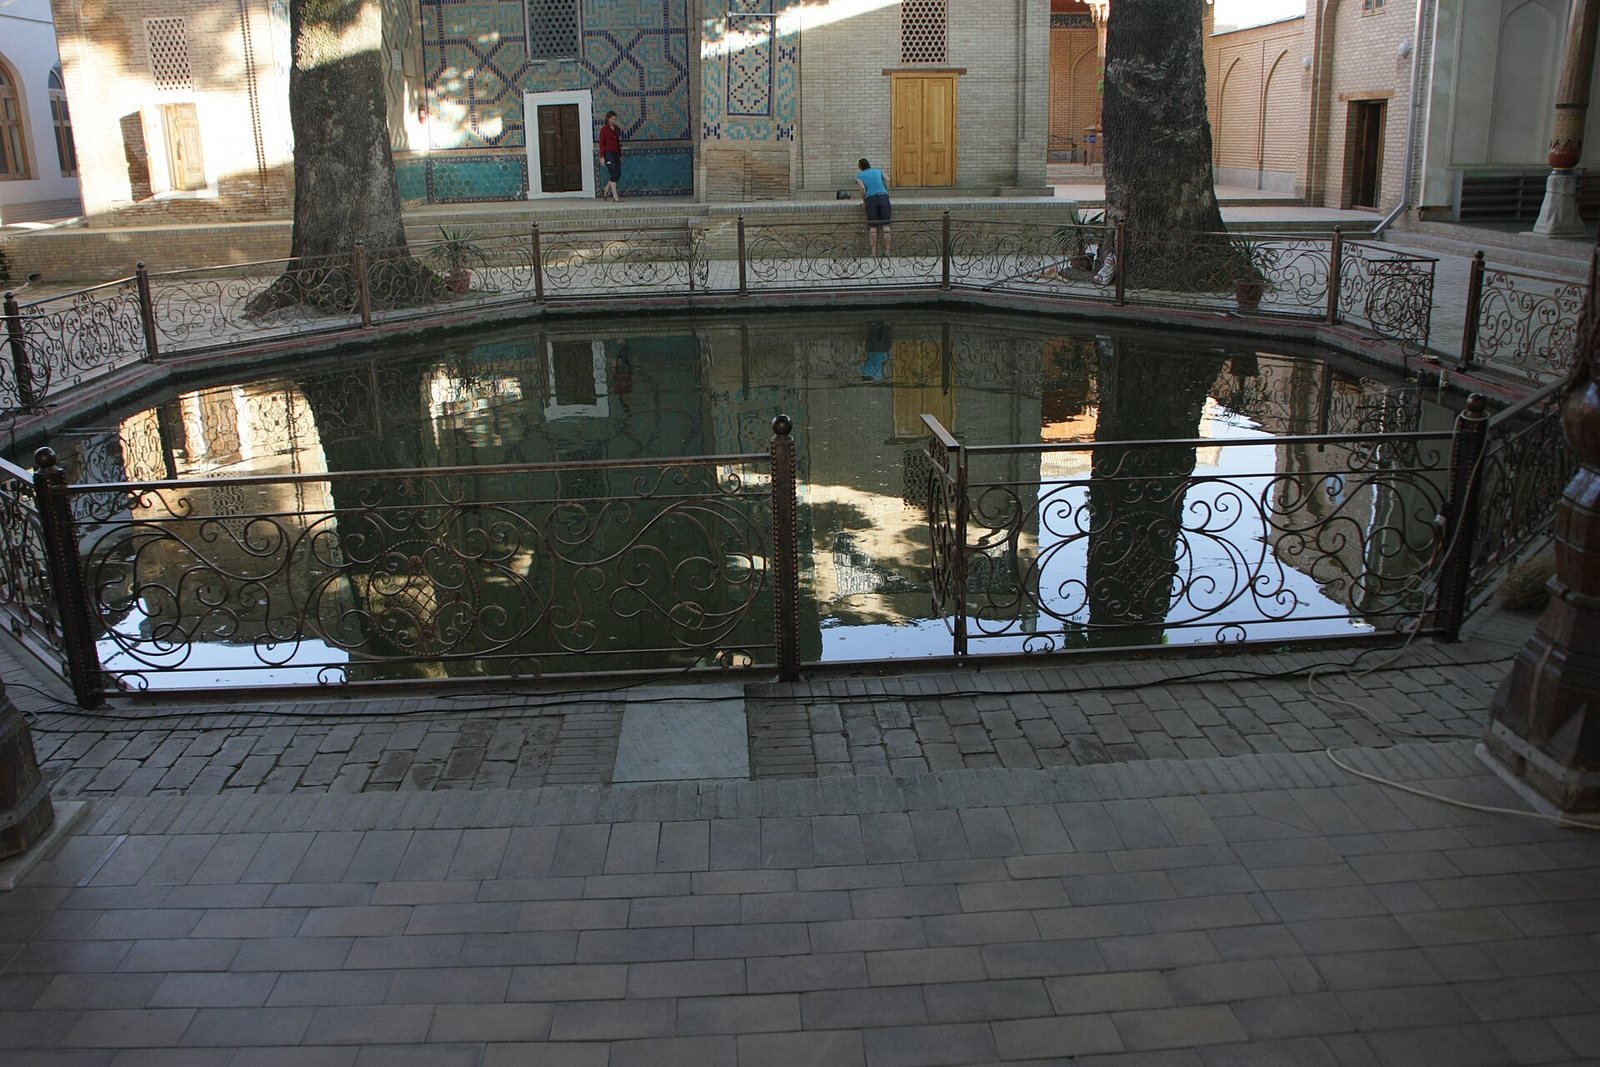
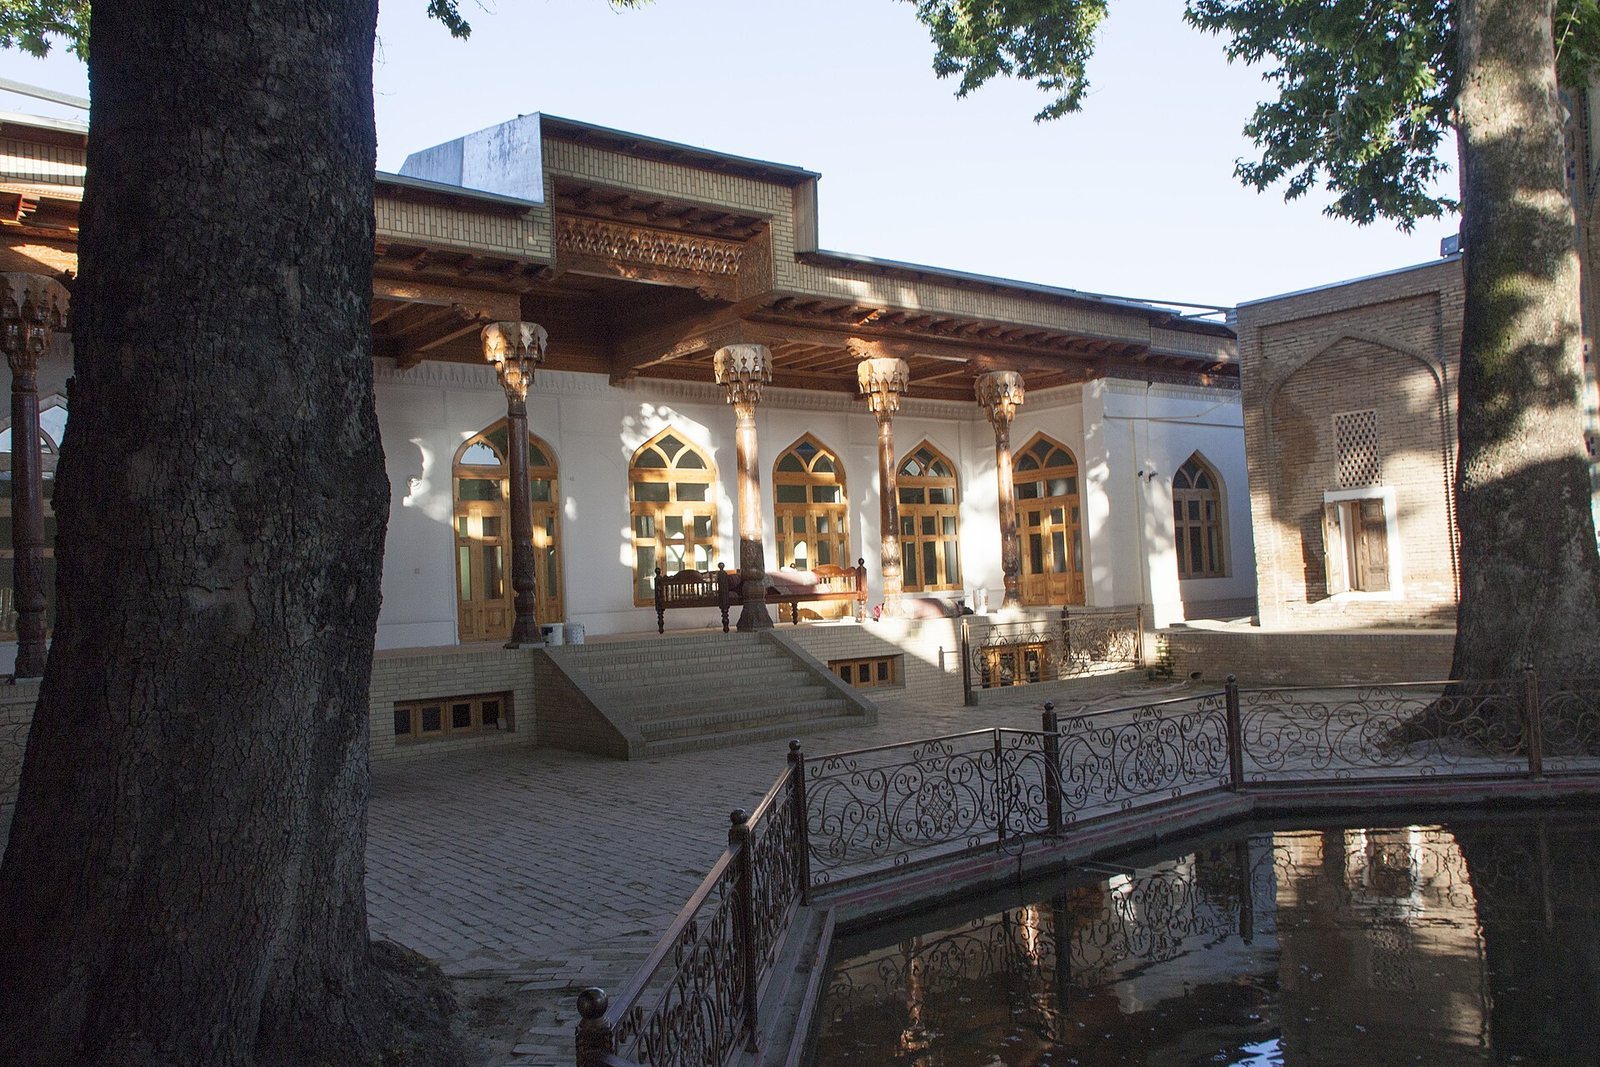
An octagonal pond occupies much of the courtyard, with plane trees growing around it. The pond was initially square and took its present octagonal form in the early twentieth century. It lies over a spring whose water level remains steady in both summer and winter.
North and east sides
The madrasa extends along the north side, with its cells and service rooms facing the courtyard. Along the eastern perimeter, a flat-roofed veranda supported by wooden columns forms an ayvan.
West-side mosque
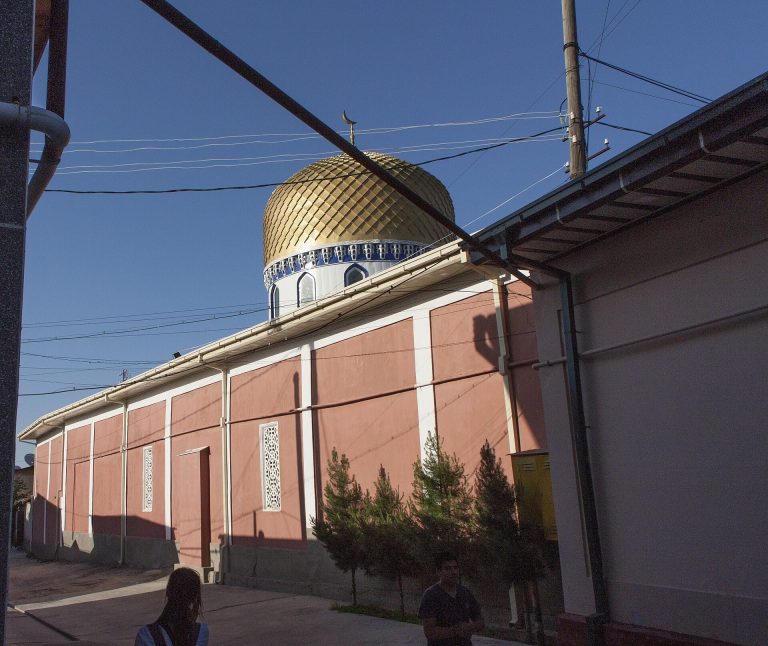
The mosque has a square winter prayer room and an L-shaped summer veranda. It represents Samarkand’s vernacular architecture of the late nineteenth and early twentieth centuries. Its wooden ceiling is painted in multiple colours and divided into recessed panels. The walls feature carved ganch, a plaster used in Central Asian architectural decoration, against a painted background. The painted decoration preserves the names of craftsmen Sabir Nadjara, Siddiq, Abduzahid, and Abdugani Hasankhan Tailoqi.
Southern shrine buildings
The mausoleum, khanqah, and side annexes form a group in the south of the complex.
Mausoleum
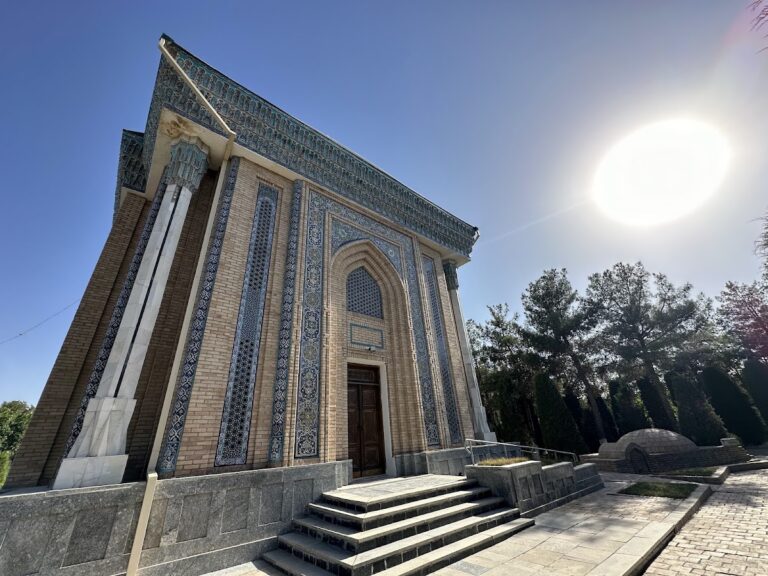
The mausoleum is a cube-shaped chamber at one end of the building. Its conical dome rests on a low octagonal drum, the dome’s supporting base. White alabaster covers the walls and ceiling.
Khanqah
The attached khanqah combines an entrance frame with a large dome covered in blue tiles. The dome rises on a high cylindrical drum. The entrance frame was formerly taller and topped by a decorative gallery of pointed arches. Glazed brick forms geometric patterns known as girih (interlaced designs) on the entrance, while inscription-based decoration appears on the drum. Inside, a blue ceramic band runs along the lower walls, with a central mosaic shaped as a many-petalled rosette.