Kedleston Hall: A Palladian Country House in the United Kingdom
Site at a Glance
- Popularity
- Very High
- Country
- United Kingdom
- Primary era
- Early Modern
- Eras represented
- Medieval, Early Modern, Modern
- Civilizations
- British, English
- Site type
- Domestic
- Remains
- Elite Residence
On this page24 sections
History
Kedleston Hall is a country house in the United Kingdom, commissioned by Nathaniel Curzon in 1759 and completed in 1765. Its Palladian exterior adapts classical forms and proportions associated with Andrea Palladio, while its Neoclassical interiors draw on ancient Greek and Roman architecture and art.
The Curzon estate and the new house
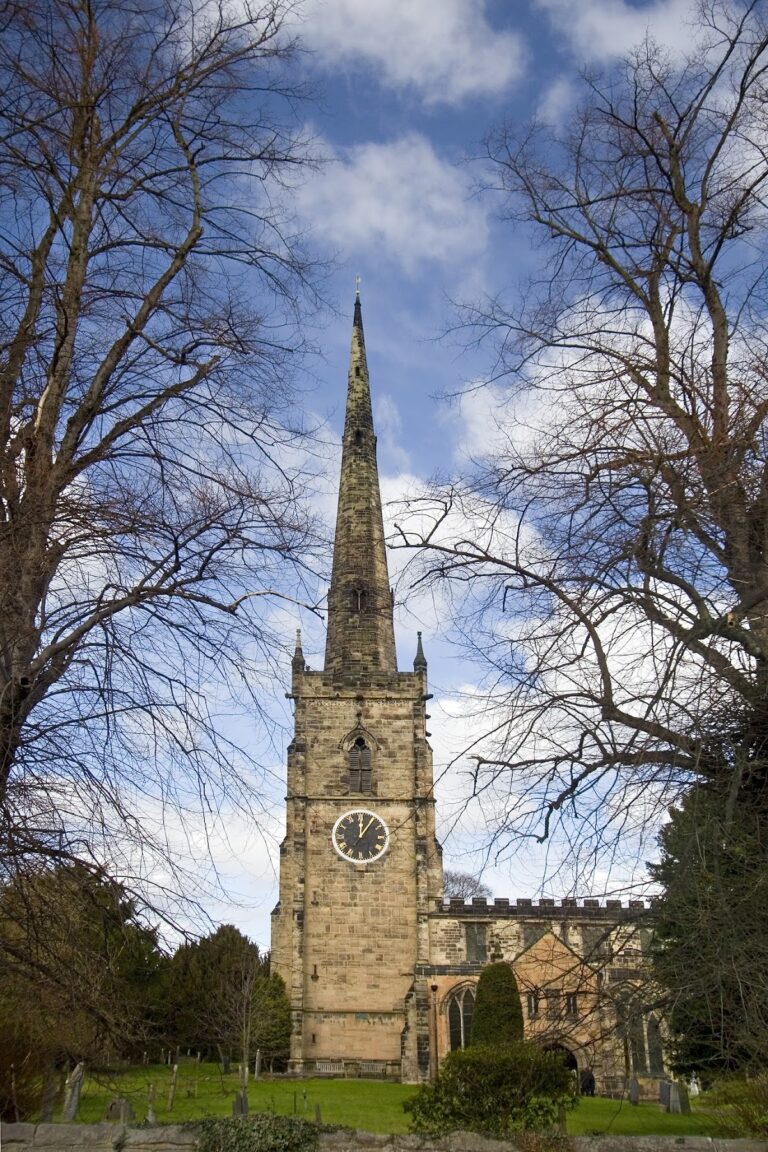
The Curzon family took its name from Notre-Dame-de-Courson in Normandy and held the Kedleston estate by 1297 at the latest. Family members lived in a succession of manor houses on or near the present hall site. In 1759, Nathaniel Curzon moved the medieval village of Kedleston to make way for the new house and park. The 12th-century All Saints Church remains from the village.
Work on the present house began under architects James Paine and Matthew Brettingham, whose design drew loosely on Andrea Palladio’s unbuilt Villa Mocenigo. After Curzon admired Robert Adam’s proposals for the gardens, he put Adam in charge of the mansion. The house was finished in 1765.
Building and landscape design
Landscape gardener William Emes began work at Kedleston in 1756 and remained in Curzon’s employment until 1760. Curzon had asked Adam to work on the deer park and pleasure grounds in 1758, and Adam became the principal influence on their design. The earlier gardens by Charles Bridgeman were removed. Their canals and geometric ponds were reshaped into a more natural-looking landscape with winding lakes.
Twentieth-century use
George Nathaniel Curzon succeeded to the house in 1916, after serving as Viceroy of India from 1899 to 1905. The Viceroy was the British Crown’s chief representative in colonial India. Kedleston also provided a model for Raj Bhavan in Kolkata, the Viceroy’s residence, and Curzon lived in both houses. The grand staircase was completed in 1922, and in 1927 the Tetrastyle Hall was converted into a museum in collaboration with the Victoria and Albert Museum.
In 1939, Richard Curzon, 2nd Viscount Scarsdale, offered the hall to the War Office, the British government department responsible for the army. During the Second World War, the estate served as a mustering point and army training camp. It also housed a Y-station, which intercepted radio communications for intelligence. Encrypted messages were sent to Bletchley Park for decoding.
Conservation and ownership
Kedleston Hall received Grade I listed status in 1951. Parts of the park are designated a Site of Special Scientific Interest, a British conservation classification for land of scientific importance. Ancient trees there support a diverse community of invertebrates associated with deadwood.
Exterior restoration began in 1957. In 1973-74, workers replaced the central block’s roof covering and cleaned the stonework, bringing out its pinkish colour. After Richard Curzon’s death in 1977, the cost of maintaining the estate led his cousin Francis Curzon, 3rd Viscount Scarsdale, to transfer the house, park, and gardens to the National Trust to settle death duties. The National Trust, a British conservation charity, now owns the estate. Work in 1987-88 gave the West Pavilion a new roof, added central heating, and strengthened the staircase. The house’s pipe organ was restored in 1993.
Remains
Exterior and overall plan
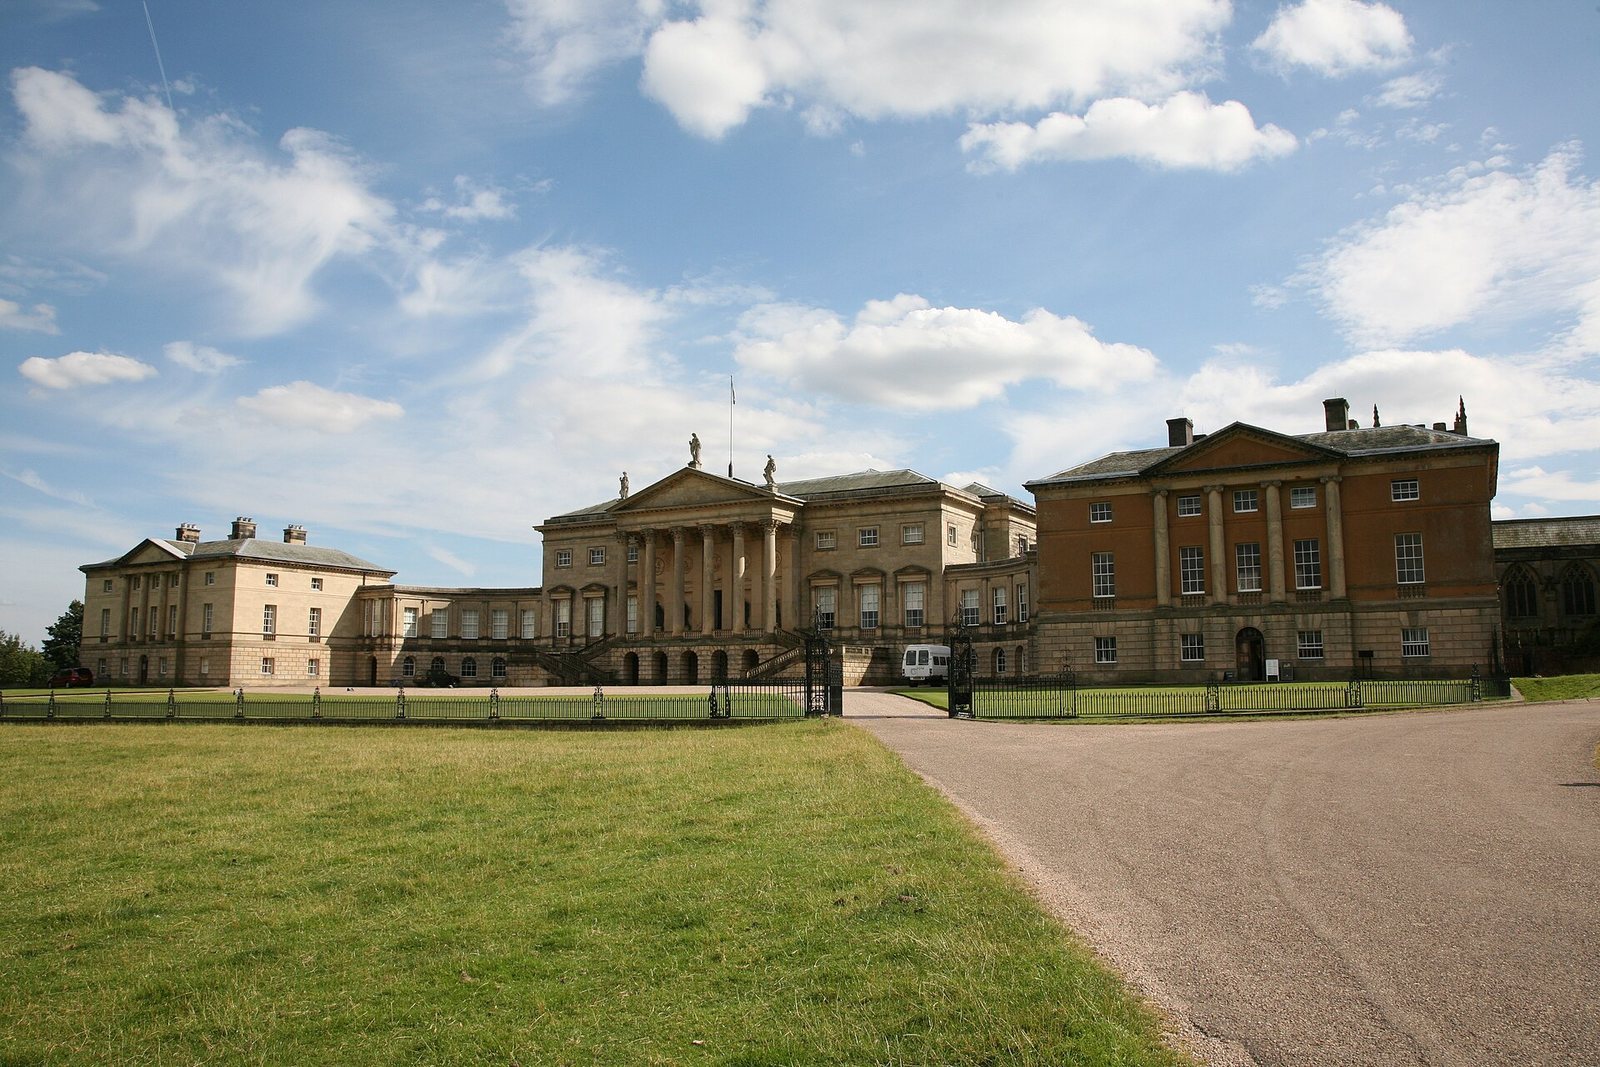
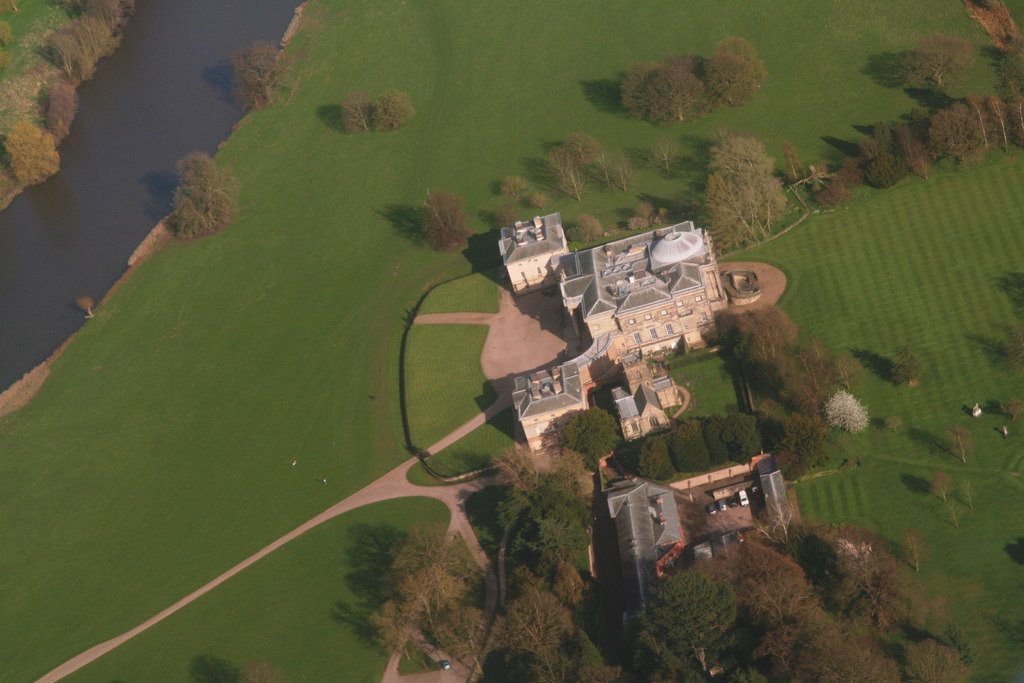
The three-storey house is arranged as three blocks joined by two curved corridors. Its ground floor has rough-jointed stonework, while the upper floors use smoothly dressed stone. The central block holds formal reception rooms, the east block the family’s private rooms, and the west block the kitchens, household offices, and staff accommodation. The north front extends for about 107 metres and is dominated by a portico with six Corinthian columns, a classical column style identified by its capitals. On the south, Robert Adam arranged the façade around a solid triumphal-arch composition based on Rome’s Arch of Constantine. Four Corinthian columns frame a large glass door and a curved double staircase rising from the ground floor. Stone garlands and medallions decorate the wall above the door; statues stand on the columns, and a low dome crowns the centre. The matching side wings each have three floors and three windows across, with their largest windows on the principal reception floor.
Principal interiors
Marble Hall
Reached from the north portico at the principal reception-floor level, the Marble Hall measures 67 by 37 feet and rises 40 feet. Twenty fluted columns of pink Nottingham alabaster support a richly ornamented, high curved cornice. Niches contain casts of classical sculptures by Matthew Brettingham the Younger and others, while monochrome panels above them depict subjects from Homer, inspired by Palladio’s illustration of the Temple of Mars. Joseph Rose made the stucco ceiling in the 1770s, and Italian marble forms the inlaid floor. Adam replaced Paine’s planned north-end windows with a glass skylight. Rose also made the fireplace surrounds, while Adam designed the fire baskets. The room recalls the central hall of a Roman villa.
Saloon
Behind the south-front arch, the circular saloon was completed in 1763 as a gallery for sculpture. It is 42 feet across and rises 62 feet to the dome, which has a circular opening at its crown for daylight. The decoration takes inspiration from temples in the Roman Forum. Four large curved recesses contain stoves disguised as pedestals for classical urns. Gavin Hamilton painted scenes of ruins, and John Biagio Rebecca made monochrome panels showing notable British figures. Four pairs of doors have heavy pediments supported by columns finished in plaster to imitate marble; painted panels above them depict classical subjects. The room was designed to suggest the entrance and reception space of a Roman villa.
Drawing room
The drawing room measures 44 by 28 by 28 feet. Its large alabaster window and matching doorcase are prominent features. The fireplace depicts virtue rewarded with honour and riches and is flanked by carved female figures by Michael Henry Spang. John Linnell made gilt sofas for the room around 1765, and another pair was supplied in 1765.
Dining room
A very large apse, or curved end recess, shapes the dining room. Its ceiling takes inspiration from the Domus Augustana, part of the imperial palace on Rome’s Palatine Hill, and the later Farnese Gardens on the same hill. Adam designed curved tables for the room in 1762, which also contains a large wine cooler. Antonio Zucchi painted the continents on the ceiling, Gavin Hamilton the seasons, and George Morland its central panel. The original wall paintings include works by Francesco Zuccarelli, Frans Snyders, Claude, and Giovanni Francesco Romanelli.
Private rooms and service spaces
State-bedroom suite
The state-bedroom suite contains furniture and paintings, including a state bed made by James Gravenor of Derby. Its bedposts are carved to resemble palm trunks, with foliage and spreading fronds at the top.
Music room
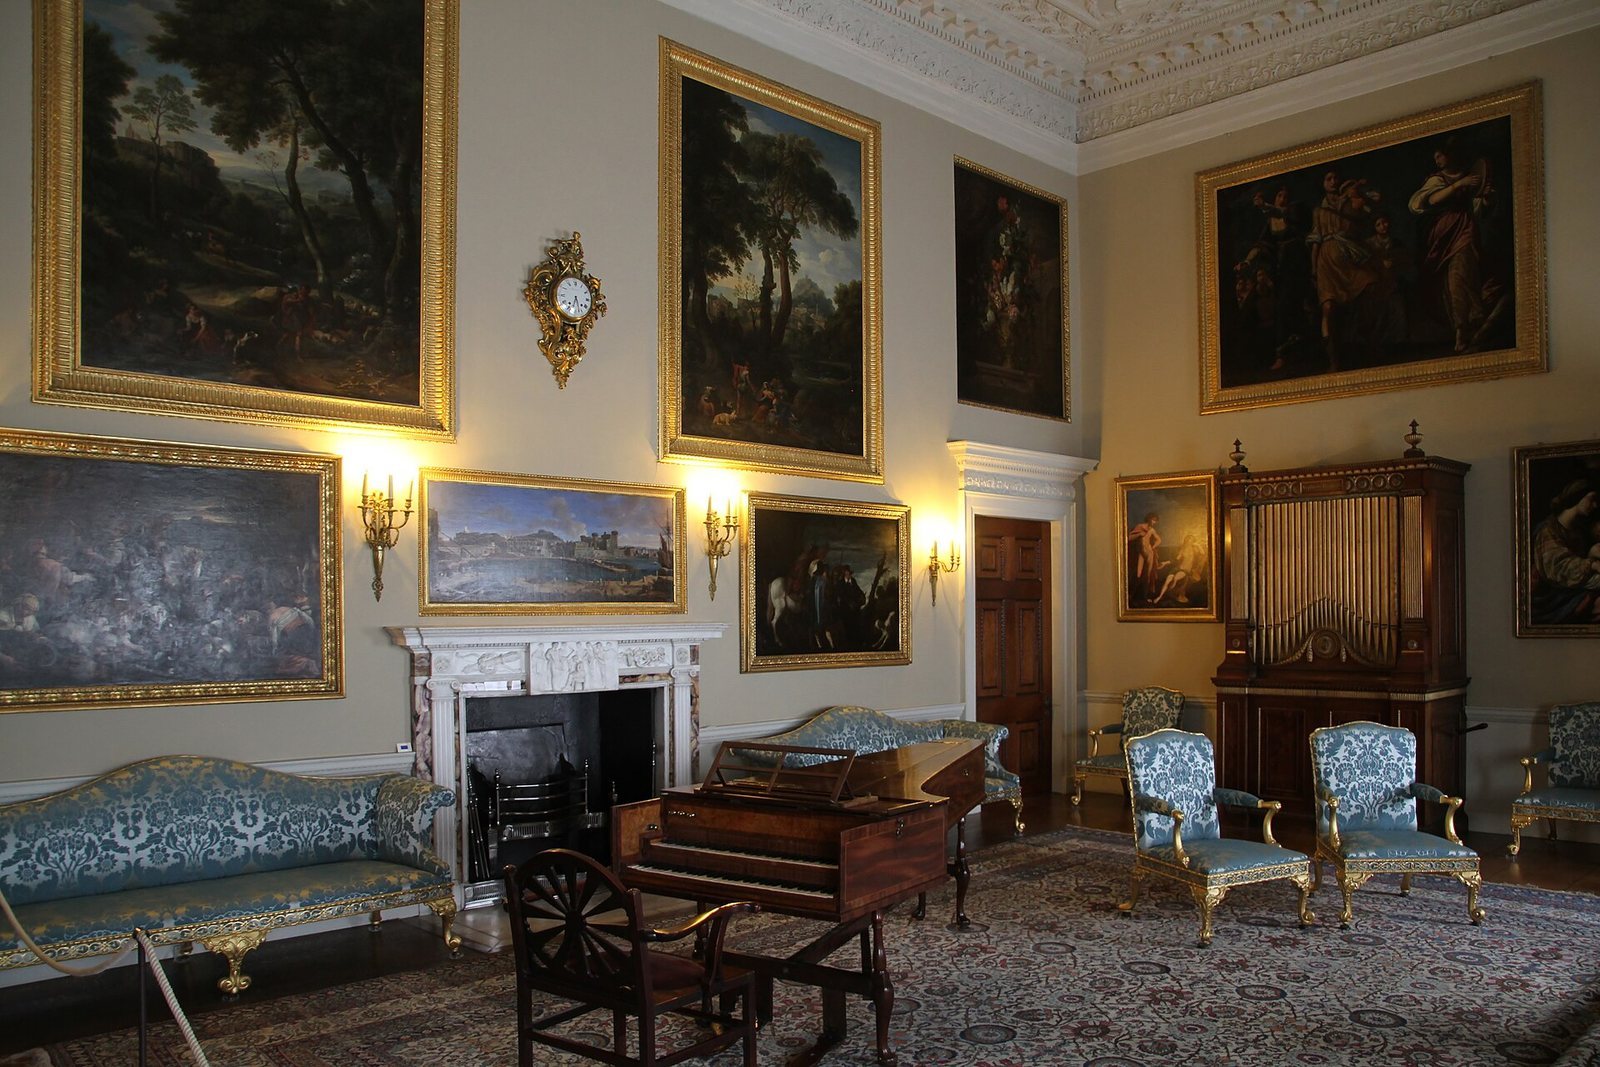
Adam designed Ionic-style door surrounds, based on a classical column form, and a delicate plaster ceiling for the music room. Its marble fireplace is inlaid with Blue John, a decorative variety of fluorite. The room’s second-hand pipe organ was made by John Snetzler. Adam designed its case, which Robert Gravenor built. In 1824, Alexander Buckingham added a second keyboard and a Hautboy, an oboe-like organ stop.
Library
A Roman Doric doorcase, using a classical column style, leads from the library to the saloon. Adam designed the bookcases, which James Gravenor made, and the plaster ceiling is divided into octagonal patterns. Gravenor also made the library desk in 1764.
Staircase and museum hall
The grand staircase descends to the ground floor and the room known as Caesar’s Hall. Beneath the rotunda, a circular space, the Tetrastyle Hall houses a museum.
Kitchen and household offices
The oblong kitchen has a gallery with a balustrade at one end and connects with household offices on either side.
Collections
The house holds art, furniture, and sculpture, as well as objects associated with George, Lord Curzon, including artefacts from the Indian subcontinent and East Asia. These collections also account for the house’s alternative name, the Temple of the Arts. Among the displayed objects is Lady Curzon’s dress for the 1903 Delhi Durbar, a formal assembly marking Edward VII’s coronation as Emperor of India. Designed by Worth of Paris, the dress is known as the Peacock Dress because of the precious and semi-precious stones sewn into its fabric. Those stones have since been replaced with imitations.
Park and gardens
Walk and lakes
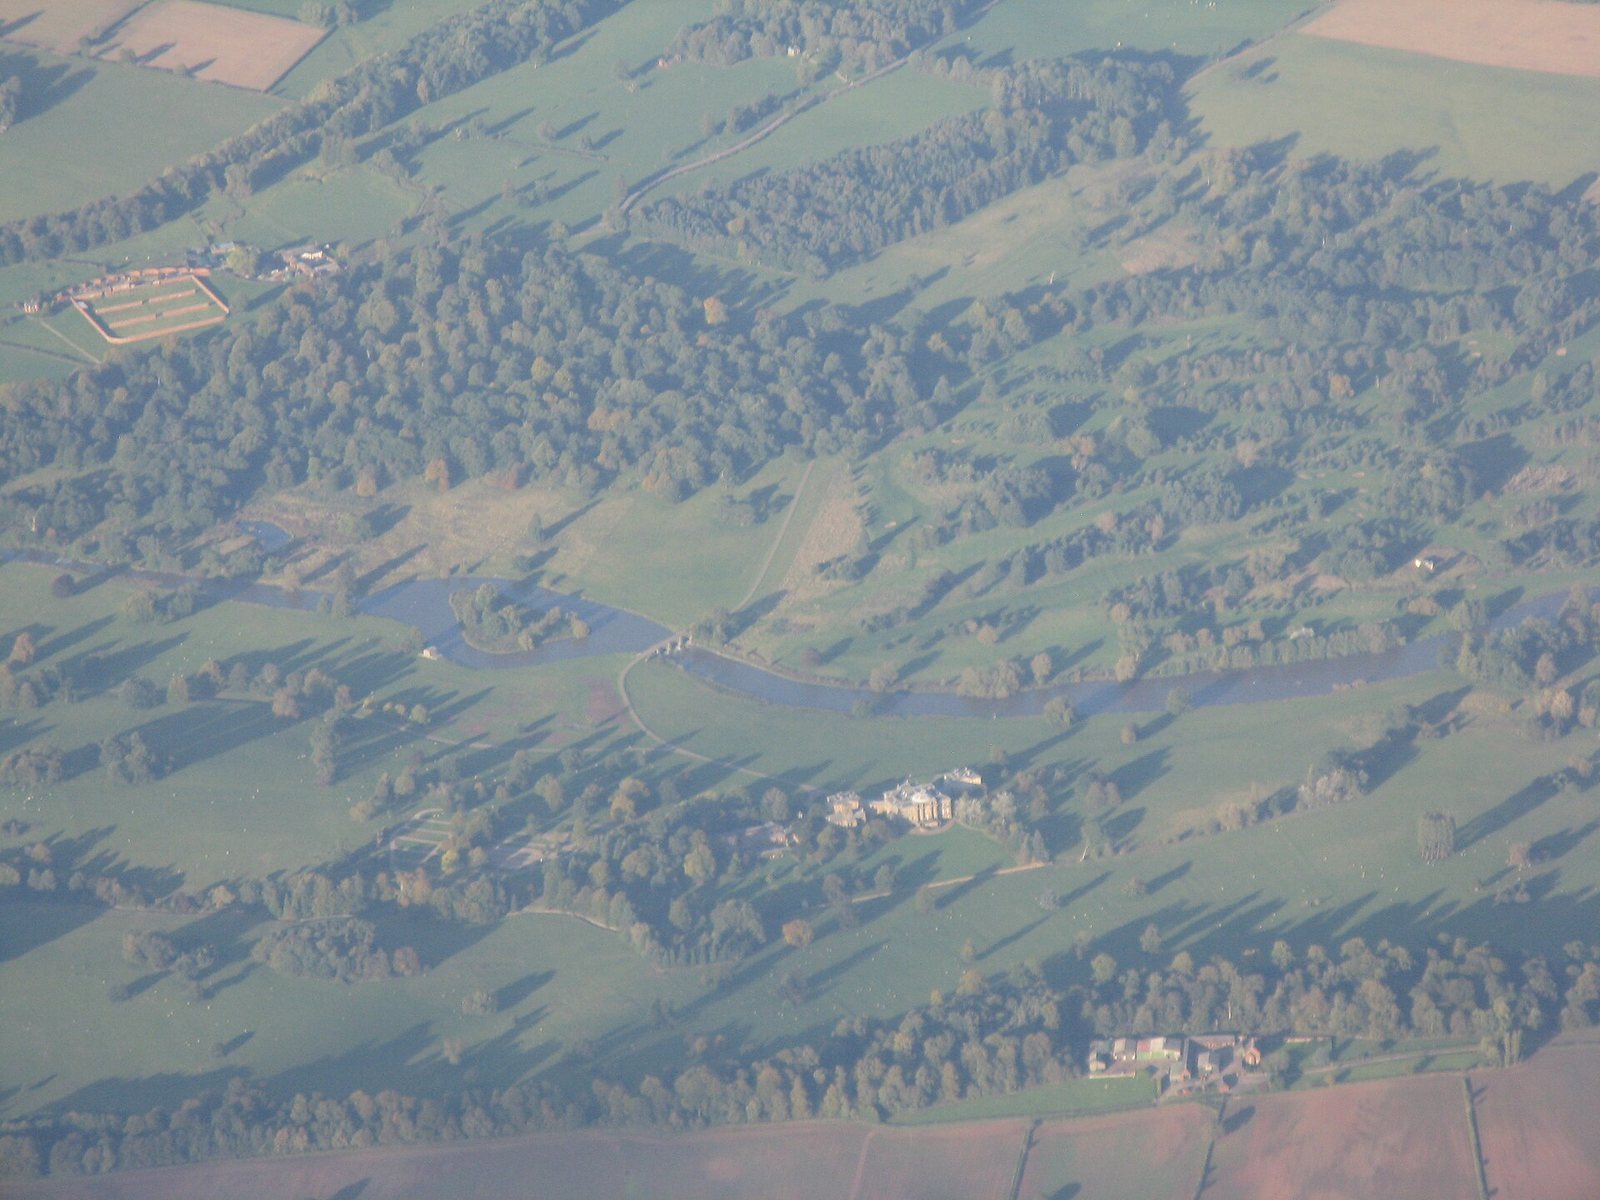
The long walk was laid out in 1760 and planted with flowering shrubs and ornamental trees. Winding lakes formed from Bridgeman’s earlier canals and geometric ponds are part of the grounds, which remain largely in the arrangement established for the estate.
Lodges and park features
The North Lodge is shaped like a triumphal arch. Other built features include entrance lodges in the village, a bridge, and a cascade, a stepped water feature.
Fishing Room
At the edge of the upper lake stands the Neoclassical Fishing Room. It contains a plunge pool, with a boathouse below.
Sculpture and garden buildings
A Medici lion carved by Joseph Wilton around 1760-70 stands on a pedestal designed by Samuel Wyatt. George Richardson designed a hexagonal summerhouse in the 1770s, and an orangery was added in 1800.