Berlare Castle: An Estate and Municipal Centre in Belgium
Site at a Glance
- Popularity
- Low
- Country
- Belgium
- Primary era
- Early Modern
- Eras represented
- Early Modern
- Civilizations
- County of Flanders, Habsburg, Spanish
- Site type
- Domestic
- Remains
- Castle
On this page9 sections
History
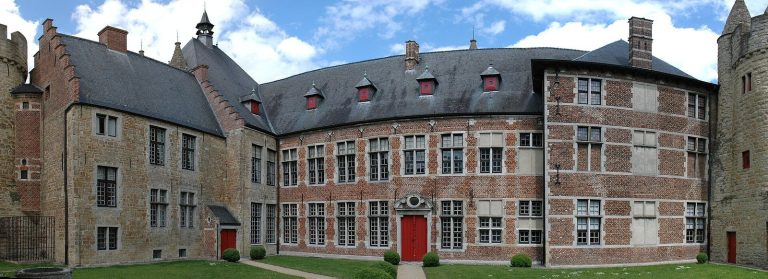
Berlare Castle is an estate in the centre of Berlare, Belgium, whose present building dates to the eighteenth century. Its history reaches back to a moated site associated with the noble family of Berlaere and continues through centuries of private ownership to municipal use.
Origins and rebuilding
The estate began as a moated site, probably a farm, thought to have belonged to the Berlaere family. The De Castro family acquired it in 1630 and later built a castle there. French soldiers serving King Louis XIV destroyed the building in 1675 during the Dutch War, a conflict fought from 1672 to 1678.
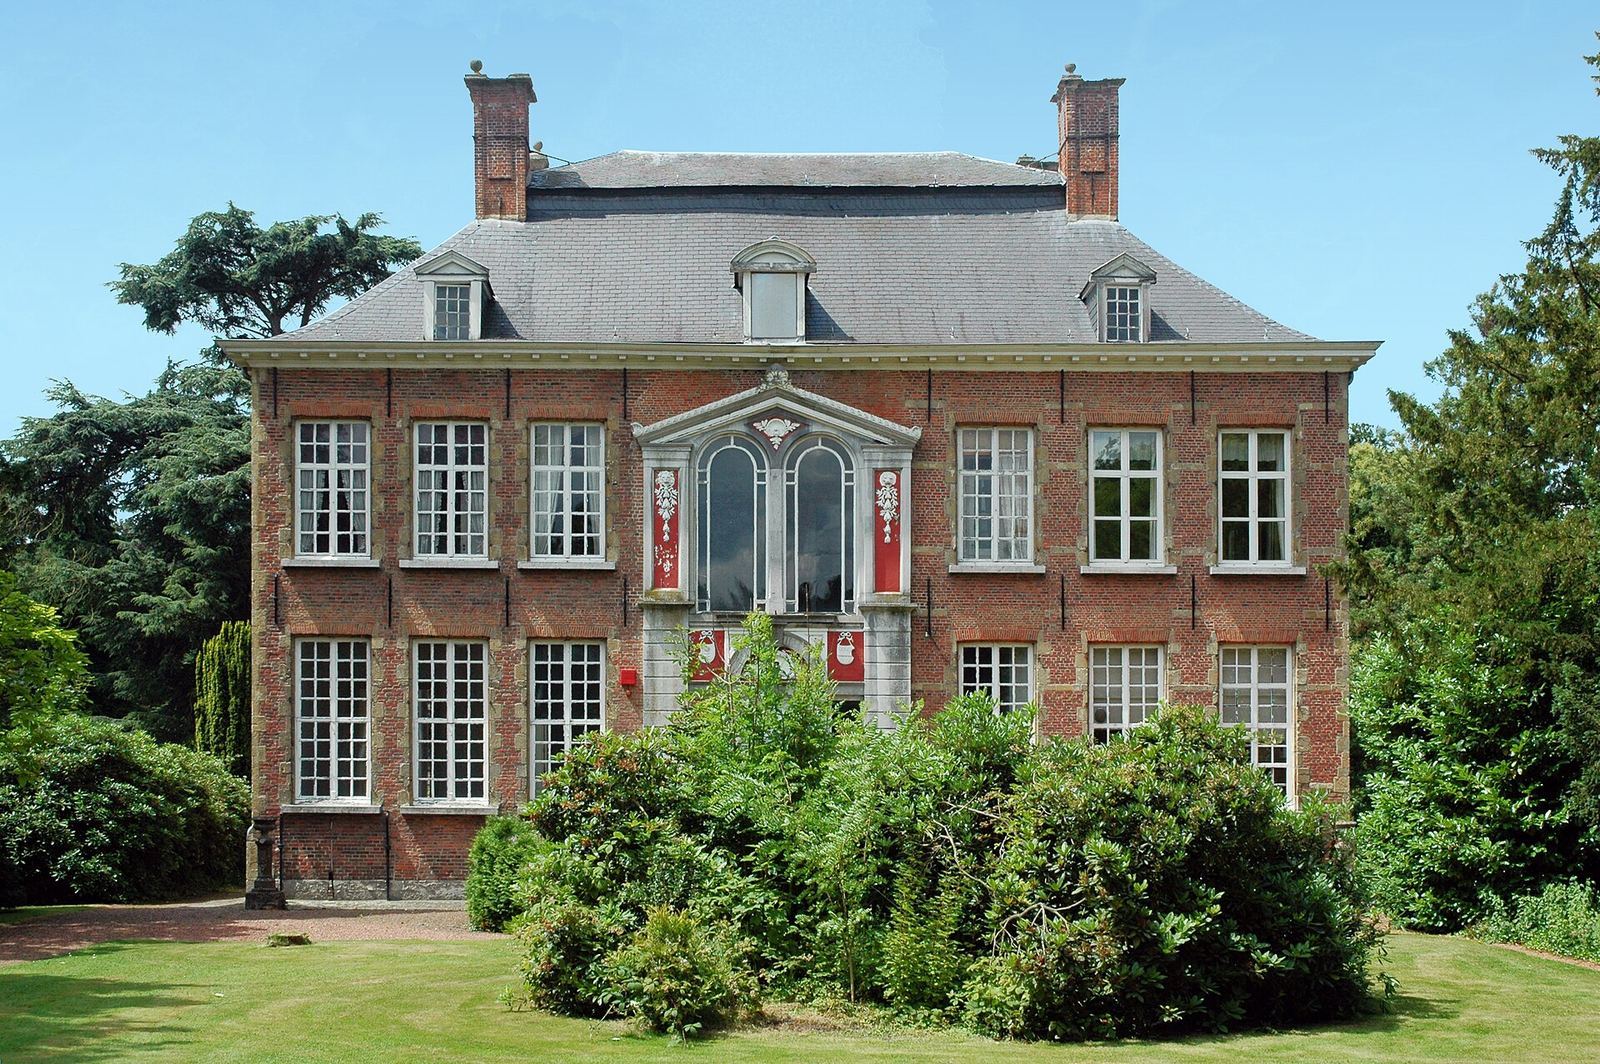
In 1688, Juan Bernard de Castro, lord of Berlare, and his sister Isabelle Françoise de Castro sold the estate to Frans Aloïs vanden Meersche. A Ghent textile manufacturer, he also served as a councillor of the Council of Flanders, the county’s highest judicial body. The castle was rebuilt around 1722, with the present building commissioned by Aloysius vanden Meersche, then lord of Berlare.
Changes in ownership
The Vanden Meersche family held the lordship and owned the castle until 1791, when the estate passed by marriage to the De Lichtervelde family. Charles de Lichtervelde inherited it that year and became the last lord of Berlare. His family lived at the castle until 1883.
Joris Vergauwen bought the property in 1883 and served as Berlare’s mayor from 1884 to 1905. Emile Roos acquired it in 1906, after which it belonged to the Jonas-Roos family. The Nicod family later inherited the castle and used it as a country residence.
Municipal ownership and restoration
Berlare’s municipal council acquired the estate in 2008, and the park opened as a public park on May 27, 2012. The castle has been a protected monument since September 30, 1974. Renovation began in 2023, and restoration was completed in 2025 for the building’s use as a municipal administrative centre.
Remains
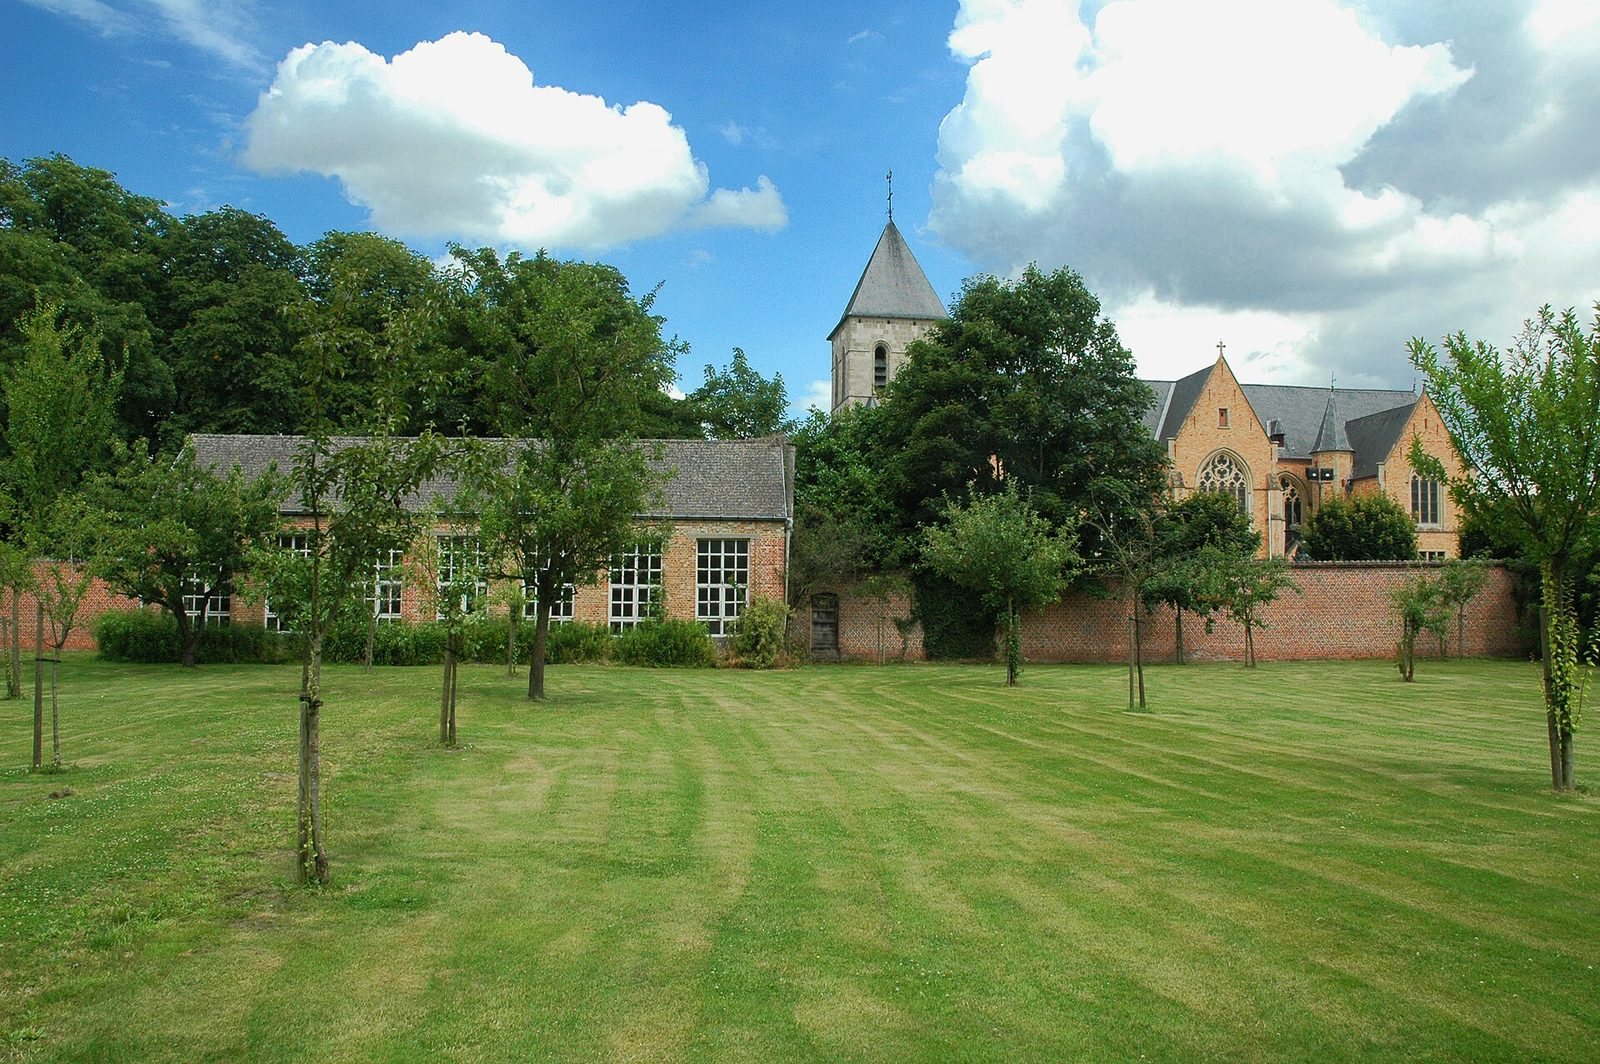
The estate brings together the castle, a pair of parallel service buildings on the forecourt, and a large garden laid out in landscape style.
Castle and forecourt buildings
Main castle
The main castle is the surviving eighteenth-century building. Its restored interior provides 38 workstations and eight multipurpose rooms for municipal administration.
Service buildings
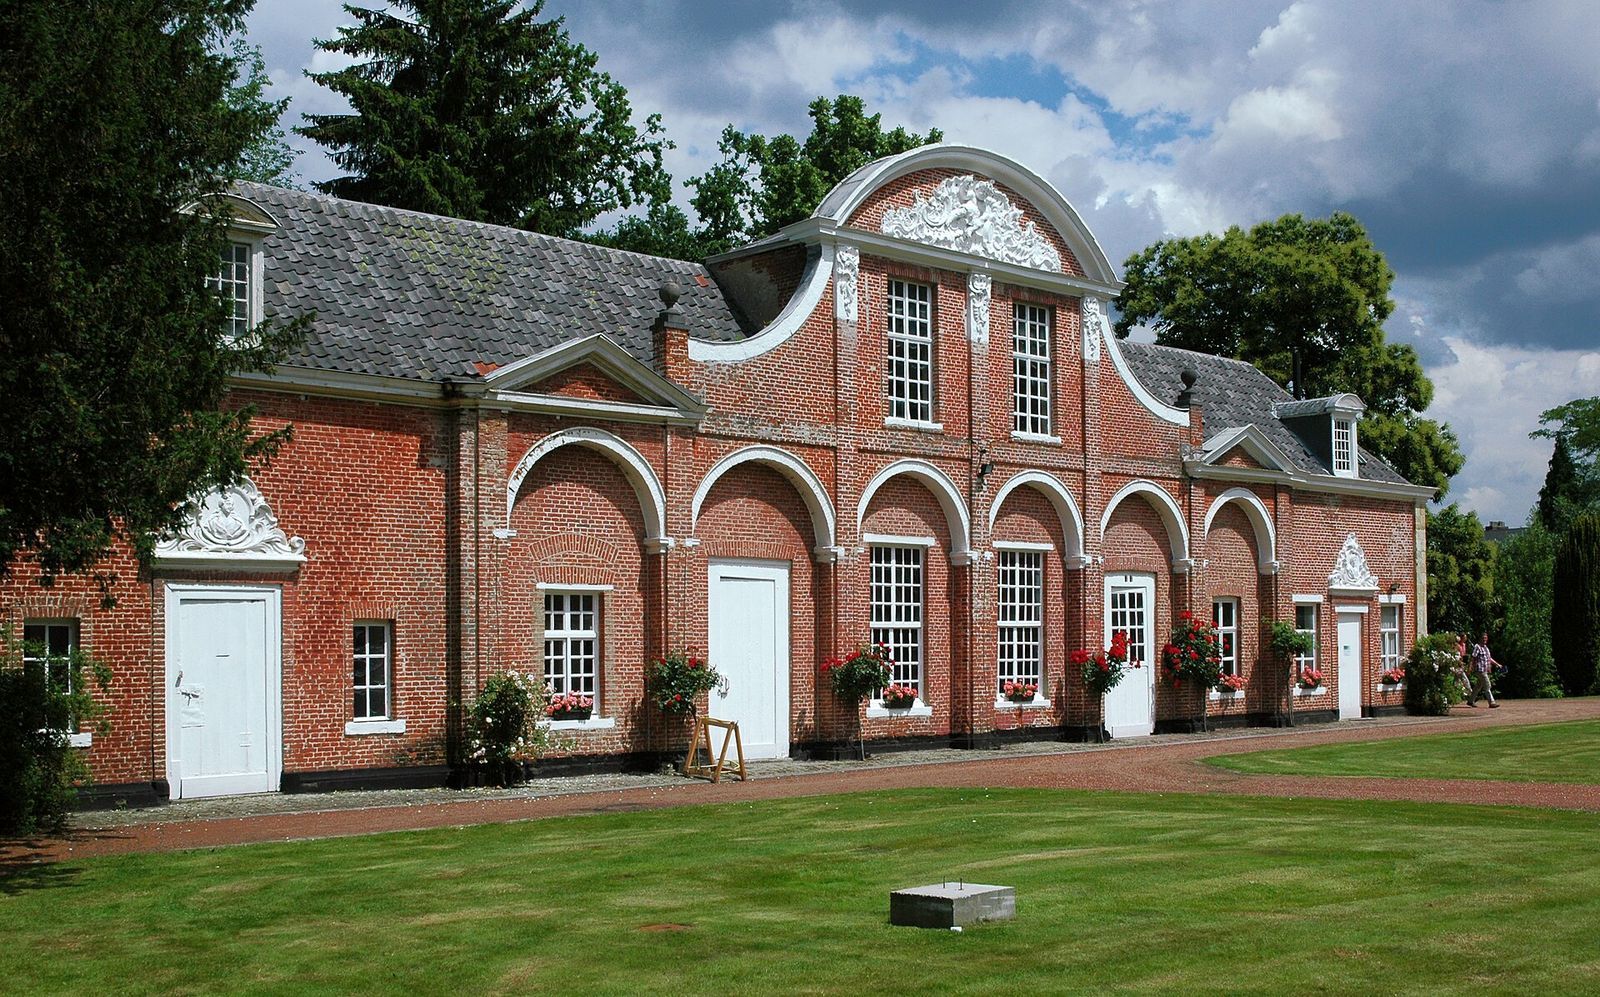
Two service buildings stand parallel to one another on the forecourt. They were probably constructed in the late eighteenth century in Rococo, an ornate European style of that period.
Garden and setting
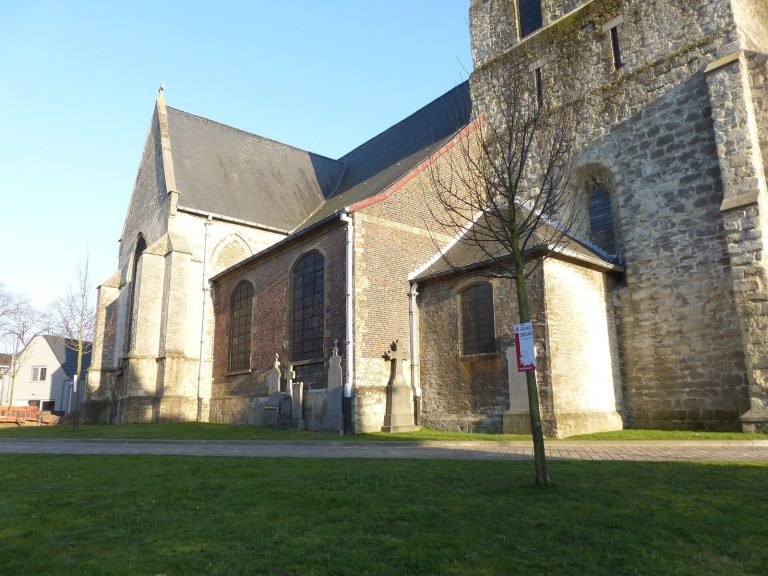
A large garden surrounds the castle, with avenues, woodland and ponds forming part of its landscape-style design. The estate lies south of St Martin’s Church, while the municipal cemetery is southeast of the castle park.