Biljoen Castle: A Sixteenth-Century Water Castle in the Netherlands


Site at a Glance
- Rating
- 4
- Popularity
- Very Low
- Country
- Netherlands
- Primary era
- Early Modern
- Eras represented
- Early Modern, Modern
- Civilizations
- Dutch, Holy Roman Empire
- Site type
- Domestic
- Remains
- Castle
On this page16 sections
History
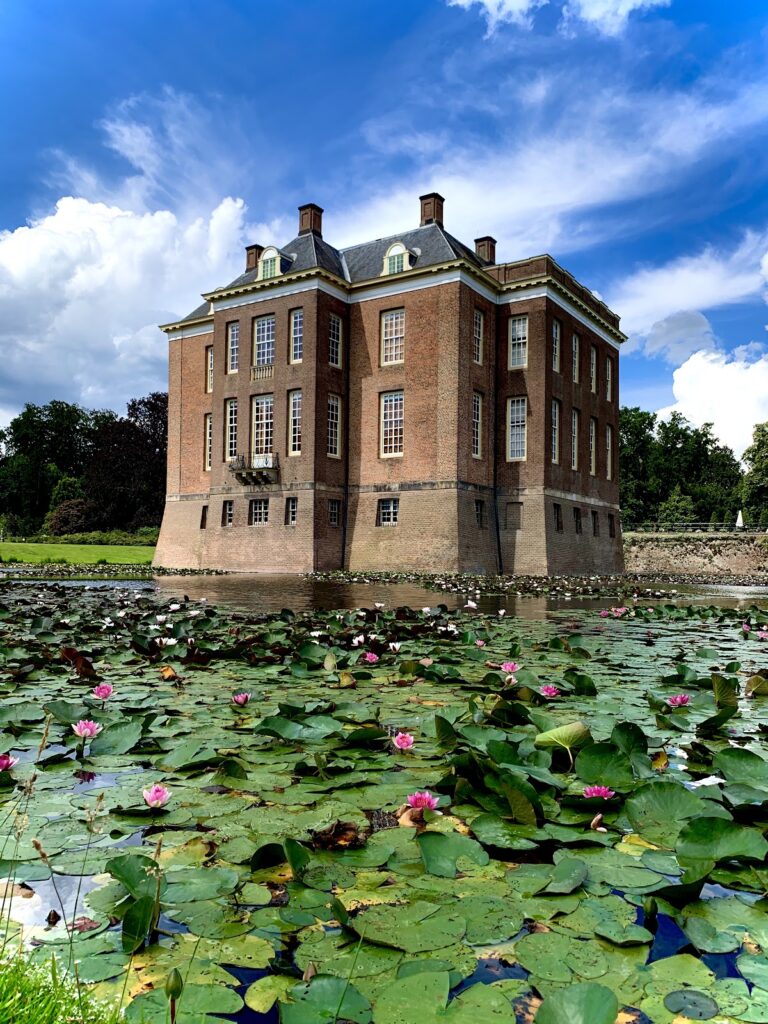
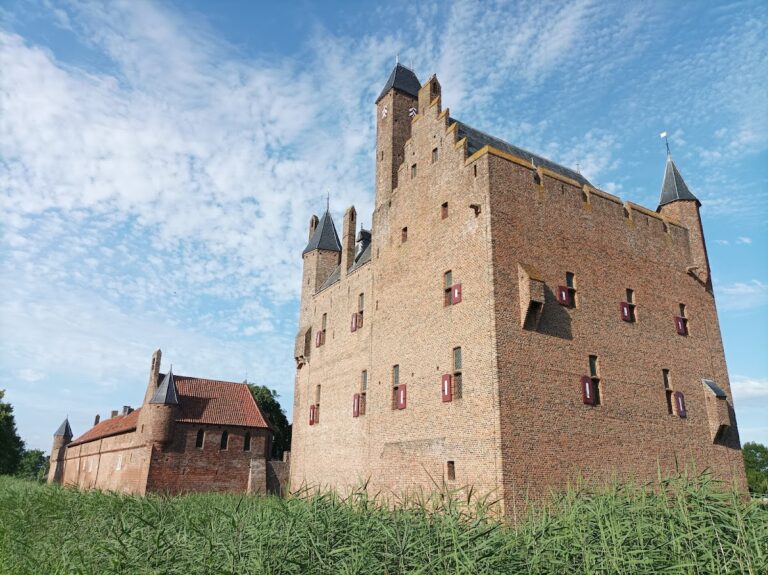
Biljoen Castle is a sixteenth-century water castle in the Netherlands near Velp, between the Veluwe and the IJssel. Built around 1530 on the Broekerhof estate, it became a residence associated with the rulers and noble families of Guelders and later formed the centre of a large historic country estate.
Origins and the Van Lennep family
In 1076, Emperor Henry IV donated the Broekerhof estate, also known as Broeckerhoeve, to the Chapter of Saint Peter in Utrecht. A residence may already have stood there, although it was probably not a true castle. Around 1530, Karel van Egmond, Duke of Guelders and Count of Zutphen, acquired the estate and commissioned Biljoen. He gave it the name Biljoen, taken from the adjacent area, and some building material came from nearby Overhagen Castle.
Financial difficulties soon forced Karel van Egmond to sell the castle and its associated seigneurial rights. On 1 June 1535, they passed to his court master and steward, Roelof van Lennep, who was bailiff of Middelaer. Biljoen then remained with the Van Lennep family and its descendants. Roelof’s son Carl van Lennep served as mayor and alderman of Arnhem.
Cunera van Lennep tot Billion inherited the estate in 1633. After her death in 1657, it passed to her daughter Johanna van Lennep, who died without children four years later. The estate was sold in 1661 to Alexander van Spaen, ending 126 years of Van Lennep ownership.
The Van Spaen estate
Alexander van Spaen substantially remodelled the castle and expanded its lands. In 1682 he added the Groot Beekhuizen estate, followed later by Overhagen, Nederhagen, and Rosande. Under the Van Spaen family, Biljoen remained in the same family until 1848, a period of 187 years.
During the Franco-Dutch War, the conflict between France and the Dutch Republic, Louis XIV temporarily established his headquarters at Biljoen in 1672. French forces were commanded by Henri de La Tour d’Auvergne, Viscount of Turenne and Duke of Bouillon. Biljoen survived the campaign, perhaps because its original name resembled Bouillon. Alexander Bernhard van Spaen became owner in 1692, and in 1696 his brother Frederik Willem inherited the estate after the forced sale of Till and Moyland. Frederik Willem then settled permanently at Biljoen.
Alexander Diederik van Spaen later owned the estate. His son, Johan Frederik Willem van Spaen, made substantial changes to the interiors, gardens, and park. These works contributed to the architectural and landscaped character that developed around the castle during the eighteenth century.
Nineteenth-century owners and modern preservation
After Alexander Jacob van Spaen died in 1848, Biljoen passed to Johan Frederik Willem Carel Baron van Hardenbroek, Lord of Biljoen and chamberlain to King William III of the Netherlands. In 1849, the widowed Queen Anna Pavlovna lived at the castle for about a year. Van Hardenbroek later opened Biljoen as a private museum and transferred an art collection there.
Van Hardenbroek sold most of the estate in 1867 to the German industrialist J. H. Willem Lüps, who acquired the castle itself in 1872 and thereby kept the property united. Biljoen remained with the Lüps family for four generations and was carefully maintained for 139 years, until the death of the last male heir, Johan Hendrik Willem Lüps, in 2006.
In 2008, Het Geldersch Landschap and Geldersche Kasteelen acquired the entire 162-hectare cultural estate with support from the Province of Gelderland and other contributions, including the Prins Bernhard Culture Fund. The acquisition sought to restore the estate and preserve it for the community. The castle and its immediate surroundings later returned to private occupation in accordance with the last owner’s wishes. Biljoen is part of the protected historic country-estate complex Rijksmonument 528736, while the castle itself is registered as Rijksmonument 528737. It remains a private residence under the management of Het Geldersch Landschap and Geldersche Kasteelen.
A nineteenth-century legend tells of Mooi-Ann, a young woman associated with Velp who supposedly married the lord of Biljoen and drowned in the castle ponds, perhaps through her husband’s actions. The story says that her ghost still wanders beside the water and lures young men into it.
Remains
Biljoen is a brick-built water castle surrounded by a 162-hectare estate of ponds, woods, and agricultural land. The grounds extend northeast along the Beekhuizerbeek into a hilly area. The castle, water features, forecourt, service buildings, gardens, and park survive as parts of a connected historic landscape shaped by successive periods of construction and design.
The castle and its interiors
Main building and entrance
Alexander van Spaen remodelled the central building into the present quadrangular form, with four equal corner towers. Each tower has a Baroque bell-shaped roof. An earlier gate tower or entrance portal was demolished and replaced by a projecting central section topped by a tympanum. Six broad, arched blue-stone steps lead to the monumental entrance façade.
The entrance structure was designed in the Neorenaissance style by Lucas Hermanus Eberson, an architect from Arnhem. It carries a balcony and the arms of the Van Hardenbroek family. The double doors have two bronze lion-head knockers, while the tympanum contains four coats of arms and two crowns.
Entrance hall and ballroom
The white entrance hall has a polished dark-blue stone floor and walls decorated with festoons, wreaths, and garlands. Its ceiling features a fourfold cornucopia, a horn-shaped symbol associated with abundance. A high niche holds a life-size marble statue of a nymph.
Fourteen broad oak steps at the rear of the hall lead to a landing overlooking the pond and park. The staircase hall gives access to the Great Italian Ballroom on the first floor and has a richly ornamented white stucco ceiling. The ballroom is an example of Neoclassical interior architecture, a style based on the forms and decoration of ancient Greece and Rome. Its stucco work dates from 1780 to 1782 and is probably by Hermanus Bader. The designs draw on engravings by Giovanni Battista Piranesi and depict the Pantheon, the Milvian Bridge, the Pyramid of Cestius, the Tomb of Caecilia Metella near Rome, and the Temple of the Sibyl at Tivoli.
Decorated rooms
Two adjoining ground-floor rooms contain seventeenth-century tapestries from Moyland Castle near Kleve. The Herren Room brings together two series of animal tapestries, including works from the Delft workshop of Maximiliaan van der Gucht and tapestries made in Amsterdam by Alexander Baert.
The adjoining Old Dining Room contains Flemish verdure tapestries, a type dominated by landscape or foliage scenes. The series was signed and made around 1650 by Simon Bouwens. Its mantelpiece dates from 1857 and was designed by Eberson, with a repeated reference to “Bouillon.” The early twentieth-century Salon Tante Thea overlooks the rear pond, its island, and the park. Other interior spaces include the old kitchen with its stove and water pump, servants’ rooms, and a later modern kitchen.
Forecourt and service buildings
Bridge and forecourt
In front of the castle, a moated forecourt is bounded by retaining walls and reached by a monumental round-arched bridge. Stone lions and bears carrying coats of arms decorate the bridge. A stone bearing the quarterings of Karel van Gelre and Elisabeth of Brunswick-Lüneburg was formerly built into its lower section.
Coach house and stables
The coach house and stables occupy the left side of the forecourt. The building began as a service structure and was rebuilt after a fire at the end of the eighteenth century to a design by Eberson. Its present courtyard plan includes an office and residence in the right section, while the central and left sections retain a complete stable interior.
The building has red-brick façades with planting along both sides of the ground floor. A white niche in the central façade contains a statue of a huntress, and a façade clock bears the date 1792.
Water, gardens, and park
Waterways and ponds
The Beekhuizerbeek feeds the ponds and moats around the castle before leaving the estate eastward and eventually flowing into the IJssel near Rheden. The Rozendaalsebeek connects with the southern park and the ponds around Overhagen, and ultimately also drains toward the IJssel.
Formal garden and landscape park
The early eighteenth-century park followed a formal French-classical design shown on the Hottinger Map of 1773 to 1783, a detailed map used to depict estates, gardens, roads, and landscape structures in the region. Several avenues survive, and the earlier formal arrangement remains recognizable.
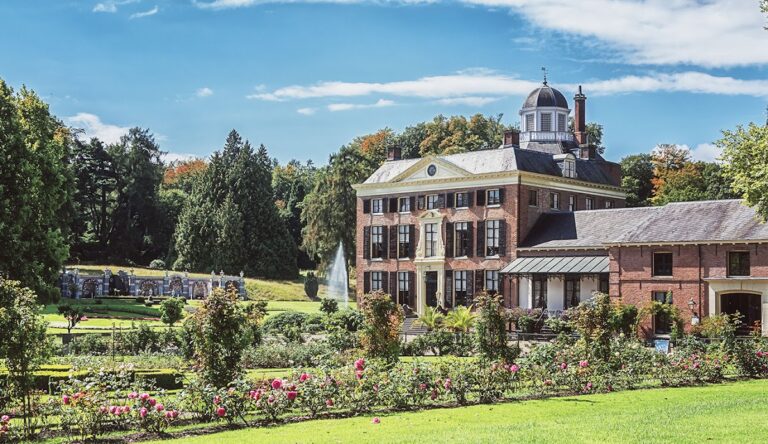
From 1784, the German landscape architect J. G. Michael transformed much of the formal garden into a Romantic landscape park while retaining parts of its earlier structure. The moat was reshaped into a winding pond with an island, circular flower beds were placed in open spaces, and curved avenues created changing views. Between 1810 and 1822, Michael’s son-in-law Jan David Zocher and Michael’s grandson extended the park and gave it a more unified landscape character. American oaks were planted along the approach avenue at the end of the nineteenth century, when the avenue was extended to the road between Velp and Rheden.
Garden structures and former castles
Other landscape features include artificial rock formations, a mock tomb for Van Spaen on an island, two ice cellars, and a nineteenth-century doghouse incorporating beer barrels. Garden vases, pedestals, and entrance gates also remain. A statue of Diana was later placed at the mock tomb, and its head was recently recovered. The wider Biljoen estate formerly included the now-vanished castles of Nederhagen and Overhagen.
Nearby sites