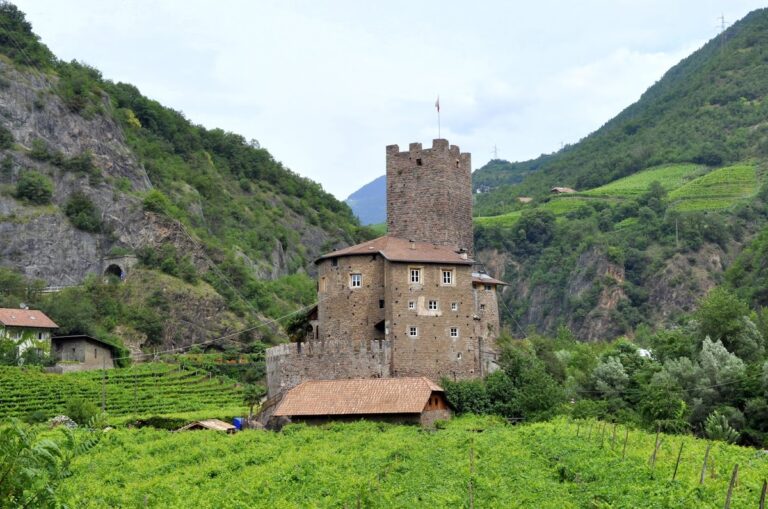
Karneid Castle: A Medieval Fortress above the Eggental Valley


Site at a Glance
- Rating
- 4.5
- Popularity
- Very Low
- Country
- Italy
- Primary era
- Medieval
- Eras represented
- Medieval, Early Modern
- Civilizations
- Holy Roman Empire
- Site type
- Military
- Remains
- Castle
On this page11 sections
History
Karneid Castle is a medieval castle in Italy, east of Bolzano, built in the early or mid-thirteenth century on a steep rocky spur above the entrance to the Eggental valley. Its builders are uncertain, although Martin Bitschnau attributed it to unknown vassals of the Prince-Bishopric of Brixen, a bishop-ruled territory whose leaders held both religious and territorial power. An older tradition instead associates its origins with the lords of Greifenstein. The castle occupies a historically important landscape near the former boundary between the realms of the Lombards and the Bavarii.
Medieval ownership and conflict
Karneid was recorded in 1297 under the names “castrum de Curniet” and “gschloss Curneidt.” In 1370 it belonged to the lords of Völs. Later in the fourteenth century, the lords of Liechtenstein received Karneid, Steinegg, and their associated courts as a feudal grant within the political order of the Holy Roman Empire, a medieval and early-modern system of territories governed by rulers, bishoprics, and lordships.
The Liechtensteins became leading opponents of Frederick, the Habsburg archduke who ruled in Tyrol and was known as “the Empty-Pocketed,” during his struggle with the region’s powerful nobility. In 1409, Frederick besieged Karneid and captured it by storm. The castle’s owners were taken prisoner, but Oswald von Wolkenstein, a Tyrolean nobleman, warrior, and lyric poet, later secured their release through a large ransom.
Later possession and restoration
The Liechtenstein family, later known as the counts of Liechtenstein-Kastelkorn, eventually returned to Karneid and held it until their line ended in the 1760s. Count Anton von Lichtenstein, described as the last member of the family, died at the castle in 1760. The property then passed to the city of Bolzano and was taken over by the Bavarians in 1808 during the period of Bavarian rule in Tyrol.
Anton von Goldegg zu Lindenburg bought Karneid in 1838, when it had deteriorated almost to a ruin, and began restoring it. Ferdinand Freiherr von Miller, director of the Royal Bavarian Academy of Fine Arts in Munich, acquired the castle in 1884. In 1954 it passed to his grandson, Ferdinand Eugen von Malaisé, whose descendants remain its owners. Later restoration and repair work was carried out by the municipality of Karneid under an agreement with the von Malaisé family. The castle remains a private residence, although its owners partially opened it for selected public events in 2006.
Legend and name
A local legend links Karneid with a plague and the Black Death. In the story, the lord vowed that he and his followers would journey to Maria Weissenstein if the castle were spared. After the plague later killed the castle’s inhabitants, the dead lord, his family, and his followers were said to rise each year and make the pilgrimage as ghost riders. The name Karneid is derived from the Latin word cornus, meaning “horn.”
Remains
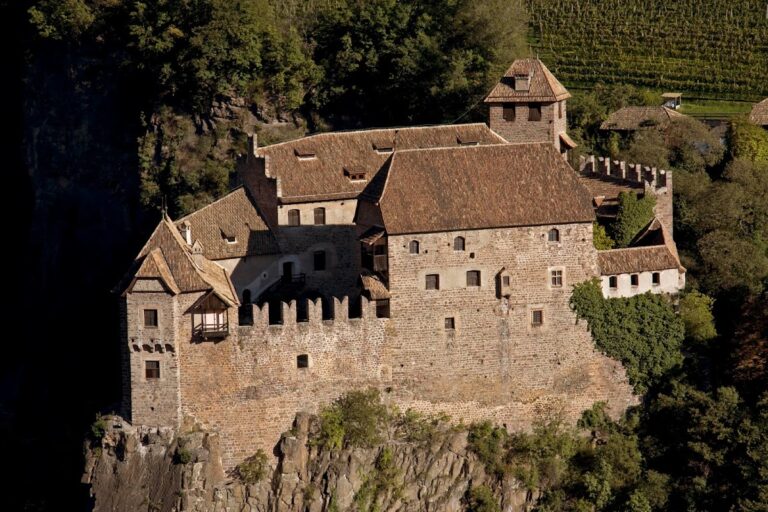
Karneid Castle stands at approximately 420 metres above sea level on a steep rocky spur near the confluence of the Eggental and Eisack rivers. The site rises above the valley floor near Karneid and Cardano, and the rock formation provides an inaccessible cliff face on one side and naturally formidable ground on two sides. The complex is organized around a keep, a principal residential building, a residential tower, defensive walls, and a chapel.
Fortifications and residential buildings
Keep
The keep, the castle’s main fortified tower, is attributed to roughly a century after the original construction of Karneid, placing it broadly in the fourteenth century. It forms one of the principal elements of the surviving complex.
Palas and residential tower
The palas, the principal residential or representative building of a medieval castle, stands alongside a residential tower as part of the castle’s central group of buildings. Together with the keep, these structures express the complex’s combined defensive and residential functions.
Defensive enclosure and curtain wall
A Zwinger, or outer defensive enclosure between or outside fortified walls, was added in the fourteenth century. The castle also retains a curtain wall with swallowtail crenellations. The present entrance, gate towers, and several interior buildings date from the sixteenth century, showing the later adaptation of the medieval stronghold.
Chapel and interior decoration
Chapel of Saint Anne
The castle chapel is dedicated to Saint Anne and is Romanesque in form. Romanesque architecture is characterized by heavy masonry, rounded arches, and strongly defined wall surfaces. Several fourteenth-century frescoes survive inside the chapel, including a notable representation of the Triumph of Death.
Nearby sites