Karaman Castle: A Seljuk and Karamanid Fortress in Türkiye
Site at a Glance
- Rating
- 4.1
- Popularity
- Medium
- Country
- Turkey
- Primary era
- Medieval
- External website
- Open
- Eras represented
- Medieval
- Civilizations
- Karamanid, Ottoman, Seljuk
- Site type
- Military
- Remains
- Castle
On this page9 sections
History
Karaman Castle is a partly ruined fortress in Karaman, Türkiye, whose earliest surviving construction is associated with the Anatolian Seljuks during the twelfth century. The exact date and builder are uncertain, but the first inner walls are attributed to the reign of Sultan Kilij Arslan II, who ruled from 1156 to 1192, while the outer walls are associated with Sultan Kaykhusraw I, who ruled from 1192 to 1196. The fortress was arranged in three defensive circuits and occupied a mound containing evidence from the Bronze Age, Roman, and Byzantine periods.
Seljuk and Karamanid periods
The castle’s three concentric circuits consisted of outer, middle, and inner walls. During the rule of the Karamanids, a Turkish principality that controlled Karaman and surrounding parts of Anatolia from the thirteenth into the fifteenth century, the inner castle became the residence of the beys, the senior rulers of the principality. An administrative complex operated within it and is thought to have remained in active use until the fourteenth century.
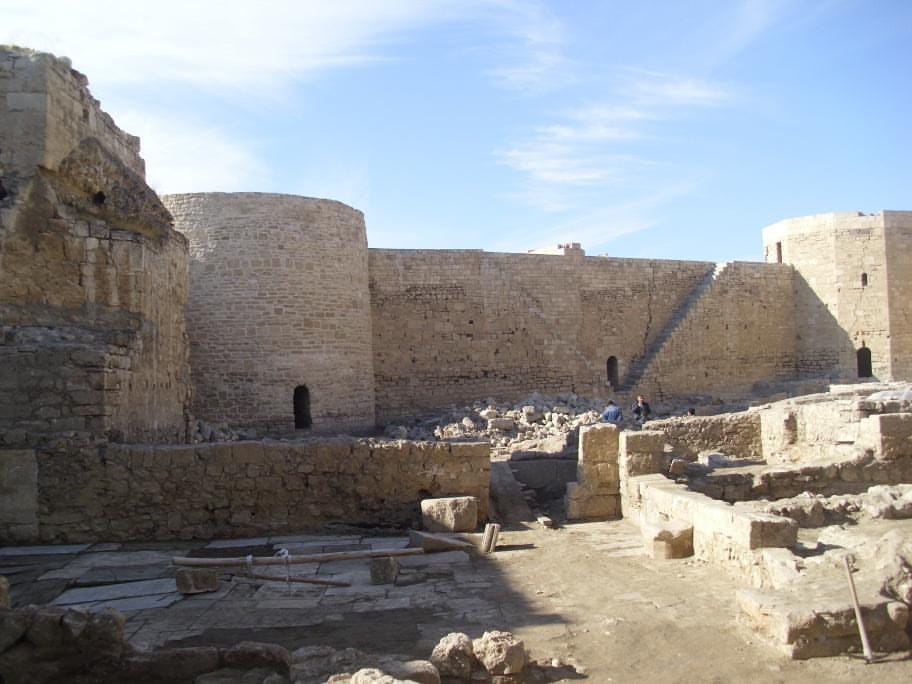
Archaeological excavations later revealed the rooms and facilities of this Karamanid complex. Its discovery clarified the inner castle’s role as a residence and administrative centre, rather than solely as a military enclosure.
Ottoman rule and later history
By the time Karaman came under Ottoman rule, the castle was in ruins. It was rebuilt with materials taken from demolished buildings in the city, and the inner castle was subsequently used by provincial governors. Ottoman repairs and restorations included work carried out before 1463.
The seventeenth-century Ottoman traveller Evliya Çelebi described the fortress as having three levels of fortification. He recorded a mosque and 46 houses between the middle walls, 40 towers and two gates in the middle circuit, and 140 towers and nine gates in the outer circuit. The number of outer gates later reached 19, while the moat around the inner castle was eventually filled.
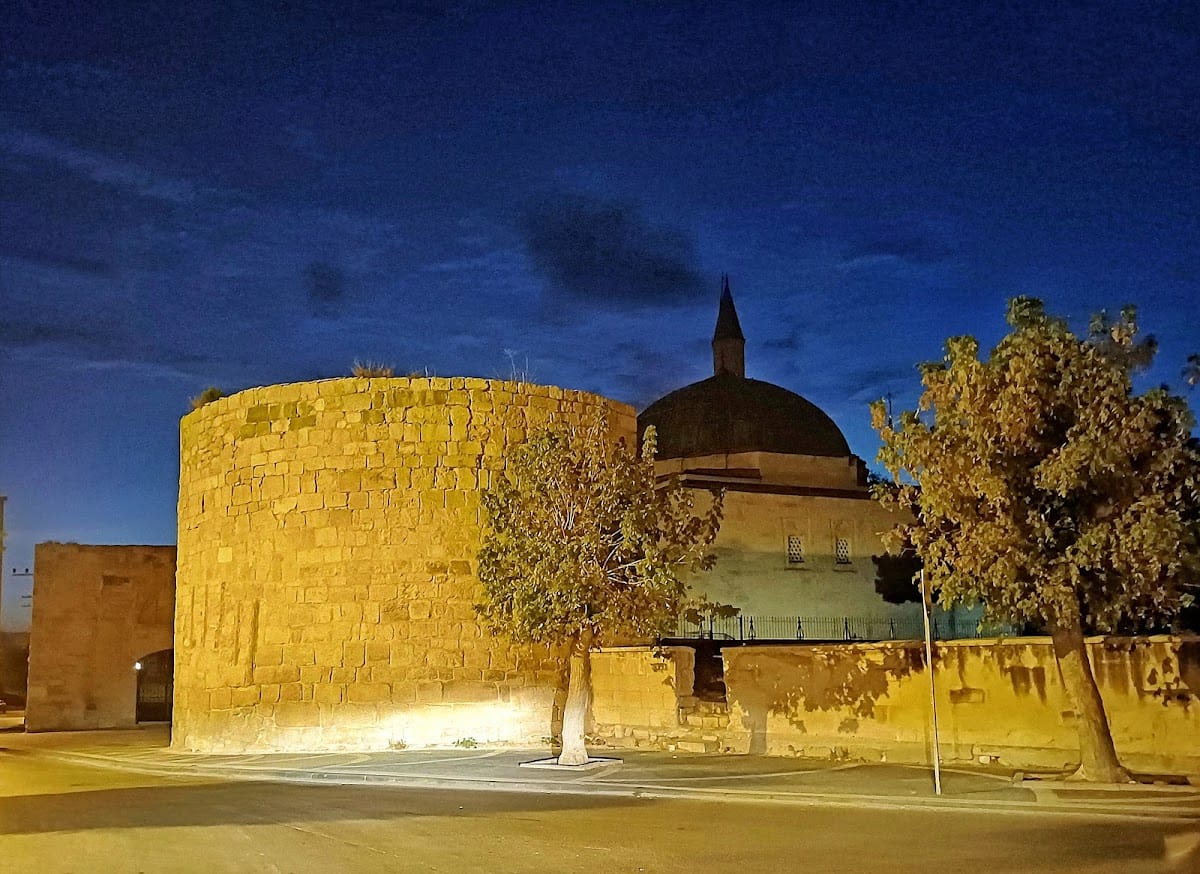
Restoration took place in 1961 and 1975. In 1981 the castle was registered as a historic urban site and placed under protection, while the castle mound received first-degree urban archaeological-site status in 1995. Between 1988 and 1991, houses around the fortress were removed and the surrounding area was converted into green space. A stage and audience seating were installed inside the castle for use as a theatre and event centre. A proposed inner-castle restoration in 1992 was not carried out, and night lighting was added in 1993.
In 2012, the theatre was ordered to be removed to allow restoration. Excavation begun in January 2013 stopped after wall remains were found. Further archaeological work from July to December that year exposed the Karamanid complex. Restoration was completed in 2018 after the later audience seating had been removed, additional archaeological investigation had taken place, and the castle was assigned a museum function.
Remains
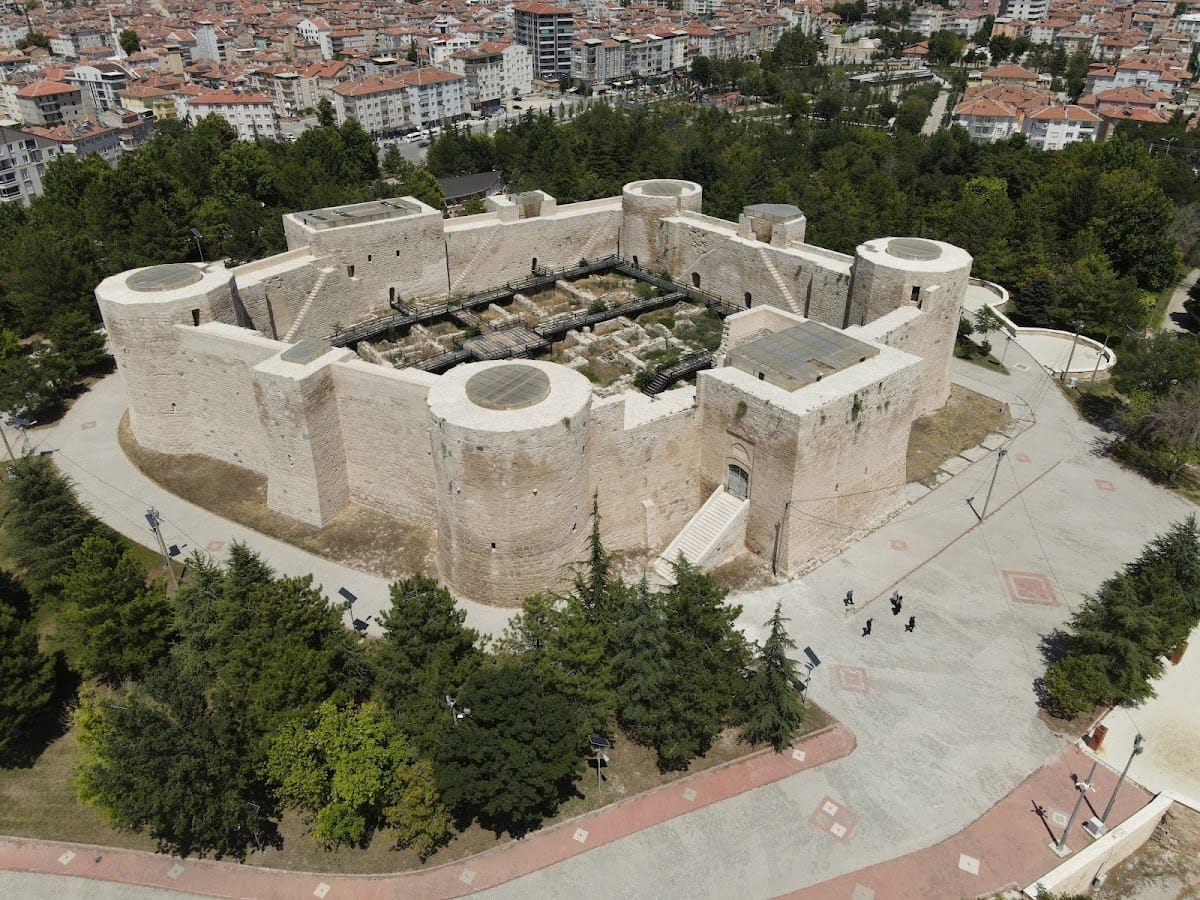
Karaman Castle occupies a tumulus, an artificial or partly artificial mound formed over earlier occupation or burial remains, in the Hisar district of Karaman. Its roughly rectangular fortification was organized around outer, middle, and inner circuits. The inner castle survives as a complete but ruined enclosure, while portions of the middle circuit and scattered fragments of the outer circuit also remain. The mound preserves successive evidence from the Bronze Age, Roman, and Byzantine periods beneath the later fortress.
Inner fortifications
Towers
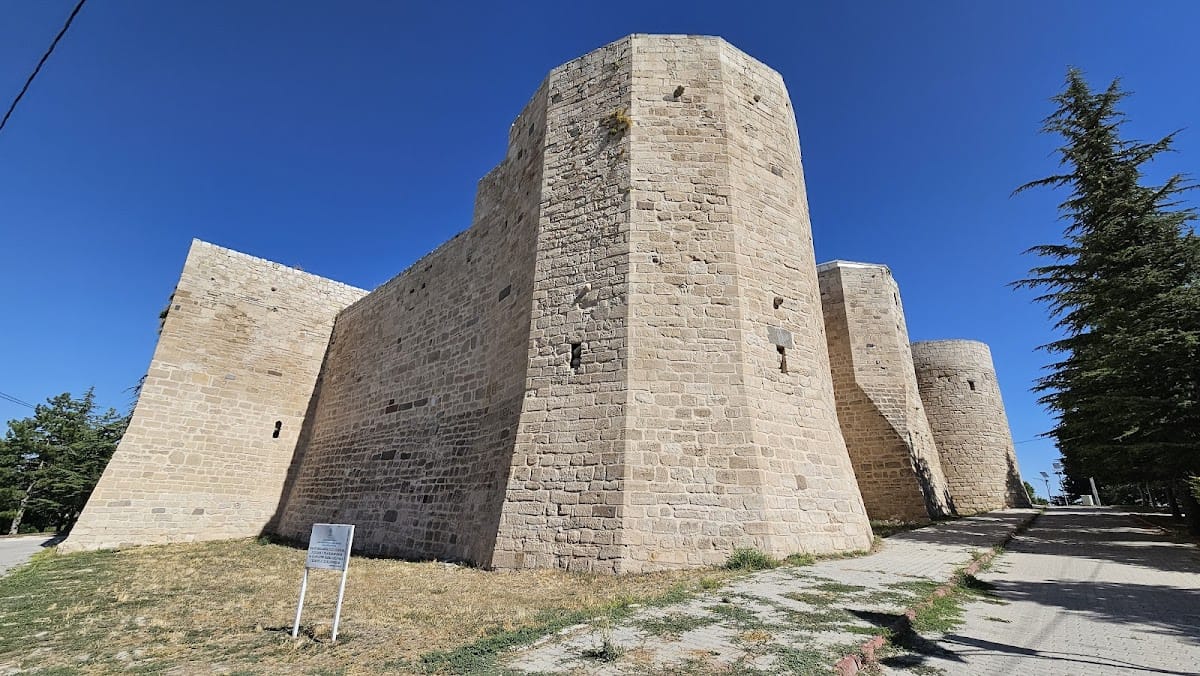
Nine towers of different sizes and forms reinforce the surviving inner castle. Prismatic towers occupy the northwestern and southeastern corners, while cylindrical towers stand at the northeastern and southwestern corners. Their lower sections broaden toward the ground and use darker stone, indicating an earlier phase than the upper portions.
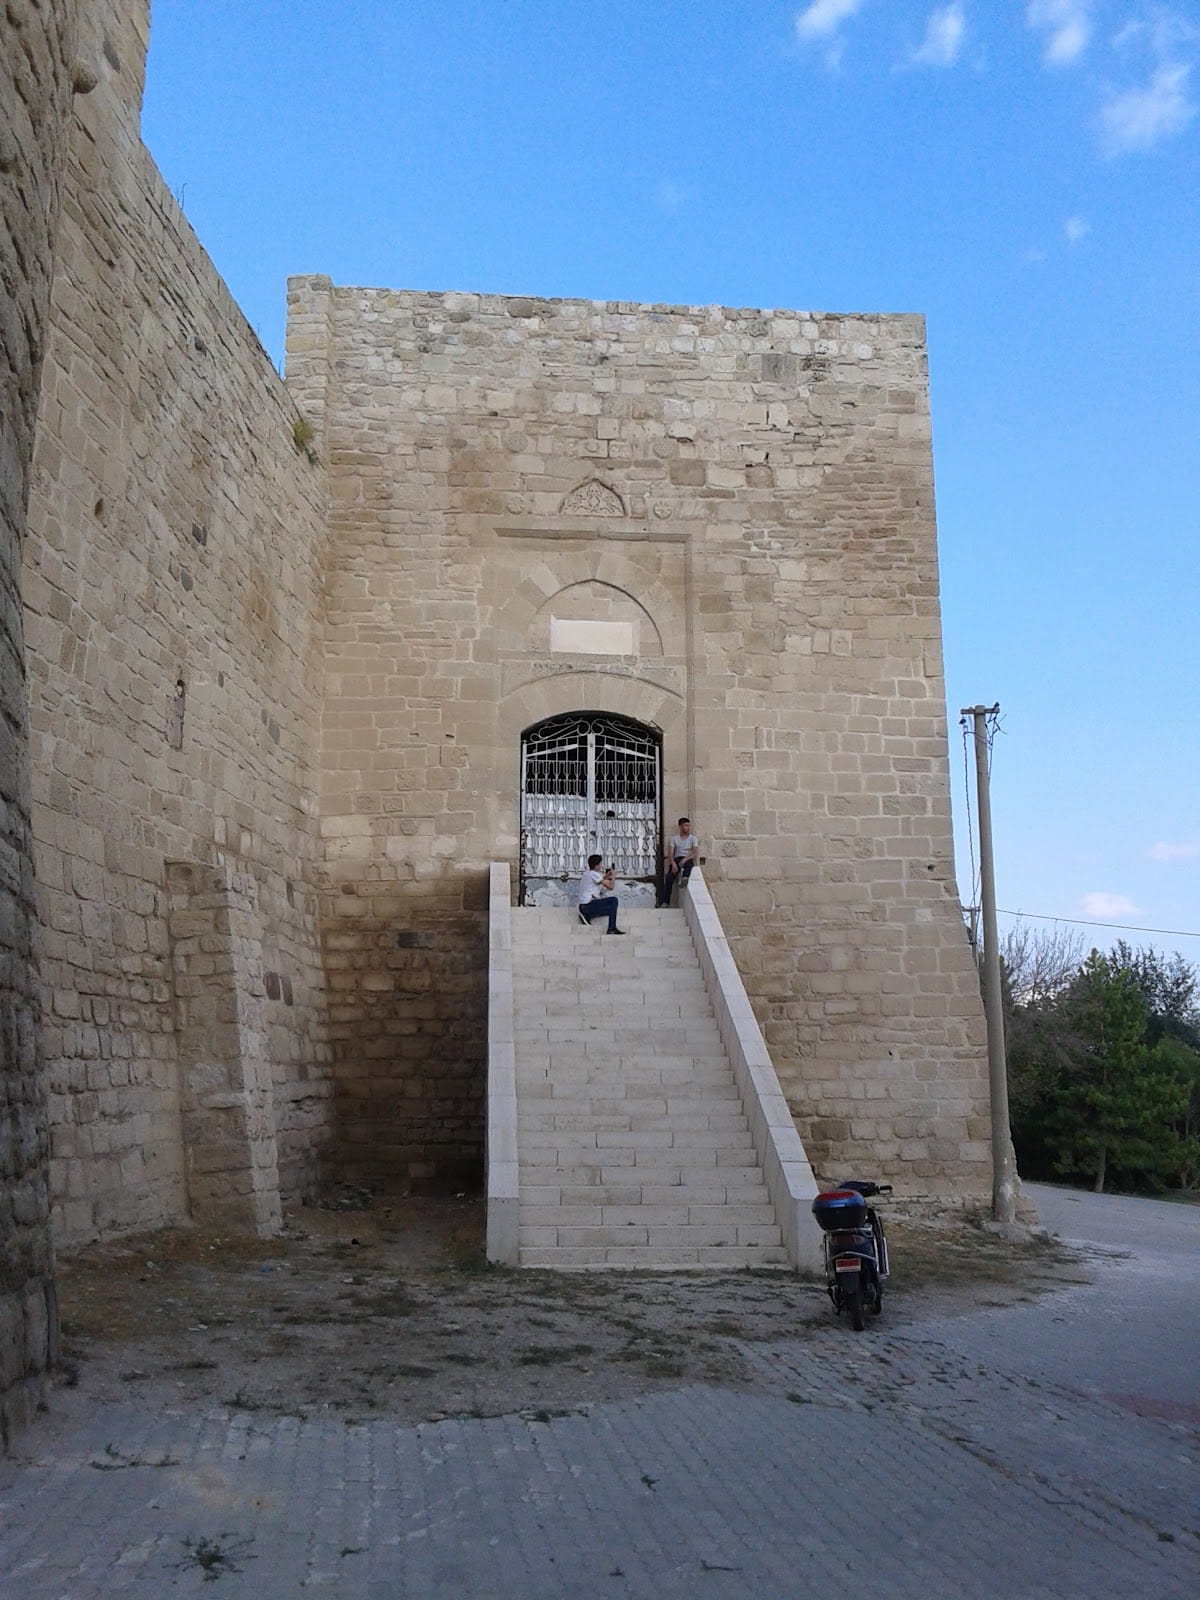
A rectangular tower stands at the centre of the northern wall, with a smaller rectangular tower between it and the northeastern corner. The eastern tower has a rectangular base and a half-octagonal upper section joined by chamfered angles. The western tower is rectangular, and the southern rectangular tower, formerly two storeys high, contains the principal entrance on its western side. Stone stairways connected the tower levels.
Principal entrance
The main entrance has a low, depressed arch. Above it, a pointed-arched blind panel frames a rectangular marble panel. Chamfered mouldings, pointed-arch carving, rumi ornament, and rosette reliefs decorate the entrance surround. Rumi motifs are stylized vegetal and curving patterns common in Seljuk and Ottoman Islamic art. Architectural elements carrying Islamic and non-Islamic designs were reused in the entrance facade and in other sections of the masonry.
The architectural historian Yilmaz Önge proposed that the entrance pediment may originally have stood above a window of the Alaeddin Bey Mosque, which was demolished by the Ottoman commander Gedik Ahmed Pasha. A similar pediment appears at the Alaeddin Bey Tomb.
Secondary gate and courtyard
A second principal gate stands to the left beyond the main entrance. Önge considered it probably a fifteenth-century gate from the Karamanid period. Its lower stone courses are decorated with rows of half-star motifs enclosed by concave profiles and bordered by cylindrical pilasters.
The tower associated with this gate has arrow slits, narrow openings used by defenders to observe or fire outward, in its lower storey on the eastern and southern sides. The gate leads into an inner courtyard containing entrances to the lower levels of the towers.
Karamanid residential and administrative complex
Excavation within the inner castle exposed a Karamanid complex containing reception and throne halls, a burial room, a prayer room, a harem room, guest rooms, a bath, a kitchen, a laundry, and toilet areas. Together, these rooms describe a residential and administrative establishment connected with the beys who occupied the inner castle during the Karamanid period.