Hatuniye Medresesi: A Fourteenth-Century Islamic School in Karaman


Site at a Glance
- Rating
- 4.4
- Popularity
- Very Low
- Country
- Turkey
- Primary era
- Medieval
- Eras represented
- Medieval
- Civilizations
- Karamanid
- Site type
- Religious
- Remains
- Madrasa
On this page7 sections
History
Hatuniye Medresesi is a historic Islamic religious school in Karaman, Turkey, built by the Karamanids in the fourteenth century. A medrese was an Islamic institution for religious and advanced scholarly education. The building belongs to the Islamic architectural tradition and is described as an example of Ottoman architecture, although it was completed during the rule of the Karamanids, a medieval Anatolian Turkic dynasty that governed the region before Ottoman consolidation.
Nefise Hatun commissioned the medrese. She was the daughter of Ottoman Sultan Murad I and the wife of Alaeddin Bey, a ruler of the Karamanids. Construction was completed in 1381 or 1382. An inscription identifies the architect as Numan bin Hoca Ahmed, meaning Numan, son of Hoca Ahmed. The building takes its name from Nefise Hatun and is distinct from the Hatuniye complex in Tokat, which was built about a century later and is associated with another woman.
Hatuniye Medresesi is now administered as part of the Karaman Museum. Its spaces are used for exhibitions, meetings, poetry readings, and musical performances, giving the historic school continuing cultural functions.
Remains
The medrese is organized around an open courtyard and was constructed mainly from dressed stone obtained around Karaman. Its principal entrance combines a marble lower section with a yellowish limestone upper section. The courtyard was later enclosed with modern materials, while the surviving architectural elements retain carved and inscribed decoration.
Courtyard and entrance
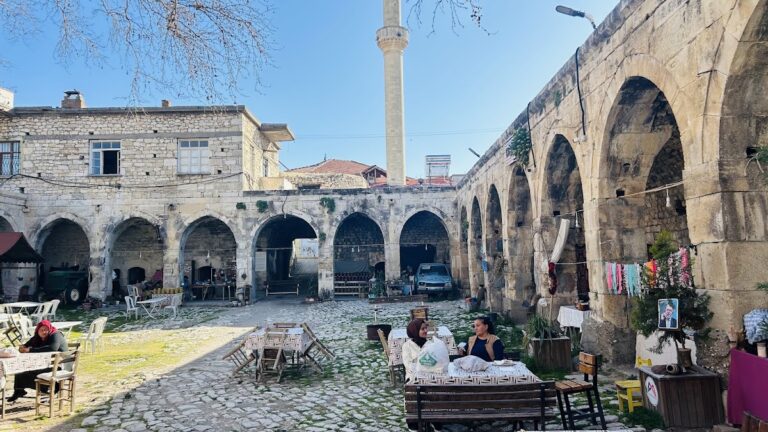
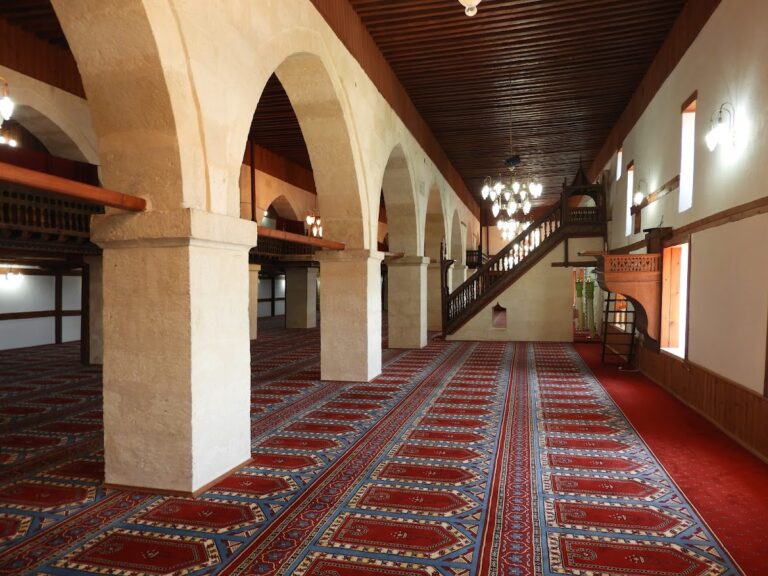
Two sides of the courtyard have roofed galleries, or porticoes, supported by six reused columns each. The two elliptical columns differ in height, and bases of unequal height bring their capitals to a common level. The entrance is crowned by a muqarnas hood, a tiered vaulting zone used to create architectural transitions. Its façade is framed by geometric, plant-based, and inscribed borders.
Principal interior spaces
Main iwan
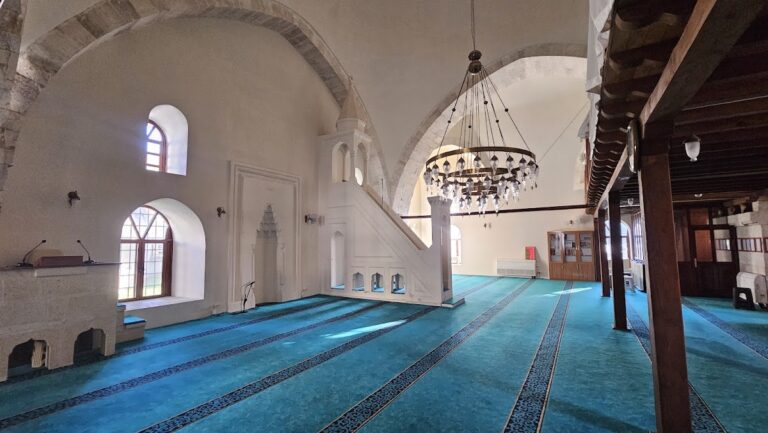
The main iwan, a vaulted space open on one side, projects from the south wing and rises above the adjoining parts of the building. It has a pointed barrel vault, and its arch is bordered by carved palmettes, a conventional plant-based motif. Two windows pierce its rear wall. Their lower sections have straight lintels and their upper sections pointed arches, while each side wall contains one window.
Winter classroom
The room east of the main iwan served as a winter classroom. Its dome rests on muqarnas squinches, tiered elements that form the transition between a room and its dome. The doorway is bordered with rumi and palmette ornament, with a two-line Quranic inscription band above it. Two superimposed windows appear on each of two façades.
Nefise Hatun’s tomb
The room west of the main iwan was designed as Nefise Hatun’s tomb. Its dome rests on a muqarnas squinch at one corner and on pendentives, curved triangular supports for a dome, at the other corners. The pointed-arched entrance has a border of lotus and palmette motifs. Above it, a two-line Quranic frieze carries projecting palmette carvings, and the south façade contains one window.
Blue and black tiles once covered both the winter classroom and the tomb, but later repairs led to their removal. The surviving stonework, entrance decoration, courtyard, and vaulted spaces preserve the building’s architectural arrangement and its connection with Nefise Hatun’s foundation.