St. Reinoldi Chapel: A Medieval Protestant Church in Solingen
Site at a Glance
- Rating
- 4.7
- Popularity
- Very Low
- Country
- Germany
- Primary era
- Medieval
- External website
- Open
- Eras represented
- Medieval, Early Modern
- Civilizations
- Duchy of Berg, Holy Roman Empire
- Site type
- Religious
- Remains
- Chapel
On this page12 sections
History
St. Reinoldi Chapel is a historic Protestant church building in Germany, located in Rupelrath, Solingen. Its medieval apse, dating from around 1400, makes it the second-oldest surviving building in Solingen. The chapel is a Romanesque hall church, a simple longitudinal church form associated with Romanesque architecture.
Medieval Origins
The exact construction date is unknown. The historian Heinz Rosenthal considered the chapel probably already to have existed around 1400. Local tradition connects its foundation with a plague epidemic in Solingen before 1402. Saint Reinoldus, also known as Saint Reinold, was the chapel’s patron and was traditionally regarded as a protector against plague.
The first chapel may have consisted only of the apse. A choir was added at the end of the fifteenth century, and several interior frescoes were probably painted around 1500 by a workshop from Cologne. The paintings belong to a period when religious wall decoration formed part of the chapel’s interior.
Rebuilding and Protestant Use
In 1718, the chapel was remodelled and partly renewed. Masonry from the older building was reused, while the side containing the entrance portal was rebuilt completely. The medieval frescoes were probably covered with whitewash by 1718 at the latest. Renovation work in 1951 revealed the paintings again.
The chapel was originally Roman Catholic. Following the Religious Settlement of Cleves in 1672, an agreement that regulated the religious arrangements of the territory, it was assigned to the Protestant Church because nearly all local inhabitants had converted to Protestantism.
Parish Development and Later Role
A collection book belonging to the Protestant congregation of Rupelrath is dated 25 August 1783. Until 1840, the chapel was a filial church, meaning a subsidiary church dependent on a principal parish church, of the Solingen church. Pastors from Solingen conducted its services. Rupelrath became an independent parish in 1840 and joined the newly founded Solingen church district, an administrative grouping of Protestant congregations, in 1843.
In 1844, the congregation installed a used organ made by the organ builder F. J. van Dinten. The instrument remains preserved and is regarded as the oldest church organ in Solingen.
In 1880, the congregation received land at Teschenhöhe for a new and larger church. Christ Church was eventually built in Aufderhöhe in the first half of the 1950s, after which congregational activity increasingly shifted there. St. Reinoldi Chapel now serves as a cemetery chapel, while regular services and weddings continue in the historic building.
Foundation Traditions
Several legends connect the chapel’s origins with the building of Cologne Cathedral. In one version, a craftsman threw away his hammer at the cathedral works. After flying through the air for at least five hours, it landed at the site of the present chapel and inspired him to build there.
Another story tells of the cathedral’s master builder becoming lost in the surrounding forest. He vowed to build a chapel wherever he found rescue, then fulfilled the promise after meeting a local guide at the site. A third legend says that Saint Reinold planned to establish a monastery in the forest. He first commissioned the chapel, but was killed in a dispute with his workers before the larger project could be completed.
Remains
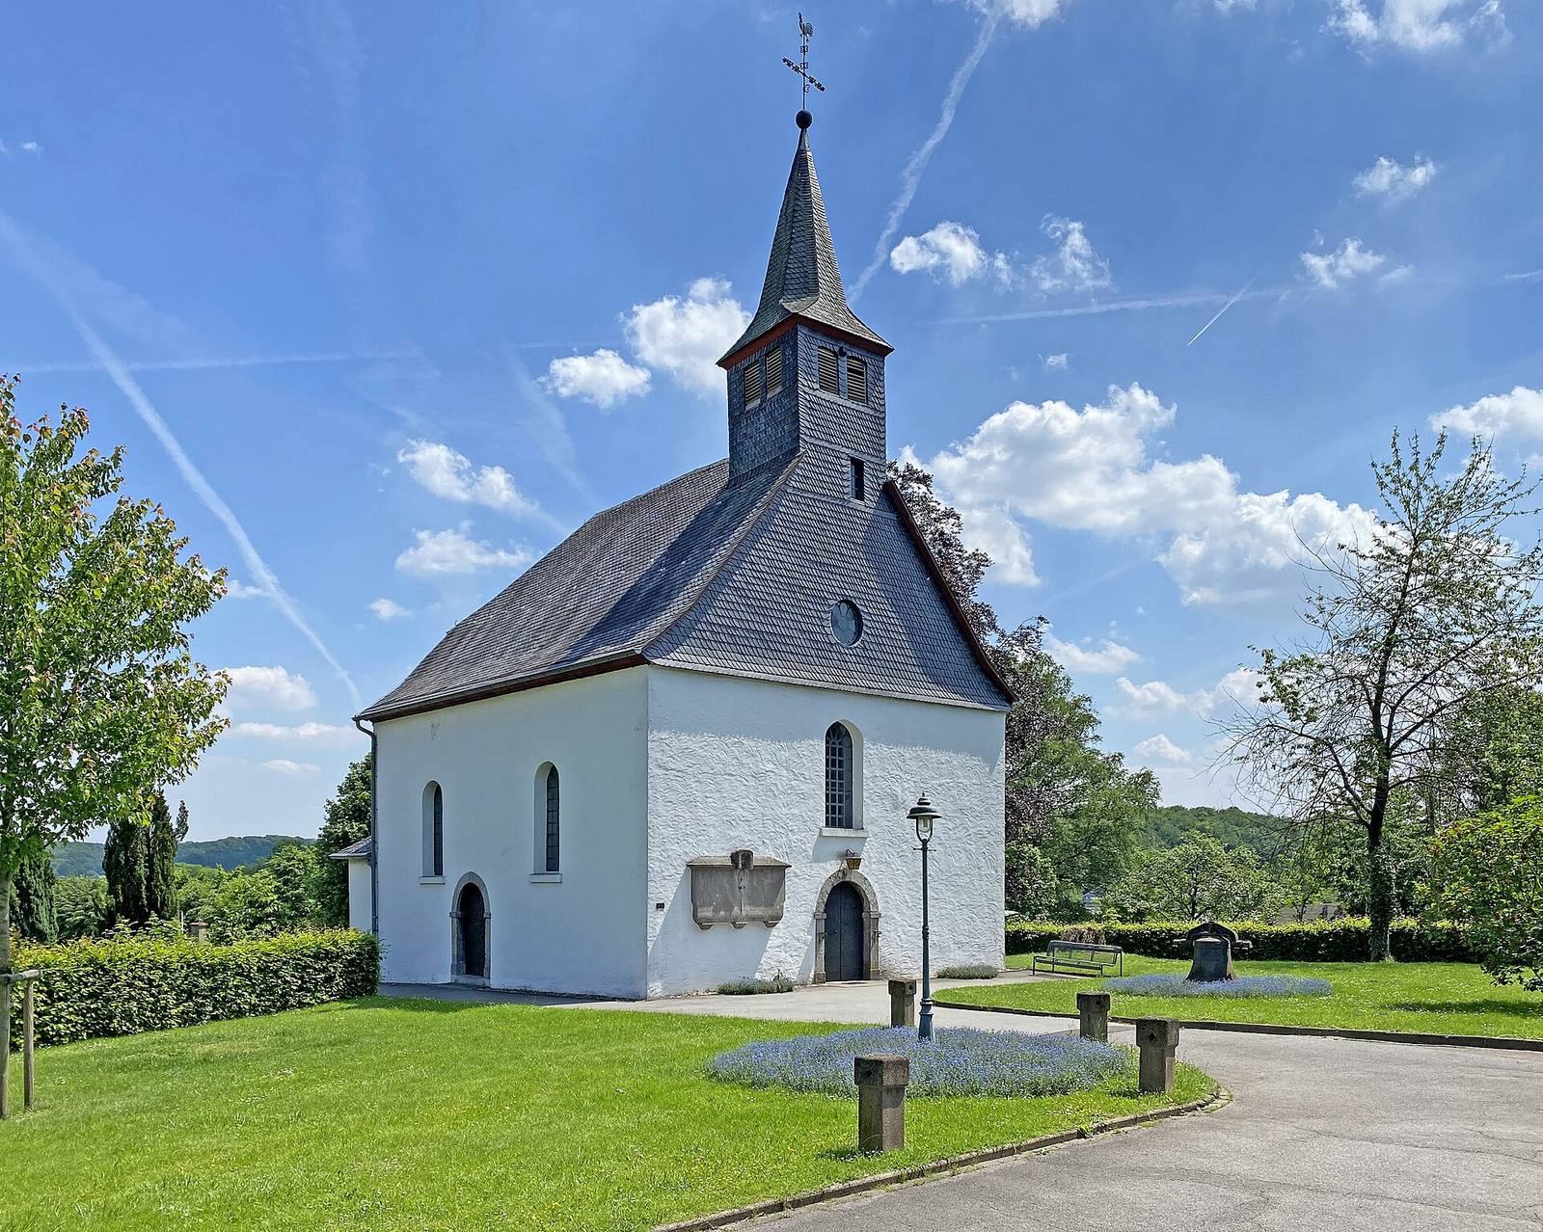
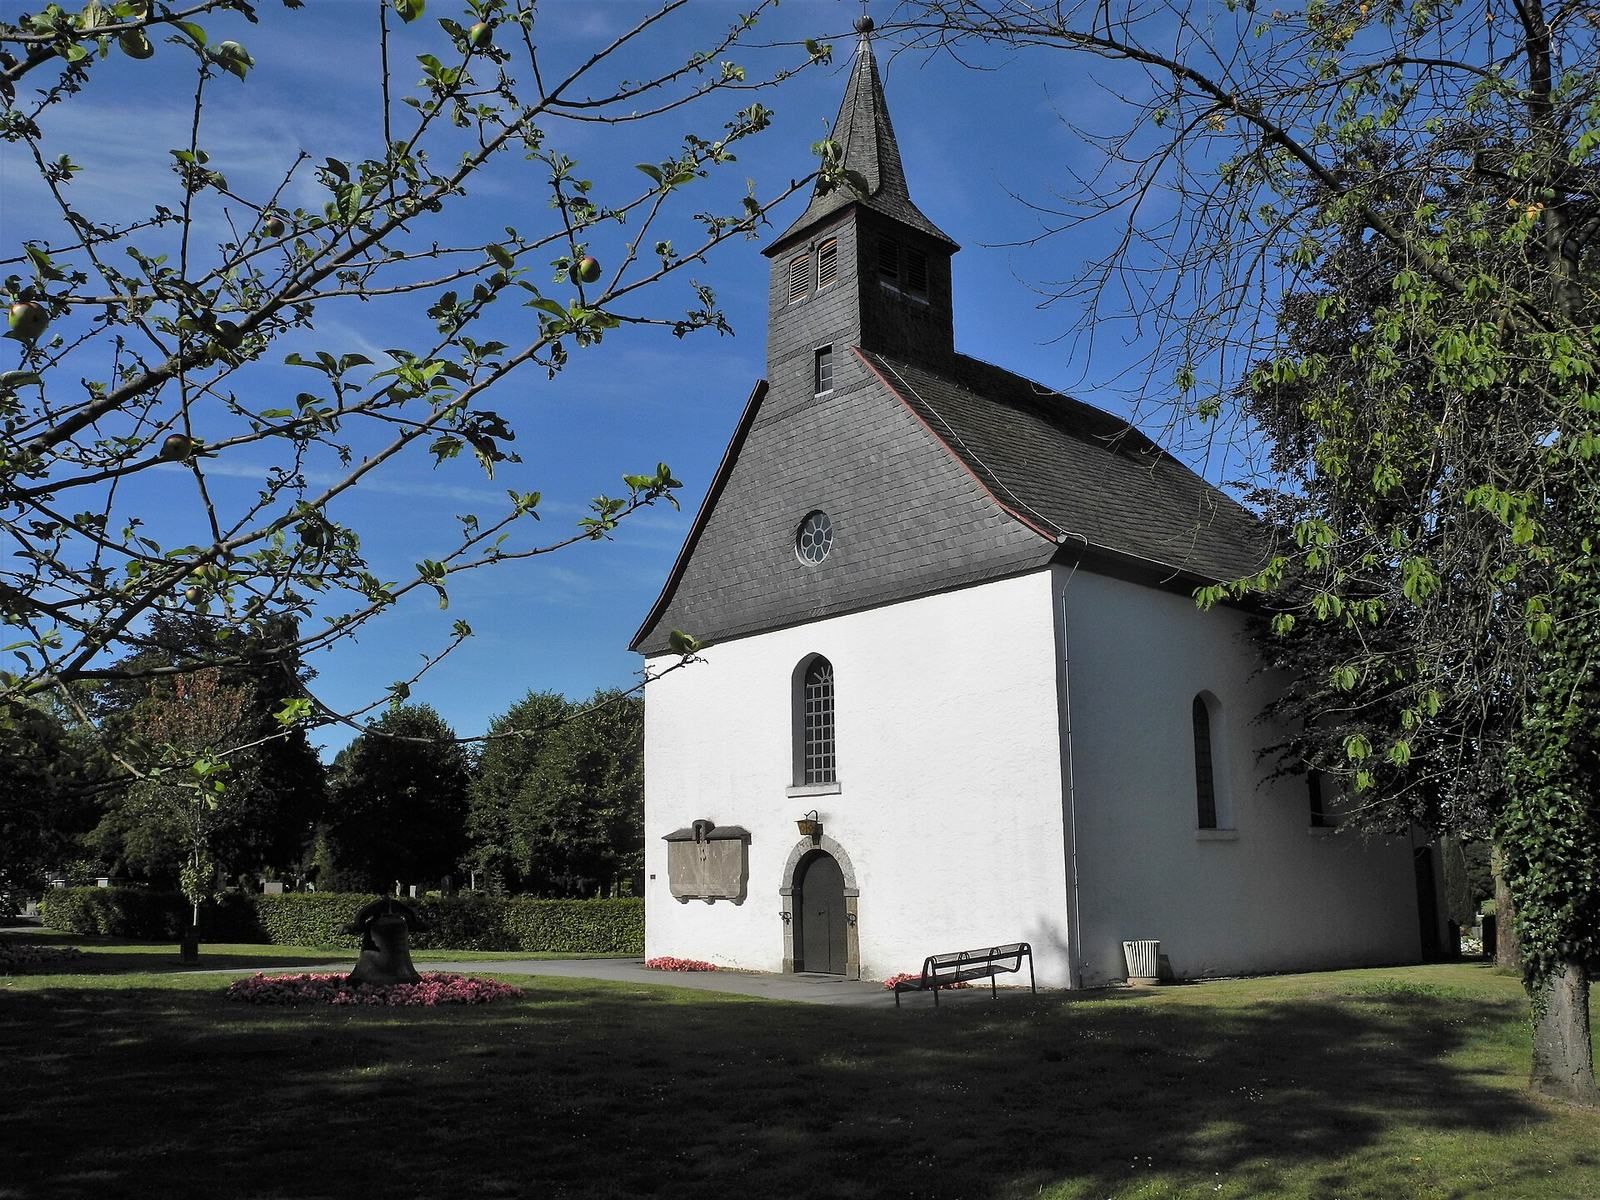
The chapel stands within its associated cemetery on the southwestern edge of Solingen, near the boundaries with Langenfeld and Leichlingen. It has the compact form of a Romanesque hall church with a choir and apse. A slate-covered gabled roof shelters the building, while a small roof turret rises above the portal side and serves as its bell tower.
Exterior and Cemetery
Roof Turret and Entrance Side
The roof turret is a small tower built above the roof rather than rising from the ground. Sound openings on all four sides allow the bell to be heard around the chapel. Above them, the turret narrows into a slender spire topped by a cross. The portal side beneath it was completely rebuilt during the remodelling of 1718, incorporating some masonry from the older building elsewhere in the work.
Cemetery Features
The cemetery contains the oldest gravestone, dated 1702. A double gravestone from 1708 and 1719 bears the house mark of the Dickes family. The grounds also contain a retired church bell, and a memorial plaque stands beside the portal.
Interior and Furnishings
Choir and Apse Paintings
The interior is plain and simply furnished. The medieval choir contains wall paintings from around 1500, uncovered in 1951 after probably being covered with whitewash by 1718 at the latest. Their style recalls the painted churches of the Oberberg region, although those churches are more elaborate and more colourful.
The curved vault of the apse, called its conch, presents the Last Judgment. Christ appears with Mary and John the Baptist. In the scene of Hell, the Devil drives away a wheelbarrow filled with damned souls, while the Gate of Heaven takes the form of a Romanesque church building.
Organ and Former Font
A former baptismal font now supports the pulpit. The organ installed in 1844 has one manual covering four octaves and a fifth, a pedal covering one octave and a sixth, and eight speaking stops. The preserved instrument forms part of the chapel’s surviving nineteenth-century furnishings.