Burg Hohenscheid: A Historic Castle House in Solingen, Germany


Site at a Glance
- Rating
- 4
- Popularity
- Very Low
- Country
- Germany
- Primary era
- Medieval
- External website
- Open
- Eras represented
- Medieval, Modern
- Civilizations
- Holy Roman Empire, Kingdom of Prussia
- Site type
- Domestic
- Remains
- Castle
On this page7 sections
History
Burg Hohenscheid is a historic hilltop castle house in Solingen, Germany, whose medieval origins are associated with the lower-noble von Hunscheid family. The complex stands on elevated ground above the Wupper and developed through successive periods of aristocratic ownership, agricultural use, hospitality, and modern community life.
Medieval origins and noble ownership
Burg Hohenscheid originated as a high medieval fortified residence and became the ancestral seat of the von Hunscheid family. The first recorded mention of the knight Hermann von Hohenscheid dates to 1238. Hermann and his brother Theodor continued to appear in records during the middle of the thirteenth century, taking their names from the estate. Beatrix von Hunscheid was mentioned in a donation document in 1241.
Ownership changed among several noble families over the following centuries. In the fifteenth century, Luther von Wrede, called Honscheidt, was recorded as the owner. By 1551, Haus Hohenscheid belonged to the lords von Bornhausen. The von Quadt, Schenk von Nideggen, and von Ketteler families later held the property.
From noble residence to agricultural estate
Johann von Ketteler and his wife Agnes, born Schenk von Nideggen, acquired the castle house from Johann von Quadt and his wife Gertrude Deutz in 1579. The estate soon changed function. By 1589, Agnes and her son Wilhelm von Ketteler had leased the property to the tenant farmer Johann Lipp, and Hohenscheid no longer served as a noble residence.
Baron Johann von und zu Gysenberg inherited the estate in 1632 and transferred part of it to the von Westerholt family. The property was reunited under a single owner by 1741, when it belonged to Josef Clemens August von und zu Westerholt-Gysenberg. After further changes of ownership, the Solingen merchant Peter Knecht purchased the estate in 1793 for 11,500 Reichstalers, a major silver currency used in the German territories before nineteenth-century monetary reforms.
Historicist remodelling and modern uses
In 1852, the Solingen farmer Artur Hammesfahr bought Haus Hohenscheid and remodelled and enlarged it in the historicist style associated with the Romantic period. The work gave the castle house a Neo-Romanesque appearance, reviving forms linked to medieval Romanesque buildings through round arches, heavy masonry, and tower-like volumes. Around 1940, the building housed a restaurant with a roof terrace.
In the summer of 1955, director Herbert B. Fredersdorf used the property as a setting for the fairy-tale film Puss in Boots, together with nearby Schloss Burg. In 1961, extensive remodelling and modern expansion converted the building into a luxury hotel. The hotel closed in January 1975, and during the 1980s the City of Solingen used the building to accommodate refugees. After that period, the property deteriorated.
The Lübecker Hypothekenbank acquired the deteriorating estate at auction in July 1986. Wolfgang and Anni Hausmann of Wipperfürth took it over in very poor condition in 1987. In the following years, they and their friends repaired and enlarged the building. They founded the Christliches Lebenszentrum Burg Hohenscheid association and later transferred ownership of the estate to it. The complex now serves as a Christian residential and living community, where regular devotional services are held.
Remains
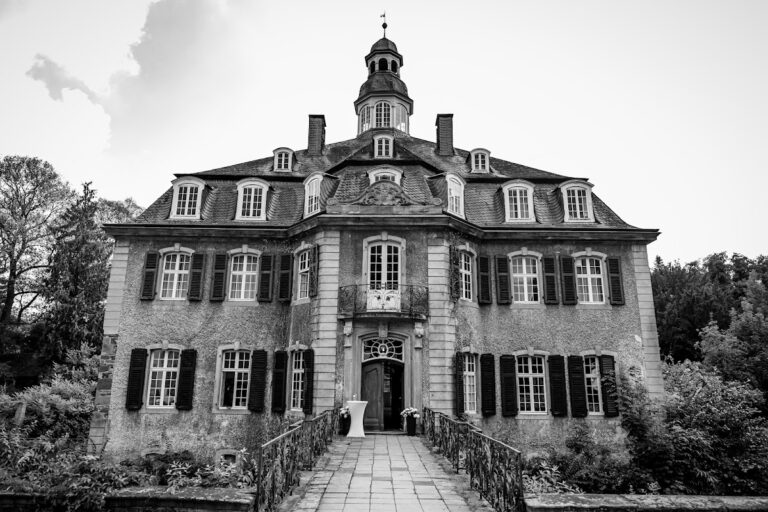
Burg Hohenscheid occupies a hill approximately 100 metres above the Wupper in southern Solingen, west of the three Balkhausen hamlets in the Höhscheid district. It lies near the Wupperschleife Bielsteiner Kotten landscape-protection area. The present complex combines a probably medieval core with extensive later construction. Enlargement in the 1960s more than tripled its volume, and the newer fabric remains clearly distinguishable from the older parts.
Medieval castle house and corner tower
The original castle house is a three-storey rectangular building constructed of rubble stone. Above its entrance is a round-arch frieze with four arches, a Neo-Romanesque feature associated with the nineteenth-century remodelling. The south and west façades were formerly lightly plastered and are now clad in slate.
A monumental tower marks the northeastern corner of the complex. Built on a square plan, it rises through five storeys. Its original elevated entrance survives on the first upper floor, with a defensive oriel above it. The tower is capped by a defensive platform with battlement-like corner structures. Similar corner structures formerly stood on the roof of the castle house before its remodelling.
Hotel-era enlargement and present fabric
During the conversion to a hotel, the castle house was enlarged into a large four-storey residential building with five façade axes. This expanded structure now largely determines the outward appearance of the complex, while the older castle house and northeastern tower remain identifiable within it. The interiors have been completely modernized.