Kanshin-ji Temple: A Historic Shingon Buddhist Temple in Osaka


Site at a Glance
- Rating
- 4.3
- Popularity
- Medium
- Country
- Japan
- Primary era
- Medieval
- External website
- Open
- Eras represented
- Medieval, Early Modern
- Civilizations
- Ashikaga shogunate, Toyotomi regime
- Site type
- Religious
- Remains
- Monastery
On this page14 sections
History
Kanshin-ji Temple is a Japanese Buddhist temple in Kawachinagano, Osaka, traditionally founded in 701 and associated with Shingon Buddhism, a Japanese form of Esoteric Buddhism centered on ritual, mandalas, and mantra. Its formal name is Hinozan Kanshin-ji, its traditional mountain name is Hiozan, and its principal deity is Nyoirin Kannon, an esoteric form of Kannon associated with compassion and spiritual aid.
Traditional origins and Shingon development
Temple tradition attributes the foundation to En no Gyōja, an early Japanese ascetic associated with the Shugendo mountain-religious tradition. The temple was then called Unshin-ji. Four gilt-bronze Buddhist images dating from the Nara period connect the site with early Buddhist activity and leave open the possibility of an origin in that era.
Kūkai, the founder of the Shingon school and the major monastic center on Mount Koya, is traditionally said to have visited in 808. He is credited with initiating worship of the Big Dipper and establishing seven star cairns. Tradition further holds that he returned in 815, carved the Nyoirin Kannon image, renamed the temple Kanshin-ji, and developed it as a base for establishing Mount Koya. The sculpture is stylistically dated to the ninth century, while its attribution to Kūkai remains traditional.
Jichie, Kūkai’s chief disciple, is regarded as the temple’s effective founder. With authorization from Emperor Junna, Jichie and his disciple Shinshō began developing Kanshin-ji in 827; an alternative date of 825 is also recorded. In 836, an imperial order transferred the Higashisaka estate in Ishikawa District to the temple. By about that time, Kanshin-ji held approximately 1,500 hectares of forest and farmland.
Medieval expansion and political connections
By the late Kamakura period, Kanshin-ji had grown into a major temple complex with more than 50 subsidiary chapels. It also prospered as an intermediate base for Shingon practitioners travelling between Mount Koya and Kyoto. From the middle Kamakura period, the temple was associated with Daikaku-ji.
Kanshin-ji served as the family temple of the Kusunoki clan and maintained close connections with the Southern Court during the Nanboku-chō period, the era when rival Northern and Southern imperial courts contested authority in Japan from 1336 to 1392. Around 1334, Emperor Go-Daigo ordered construction of the Main Hall’s outer sanctuary, with Kusunoki Masashige acting as commissioner. The work was completed during the Shōhei era, between 1346 and 1370.
From December 1359 to September 1360, the temple served as the temporary residence of Emperor Go-Murakami. The subtemple Sōji-in is thought to have occupied the area of the present pond, where a commemorative stone now stands.
The unfinished Tatekake-to is traditionally associated with Kusunoki Masashige’s vow to build a three-story pagoda in prayer for the success of the Kenmu Restoration, Emperor Go-Daigo’s attempt to restore direct imperial government after the Kamakura shogunate. Construction stopped after Masashige was killed at the Battle of Minatogawa. His head was brought to Kanshin-ji and enshrined in a mound.
From the Muromachi period to the modern temple
During the Muromachi period, Kanshin-ji prospered under the protection of the Hatakeyama clan. In the Sengoku period, Oda Nobunaga confiscated the temple’s estates. Toyotomi Hideyoshi later granted Kanshin-ji 25 koku in 1594, a rice-based measure of domain income, while Toyotomi Hideyori sponsored repairs to the Main Hall and other buildings. During the Edo period, the Kainosho hatamoto clan, a group of direct retainers of the shogun, and other supporters helped maintain the complex.
The number of subsidiary chapels declined from more than 30 during the An’ei era, 1772 to 1781, to 12 during the Keiō era, 1865 to 1868. The anti-Buddhist movement of the Meiji period brought further changes to the temple community. Nakain and Makimoto-in remain, with Makimoto-in serving as the present main residence.
In 1955, an intruder damaged the principal Nyoirin Kannon image in the Main Hall by removing the fingertips of two hands. The damaged parts were later repaired. The precincts were designated a National Historic Site in 1972. In 2005, Kongōbu-ji, the head temple of the Koyasan Shingon-shu branch, granted Kanshin-ji the rank of historical head temple. The temple also became a component property of the 2019 Japan Heritage designation “A Town Where One Encounters the Medieval: A Treasure House of Medieval Cultural Heritage Protected for a Thousand Years.”
Kanshin-ji remains associated with several religious networks, including the New Saigoku Thirty-Three Sacred Sites, the Eighteen Ancient Buddhist Pagodas, the Kansai Flower Temples pilgrimage, the Kawachinagano Jizo pilgrimage, the Kawachi Asuka Ancient Temples pilgrimage, pilgrimage sites connected with En no Gyōja, and the Shinto-Buddhist pilgrimage route. Its traditional seasonal associations include plum blossoms, cherry blossoms, and autumn foliage. The temple’s plum garden contains approximately 300 trees, including old trees said to be more than a century old.
Remains
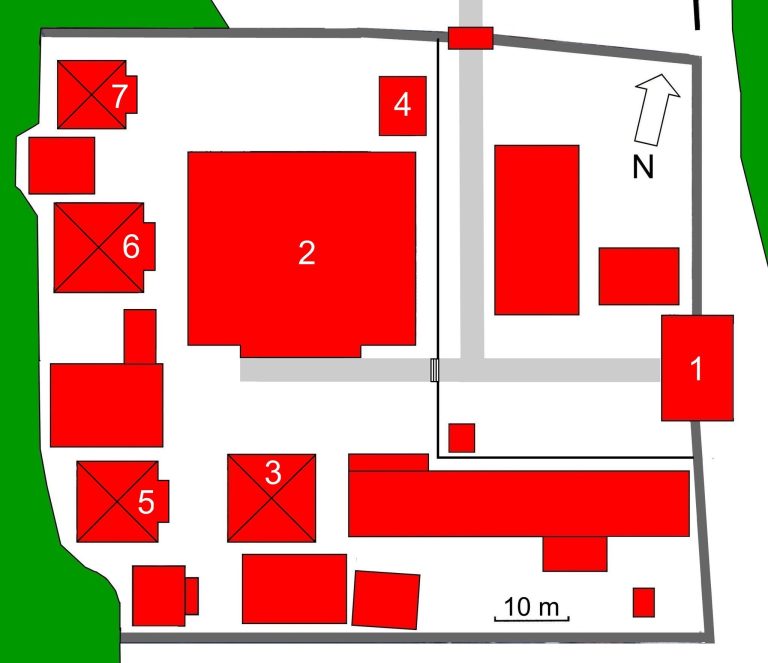
The temple complex occupies the southern slope of a hill above a stream valley and is approached by stairs. The Main Hall is surrounded by smaller buildings, including a low bell tower. The abbot’s residence stands about halfway up the slope, while the treasure hall occupies the western edge of the upper grounds. The surviving buildings and religious objects preserve the arrangement of a large mountain temple shaped by medieval growth and later maintenance.
Main Hall and principal sculpture
Main Hall
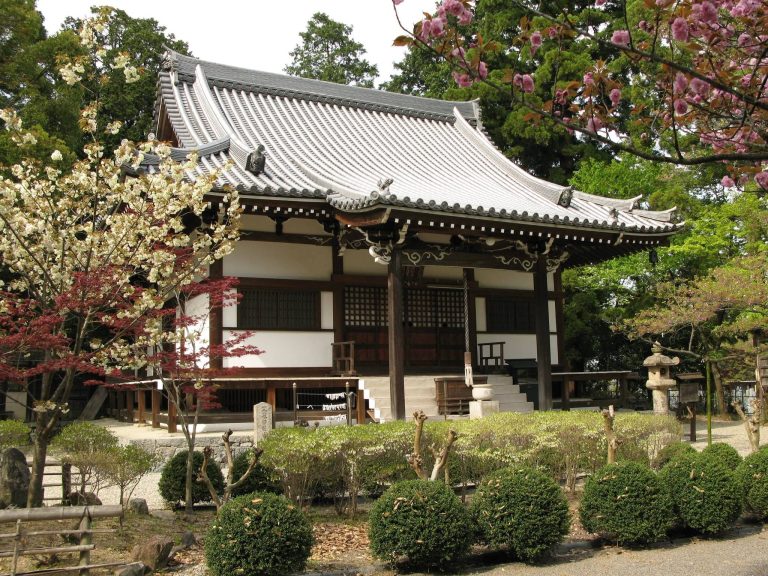
The Main Hall, or Kondō, was completed between 1346 and 1370 during the Shōhei era of the Nanboku-chō period. Measuring approximately 19.55 by 17.84 metres across seven bays by seven bays, it has an irimoya roof, a hipped-and-gabled form, covered with fired roof tiles. It is regarded as the oldest National Treasure building serving as a main hall in Osaka Prefecture and represents the mixed setchū-yō style, which combines Japanese temple architecture with features derived from Zen-style construction.
Vermilion-painted columns and white plaster walls define the exterior. Five central bays at the front contain lattice-panel doors, with a Japanese-style lattice window at each end. The structure uses a head tie beam as well as penetrating beams at intermediate and foot levels. Inside, the plan includes a two-bay outer sanctuary, a central five-by-four-bay inner sanctuary, one-bay side sanctuaries, and a rear sanctuary one bay deep. The innermost three-by-one-bay area forms the inner sanctum, where an altar and shrine enclose the principal image, accompanied by Fudo Myoo and Aizen Myoo. Paintings of the Two-World Mandalas, sacred diagrams representing complementary aspects of Shingon cosmology, cover the walls beside the altar.
The hall underwent repeated repairs, including work sponsored by Toyotomi Hideyori, rebuilding during the middle of the Edo period, and further interventions at the beginning of the Meiji and Shōwa periods. A major repair campaign took place in 1984.
Seated Nyoirin Kannon
The wooden seated Nyoirin Kannon is a National Treasure and the temple’s principal image. This six-armed esoteric Buddhist sculpture belongs to the early Heian period and is probably from the ninth century. It measures 109.4 centimetres in height and is kept inside the shrine in the Main Hall’s inner sanctuary. The shrine doors are normally closed and open only on April 17 and 18 each year.
The figure is carved mainly from a single kaya tree, with separate pieces attached at the outer left knee and the arms. A dry-lacquer technique, using lacquer mixed with powdered material, models the softer surfaces, facial features, drapery, and other details. Original polychromy survives on the sash, skirt, and lotus-petal base, including gradated coloring and kirikane metal decoration. The openwork wooden crown is a later addition thought to date from the late Heian period.
The original lotus pedestal consists of multiple lotus and platform components arranged in eight tiers. Its petals form three tiers of twelve, making 36 petals in all. Thirty-five survive, divided stylistically into three groups, including nine considered contemporary with the sculpture. The double-circle section of the halo dates from the Heian period and is thought to have been reused from another statue rather than created as a set for this image.
Star cairns and Kusunoki memorials
Seven star cairns
Seven earthen star cairns, called seizuka, remain within the precincts. They represent the seven principal stars of the Big Dipper and together form a three-dimensional Seven-Star Nyoirin Mandala. Their arrangement gives physical form to a ritual and devotional association traditionally linked with Kūkai’s visits to the temple.
Tatekake-to and Kusunoki memorials
The Tatekake-to is a rebuilt square structure of one story. It represents the completed first story of an otherwise unfinished three-story pagoda. In the upper grounds, a grave mound commemorates Kusunoki Masashige, while an equestrian monument to him stands near the entrance.
Guardian shrine, associated buildings, and collections
Guardian shrine
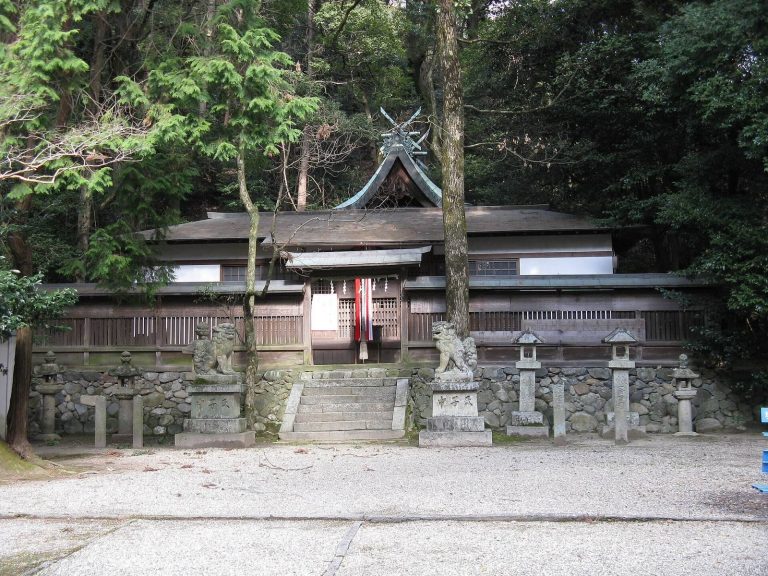
The small guardian shrine, also called the Kariteiboten Hall, is one ken wide, approximately 1.80 metres. It follows the Kasuga style and has a broad roof covered with thin cypress shingles. The present building dates from the Momoyama period. Its worship hall forms part of the surviving group of associated structures within the precincts.
Other buildings and the treasure hall
The precincts include the Main Gate, the Miei Hall or Daishi Hall, the Hongan Hall or Founder’s Hall, Makimoto-in’s middle gate, and Makimoto-in’s private Buddhist hall. Together with the guardian shrine’s worship hall, these six buildings are designated Osaka Prefecture tangible cultural properties.
Numerous Buddhist images and other temple treasures are displayed in the Reihokan treasure hall. Kanshin-ji’s origin and property register, the Kanshin-ji Engi Shizai-cho, is a National Treasure. It preserves information about the temple’s foundation and assets, complementing the surviving buildings, sculpture, ritual features, and commemorative monuments.