Kanazawa Castle: Stronghold and Seat of the Kaga Domain
Site at a Glance
- Country
- Japan
- Primary era
- Early Modern
- Eras represented
- Early Modern, Modern
- Civilizations
- Japanese, Tokugawa, Toyotomi regime
- Site type
- Military
- Remains
- Castle
On this page25 sections
History
From temple stronghold to castle
Kanazawa Castle is a hill-and-plain castle in Japan, established in 1580 on the site of a fortified Buddhist complex. It later became the seat of the Maeda family’s Kaga Domain, which the family governed for 14 generations.
The earlier stronghold, Kanazawa Midō, was established in 1546 and was popularly known as Oyama-gobō. It served as a center of Honganji’s influence in Kaga Province and belonged to the Ikkō-ikki, movements of Jōdo Shinshū Buddhists that challenged political authorities. The complex helped foster the settlement that became Kanazawa; the name Kanazawa was already used for the settlement by the fifteenth century.
In 1580, Sakuma Morimasa, a general serving the military leader Oda Nobunaga, captured the stronghold and made it his base. He established a castle there and called it Kanazawa, in part to distance the new name from Oyama and its association with the uprising.
Maeda rule and expansion
After Morimasa was defeated and killed at the Battle of Shizugatake in 1583, Toyotomi Hideyoshi granted the castle to Maeda Toshiie. Toshiie made it his residence and briefly called it Oyama Castle, a name connected with his origins in Owari Province. Kanazawa soon became the established name once more.
In 1587, Toshiie invited Takayama Ukon, a Christian territorial lord who had lost his domain under an order expelling Christian missionaries, to direct major alterations. Further reconstruction began in 1592 under Toshiie and his son Maeda Toshinaga. The work expanded the enclosures and moats, incorporating lessons drawn from Japan’s invasions of Korea.
Toshiie also encouraged the growth of the surrounding town. He ordered his vassals to reside there and offered land without charge to attract merchants and craftspeople. The population grew from several thousand to more than 50,000 by the early seventeenth century. Under the Tokugawa shogunate, the Maeda family’s domain came to include Kaga, Noto, and Etchū provinces. Its assessed income exceeded one million koku, a measure of rice yield used to express a domain’s wealth.
Fires and changes within the castle
Lightning caused the castle’s main tower to burn in 1602. A three-storey turret took its place the following year, but the main tower was not rebuilt. The decision is thought to have reflected political tension with the Tokugawa government: a main tower could advertise a lord’s authority and draw its attention.
A major fire in 1631 altered the castle’s internal organization. The Ninomaru became its political and administrative center, and its palace served as the lord’s residence. The area was enlarged, the Tatsumi water channel was brought into the castle in 1632, and senior retainers’ residences were moved beyond the moats. Fires also caused damage in 1635 and 1808. The turret that had replaced the main tower was rebuilt after the 1631 fire, destroyed again in 1759, and not rebuilt.
The predecessor of Kenroku-en was a pond garden attached to the castle, created by the fourth Maeda lord, Maeda Tsunanori. Later lords continued to alter it.
Military use and modern changes
After feudal rule ended, the castle grounds passed to the Imperial Japanese Army in 1871. The 7th Infantry Regiment was stationed there from 1875, followed by the headquarters of the 9th Division from 1898 until the end of the Second World War. A fire that began in the regiment’s barracks in 1881 destroyed nearly all the castle buildings.
The grounds became Kanazawa University’s Marunouchi campus in 1949. After the university left in the mid-1990s, Ishikawa Prefecture acquired the site from the national government in 1996 and began developing it as a park. A reconstruction program using traditional wooden building methods started in 1999. Its first phase finished in 2001, and later work restored or reconstructed further gates, turrets, moats, and the Gyokusen-in-maru garden. Reconstruction of Nezumita-mon and its bridge was completed in 2020. The site was designated a National Historic Site of Japan in 2008.
The 2024 Noto Peninsula earthquake caused stone walls to collapse at four locations; subsequent investigation identified damage at 27 locations. Restoration of the Ninomaru Palace began on 9 March 2025, following investigations that started in 2018. The plan prioritizes the main reception area, Omote-muki, and confines the overall reconstruction to its principal section. The first phase covers the entrance and adjoining Shikidai area, with completion projected for fiscal year 2033.
Remains
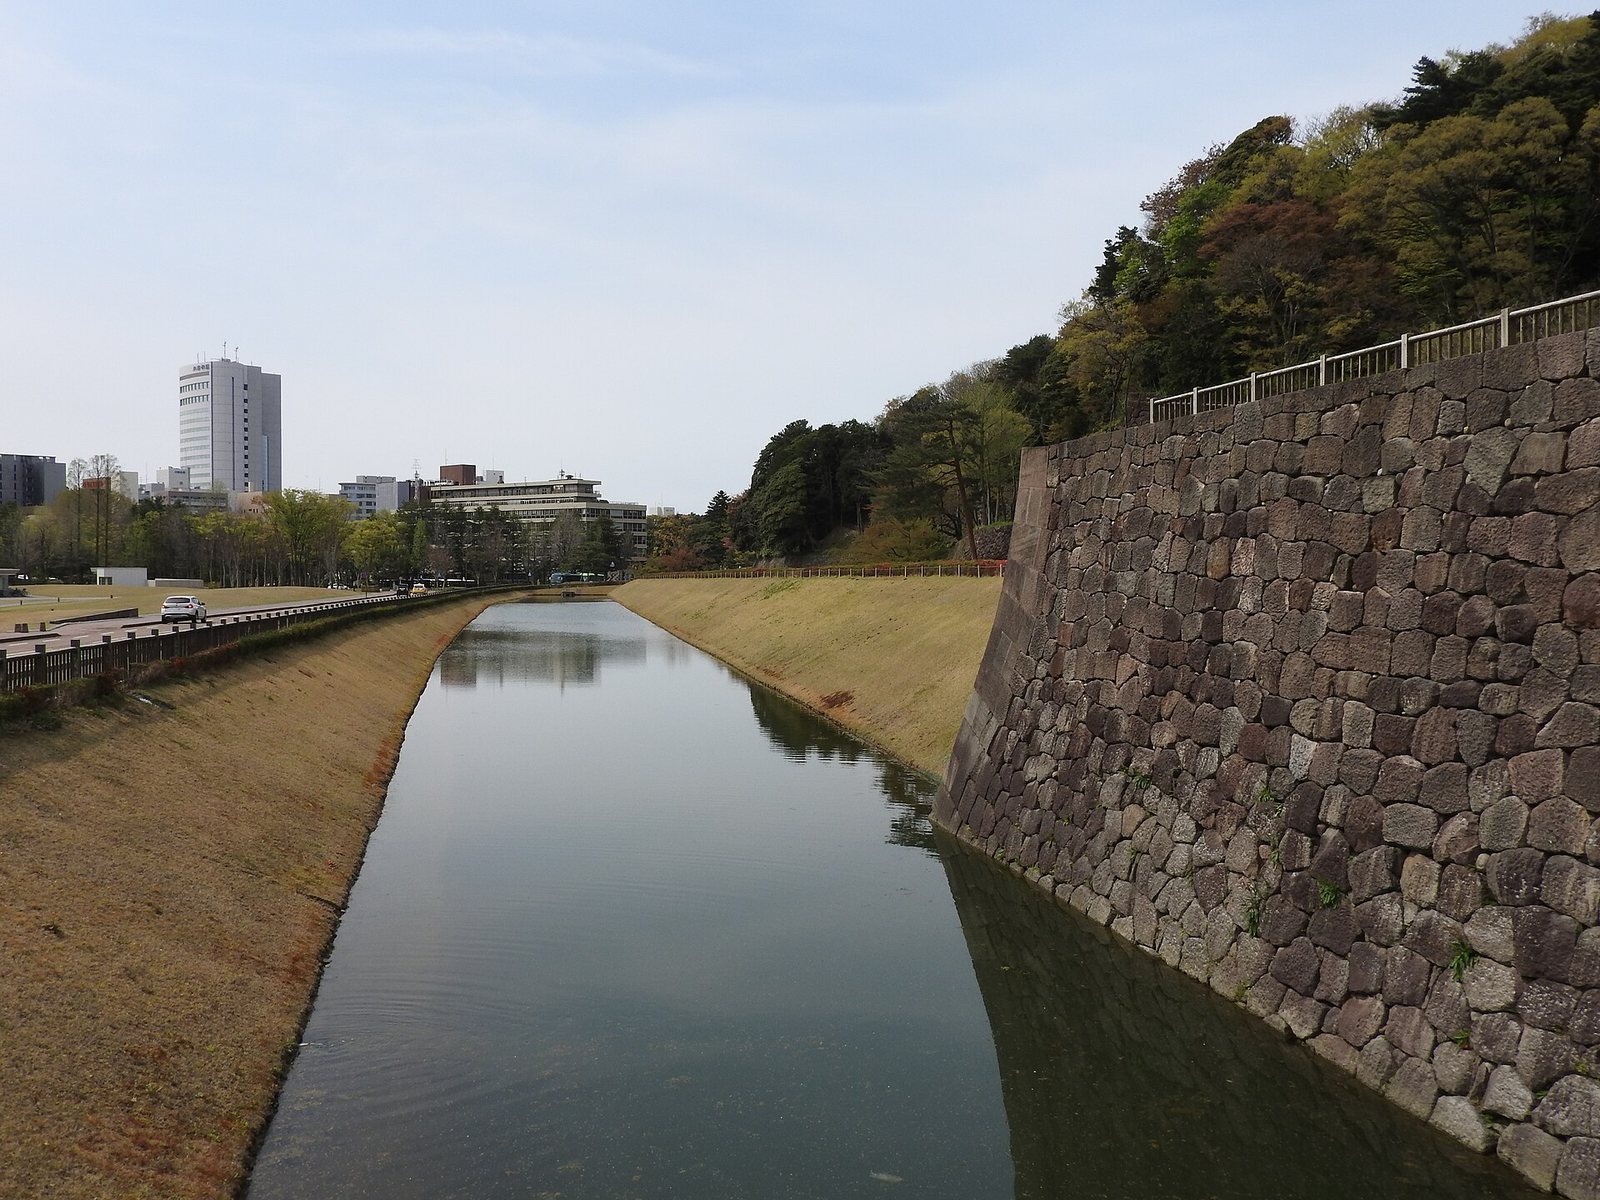
The castle occupies the end of the Kodatsuno plateau, on high ground between the Sai and Asano rivers. The hill extends northwest. Its principal enclosures were the Honmaru, Ninomaru, Sannomaru, Shinmaru, Kitanomaru, and Gyokusen-in-maru. Today the grounds bring together surviving historic structures, walls and moats with buildings reconstructed to represent the castle’s appearance in the 1850s.
Enclosures and water defenses
Inner moats
The castle’s moats and waterways together extended nearly 15 kilometres, with more than 3,000 metres of inner moats. A separate water-supply network connected with the moat system. The named moats include Ōte-bori, Imori-bori, Hyakken-bori, and Hakuchō-bori. Ōte-bori is the best preserved. Imori-bori was reconstructed at half its original width and refilled with water in 2010. Hyakken-bori was drained and converted into Hyakkenbori Street in 1911, while Hakuchō-bori was landscaped as the pedestrian path Hakuchōrō.
Outer defenses
Four outer defensive enclosures, known as Sōgamae, surrounded the castle beyond its immediate defenses. Parts of their moats were later used as water channels. In Kenroku-en, Yamazaki Hill forms part of an outer earthwork, and a pond to its south preserves the outline of a former moat.
Gates and approaches
Formal approach
The lord’s formal route led from Ōte-mon through Kiriki-mon, Kahoku-mon, and Hashizume-mon to the Ninomaru Palace. Ōte-mon and Kiriki-mon used a gate with a main roof and smaller roofs over its side sections, joined to an earthen wall, rather than a tower gate. Other entrances included Ishikawa-mon, Nezumita-mon, Dobashi-mon, Kurumabashi-mon, and Uraguchi-mon. Additional routes passed through Nishichōguchi-mon, Dobashi-mon, and Uraguchi-mon, or through Kanaya-mon, Nezumita-mon, and Matsuzaka-mon.
Nezumita-mon
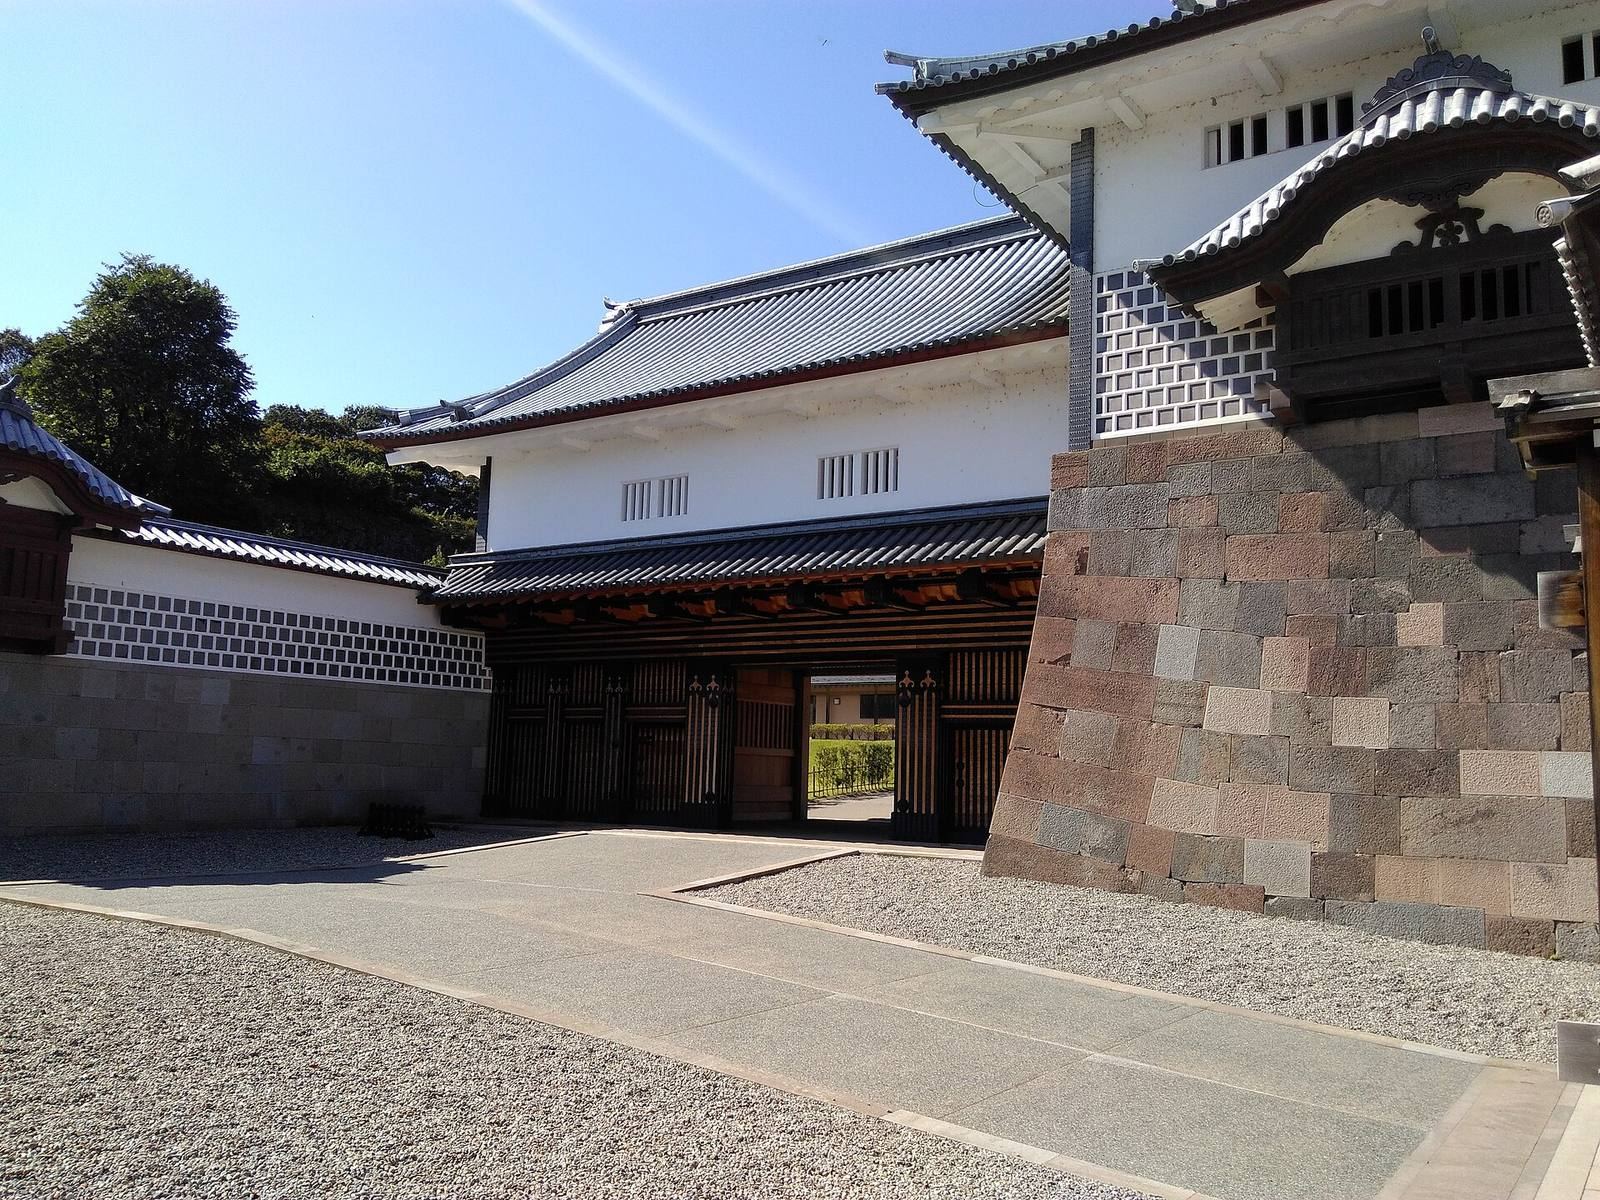
In Gyokusen-in-maru, Nezumita-mon is a two-storey gate flanked by earthen walls and single-storey Nezumita-mon Nagaya buildings. The gate, its bridge, and adjoining features have been explored through excavation, and the gate and bridge have been reconstructed. The gate, long buildings, and walls used a distinctive tile-and-plaster finish called namako-kabe, with black plaster filling the joints.
Ishikawa-mon and bridge
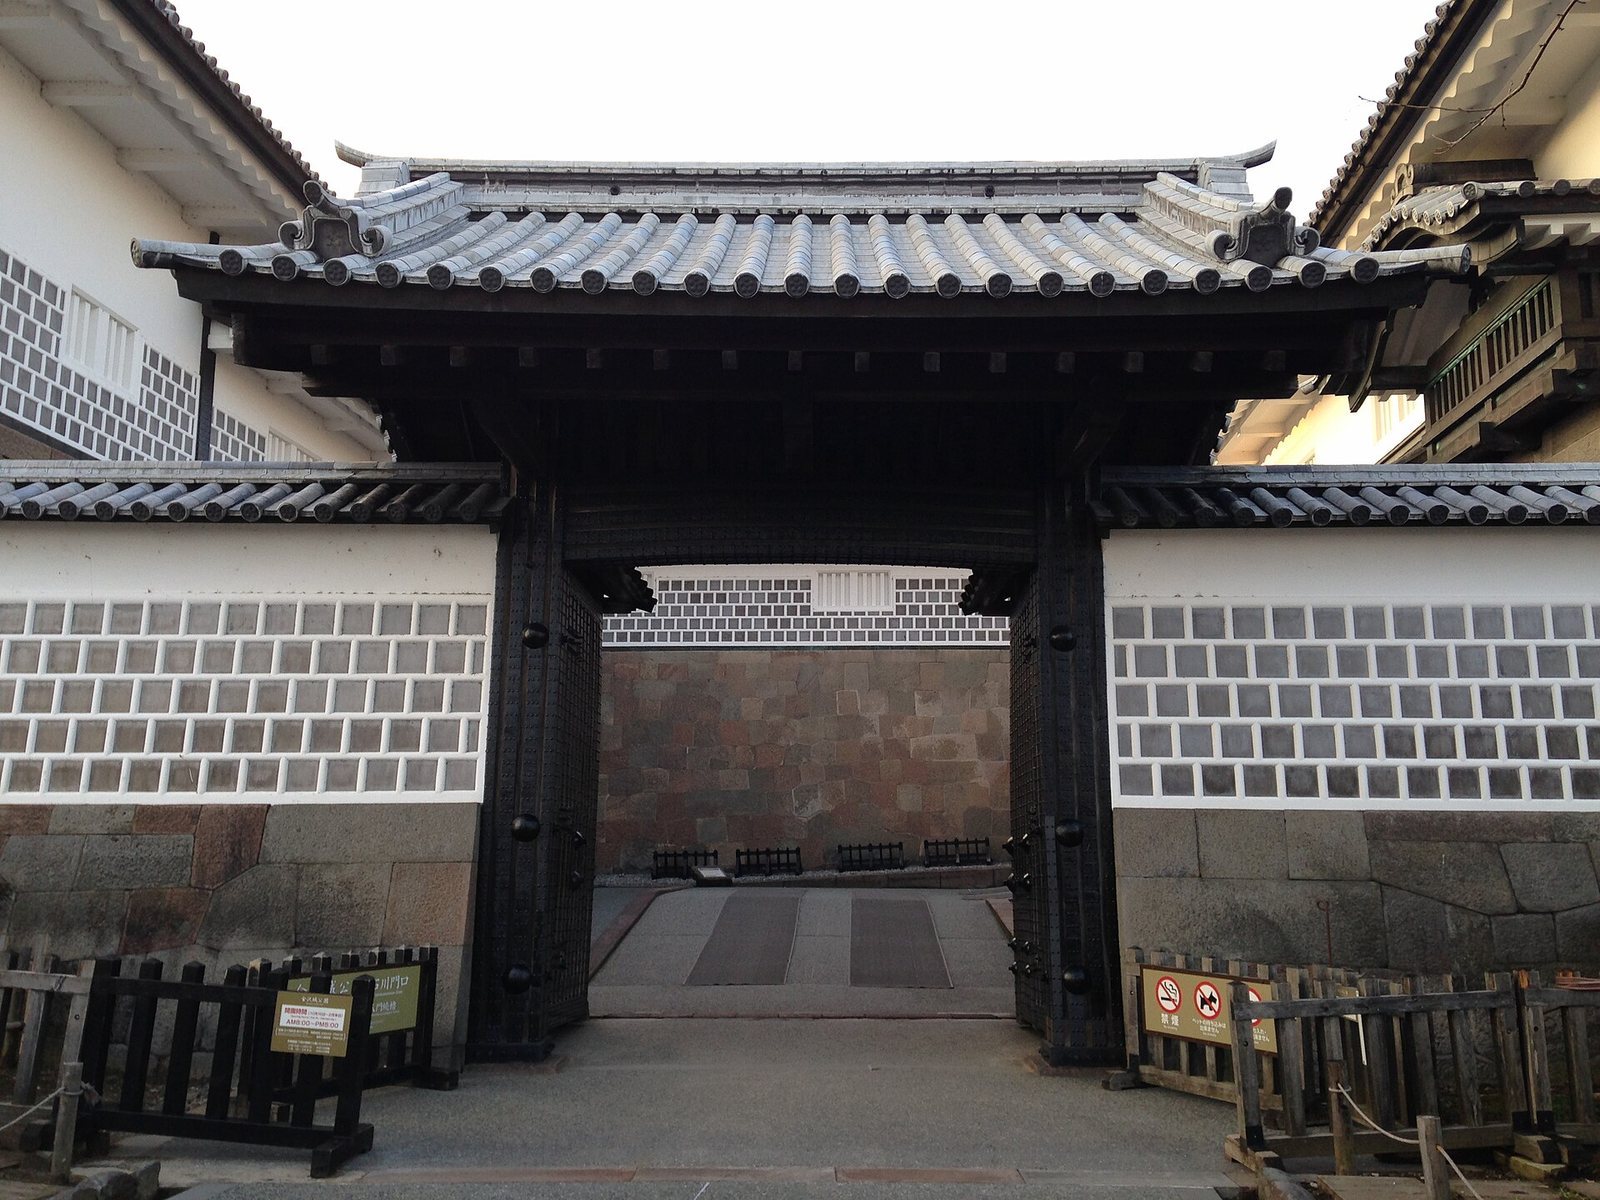
The Ishikawa-mon entrance complex comprises eight structures and uses two distinctive types of stonework. It faces an entrance to Kenroku-en. The Ishikawa Bridge links the gate with the garden. It is a concrete arch bridge, built after the adjacent moat was filled; its predecessor was an earthen bridge.
Hashizume-mon
Hashizume-mon forms a compound entrance comprising a gate, a gatehouse, and an enclosure bounded by earthen walls. The nearby Tsuru-no-maru Dobei is a double earthen wall rising 2.91 metres above its stone wall.
Towers and defensive buildings
Hishi-yagura
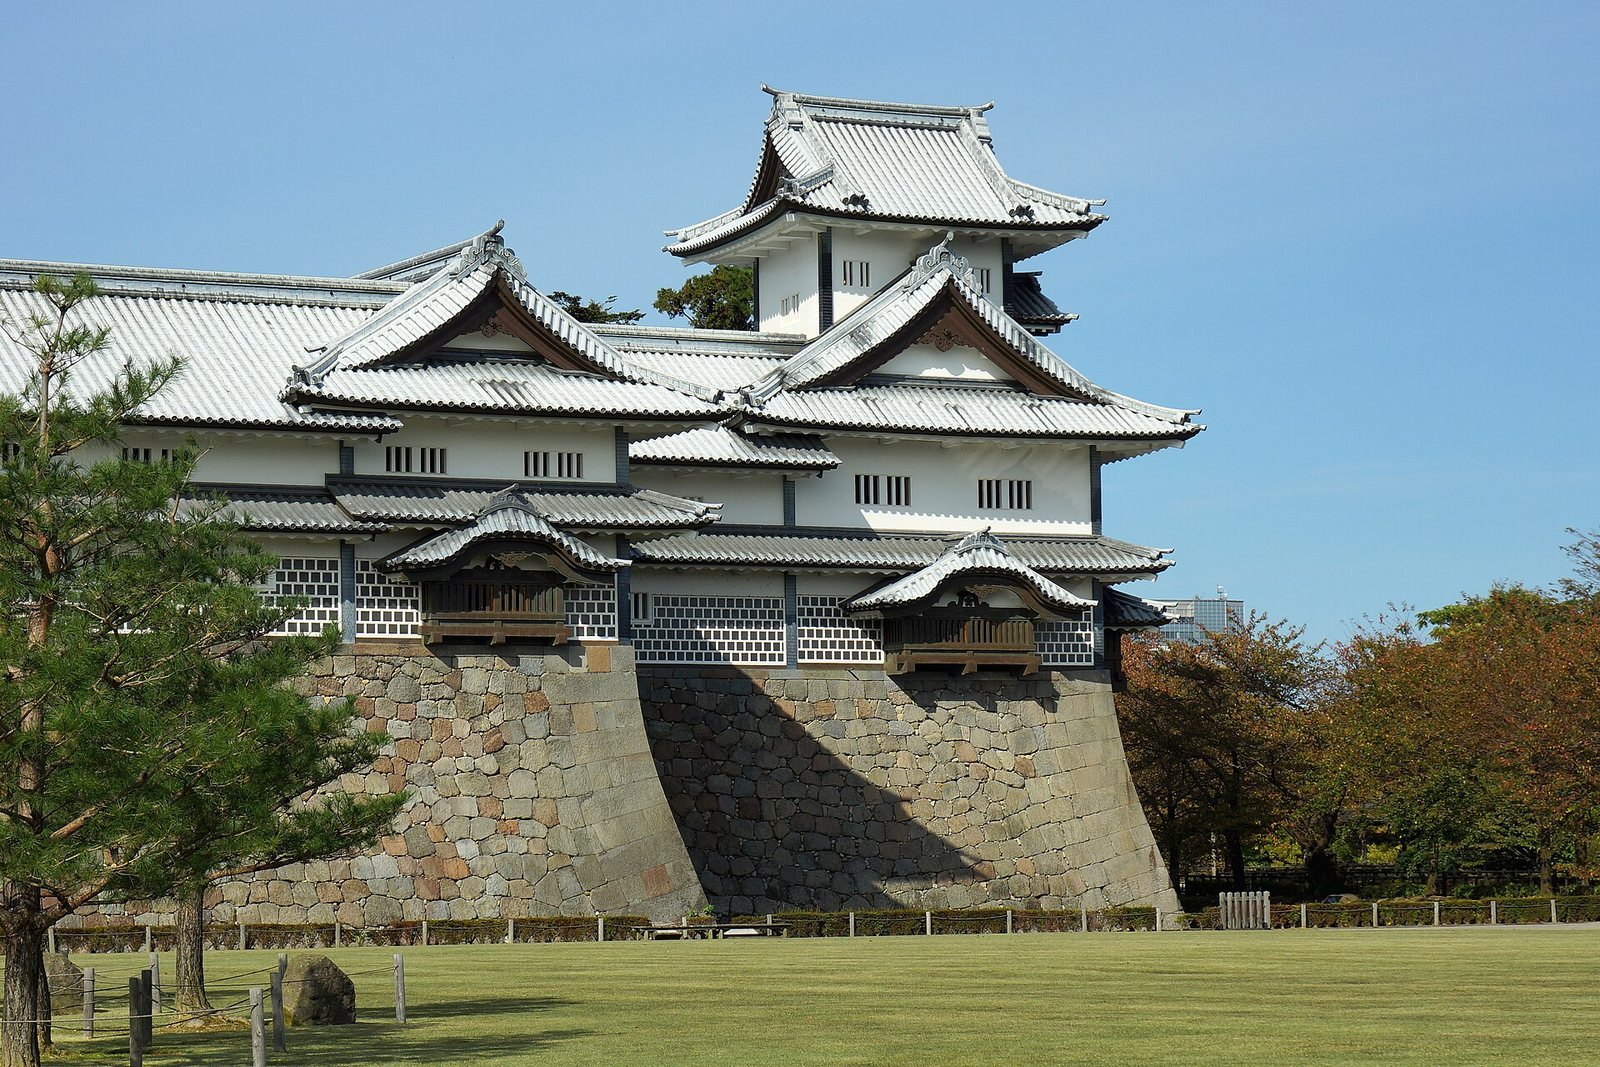
The reconstructed Hishi-yagura is a three-storey tower set at a slight angle to the buildings beside it. A yagura is a turret used for watching, defense, or storage. Hishi-yagura’s roof stands 17.34 metres above its stone wall, and its total floor area is 255.35 square metres. Its angled plan gives the interior diamond-shaped pillars and requires complex connections between the beams.
Gojikken Nagaya
The two-storey Gojikken Nagaya is a long, many-sided warehouse that could also serve as a defensive building. A nagaya is a long structure divided into multiple bays or rooms. This one is about 50 metres long, covers 1,384.95 square metres, and has a roof 9.35 to 10.08 metres above the stone wall. It connects Hishi-yagura with the Hashizume-mon complex.
Hashizume-mon Tsuzuki-yagura
This three-storey watchtower and command post has a floor area of 253.93 square metres, with its roof 14.69 metres above the stone wall. A tall open shaft in its central section allowed supplies to be raised to the upper floor, and this feature was retained in the wooden reconstruction.
Building finishes
Castle buildings had white-plastered walls finished with tiled patterns and raised plaster joints. Their roofs used lightweight white lead tiles, suited to heavy winter snowfall. A tradition holds that the lead could be melted down to make bullets during a siege. Projecting windows with curved or hipped-and-gabled roofs appeared on the first storeys of turrets and on walls.
Surviving historic buildings
Tsurumaru Storehouse
The Tsurumaru Storehouse, built in 1848, is one of the surviving pre-modern buildings on the grounds. Its date places it among the castle’s nineteenth-century structures.
Sanjikken Nagaya
Built in 1858 within the Honmaru, Sanjikken Nagaya is another surviving pre-modern structure. Its name identifies it as a long building divided into multiple sections.
Ninomaru Palace and garden
Ninomaru Palace
The Ninomaru Palace covered about 10,579 square metres and contained more than 60 rooms. Its three principal parts served different purposes: Omote-muki was the formal and administrative area, O-ima-mawari contained the lord’s living quarters, and Oku-muki housed his principal and secondary wives, children, and female staff. Portions of the latter two areas occupied a second storey.
Omote-muki hosted government business and ceremonies. Its reception spaces had richly decorated walls, sliding screens, doors, and ceilings, including gold-leaf paintings associated with the Kanō school, a major Japanese painting tradition. The Tiger Room featured tiger paintings on wooden doors and gold-leaf work attributed to Kishi Ganku. In the Bamboo Room, alcoves and built-in shelves accompanied a neighboring room with a coffered ceiling. The upper room had a raised coffered ceiling and carved, brightly painted transoms. Plans, elevation drawings, designs for paintings and fittings, and Meiji-period exterior photographs provide material for understanding the palace.
Garden and water supply
Kenroku-en developed from the castle’s earlier pond garden, which successive Maeda lords changed. The Tatsumi water channel supplied the castle and also served the garden. The wider grounds retain evidence of the castle’s interconnected water system, including the relationships between channels, moats, and the outer earthworks.