Kabud Gonbad Mosque: A Seljuk-Era Congregational Mosque in Iran
Site at a Glance
- Rating
- 4.3
- Popularity
- Very Low
- Country
- Iran
- Primary era
- Medieval
- Eras represented
- Medieval, Early Modern, Modern
- Civilizations
- Afsharid, Ilkhanate, Qajar, Seljuk
- Site type
- Religious
- Remains
- Mosque
On this page7 sections
History
Kabud Gonbad Mosque is a Shia congregational mosque in Kalat, Iran, whose original structure is attributed to the Seljuks and dates to the twelfth century. The Seljuks were a major Turkic dynasty that ruled much of Iran and the Middle East during the eleventh and twelfth centuries. The mosque is also known as Gonbad Kabud Mosque and the Naderi Mosque, and it remains an active place of worship.
Seljuk and Ilkhanid foundations
The mosque began in the Seljuk period. During the Ilkhanate, the Mongol dynasty that ruled Iran from the thirteenth to the fourteenth century, a mausoleum was added to the mosque grounds. Later renovations may also have been associated with the Mongol Jalairs, a group that became a ruling house in Iran and Iraq after the decline of the Ilkhanate.
Afsharid and Qajar changes
After Nader Shah Afshar took control of Iran, he expanded the mosque and added surrounding porches and shelters. Nader Shah established the Afsharid dynasty in the eighteenth century. The mosque was remodelled in 1747 in a style more evocative of Persian architecture, followed by extensive renovation during the Qajar period. In 1835, Yalangtush Khan, the governor of Kalat, ordered repairs to the building.
Memorial and heritage status
The mosque was placed on Iran’s National Heritage List in 1967 and is administered by Iran’s Cultural Heritage, Handicrafts and Tourism Organization. One room was later converted into a memorial and mausoleum for several Iranian Revolution martyrs who died in Kalat.
Remains
Plan, domes, and tilework
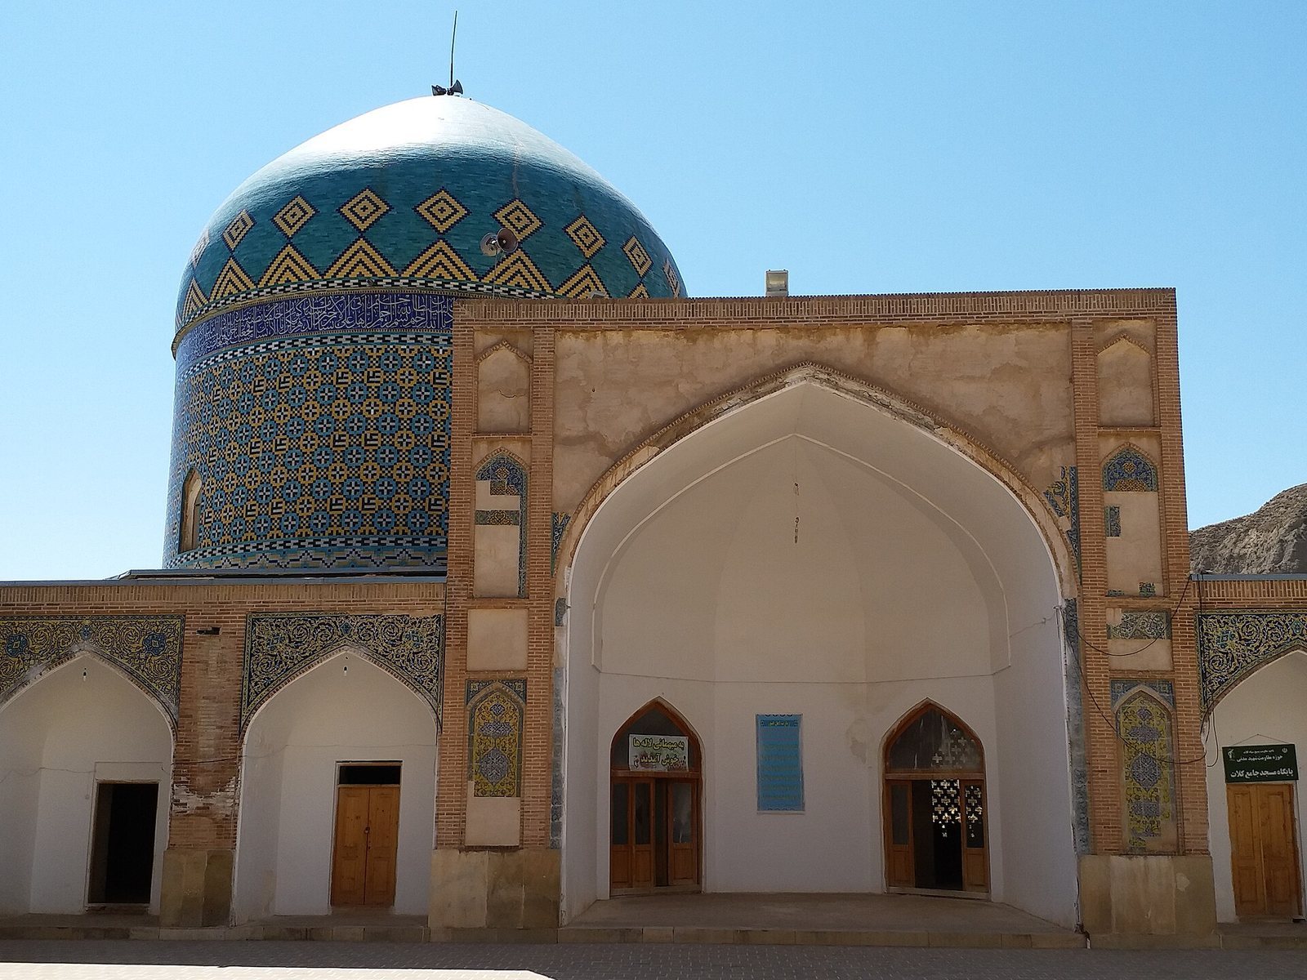
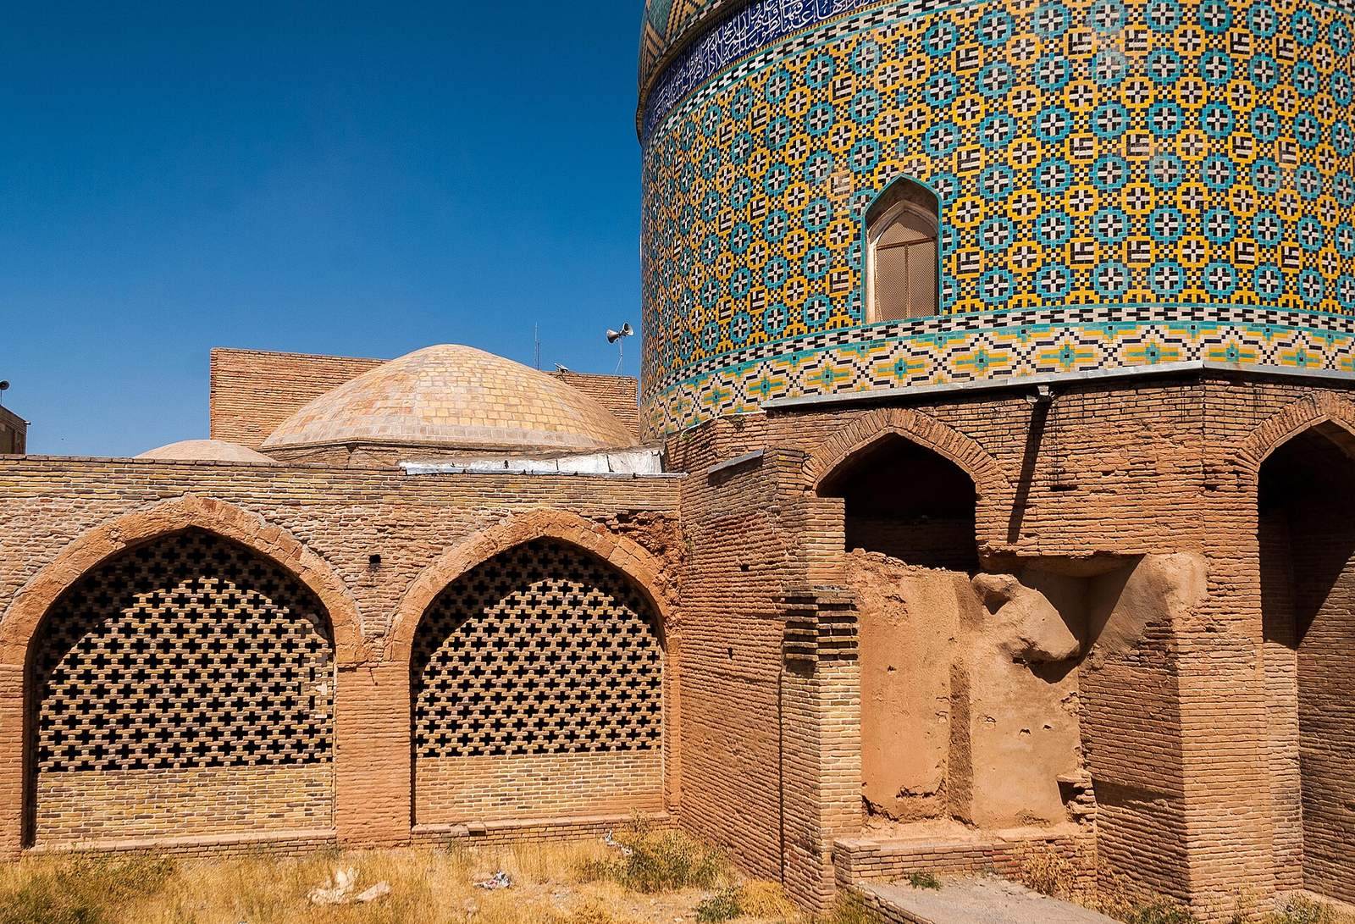
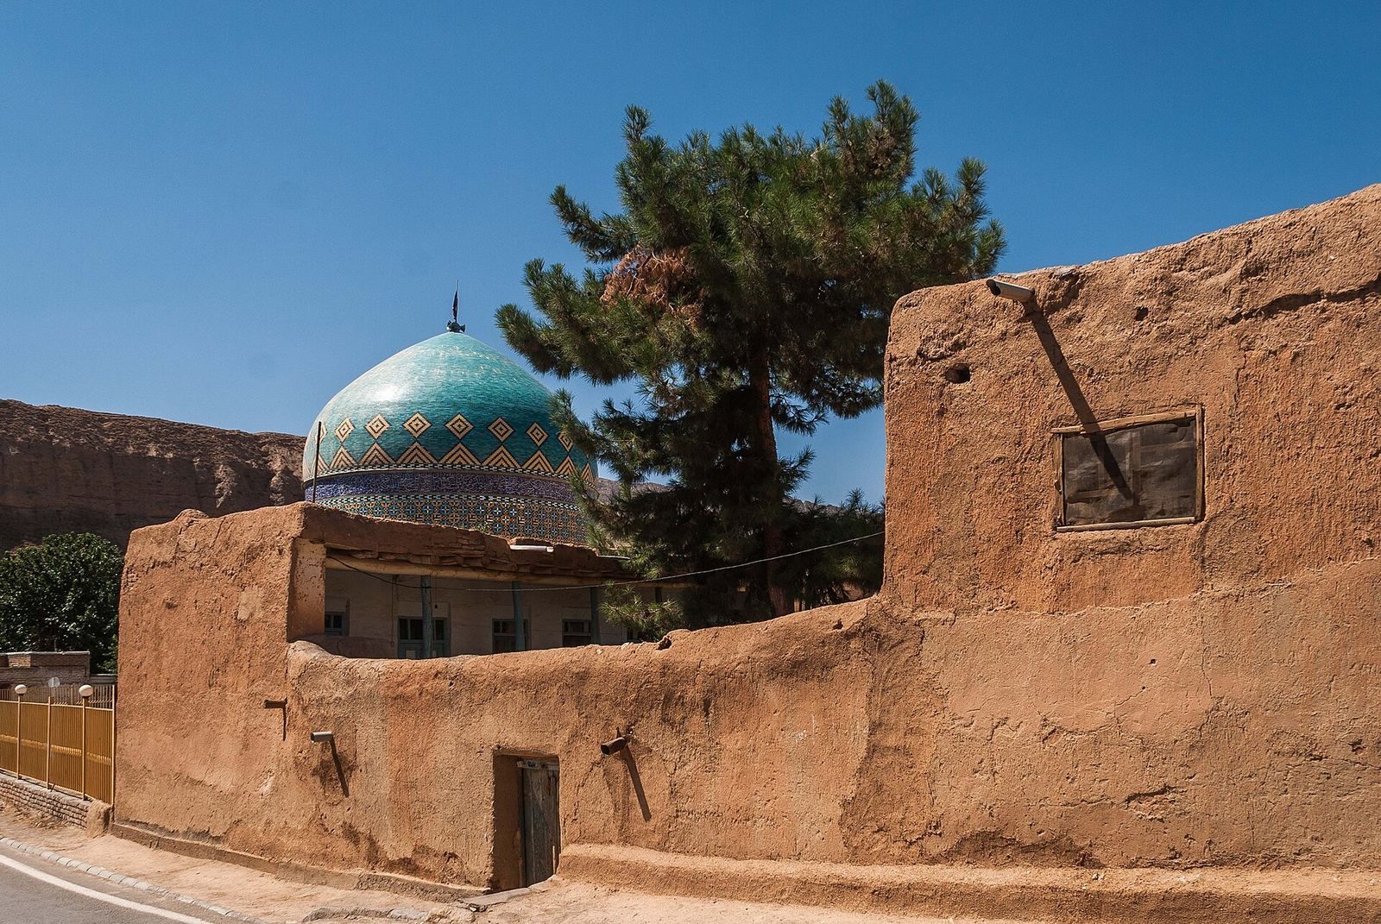
Kabud Gonbad Mosque is a four-iwan building constructed mainly from brick, mortar, and tiles. An iwan is a vaulted hall or porch open on one side. The building is dominated by a large blue dome with a cylindrical drum, while the space beneath the dome forms a regular octagon with walls approximately 4 metres long. Numerous smaller domes add to the roofline. The rectangular sahn, or open mosque courtyard, measures about 19 metres wide and 27 metres long.
Fragments of yellow-and-blue tiling survive on the four iwans. Seven-color tilework, a Persian technique using polychrome glazed tiles, provides the main decorative element. Arabesque and floral motifs cover the spandrels above the iwans and continue across the riwaqs, the covered arcades bordering the courtyard.
Associated structures and features
A tomb for members of the Mongol Jalair family stands beside the eastern shabestan, an enclosed prayer hall, and dates from the Ilkhanid period. Near the entrance, a Qajar-period stone inscription in Nasta’liq, a flowing script widely used for Persian writing, records the repairs ordered by Yalangtush Khan in 1835.
A cistern stood immediately beside the mosque’s northern side and supplied water to residents of Kabud Gonbad. Water from the Qara Su recreation area passed through the garden of the Sun Palace before reaching the cistern, the mosque, and some surrounding houses.