Jodha Bai Mahal: A Mughal Palace at Fatehpur Sikri
Site at a Glance
- Rating
- 4.6
- Popularity
- High
- Country
- India
- Primary era
- Early Modern
- Eras represented
- Early Modern
- Civilizations
- Unclassified
- Site type
- Domestic
- Remains
- Palace
On this page12 sections
History
Foundation at Fatehpur Sikri
Jodha Bai Mahal is a Mughal palace in India at Fatehpur Sikri, commissioned by Mughal Emperor Akbar in 1569 in a style combining Hindu and Persian traditions. It was built for Mariam-uz-Zamani, Akbar’s Hindu wife, and became the largest residential palace at Fatehpur Sikri and the largest complex in the royal zenana, the part of a royal household reserved for women and their attendants.
Mariam-uz-Zamani was born a Hindu princess and married Akbar in 1562 through a political alliance between the emperor and her father, Raja Bharmal. In 1569, she gave birth to Prince Salim, her third child and first surviving son by Akbar. Salim later ruled as the Mughal emperor Jahangir.
Akbar shifted his capital from Agra to Fatehpur Sikri in connection with his belief in the effectiveness of the prayers of Sheikh Salim Chishti, whose blessing he had sought for the birth of an heir. Construction at Sikri began in 1569, and the palace was established for Mariam-uz-Zamani and the newborn Prince Salim. Its commission made the building a residence associated with the imperial family and with Akbar’s regard for Mariam-uz-Zamani.
Names and later condition
The palace is also known as Raniwas and Zenani Dyodhi. It is often called Jodh Bai Mahal, although that form is incorrect. Its design reflects the Hindu background of its principal occupant while incorporating Persian architectural traditions. The building now stands in ruins.
Remains
Courtyard plan and entrances
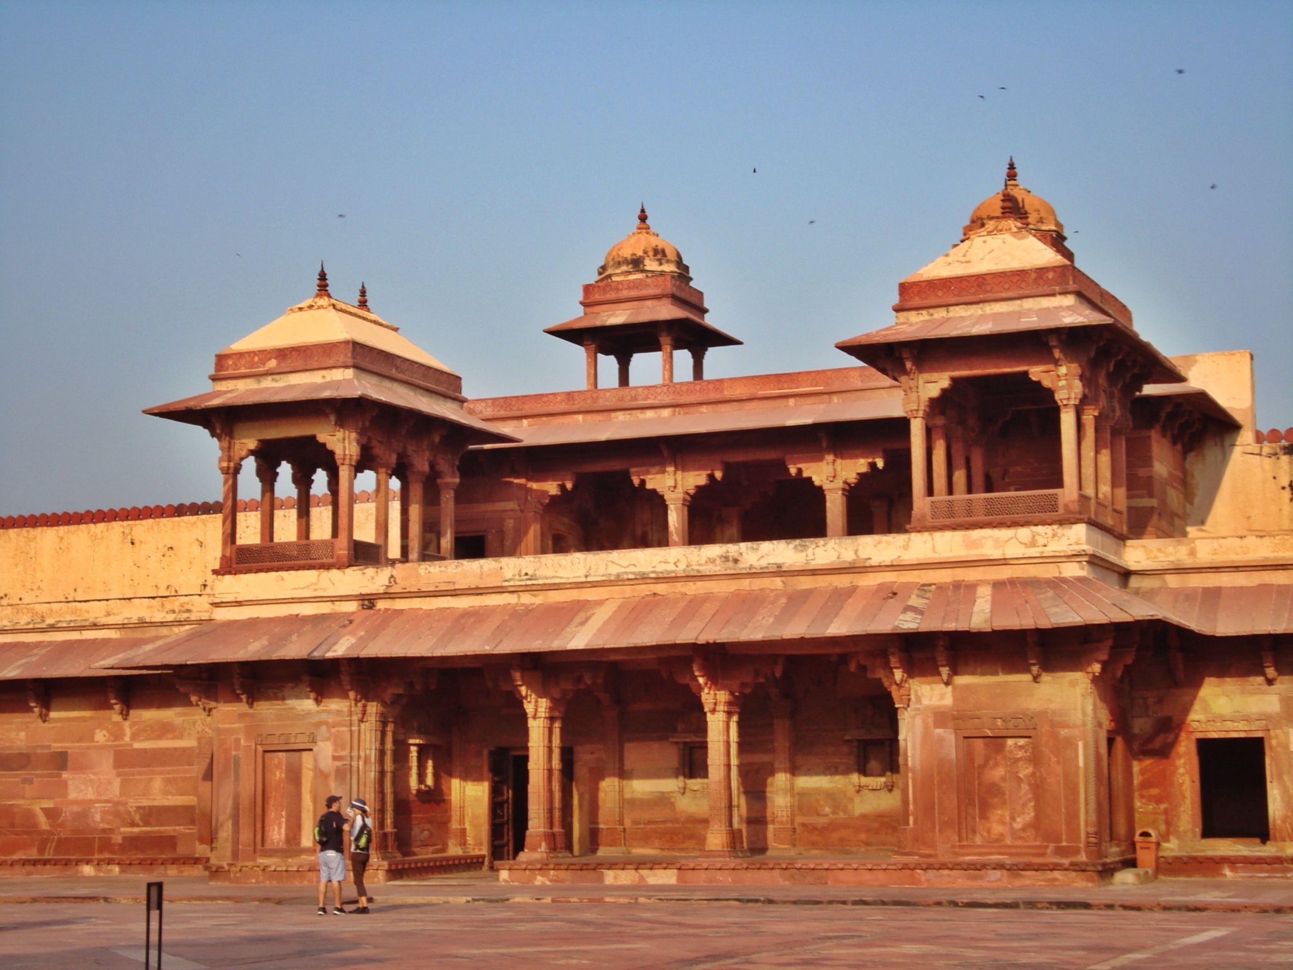
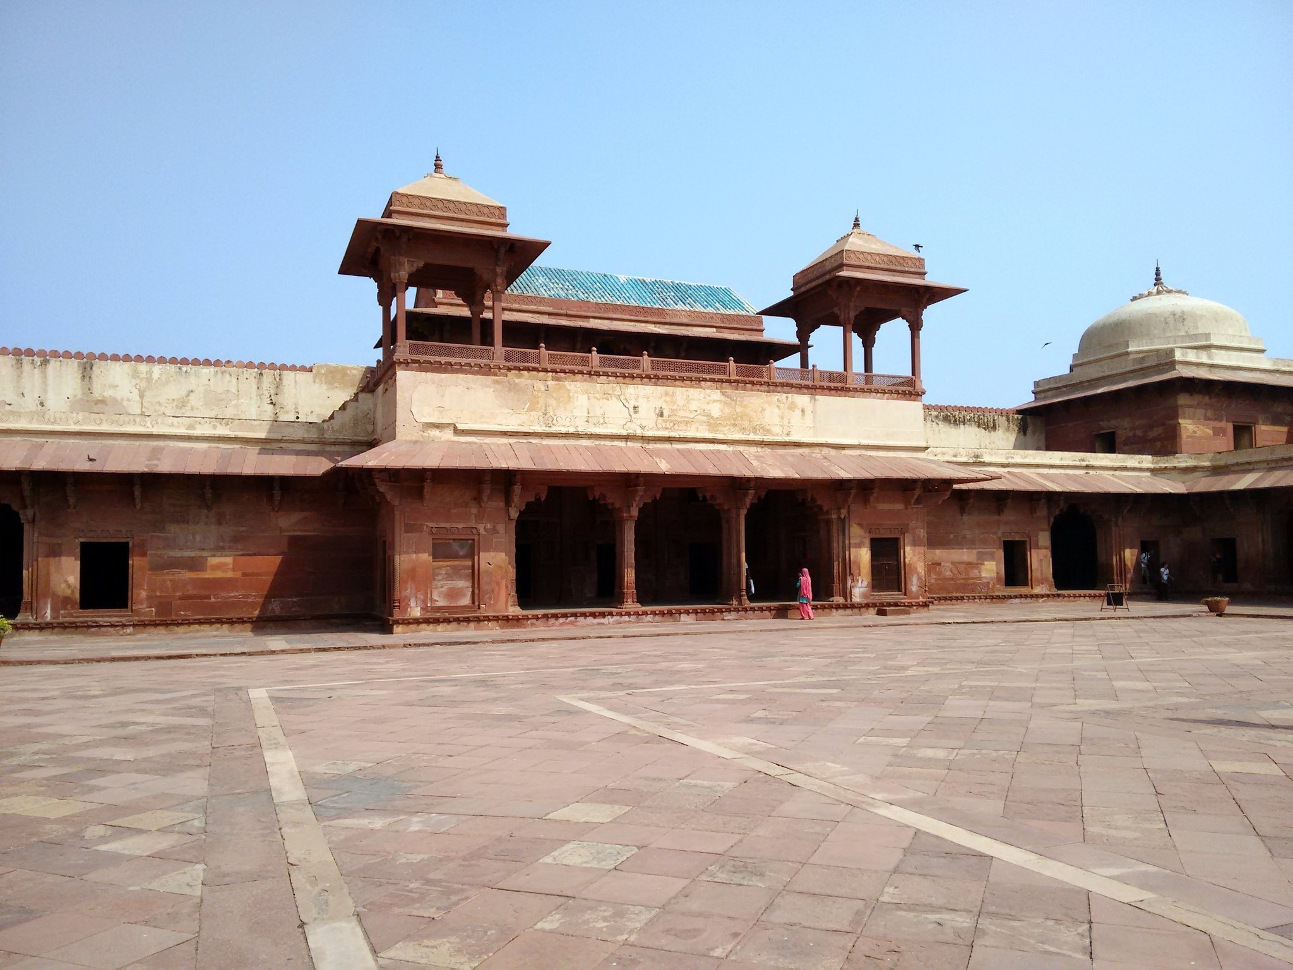
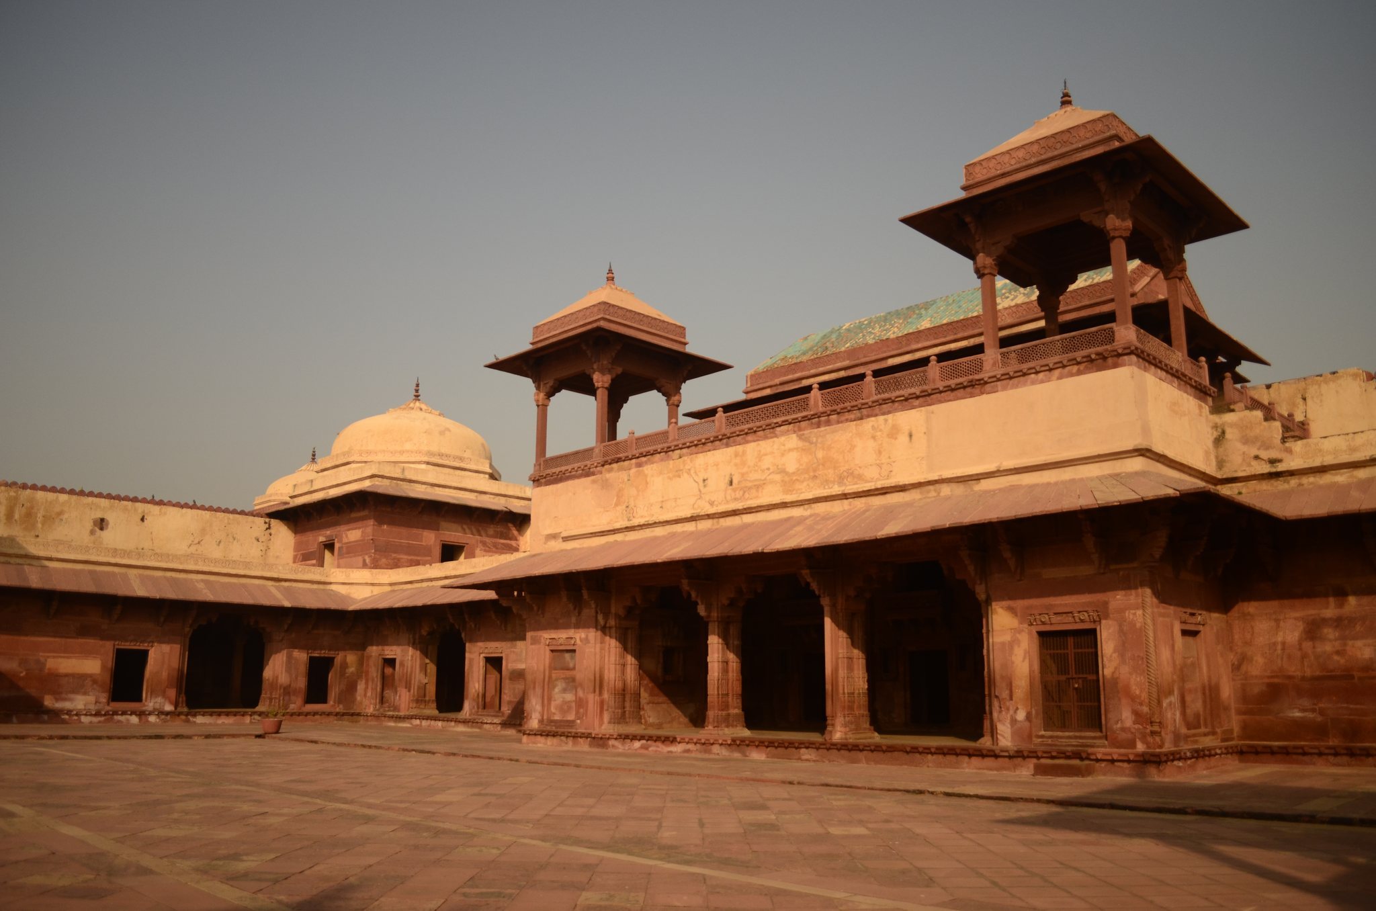
Jodha Bai Mahal is a large red sandstone complex arranged around a courtyard. Its rectangular plan and internal connections were shaped by the privacy of its female residents. The palace was also internally connected with Akbar’s palace, linking the residence to the wider royal complex.
Eastern gateway
A single principal gateway stands on the eastern side. Guard rooms protected the entrance, which also contains triangular ceilings and additional apartments. Its elaborate design is characteristically Rajasthani and forms the principal access point to the palace.
Residential and worship spaces
Khawabgah
The palace includes a spacious, double-storey Khawabgah, a private residential or sleeping apartment in a South Asian palace. This substantial space formed part of the residential arrangement within the courtyard complex.
Temple and Tulsi math
A Hindu temple and a Tulsi math served Mariam-uz-Zamani’s worship. The western suite functioned as a temple and contains vedikas, raised ritual platforms or altar-like architectural elements, along with other Hindu motifs. Curvilinear pillars with brackets contribute to the architecture of this suite.
Decoration and upper structure
Carved and painted motifs
The interior decoration includes swans, elephants, parrots, Srivastava marks, and other Hindu designs. Depictions of Lord Krishna appear on the walls, reinforcing the religious character of the western suite and the palace’s Hindu architectural vocabulary.
Roofline and architectural details
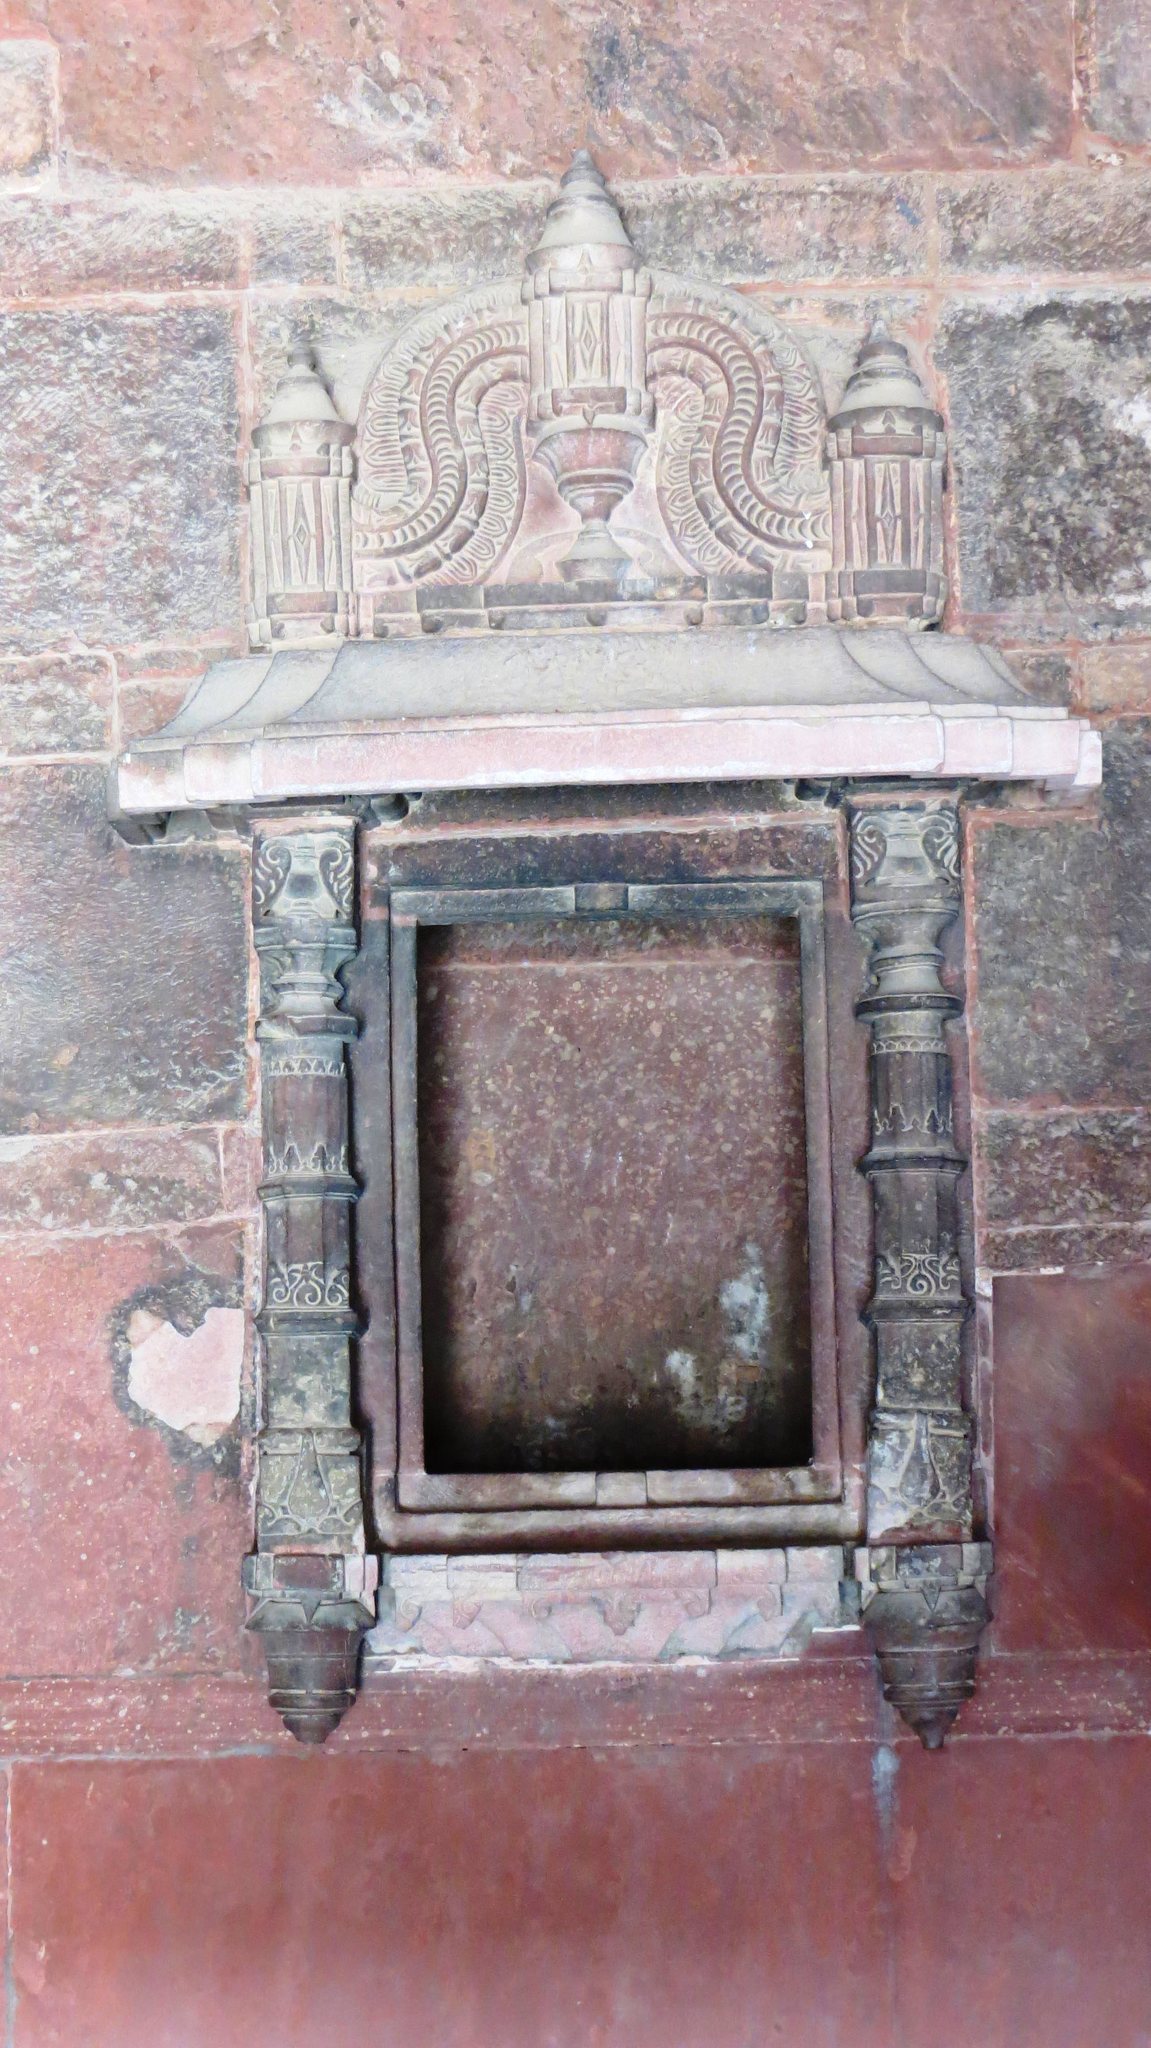
The superstructure includes chhatris, domed pavilions characteristic of Indo-Islamic and Rajput architecture, together with pillars fitted with wall brackets, semicircular domes, and several niches. These elements survive as part of the palace’s ruined red sandstone fabric.