Jagdschloss Wabern: A Baroque Hunting Lodge in Hesse
Site at a Glance
- Rating
- 4.4
- Popularity
- Very Low
- Country
- Germany
- Primary era
- Early Modern
- Eras represented
- Early Modern
- Civilizations
- Holy Roman Empire
- Site type
- Domestic
- Remains
- Palace
On this page14 sections
History
Jagdschloss Wabern is a former Baroque hunting lodge in Wabern, Germany, built between 1704 and 1707 for Maria Anna Amalia of Courland, the wife of Landgrave Karl of Hesse-Kassel. The court master builder Johann Konrad Giesler designed the principal building. The lodge formed part of a courtly hunting estate and later became associated with the cultural and political history of the ruling house of Hesse-Kassel.
Creation of the hunting estate
The lodge was established on the broad plain between the Eder and Schwalm rivers. The site lay on the edge of the Eder floodplain, where marshy ground had to be drained before construction could proceed. Driven piles stabilized the building ground and allowed the new residence to stand on the difficult terrain.
Jagdschloss Wabern was also known as Schloss Karlshof, a name derived from its founder. Its role extended beyond accommodation. Landgrave Friedrich II maintained a falconry establishment there and held lavish Rococo festivities. Each June, a court camp gathered at Wabern for hunting activities, particularly heron hunting in the nearby Reiherwald on the Schwalm. The woodland contained numerous heron nests and a large bird colony, while falconry staff were brought from Waldau near Kassel for the hunts.
The estate’s activities also involved the Fasanenhof, about 3.5 kilometres north of the castle on the southern edge of Oberstes Holz. It specialized in breeding and managing pheasants for the hunting parties of the landgraves’ guests at Wabern.
Court visits and architectural expansion
Wabern received notable visitors during the eighteenth century. Voltaire, the French Enlightenment writer and philosopher, stayed there from 27 to 29 May 1753 as a guest of Landgrave Wilhelm VIII and his son Friedrich. He was travelling back to France after falling out of favour with King Frederick II at Potsdam. Knigge visited the castle on 14 January 1770, and Johann Wolfgang von Goethe travelled from Kassel to Wabern on 16 September 1779.
Around 1770, Landgrave Friedrich II commissioned Simon Louis du Ry to enlarge the complex. Du Ry added side buildings connected to the main building by galleries, creating a horseshoe-shaped ensemble. This expansion gave the lodge the form associated with its mature courtly use.
Decline, restoration, and changing ownership
After Landgrave Friedrich II died in 1785, the castle remained unused for an extended period and deteriorated. Elector Wilhelm II restored the building and park during the 1820s. He also furnished them with 500 oil paintings and 1,200 copperplate engravings, most of them produced by members of the Tischbein family.
The collection included views of Wabern during its period of splendour, portraits of its owners, scenes of heron hunting, and images of especially valuable falcons. Johann Heinrich Tischbein the Elder created the wall-sized Baroque paintings of heron falconry. Important parts of the collection are now preserved at Schloss Fasanerie in Fulda, where the heron-hunting paintings are presented as major works.
Prussia annexed the Electorate of Hesse in 1866, and Wabern became Prussian property. During the Franco-Prussian War of 1870 to 1871, a conflict between France and the German states led by Prussia, Elisabeth Deichmann-Schaaffhausen operated a military hospital in the castle for several months.
Institutional use in the modern period
From 1885 to 1886, the Prussian state established a correctional educational institution for male youths in the complex, which was then renamed Karlshof. The municipal association in Kassel assumed responsibility for the institution in 1927. In 1953, the Landeswohlfahrtsverband took over its maintenance, and the former castle subsequently became known as Landesjugendheim Karlshof.
Vitos Kurhessen gGmbH, formerly the Centre for Social Psychiatry in Merxhausen, now uses the castle for Station 4 and an outpatient clinic for child and adolescent psychiatry in Kassel. Vitos Kalmenhof gGmbH in Idstein uses one floor and the north wing for residential youth welfare. These Vitos organizations and the Schlossbergschule belong to the Landeswohlfahrtsverband Hessen. The former training workshops for young people closed on 1 July 2012.
The castle’s institutional history also entered modern literature. Kassel writer Matthias P. Gibert drew on his experiences as a former resident of Karlshof in his 2010 crime novel Schmuddelkinder.
Remains
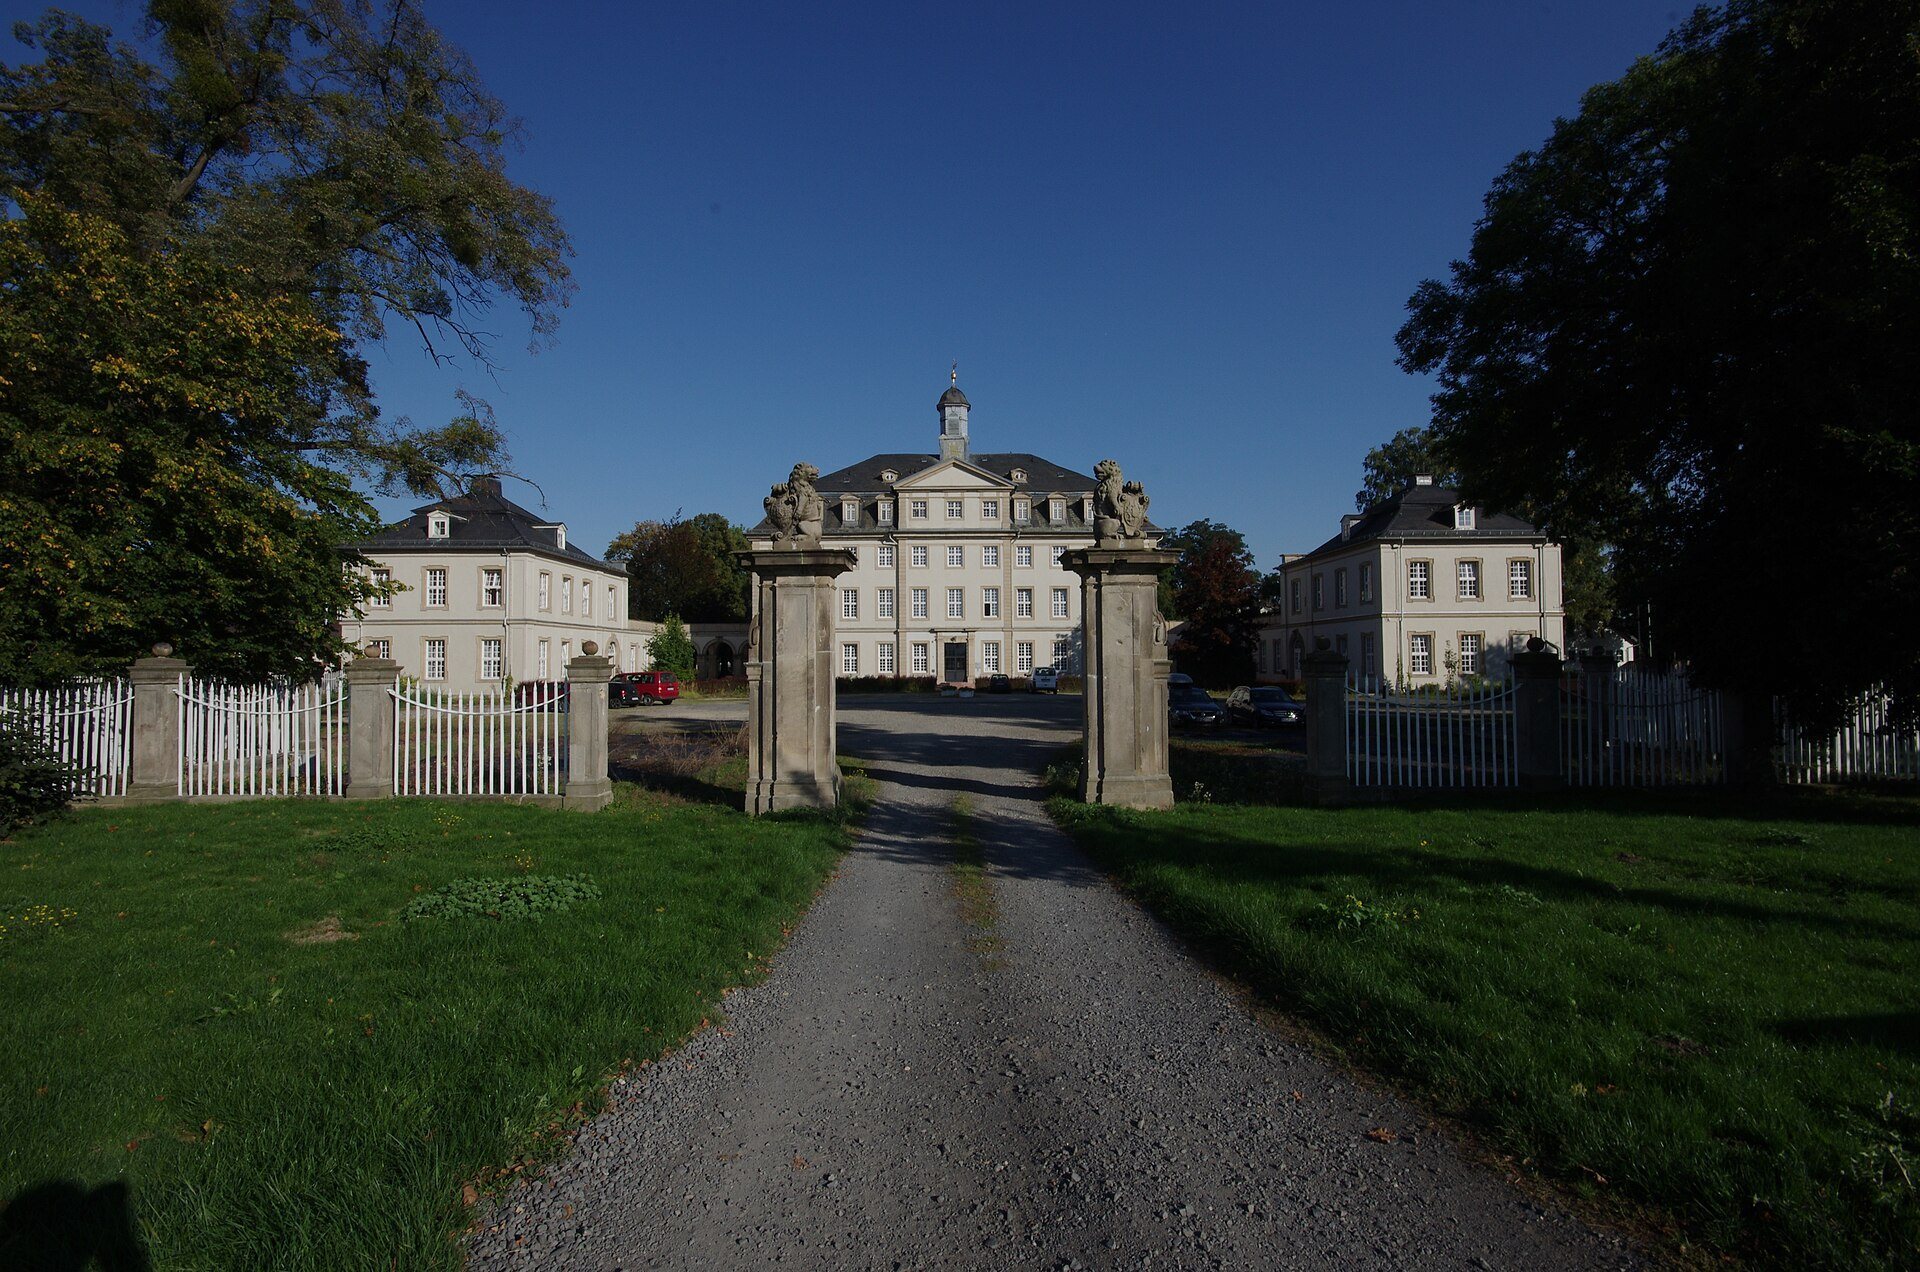
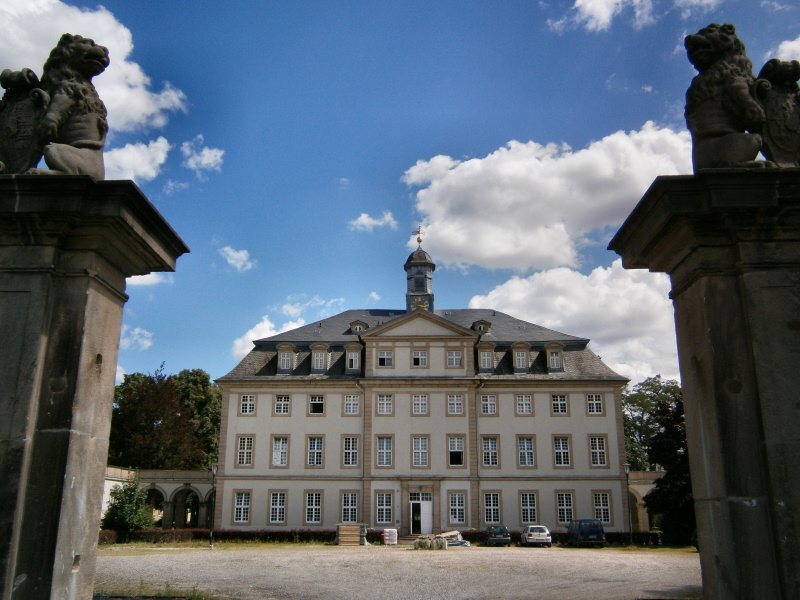
Jagdschloss Wabern survives as a three-storey Baroque complex at the northwestern edge of Wabern in northern Hesse. The principal building is joined to side buildings by galleries, producing a horseshoe-shaped arrangement. The associated park retains several historic buildings, although its original planting plan and layout have changed.
The principal complex
Main building
The three-storey main building has a central avant-corps, a section projecting outward from the facade, on its park side. This central projection ends in a balcony. Medallions on the balcony carry relief heads of Landgrave Karl and his wife, Maria Anna Amalia of Courland, linking the surviving architectural detail to the lodge’s foundation under Karl.
Side buildings and galleries
The side buildings added around 1770 are connected to the main structure by galleries. Together, these elements form the horseshoe-shaped ensemble created during the expansion commissioned by Landgrave Friedrich II. Their arrangement preserves the principal spatial organization of the enlarged hunting lodge.
Park buildings and landscape
Former stable building
The park contains the former Marstall, a princely stable complex dating from the eighteenth century. In 2007, the building was converted for use by the Schlossbergschule, a special school for pupils requiring educational assistance and for sick children.
Former director’s residence
The former director’s residence also stands within the park. Like the former stable building, it was converted in 2007 for the Schlossbergschule. Its present use forms part of the later institutional history of the castle grounds.
Park layout
The park was originally planted with both native and non-native plants. Its original layout no longer survives, while the associated buildings continue to define parts of the former estate.
Paintings and prints
The collection assembled during the restoration of the 1820s comprised oil paintings and copperplate engravings depicting the castle, its owners, heron hunting, and valuable falcons. The wall-sized Baroque heron-falconry paintings were created by Johann Heinrich Tischbein the Elder. Important portions of the collection are preserved at Schloss Fasanerie in Fulda rather than at Wabern.