Palace Priuli Ballan: A Venetian Villa in Piove di Sacco


Site at a Glance
- Rating
- 4.6
- Popularity
- Very Low
- Country
- Italy
- Primary era
- Early Modern
- External website
- Open
- Eras represented
- Early Modern
- Civilizations
- Venetian
- Site type
- Domestic
- Remains
- Elite Residence
On this page12 sections
History
Palace Priuli Ballan is a Venetian villa in Piove di Sacco, Italy, whose documented history reaches back to 1518. The estate belonged to the Priuli, a prominent Venetian patrician family, and stood just outside the historic center beyond the town’s boundary channel. It occupied the area now called Borgo Rossi, formerly Contrà Santa Giustina, along the road to Arzerello.
The Priuli Estate
A cadastral declaration from 1518 names Alvise Priuli, son of Nicolò, as the owner of a building with a ground floor and two upper floors. The lateral service wings and the oratory were added during later phases of the complex’s development. In the mid-eighteenth century, the historian and writer Andrea Gloria described the Priuli property as an opulent estate with large adjoining buildings, a garden, and shaded avenues.
The villa formed the principal residence of a wider country estate. Its associated service buildings, landscaped grounds, and religious space reflected the organization of a Venetian villa, where the main house was accompanied by facilities for domestic and estate activities.
Military and Wartime Uses
During the Third Italian War of Independence, the conflict fought in 1866 between Italy and the Austrian Empire, Austrian troops used the palace. In the First World War, the complex served as a military hospital.
A fire in 1940 severely damaged the palace and made it unsafe. The Bastianello family of Padua, which then owned the property, arranged restoration in cooperation with the Superintendency for Cultural Property. The family lived in the building for a short time after this work.
During the Second World War, the complex accommodated displaced people and served German troops as both a command post and a warehouse. Writings and pencil drawings on the walls of the oratory survive as traces of this period. After the war, the palace was used for offices and as a tobacco warehouse until 1957.
Later Ownership
The Ballan family of Piove di Sacco currently owns the property. The complex is used occasionally for cultural or social gatherings, while its surviving buildings and landscape features preserve evidence of its changing domestic, military, and utilitarian roles.
Remains
The surviving complex consists of a central quadrangular building, two detached lateral barchesse, an oratory incorporated into the northern barchessa, a rear park, and the remains of a front exedra. A barchessa is a detached or attached service wing traditionally associated with a Venetian villa. Together, these elements retain the principal arrangement of the historic estate, although the former larger Italian-style park no longer survives in full.
Villa and Service Wings
Central Building
The central building rises over three floors and follows a Venetian-villa layout. A central through-hall connects the front and rear of the house, with doorways arranged symmetrically toward the rooms on either side. A monumental pincer-shaped staircase leads to the piano nobile, the main residential floor, where a comparable arrangement is repeated. A separate service staircase reaches the second floor, which was probably used by servants and occasionally by the owners during colder months.
Lateral Barchesse
The two large detached barchesse extend over three floors. On the façades facing the villa, seven rusticated arches organize each wing. The arches facing the public road have keystones decorated with masks and ornamental fittings, giving the service buildings a formal architectural treatment alongside their practical role.
Front Exedra
The front exedra, a semicircular ornamental architectural feature, once formed part of the unified complex. It is now detached from the rear park and no longer belongs to the palace property. Its former ornamentation has largely disappeared, while a surviving niche contains a statue traditionally believed to represent Hercules.
Park and Oratory
Rear Park
The park behind the villa preserves six statues on their original bases. Arranged in pairs, they marked the entrances to three avenues that once extended through a larger Italian-style park. These avenues and the broader formal landscape no longer survive, but the statues retain their original placement within the remaining grounds.
Oratory of Madonna della Salute
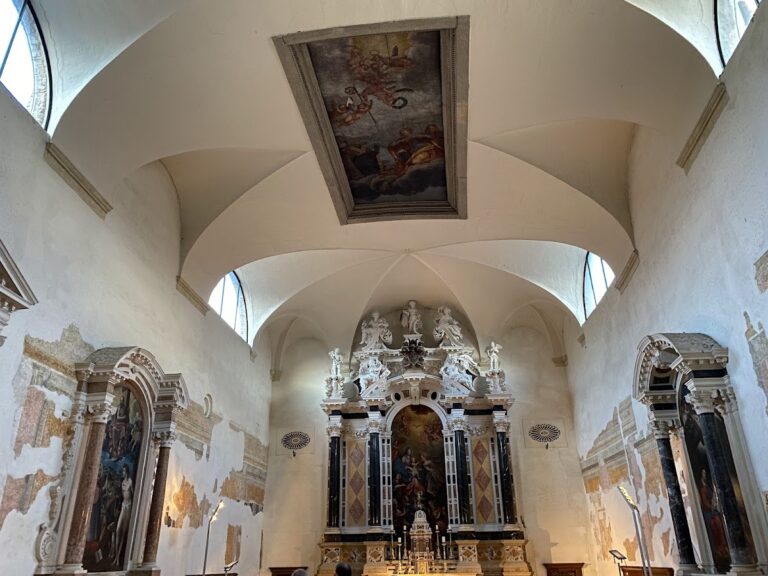
Built into the northern barchessa and entered from the public road, the oratory was consecrated in 1713. It is dedicated to Madonna della Salute, Saint Andrew the Apostle, and Saints Elizabeth and Helen. Its exterior and interior forms remain almost intact, including a partition that preserves the former division between the area reserved for the owners and the space intended for servants.
The principal interior feature is a Baroque altar inlaid with polychrome marble. A similar side altar is preserved in the cathedral dedicated to the Virgin Mary on the island of Krk in Croatia. The oratory’s walls also retain writings and pencil drawings associated with its wartime occupation.