Kohlstein Castle: A Hill Castle in Franconian Switzerland
Site at a Glance
- Popularity
- Medium
- Country
- Germany
- Primary era
- Early Modern
- Eras represented
- Medieval, Early Modern
- Civilizations
- Holy Roman Empire
- Site type
- Domestic
- Remains
- Castle
On this page12 sections
History
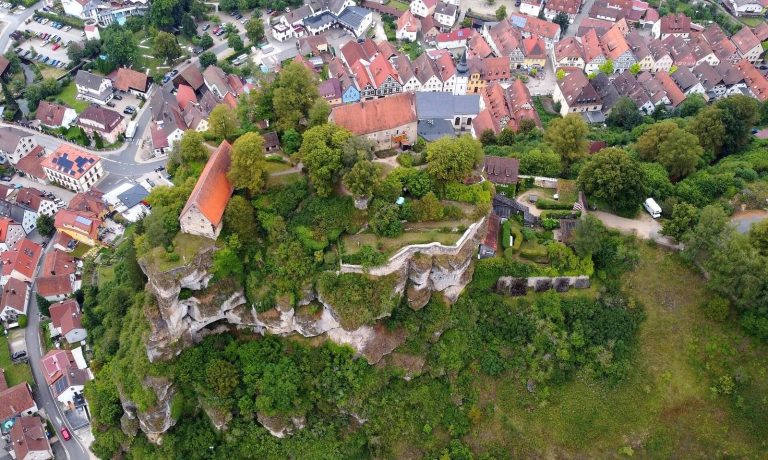
Kohlstein Castle is a hill castle in the village of Kohlstein, Germany, built by Konz von Hirschaid in 1485. The site lies northwest of Tüchersfeld in Franconian Switzerland. Its principal building dates mainly to the eighteenth century, and the castle is the most recently built in Franconian Switzerland.
Foundation and early rebuilding
Konz von Hirschaid began building the castle without permission. In 1486, he obtained approval from the prince-bishop of Bamberg, an ecclesiastical ruler who also held temporal authority, in return for a fee. The estate may originally have been the Hirschaid family’s own property, rather than land held from a lord, before the Bishopric of Bamberg acquired feudal authority over it.
In 1525, fire partly damaged the castle during the Peasants’ War, a major uprising in the German-speaking lands in 1524-25. Rebuilding was completed by 1536.
Changes of ownership and reconstruction
Facing financial difficulties, the Hirschaid family sold the lordship in 1608. On 23 May, Wolf Philipp Groß von Trockau zu Tüchersfeld received the castle and lordship as a fief, land held under a superior lord. From 1658, the Groß von Trockau family styled themselves as being of Kohlstein and Tüchersfeld.
The castle appears to have been destroyed during the Thirty Years’ War, a conflict fought across much of Europe from 1618 to 1648. A modest new building was erected in 1636, followed by construction of the main castle between 1707 and 1714. The Groß von Trockau family sold the castle to Otto Philipp von Gutenberg in 1713. After his death, his niece Maria Anna Groß von Trockau inherited the castle and estate.
Later ownership and protection
A house for servants and poor residents was added in 1754. In 1961, the Groß von Trockau family sold the castle but kept the castle and village chapel. The property later passed through several owners. The complex is protected as both a listed building and an archaeological monument.
Remains
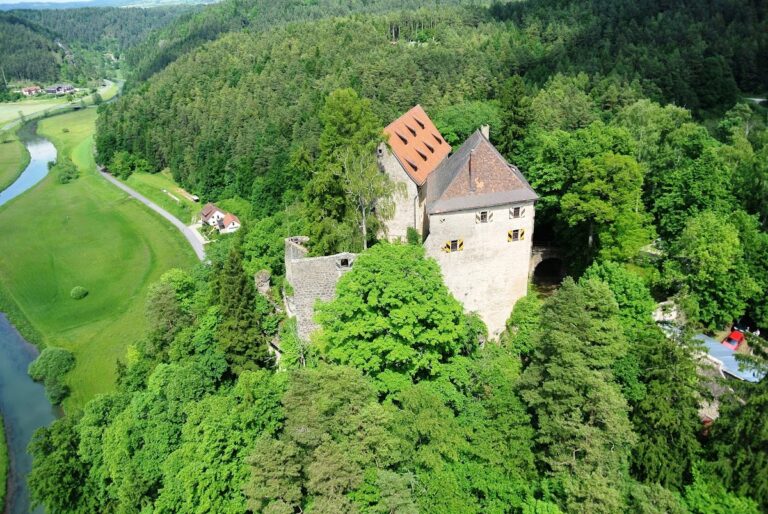
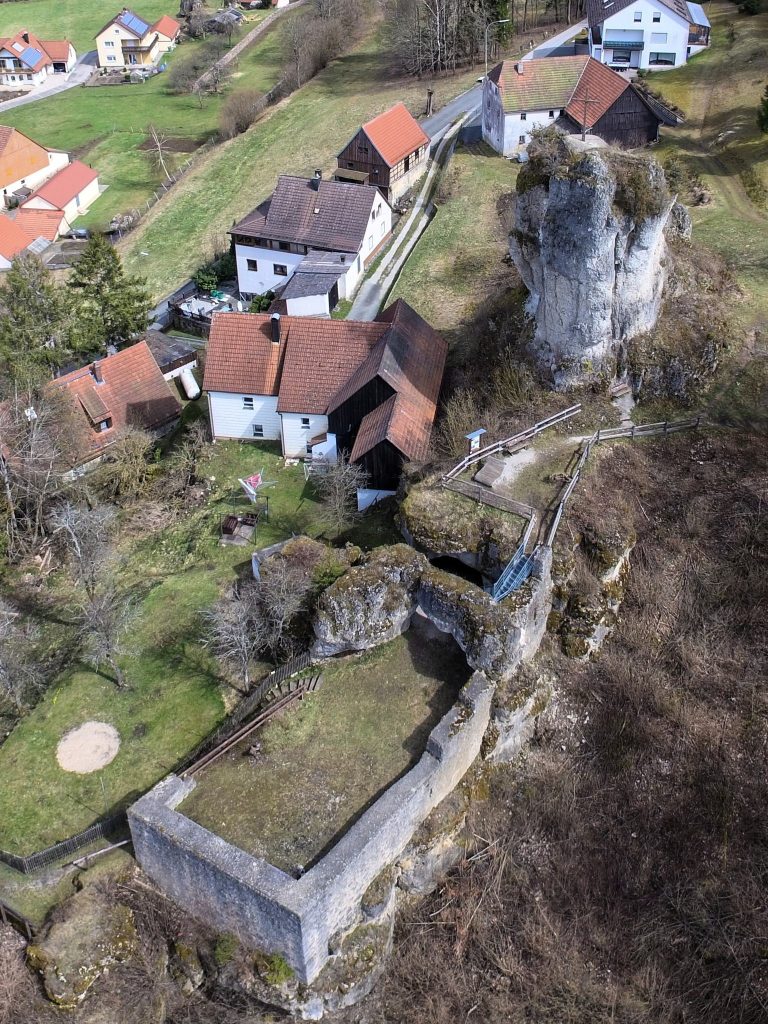
The complex stands on a rocky knoll at 440 metres above sea level. Its buildings include a residential main block with an attached tower, outbuildings, a covered passage and the chapel.
Residential and service buildings
Main residence and staircase tower
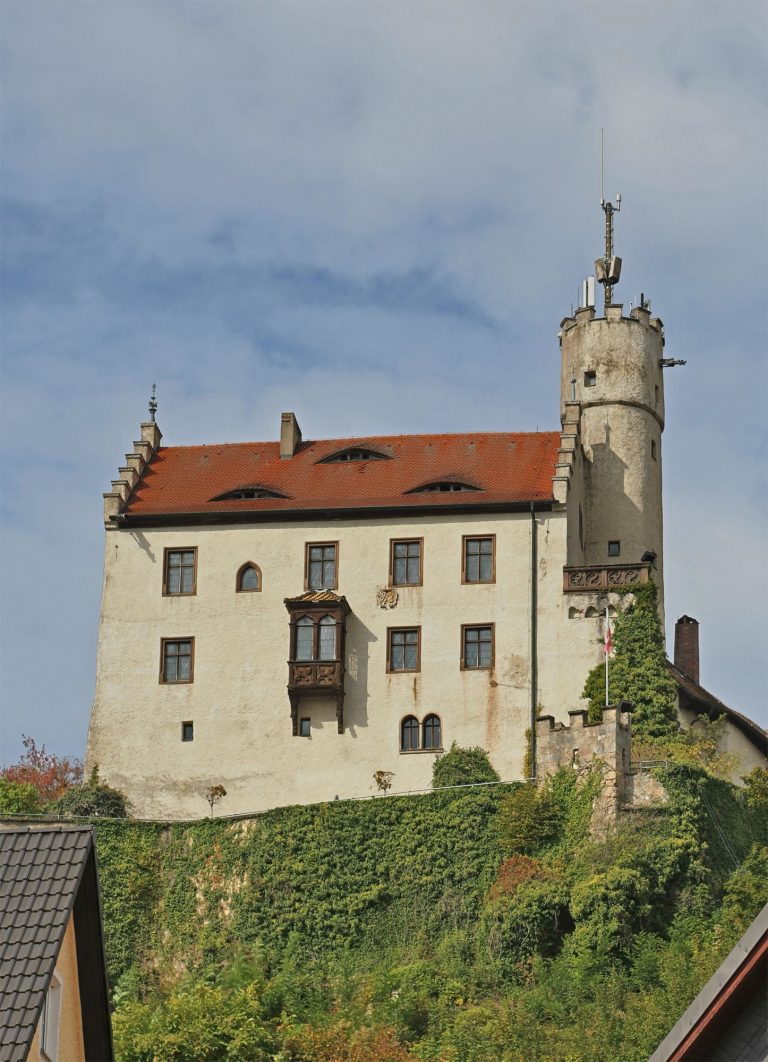
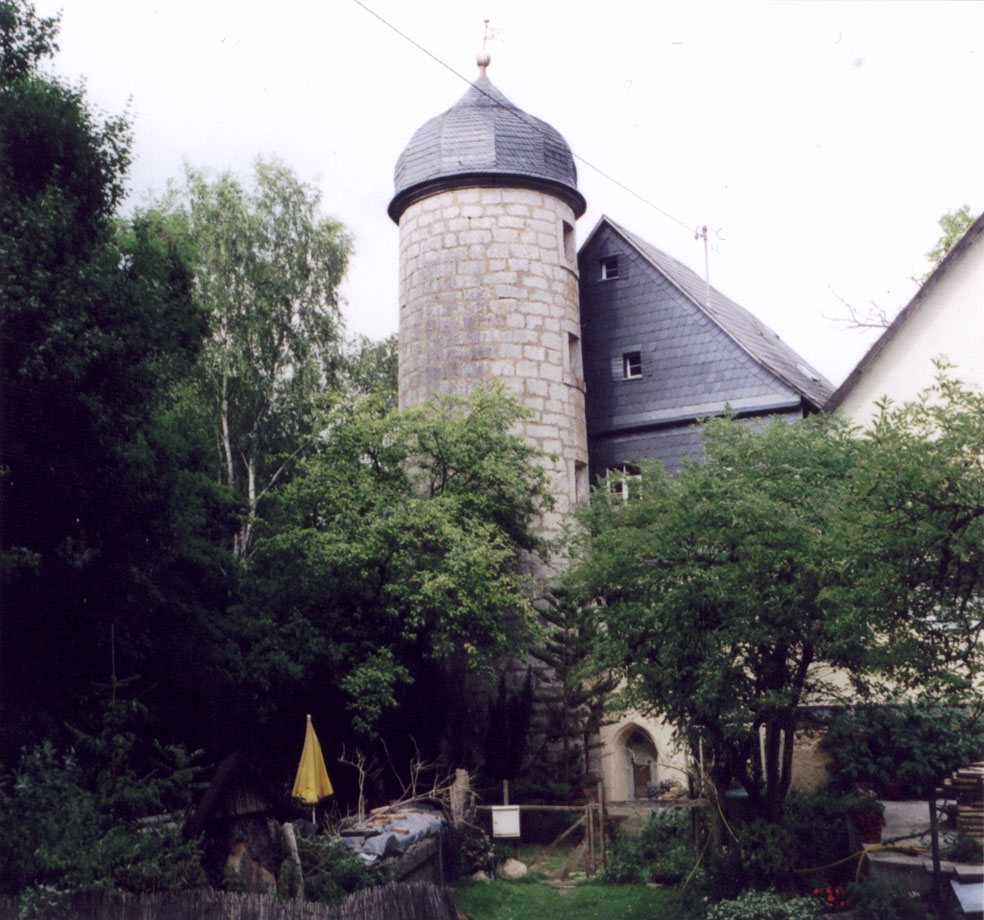
The three-storey residential building has an irregular eastern end with three sides. Its core dates to 1486. A round staircase tower is attached to the building and topped by a dome; the tower was renewed in 1890.
Postwar outbuilding
The modest building erected during the 1636 reconstruction is identified as the present outbuilding.
Covered outbuilding
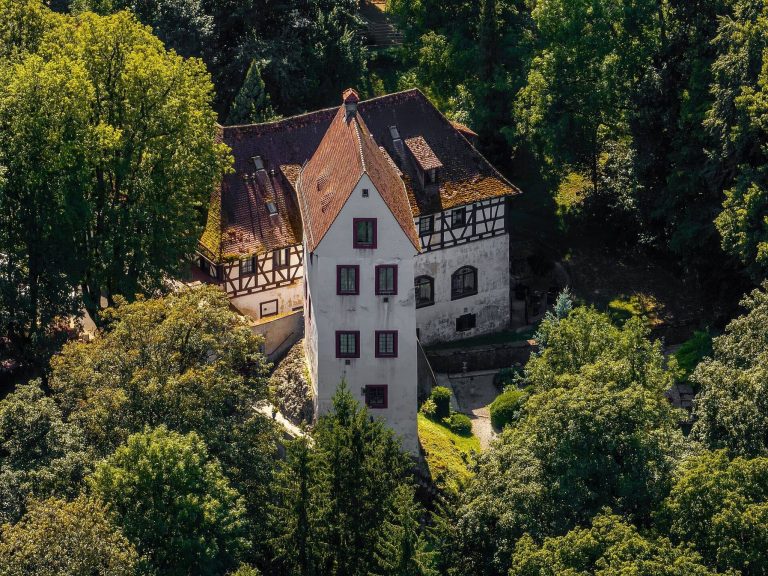
A separate two-storey outbuilding dates from the eighteenth or nineteenth century. A covered passage links it to the main building.
Chapel and underground remains
Castle Chapel of St. Mary
A garden house, probably built around the time of the main castle, was converted into the Castle Chapel of St. Mary between 1723 and 1728. It served both the castle and the village.
Underground structures
Subsurface structural remains belong to the castle’s late-medieval and early-modern phases.