Is Pirois Sacred Well: A Nuragic Ritual Monument in Italy
Site at a Glance
- Popularity
- Low
- Country
- Italy
- Primary era
- Iron Age
- Eras represented
- Bronze Age, Iron Age
- Civilizations
- Nuragic
- Site type
- Religious
- Remains
- Sanctuary
On this page7 sections
History
The Is Pirois sacred well is a Nuragic ritual monument in Villaputzu, Italy. It was built by the Nuragic civilization, a prehistoric Sardinian culture that flourished during the Bronze Age and continued into the Iron Age. Its construction is tentatively dated to between about 1200 and 720 BC, spanning the Late Bronze Age and Early Iron Age. This proposed date is based on similarities to other sacred wells, rather than direct dating.
Discovery and interpretation
The well was discovered by chance in 1978, during construction of a stable slightly uphill from the site. Archaeologist Maria Luisa Ferrarese Ceruti began excavations in 1982, but her work remained unpublished after her death. Archaeologist Donatella Salvi carried out stabilization work in 2002. The area is under legal protection and was acquired by the Municipality of Villaputzu, which oversees its conservation.
Salvi proposed that a person or an object might have occupied the upper chamber during particular rites. Contu offered another interpretation, seeing it as a relieving chamber, an extra space above a vaulted room that can reduce the pressure on the vault below. He also considered it a way to raise the well above ground, arguing that important cult sites would have been made visible in the landscape.
Remains
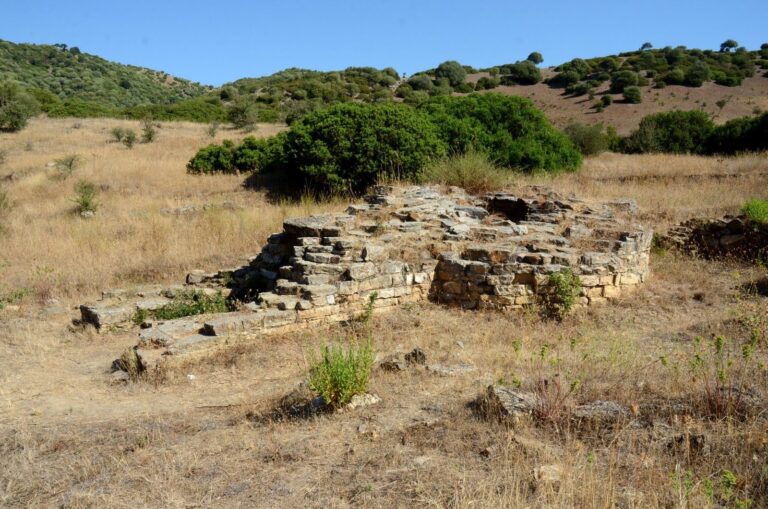
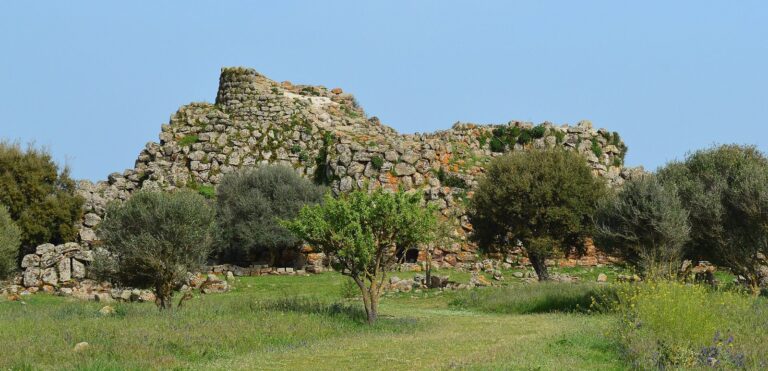
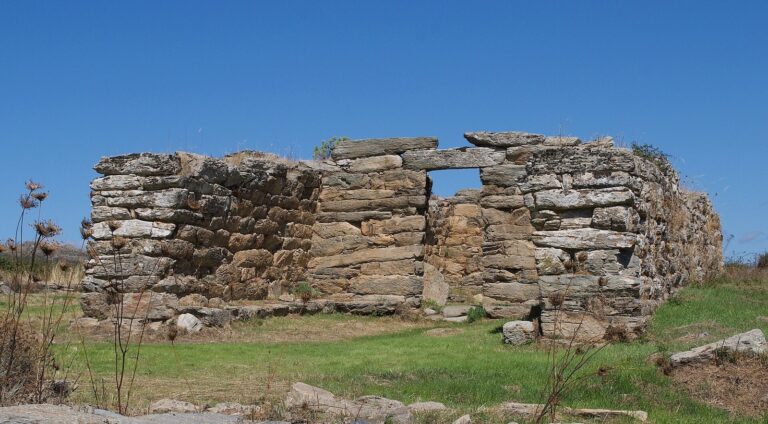
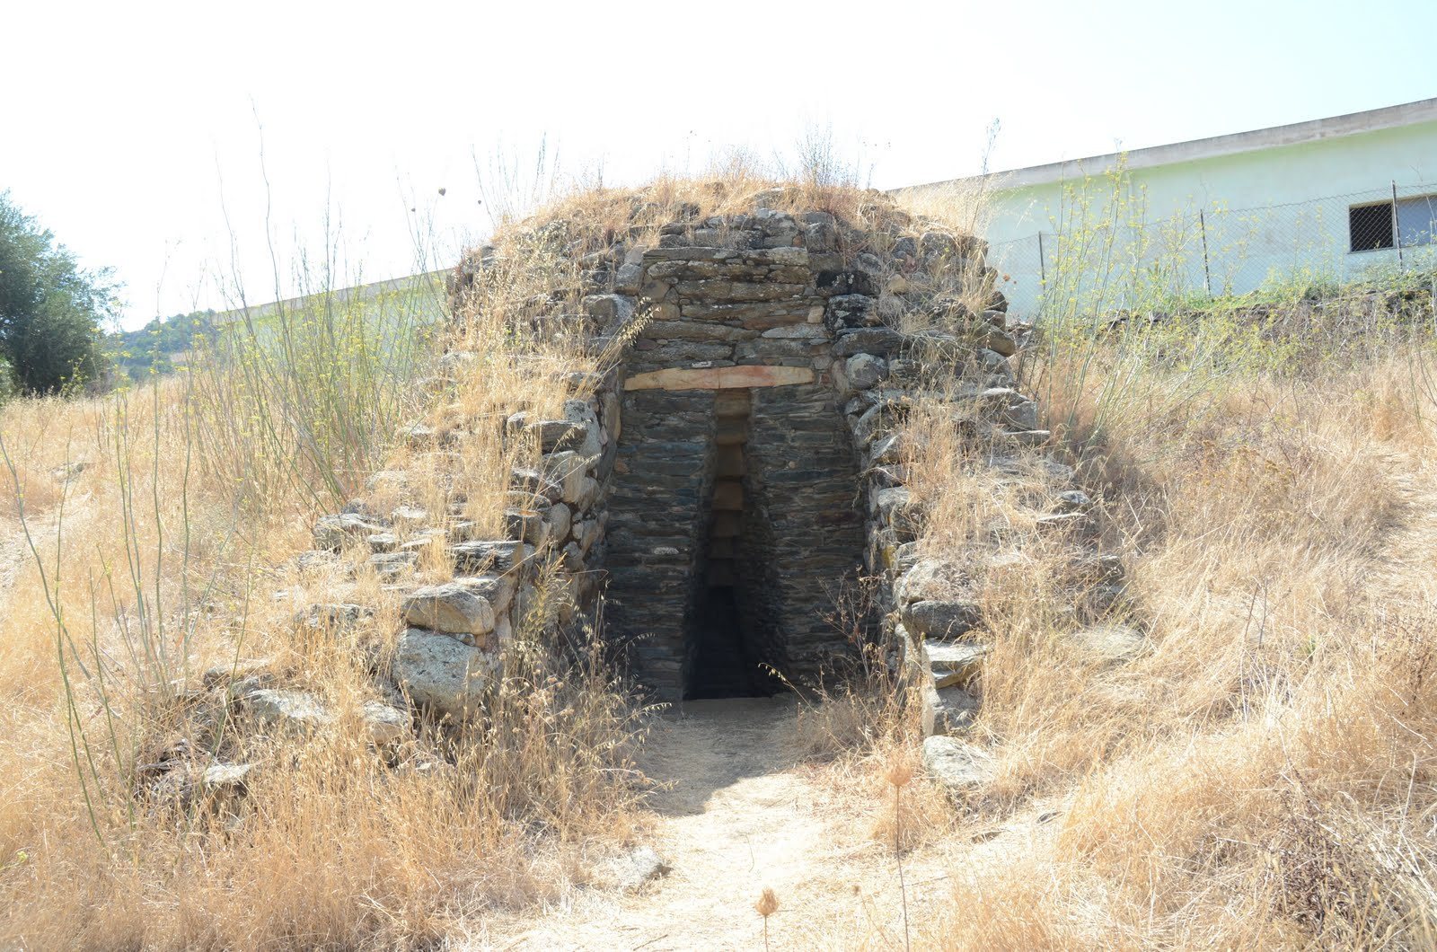
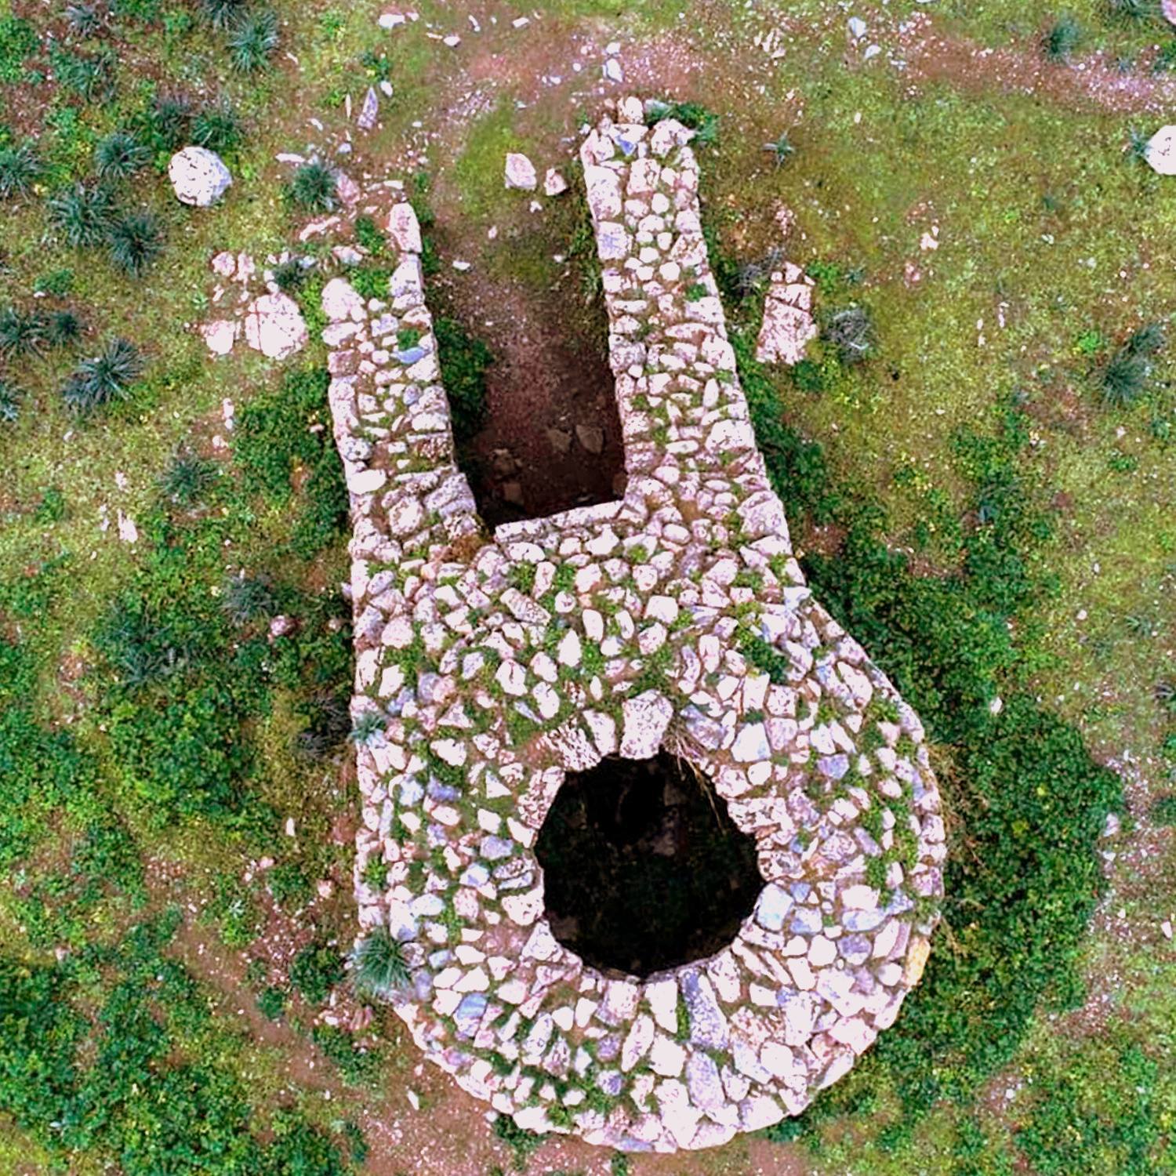
The complex stands on a gentle slope about 250 m from the Quirra stream and faces a hill with the remains of Nuraghe Nurresu, a stone tower that may have belonged to a Nuragic village. Its downhill side is taller than its uphill side, and the structure reaches about 4 m in total height. It is built entirely of local schist. Larger, roughly finished polygonal stones form the well’s exterior, the entry hall and the upper chamber; smaller slabs set on edge appear in the façade and inside the well shaft. The entry hall and well exterior form a continuous structure on a single foundation that also supports the façade. Salvi viewed the contrast between the masonry types as a deliberate aesthetic choice, though the smaller slabs also suited the narrow roofed chamber.
Entrance and stairway
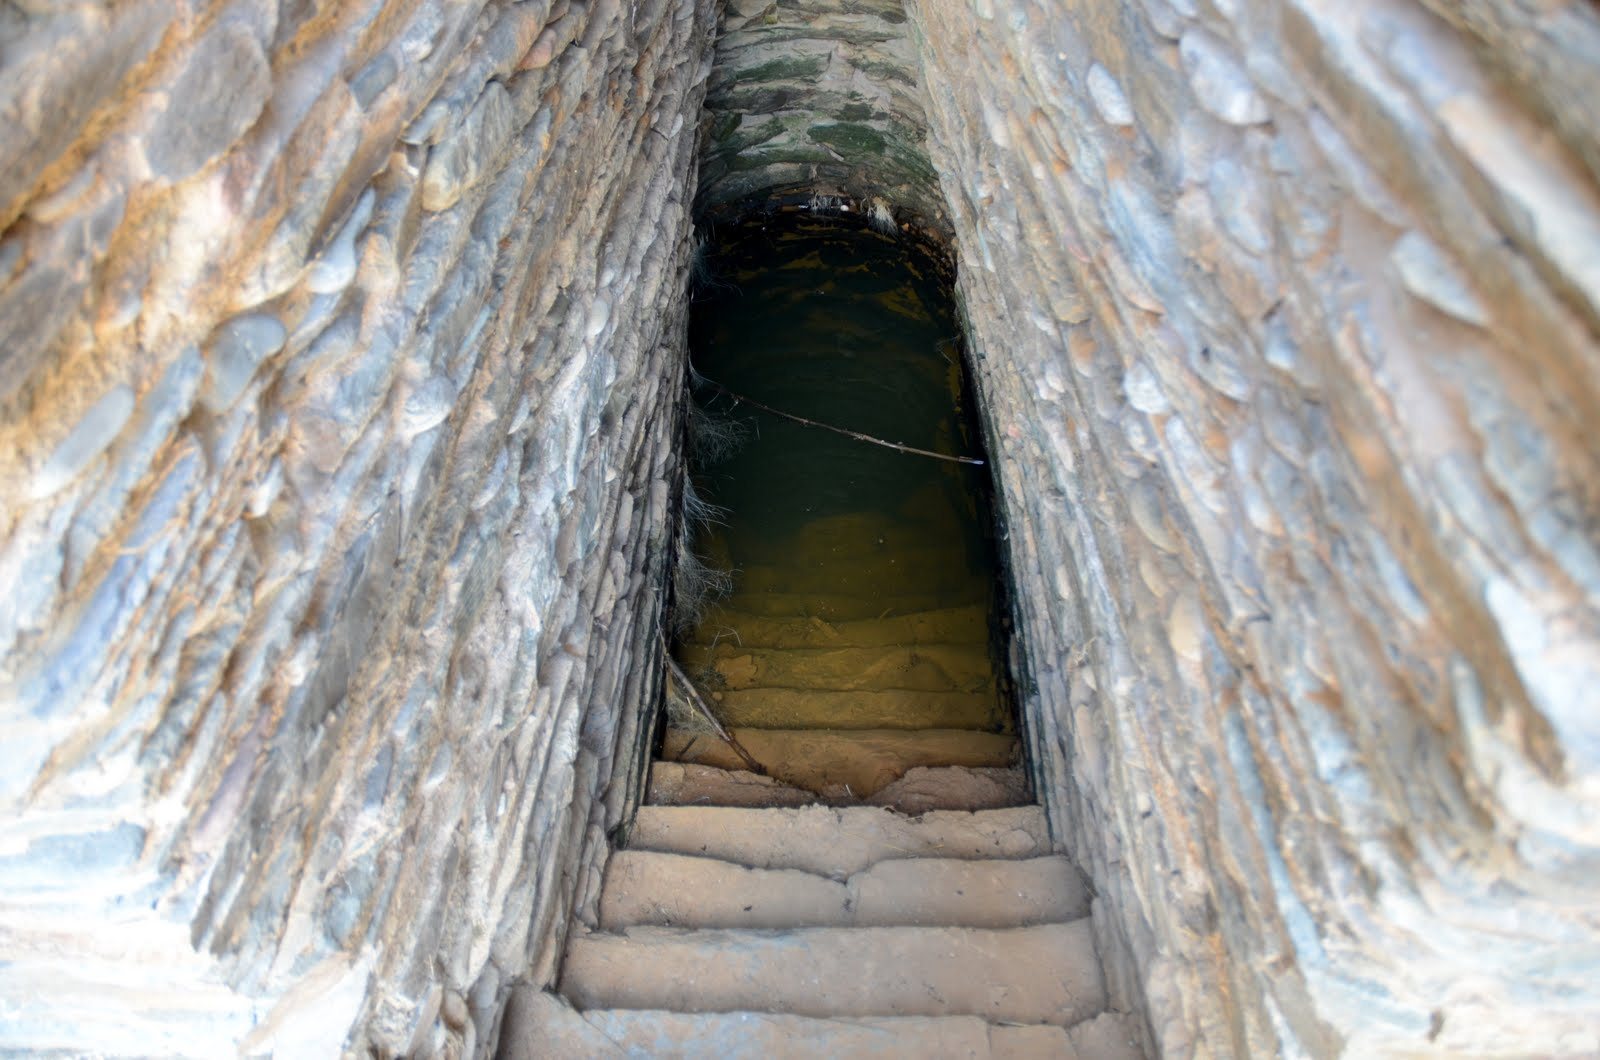
A light-coloured schist lintel, the horizontal stone above an opening, marks the stair entrance against the façade’s darker stone. The entrance leads into a rectangular vestibule (entry hall) about 2 m wide and 3.5 m long. From there, eight covered steps descend through a stairway less than 1 m wide to the underground well chamber. Lintels set in an inverted-stair pattern form the stairway ceiling. The vestibule may once have had a pitched stone roof, following the design of Su Tempiesu, or a simpler wooden roof covered with vegetation.
Well chambers
Lower well chamber
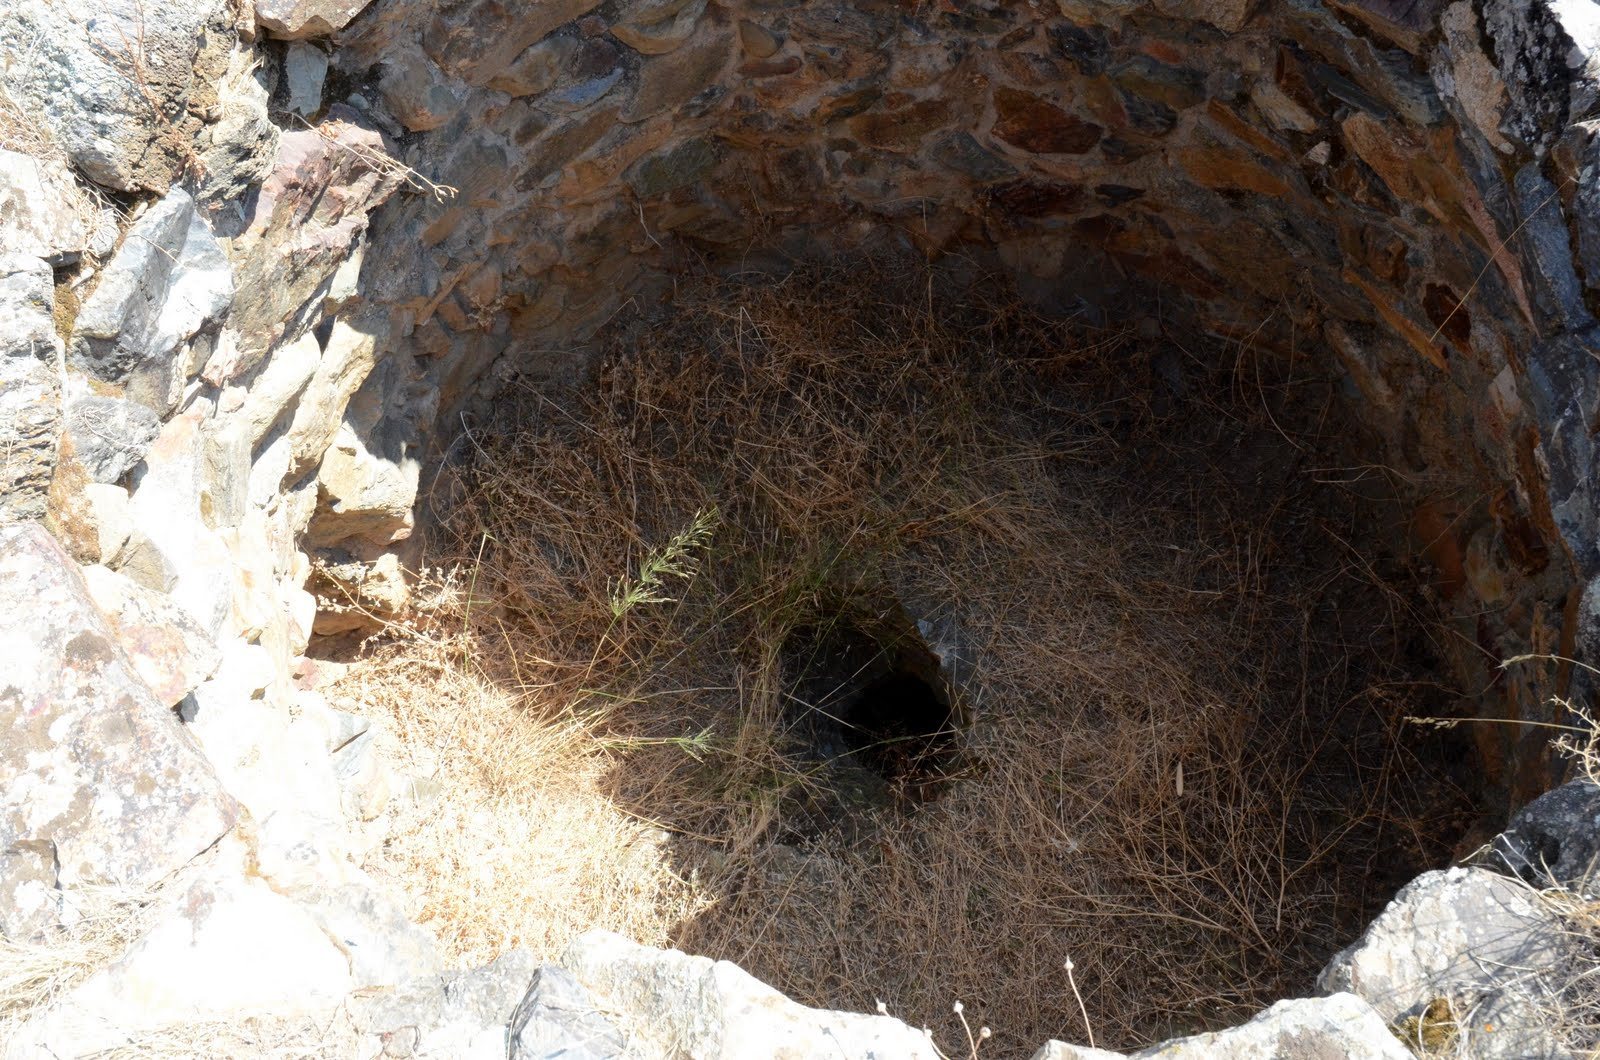
A perennial spring feeds the circular well, whose water is potable. The well and its narrow, conical tholos, a circular roof made of stone courses that project inward, are each less than 1 m in diameter. The intact tholos measures about 75 cm across and has an open oculus (an opening at the top of a roof).
Upper chamber
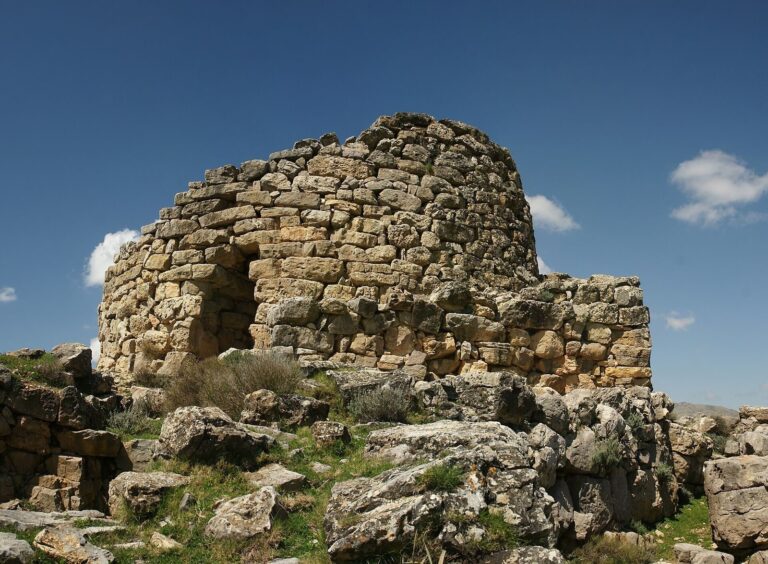
A second chamber sits above the lower tholos and connects with it only through the oculus. Its internal diameter is about 2.8 m. The chamber’s tholos vault is incomplete, and much of the upper structure is destroyed; its roof may have been conical or domed. Similar upper chambers occur above the sacred wells at Sa Testa in Olbia and Sa Brecca in Tertenia. The well’s upper structure is sometimes interpreted as a single-tower nuraghe.