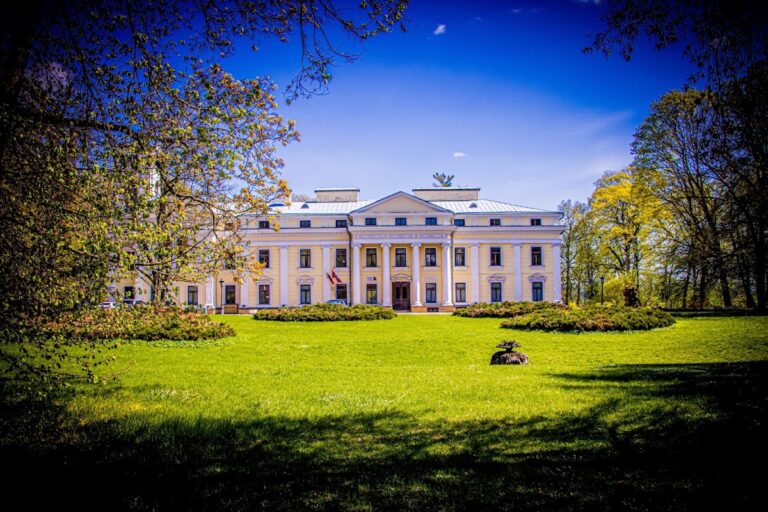
Čiobiškis Manor: A Classical Estate in Lithuania


Site at a Glance
- Rating
- 4.1
- Popularity
- Low
- Country
- Lithuania
- Primary era
- Early Modern
- External website
- Open
- Eras represented
- Early Modern
- Civilizations
- Grand Duchy of Lithuania, Polish–Lithuanian Commonwealth
- Site type
- Domestic
- Remains
- Manor House
On this page8 sections
History
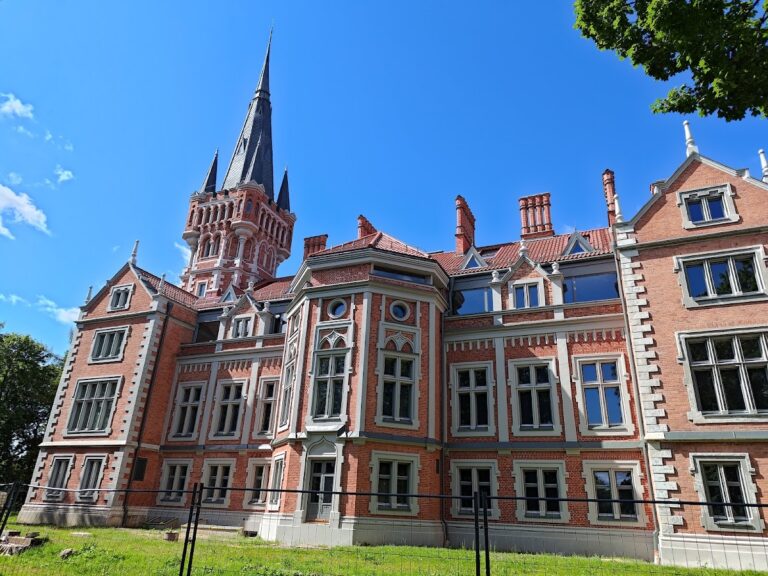
Čiobiškis Manor is a former residential estate in Čiobiškis, Lithuania, whose Classical manor house was designed by Laurynas Gucevičius and completed in 1794. The estate stands at the confluence of the Musė and Neris rivers and was first mentioned in 1529, when the area belonged to the Radziwiłł family, a major Lithuanian-Polish aristocratic dynasty with extensive regional estates.
From the Radziwiłł estate to the Švikovski manor
By the eighteenth century, Čiobiškis belonged to the Švikovski family. During their ownership, they commissioned the manor house associated with Gucevičius, an eighteenth-century Lithuanian architect known for his work in the Classical tradition. The building was completed in 1794 and became the principal residence of the estate.
The manor formerly had a chapel, but the Švikovski landlords later built a church at another location. That church burned down at the end of the eighteenth century. Before selling the estate, Švikovski required the next owner to build a replacement church, linking the transfer of the manor to the provision of a new place of worship.
The Piłsudski family, 1794–1910
Jan Chryzostom Piłsudski purchased Čiobiškis Manor in 1794. The associated Čiobiškis Church was built between 1810 and 1816 and is thought to have been designed by Gucevičius, although that attribution cannot be proven. The Piłsudski family retained ownership for 116 years, spanning five generations.
After Napoleon’s defeat at Waterloo, Jan Piłsudski’s son-in-law Antoni Chodakowski returned to Lithuania with his wife, Marcjancella Chodakowska, née Piłsudska, and their two sons. Chodakowski had served as a lieutenant in Napoleon’s Polish Lancer Regiment. The family moved into Čiobiškis with Jan Piłsudski.
When Jan Piłsudski died in 1837, the manor passed to his grandson Stefan Aleksander Piłsudski. It later went to Stefan’s son Konstantin Aleksander Piłsudski and probably then to his son Eugeniusz Antoni Piłsudski. In 1857, Count Konstanty Tyszkiewicz visited the estate during his expedition along the Neris from its source to its mouth. He described Čiobiškis as Piłsudski’s property and praised the proportions and contours of its masonry manor house as an expression of Gucevičius’s architectural art.
In 1910, the Piłsudski family sold the manor to Russian colonists. In 1918, ownership passed to the state. The more distant lands were distributed to private individuals, while the 80-a territory around the central buildings remained state property and was converted into a children’s orphanage.
Partisan headquarters in 1945
Čiobiškis became involved in the postwar partisan conflict, an armed struggle between Lithuanian anti-Soviet resistance groups and Soviet authorities. In 1944 and 1945, Jonas Misiūnas organized the headquarters of the Didžioji Kova military district at the manor. In February 1945, Stasys Misiūnas permanently established the headquarters company of the Lithuanian Freedom Army’s Fifth District, a regional partisan command, in the attics of both labourers’ houses. From 16 February, the partisan newspaper Freedom Way, edited by Jonas Markulis, was published there.
On 27 March 1945, the headquarters was betrayed by Kazys Snieginis, a resident orphan, and fighting began between Soviet NKVD troops and the partisans. While walking near the Neris, partisans Kazys Surmilavičius and Adomas Lapinskas encountered Soviet forces and tried to warn the manor. Surmilavičius was shot immediately. Lapinskas was wounded and pursued; near Rusių Ragas village, he drowned himself in the river.
During the assault that followed, NKVD shelling of a labourers’ house killed Juozas Marcinauskas, Jonas Markulis, and Mykolas Tveraga. Janina Marcinauskaitė, who had helped the partisans, was captured. Stasys Misiūnas was wounded and initially escaped, but he was captured several days later. He received a ten-year prison sentence, while Marcinauskaitė received five years. The only two free survivors were the partisan Česlovas Pavasaris and the helper Aldona Sipavičiūtė. Soviet forces seized weapons, ammunition, uniforms, typewriters, a radio transmitter, two receivers, more than 1,000 chervonets, a Soviet monetary unit of the period, and other supplies.
Institutional use and private refurbishment
After the Second World War, the manor was converted into a boarding school. In 1965, the manor and its buildings were reorganized as a special-education school and an orphanage for boys with behavioural difficulties. The school closed in 2011. The property was later purchased privately by Eugenija Vagnerienė and was undergoing refurbishment in 2020 for use as a hotel, spa, and cultural centre.
Remains
Manor complex and landscape
Čiobiškis Manor occupies the southern part of Čiobiškis at the meeting point of the Musė and Neris rivers. The surviving complex consists of the manor house, a labourers’ building, and a stable. The principal house is a Classical-style structure designed by Laurynas Gucevičius and completed in 1794. Its masonry construction, proportions, and contours were admired by Konstanty Tyszkiewicz in 1857.
The estate landscape described in the nineteenth century included gardens, old trees, and greenhouses along the Neris shore. A chapel also formed part of the complex at some stage. Tyszkiewicz referred in 1857 to a small, recently built chapel and characterized it as graceful. The attics of both labourers’ houses later served as the headquarters of the Lithuanian partisan organization in 1945, giving these utilitarian buildings a direct connection with the resistance headquarters.
Memorials and continuing reconstruction
The partisan history of the complex is marked by two memorial plaques. A wooden plaque honouring the partisans was installed on the main manor building on 6 July 1995. A granite plaque was added to the labourers’ house in 2002. The manor complex was undergoing reconstruction and refurbishment in 2020, continuing the physical transformation of buildings that had served residential, educational, and wartime functions.
Nearby sites