Villa Romana e Antiquarium: A Roman Coastal Villa in Minori, Italy
Site at a Glance
- Rating
- 4.1
- Popularity
- Low
- Country
- Italy
- Primary era
- Classical
- External website
- Open
- Eras represented
- Classical
- Civilizations
- Roman
- Site type
- Domestic
- Remains
- Villa
On this page16 sections
History
Villa Romana e Antiquarium is a first-century Roman villa in Minori, Italy, built during the Julio-Claudian dynasty, the ruling house of the early Roman Empire from Augustus through Nero. It stood in a bay on the Amalfi Coast near the mouth of the Reginna Minor River, in a coastal landscape of coves and natural harbors where Roman imperial aristocrats established residences. The villa served as an aristocratic home and covered approximately 2,000 square metres.
Foundation and Roman Use
The residence was constructed in the first century AD during the Julio-Claudian period. Its arrangement around a garden, water displays, dining spaces, reception rooms, and bathing facilities reflects the residential character of an elite Roman coastal property. The river and nearby springs also supported the villa’s water systems, including its baths and the nymphaeum, a decorated water installation associated with flowing water and nymphs.
The villa continued in use after the fall of the Western Roman Empire and remained occupied until the seventh century. During the Severan period, the dynasty that ruled the Roman Empire in the late second and early third centuries AD, parts of the complex were altered, including the supports for the dining couches and the mosaic floor of the triclinium-nymphaeum. The continued use of the residence into the Christian period is also reflected by lamps bearing the monogram of Constantine.
Medieval Transformation and Burial
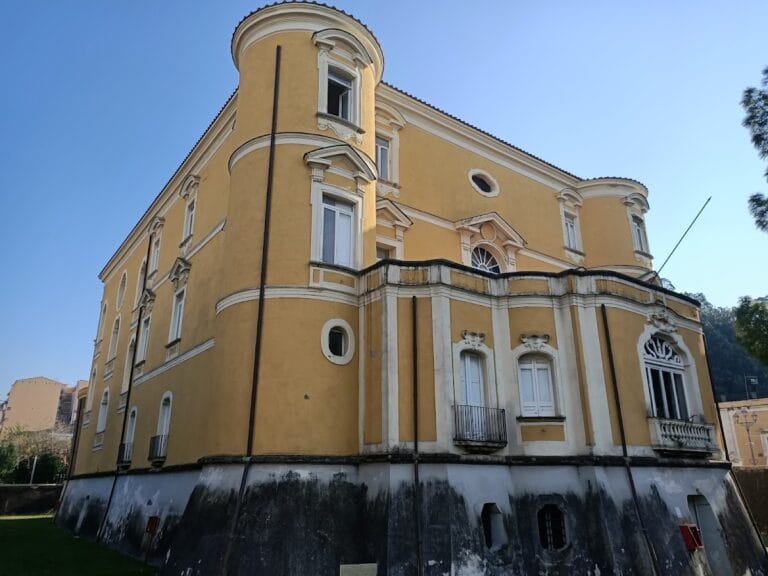
After the seventh century, the villa was adapted for other purposes as medieval settlements developed along the Amalfi Coast. Much of the complex was incorporated into later housing and reused as cellars or areas for storing wine. Floods of the Reginna Minor eventually covered the remains with alluvial material carried downstream, leaving the residential structure most visible on the side nearest the sea.
Rediscovery and Conservation
The earliest recorded discovery of Roman remains at Minori dates to 1874, when Roman baths were found. In 1932, the collapse of buildings during the renovation of local houses exposed an underground chamber belonging to the villa. Excavations began in 1934, and further parts of the complex were uncovered during the 1950s. Flooding on 26 October 1954 reburied the structure, which was later exposed again.
Construction work for the Hotel Santa Lucia led to the discovery of additional rooms in 1956, including spaces decorated with wall paintings. These paintings are preserved in the antiquarium, a museum and exhibition space for archaeological remains. The mosaics in the triclinium began to be restored in the mid-1990s. The surviving complex and its collections are publicly administered by the archaeological, fine arts, and landscape superintendency responsible for the provinces of Salerno and Avellino.
Remains
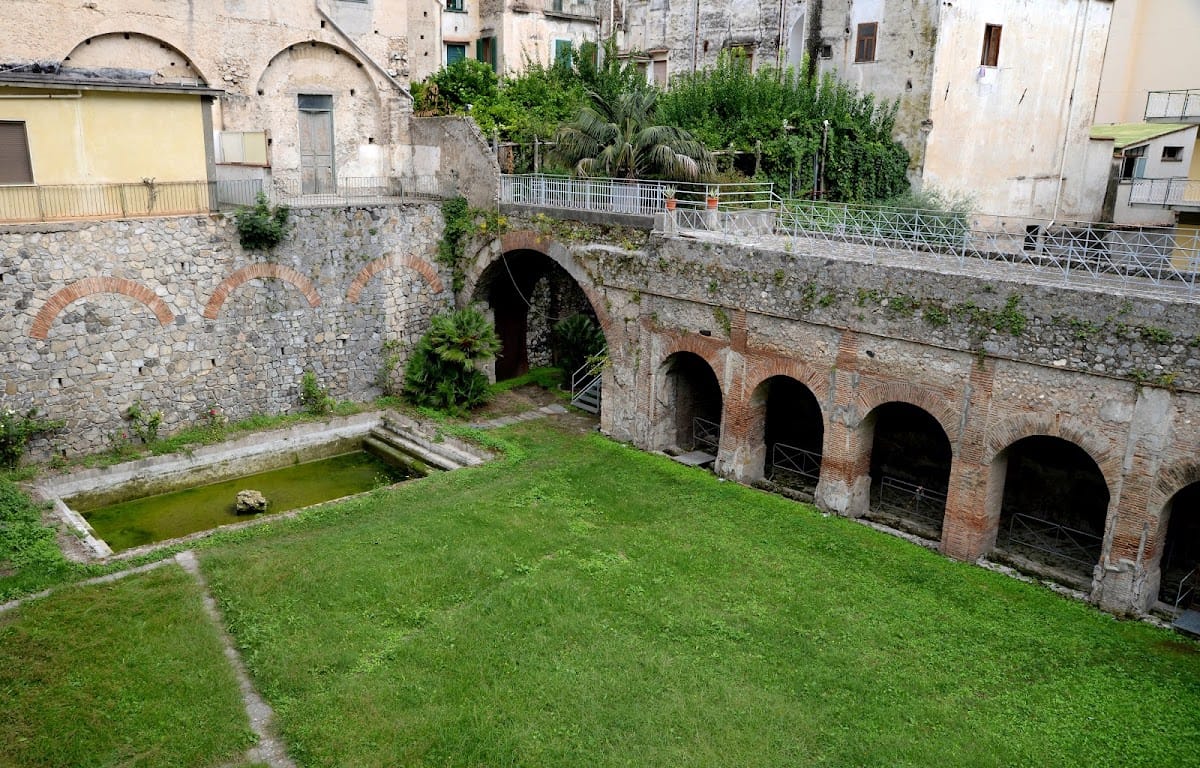
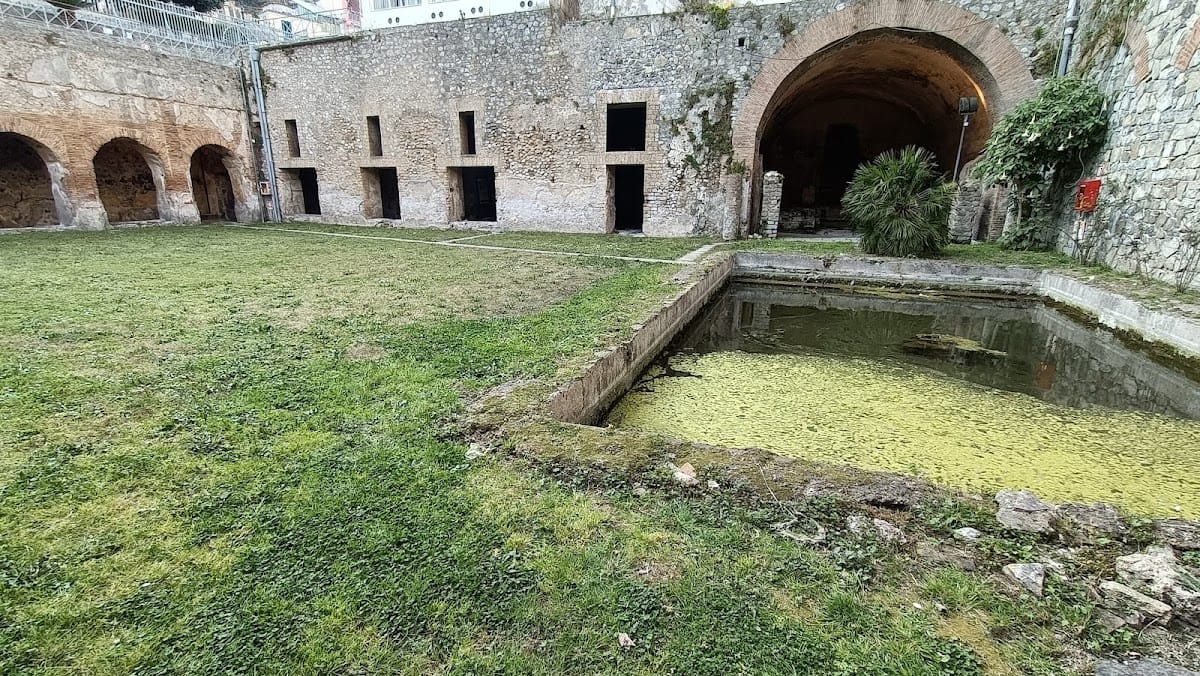
The villa was organized around a viridarium, a Roman ornamental garden arranged with planted areas, water, and porticoes. A central pool occupied the garden, while dwelling rooms and a three-sided portico surrounded it in two symmetrical groups divided by a large central room. The triclinium-nymphaeum formed the principal focus of this arrangement. The surviving remains include residential rooms, service passages, a bathing sector, water channels, mosaics, frescoes, and objects displayed in the associated antiquarium.
Garden and Residential Rooms
Triclinium-Nymphaeum
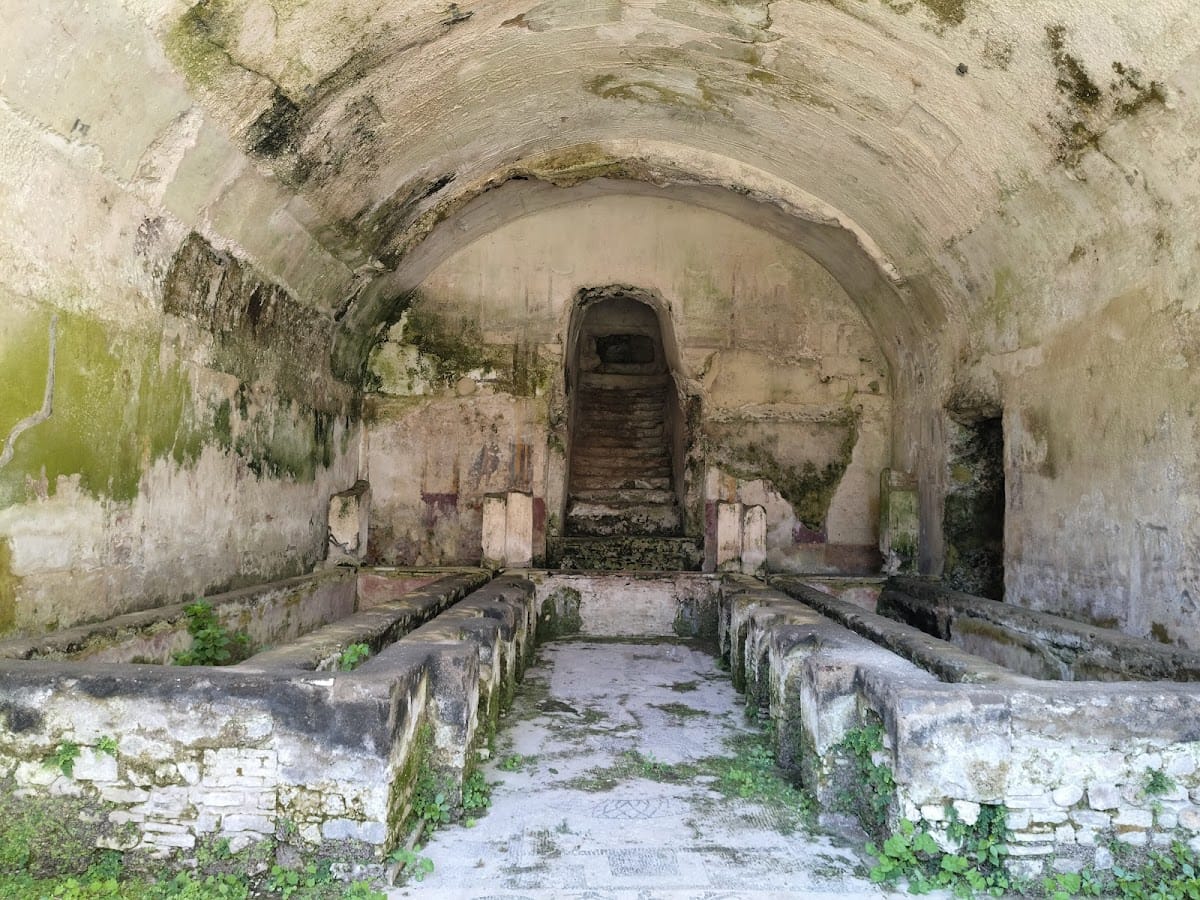
The principal space was the triclinium-nymphaeum, a dining room combined with a decorated water installation. A triclinium was a Roman dining room furnished with reclining couches. The room was arranged around two surviving couches facing one another on masonry supports attributed to work in the third century AD. Its entrance was set perpendicular to the main entrance of the villa.
At the northern end, a marble-faced staircase carried a small cascade. Water passed into two narrow channels, allowing diners to wash their hands and perform other bodily functions, before flowing through an underground channel toward the central pool. The river supplied the nymphaeum and may also have supplied fishponds associated with the complex.
Three phases of decoration have been identified. The earliest followed the villa’s first-century construction and included a hunting scene in fresco and stucco decoration on the ceiling. A later intervention strengthened the structure. In the Severan period, the masonry supports for the couches were installed and the floor mosaic was laid.
The mosaic is divided into two main sections. The northern part shows a hunting scene linked with the provision of game for a banquet. Near the entrance, the southern section presents maritime mythology, including Nereids, female marine divinities, riding in a thiasos, a mythological procession associated with a deity, among other sea creatures. Mosaic fragments and vessels recovered from the water are preserved in the antiquarium.
Reception and Service Rooms
Two rooms reached from the three-sided portico through the garden lay near the triclinium-nymphaeum. Their functions may have included reception, food preparation, or other household needs. Both rooms had barrel vaults. A third room had a sail vault, formed from limestone wedge-shaped stones arranged in concentric rings over a rectangular plan. This construction brought its roof to the same level as those of the adjacent rooms.
Music Room
The music room was the largest room in the villa and the first area uncovered during the excavation that began after the 1932 discovery. Its frescoes have a broad red-and-black lower zone, an upper area divided by thin panels, plant motifs, mythological medallions, and images of musical instruments. The room’s scale and decoration suggest a setting intended for entertaining guests with theatrical performances accompanied by musicians.
Theatre Room
The Theatre Room lies behind the bathing sector. Its wall paintings belong to the Third Pompeian Style, a Roman painting style using delicate linear decoration, refined panels, and framed figurative scenes. The decoration forms a continuous frieze with scenes from Roman theatrical performances and several theatrical masks, including the face of Medusa.
Baths and Water Systems
Bathing Rooms
The bathing sector drew water from numerous local springs and from a canal system that diverted part of the Reginna Minor. Until 1954, the river flowed a few dozen metres from the archaeological site. The bathing sequence included an apodyterium, a changing and waiting room, followed by a tepidarium for warm bathing and a calidarium for hot bathing. The central garden pool served the function of a cold bathing room within the wider arrangement.
The apodyterium retains mosaics and stucco decoration associated with a third-century restoration. It is also the only bathing room to preserve traces of marble. The baths used raised floors supported by terracotta pillars, creating a hypocaust, a space through which heated air circulated beneath the rooms. Barrel and semicircular vaults covered the bathing rooms. In the tepidarium, the mosaic includes a large high-handled vessel called a kantharos, from which plant forms emerge.
Access and Supply Passages
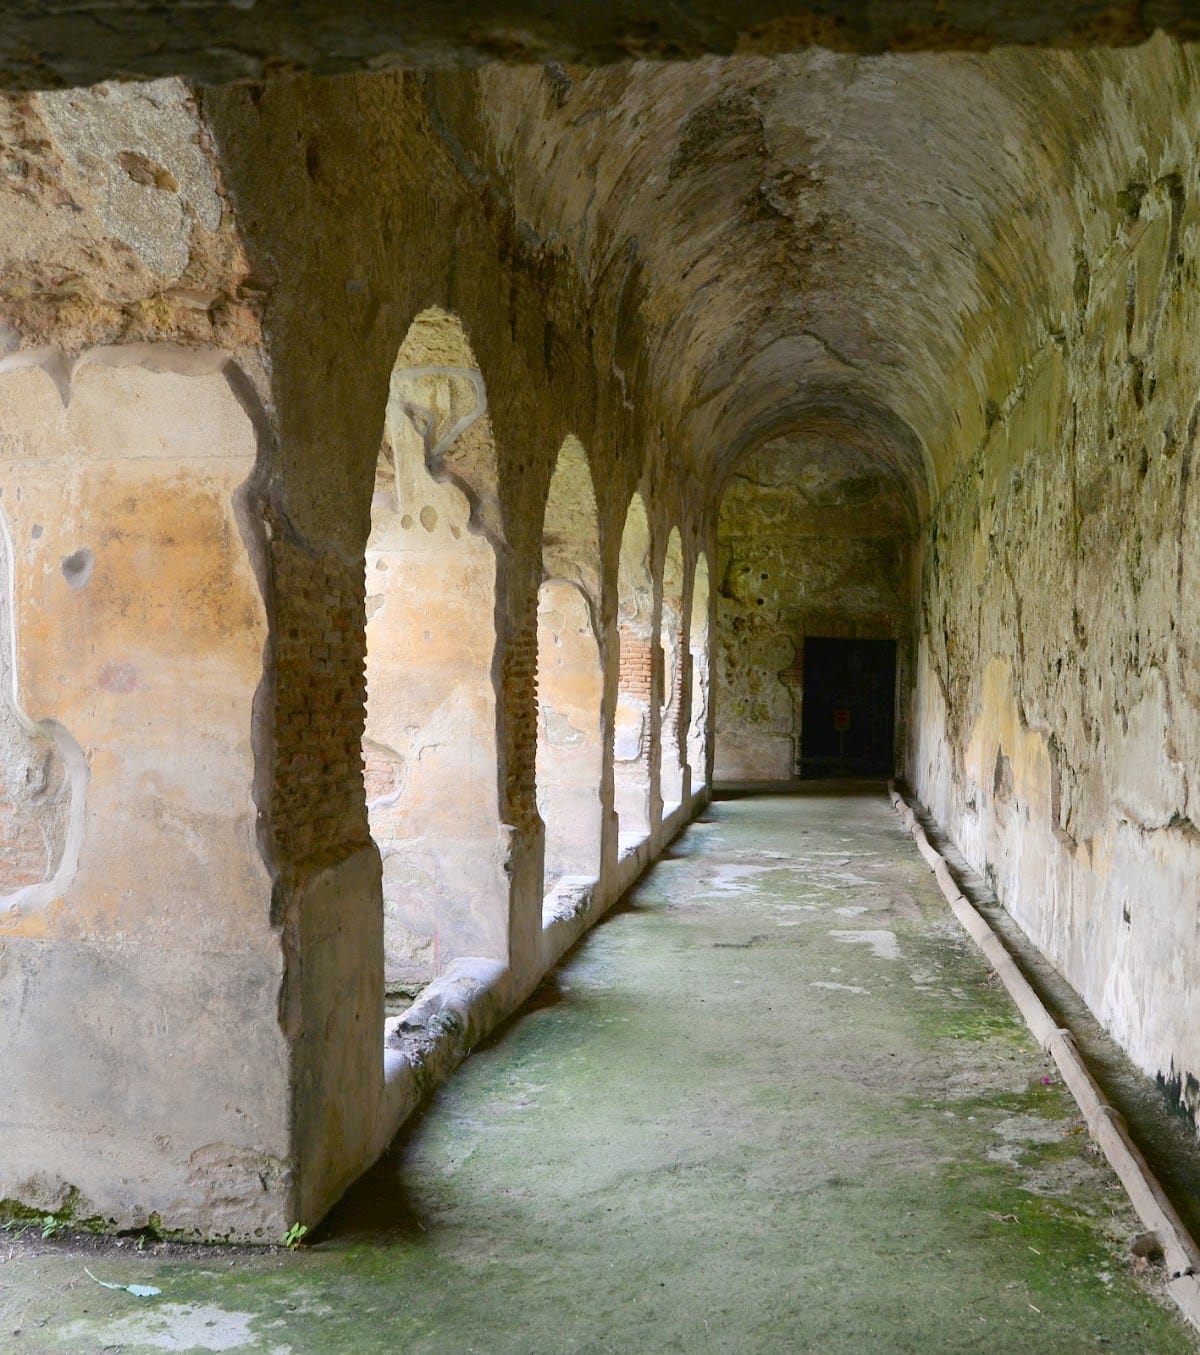
A staircase leads to the lower level of the villa. Narrow, undecorated corridors and small stairways served household staff and connected the lower spaces with upper floors and service areas. These passages also preserve elements of the water-supply system that served the baths and the water displays of the triclinium-nymphaeum.
Antiquarium Collections
Architectural Displays and Wall Paintings
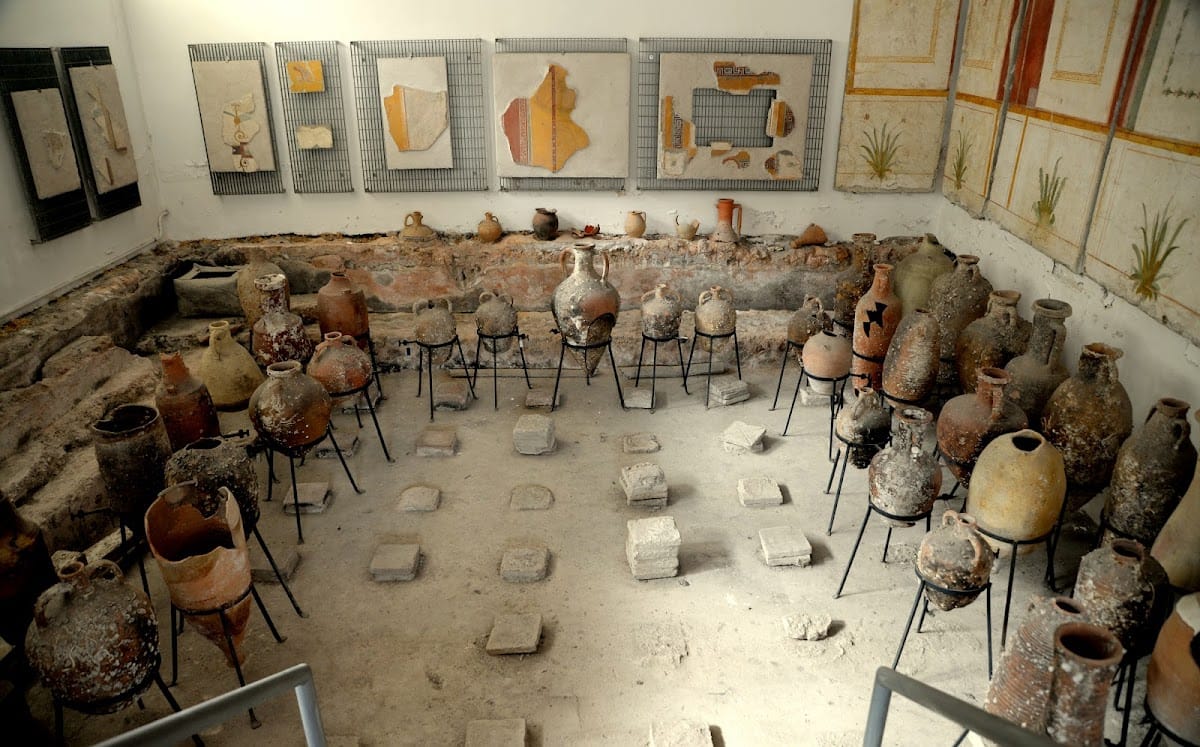
Built in the 1960s, the antiquarium incorporates the remains of a large fish tank that formed part of the summer dining room. It also contains a room whose floor was supported by terracotta pillars, probably belonging to the bathing sector. Seven wall panels have lower sections painted with green and yellow aquatic plants and upper sections showing classical masks from Roman theatre. Other displays include examples of ceramic craftsmanship, a panel depicting Mercury, and a poorly preserved medallion showing the head of Medusa.
Pottery and Household Objects
Display cases contain pottery recovered during several excavation campaigns. The assemblage includes ordinary household vessels such as jugs, beakers, and plates. Large storage jars, or dolia, were used to keep foodstuffs at the villa, while smaller pear-shaped amphorae were suitable for transport by boat. Lamps carrying the monogram of Constantine provide material evidence for occupation continuing into the Christian period.
The antiquarium also holds objects from other archaeological sites on the Amalfi Coast and from underwater discoveries between Amalfi and Positano. These include anchors and commercial amphorae dating from the sixth century BC to the sixth century AD. A lararium from Scafati is preserved as well. A lararium was a niche-shaped household shrine for the protective deities of a Roman family.