Fort of Nossa Senhora da Rocha: A Coastal Fortification and Chapel in Portugal


Site at a Glance
- Rating
- 4.7
- Popularity
- Medium
- Country
- Portugal
- Primary era
- Medieval
- Eras represented
- Medieval, Early Modern, Modern
- Civilizations
- Portuguese
- Site type
- Military
- Remains
- Fort
On this page8 sections
History
The Fort of Nossa Senhora da Rocha is a medieval coastal fortification in Porches, Portugal, overlooking the beach of Nossa Senhora da Rocha. Built to secure the coast between Ossonoba, the ancient settlement at Faro, and Lacobriga, at Lagos, it also protected the beach and access from the sea. Its origins remain uncertain, although the eighth century is commonly used as a reference for its construction and Roman-period elements may have been reused in the work.
Early Fortification and the Chapel’s Origins
The site may already have served as a military fortification when Muslim forces invaded the Iberian Peninsula. Earlier archaeological excavation has not established a firm date or clarified how the fort developed. The origins of the adjoining chapel are equally debated. Teresa Gamito associated its atrium and architectural arrangement with Byzantine reconquest activity and eastern designs of the Visigothic period. Manuel Justino Maciel later rejected the evidence for a Byzantine-Visigothic construction without proposing another origin, while Cláudio Torres suggested that the chapel may have been a pilgrimage centre during the Mozarab period, when Christian communities and traditions developed under Muslim rule. Reused architectural capitals may have continued in use between the ninth and eleventh centuries.
Medieval References and Royal Works
The fort is first mentioned in a grant issued by King Afonso III in February 1250. The document was addressed to the people of Santa Maria de Faro and granted the site to the king’s chancellor, D. Estevão. In the thirteenth century, Afonso III’s successor, King Denis, ordered a fortress to be built to protect the hermitage. A local legend placed the hermitage at the location of a mysterious apparition of the Virgin Mary, giving the site a lasting Marian association.
Reconstruction and Decline
During the sixteenth century, King John III ordered the fort to be reconstructed after incursions by Moorish pirates. The work also served to defend commercial activity on the beach. The chronology of the fort remains unclear after this period, but by the late sixteenth century Tomé Gonçalves is identified as its governor, an official responsible for administering a fort or territory.
By 1821, the fort had reached an advanced state of ruin, and its original perimeter was no longer known. Successive landslides and ocean swells may have destroyed much of the earlier fortress, while marine forces continued to threaten the promontory. A final phase of remodelling and reconstruction took place during the nineteenth century.
Restoration and Religious Continuity
The Directorate-General for Buildings and National Monuments partially restored the site during the 1960s. The interventions rebuilt walls, repaired the fort and chapel, renewed doors and window frames, repaired the cupola, and cleared the surrounding landscape. Work on pavements and glazed ceramic tiles, known in Portugal as azulejos, continued in 1965, followed by further work on the walls, cupola, and landscape in 1968.
An earthquake in 1969 damaged or destroyed much of the existing fortress. The walls were consolidated again in 1976, when new azulejos were added to the chapel, and the structure was whitewashed in 1977. Repairs to the walls, chapel, and annexes were completed in 1986. The site came under the protection of IPPAR on 1 June 1992 under Decree-Law 106-F/92, and responsibility later passed to IGESPAR when that institution assumed IPPAR’s functions. The chapel continues to be associated with pilgrimages and annual processions. On these occasions, an image of the Virgin is carried from the fort down to the beach, with the principal festival day linked to the first Sunday of August.
Remains
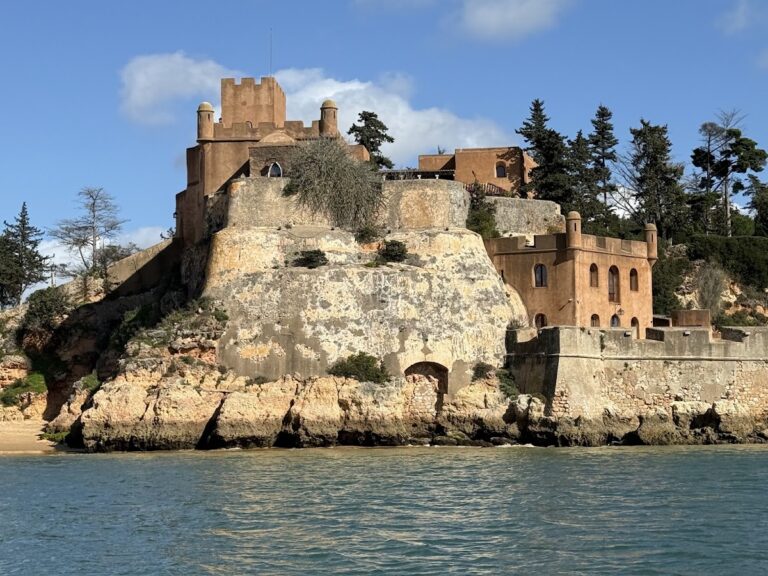
The fort occupies a promontory above Nossa Senhora da Rocha beach. Its surviving arrangement includes a curtain wall, meaning a defensive wall enclosing the fort, with a main gate. Reused masonry forms the sides of the structures and the spire, whose surfaces are whitewashed and grey. The visible complex combines the defensive enclosure with the chapel and its attached spaces, while later repairs and consolidation have shaped the present appearance.
Fortification and Reused Materials
The surviving fortification is centred on the curtain wall and main entrance, with the masonry of the enclosure incorporating earlier material. Roman-period elements were reused in both the fort and chapel. Two Corinthian capitals, identifiable by their classical carved column forms, survive in the chapel and are dated to the third or fourth century. Their presence points to the reuse of older architectural material, although the date and arrangement of the original temple from which they may have come remain uncertain.
Chapel
The chapel is formed essentially by two spaces. A large rectangular narthex, or entrance space adjoining the main body of a church, opens to the exterior through a triple arcade supported by columns. Behind it is a rectangular domed space, an unusual arrangement among regional religious buildings. The chapel’s volumes include horizontal spaces covered by a tiled roof over the principal annex, an extension towards the sacristy, which houses vestments and liturgical equipment, and a pyramidal spire above the main chapel.
The west-facing main façade contains the galilee, a porch or entrance area, and the slightly recessed sacristy. The galilee has three arches resting on two columns with shafts, concave bases, and plinths. Its northern relief carries scrolls, palmettes, and stylised triangles. Inside, the cupola, a dome-like roof or ceiling, is covered with wood. A rounded arch structures the interior, while the nave extends towards an altar with a retable, an ornamental structure behind an altar, supported by four Ionic columns and carrying an image of the Virgin Mary. The octagonal false cupola is enclosed by a wooden framework, and a modern retable divided into three sections stands against the east-facing wall.