Castle of Paderne: An Almohad Rural Fortress in Portugal


Site at a Glance
- Rating
- 3.9
- Popularity
- Low
- Country
- Portugal
- Primary era
- Medieval
- Eras represented
- Medieval, Early Modern
- Civilizations
- Almohad, Portuguese
- Site type
- Military
- Remains
- Castle
On this page14 sections
History
Castle of Paderne is an Almohad fortress in Portugal, standing about two kilometres south of the modern village of Paderne. Built probably in the eleventh or twelfth century, and possibly around the middle of the twelfth century, it formed part of a rural defensive system in the Algarve. The Almohads were a North African Berber dynasty and religious-political movement that ruled much of the western Islamic world during the twelfth century. The castle was both a residence and a defensive stronghold, and its position allowed control of agricultural territory and surveillance of an ancient Roman road.
Earlier occupation and the Islamic fortress
The hill was probably first occupied by a Lusitanian hillfort founded during the late Neolithic or early Chalcolithic. Roman armies conquered the settlement in the mid-second century BC and turned it into a military post as well as an administrative and political centre known as Paderne or Paderna. Islamic forces took the Roman settlement in 713, and the later Almohad castle was built within this longer sequence of occupation.
The castle belonged to the type known as a hisn, a rural Islamic fortified settlement that could shelter a local population while also serving as a military stronghold. Its position on a hill above the Quarteira River and several valleys connected it with productive farmland and with the division between the coast, the Barrocal, Loulé, and Silves. It also helped watch the Roman road that crossed the river by a bridge southwest of the castle. The fortress was intended as a second defensive line against Christian advances into the Algarve.
Christian conquest and reorganization
The earliest recorded reference to the castle dates to 1189, when King Sancho I captured it in a night assault supported by English crusaders. Islamic forces soon recovered the fortress. In 1248, during the reign of King Afonso III, knights of the Order of Santiago under their master Paio Peres Correia captured it permanently. The Order of Santiago was a military-religious institution with territorial and military responsibilities in medieval Portugal. The conquest of the Algarve was completed the following year.
The reconquest brought destruction and abandonment to residential and defensive structures, followed by the repopulation of the surrounding region. A Christian church or chapel was probably established within the castle during the thirteenth or fourteenth century, perhaps by adapting an earlier Islamic religious building. In 1305, after restoration works, King Dinis granted the castle to Lourenço Anes, master of the Order of Avis. This military-religious order also exercised territorial, military, and administrative responsibilities, and the grant made Paderne a centre of territorial control.
Fourteenth-century alterations changed the internal organization of the fortress. Earlier residential buildings were replaced by stone structures positioned farther from the walls. The castle continued to serve military and religious purposes, but its character developed beyond the original Almohad settlement.
Decline, damage, and modern investigation
From the fifteenth into the sixteenth century, inland fortifications became less strategically important as coastal strongholds gained greater value. Paderne consequently lost military and religious importance. The settlement moved to a new location at the beginning of the sixteenth century, where a parish church dedicated to Nossa Senhora da Esperança was built in 1506. The castle then entered a period of semi-abandonment.
The earthquake of 1755 severely damaged the site. Part of the external tower and sections of the walls collapsed. The castle was officially closed in 1858, and worship in its chapel was suspended because of the poor condition and isolation of the site. Tiles and timber were removed from the abandoned buildings and reused in churches in Paderne. The chapel had previously hosted two annual pilgrimages, on 15 August, the feast of its patron, and on 25 March, the Feast of the Annunciation. It later served as an exhibition space, including for an installation in 2003.
Archaeological research in the 1980s identified fortifications, residential remains, the church or chapel, and materials dating from the twelfth to the eighteenth centuries. Restoration and stabilization in 1986 and 1987 included cleaning, partial rebuilding, reconstruction of the external tower, and reconstruction of the arch linking it to the castle. Work from 1998 to 2006 examined occupation phases, buried structures, walls, drainage, and the tower, while also cleaning and stabilizing the fortifications. These investigations distinguished Almohad, post-reconquest, late-medieval, and early-modern remains. A three-dimensional architectural survey was made in 2001, and the heritage authority acquired the castle and surrounding land.
Later conservation focused particularly on the deteriorating external tower and the rammed-earth walls. A project contracted in 2017 tested earth-and-lime mixtures for repairing its Almohad-style construction. Because the rocky core made internal drainage impractical, original gargoyles were reused to carry water away from the tower. Rain contributed to delays, and the intervention was regarded as a national precedent for conserving military rammed-earth structures. A contract signed in December 2022 addressed the rammed-earth modules of the northeast wall opposite the tower and entrance. Recovery works on that wall were completed in December 2023.
The monument was classified as an Immovable Property of Public Interest in 1971 and received a Special Protection Zone in 1999. Responsibility passed to the Regional Directorate of Culture of the Algarve in 2009, while management has been shared with the Municipality of Albufeira since 2018. The castle also lies within a Natura 2000 area, part of the European network protecting habitats and species. Local tradition identifies Paderne as one of the seven castles shown on the flag of Portugal, supposedly placed there by King Afonso.
Remains
Setting and defensive layout
The castle occupies a hill about 100 metres above sea level, forming a peninsula between the Quarteira River and several valleys. Its fortifications enclose approximately 3,250 square metres. The plan follows the ground toward the northeast and is irregular, with an approximately ten-sided trapezoidal outline. Curtain walls, the entrance tower, the chapel ruins, and two cisterns form the principal surviving elements.
Castle walls surround a compact rural settlement rather than a large urban stronghold. The site has no towers at the corners or along the intermediate stretches of wall, a layout apparently related to its small size and to the natural protection provided on three sides. The defensive system combines the steep position with thick earthen walls and a controlled entrance.
Walls and entrance defenses
Rammed-earth walls
The walls stand on stepped limestone foundations that adjust to the slope. At some points the foundations rise more than one metre, while the walls themselves are approximately 1.9 to 2.1 metres thick. They were built chiefly with military rammed earth, a compacted earthen material strengthened with a relatively high proportion of lime. Selected soils, lime, and aggregate were lightly moistened, placed inside wooden formwork, and compressed with tools. Wooden rods helped hold the formwork and resist the sideways pressure created during compaction, leaving holes after the formwork was removed. Vertical openings allowed water collecting within the earthen walls to drain.
Albarrana tower
The only tower is an external albarrana, meaning a tower projecting beyond the main fortifications and connected to them by a passage. It stands beside the northeast entrance, about one metre outside the wall line. The square structure measures approximately 5.85 metres on each side and rises about 9.3 metres. Its proportions broadly correspond to the Almohad cubit, about 0.418 metres. The rammed-earth lifts are two cubits high, while the base is fourteen cubits wide.
Eleven rammed-earth modules make up the tower, with nine forming the body and two forming the parapet of the roof terrace. The structure rests on compacted clay and on a rammed-earth layer containing additional lime and coarse aggregate. A dividing wall crossed the terrace, which may have held a wooden structure and floor recesses for storing ammunition or equipment. Loopholes survive on the southeast and northwest sides, although the possible battlements do not. The tower’s form is characteristic of Almohad military construction, while archaeological investigation identified the surviving tower itself as belonging to the modern period.
Entrance approach
The main entrance lies on the southeast side, beneath or beside the albarrana tower. The approach turns at a right angle to the principal wall, creating a bent route that hindered a direct assault. A small upper passage links the tower to the castle, and its semicircular stone arch was reconstructed during the 1980s. Parts of the approach were reinforced or rebuilt at later dates. Along the eastern perimeter, the remains of a lower wall helped protect the entrance, although much of this barrier had collapsed.
Residential settlement and water systems
During the Islamic period, narrow streets followed an orderly plan, with quadrangular houses arranged around uncovered central courtyards. One excavated residential complex measures approximately 11.3 by 8.2 metres and contains eight rooms around a courtyard. Its walls were probably made of adobe or rammed earth, and some were built against the fortifications. A drainage system carried wastewater outside the castle.
After the Christian occupation, the internal arrangement changed substantially. Houses were rebuilt entirely in stone and positioned farther from the walls. Later buildings were constructed over earlier structures during the sixteenth and seventeenth centuries, leaving evidence of repeated alteration within the confined settlement.
Two cisterns represent the fortress’s pre- and post-reconquest occupation phases. One stands beside the chapel and is covered by a vault. It measures approximately 6.25 by 2.7 metres internally and between 5.35 and 3.7 to 4.5 metres externally. Its form and position connect water storage with the successive uses of the settlement.
Chapel and archaeological finds
Chapel of Nossa Senhora da Assunção
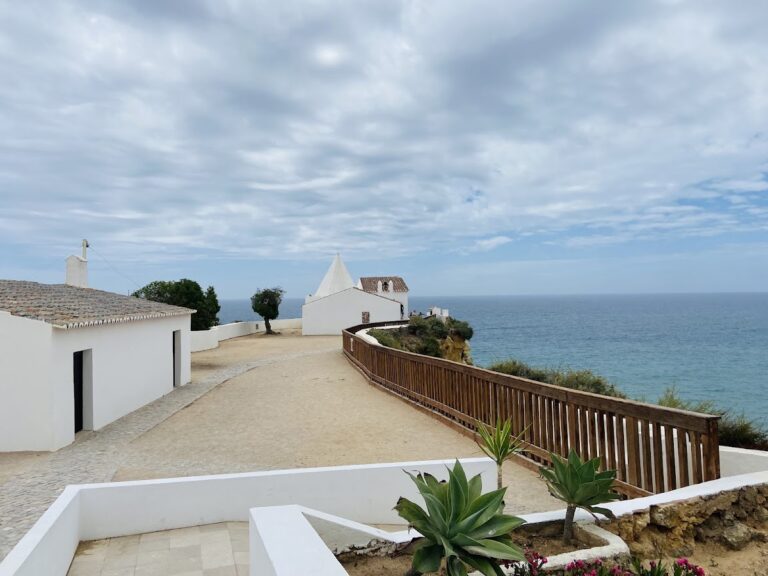
Near the entrance are the ruins of the rectangular Chapel of Nossa Senhora da Assunção, also called the Chapel of Senhora do Castelo. Only the main walls remain. The altar faced northeast, and two nearby areas have been interpreted as burial zones. A voussoir arch, formed from wedge-shaped stones, separated the nave from the altar area. The nave had a timber roof, while the main chapel was vaulted. Three altars stood inside, including the principal altar with an image of Nossa Senhora.
Earlier church and excavated materials
Remains of an earlier structure lie beneath the chapel. It was probably a Christian church of the thirteenth century, adapted from an Islamic religious building. Excavation in the chapel and sacristy recovered blocks of lime-mortar wall covering, roof tiles from collapsed structures, ceramic fragments from the late medieval and modern periods, and the voussoirs from the arch between the altar area and nave.
Excavations revealed two principal archaeological phases, one from the twelfth and thirteenth centuries and another from the sixteenth and seventeenth centuries. The earlier phase produced large quantities of Islamic ceramics, particularly kitchenware, together with several pieces of Nasrid pottery. These finds complement the surviving walls and houses by showing the material life of the Islamic settlement and the later changes that followed Christian occupation.