Igreja do Carmo: A Baroque and Rococo Church in Porto, Portugal
Site at a Glance
- Popularity
- Very High
- Country
- Portugal
- Primary era
- Early Modern
- Eras represented
- Early Modern, Modern
- Civilizations
- Portuguese
- Site type
- Religious
- Remains
- Church
On this page9 sections
History
Igreja do Carmo is a Catholic church in Porto, Portugal. Construction began in 1756 for the Carmelite Third Order, through which people outside Carmelite communities of friars and nuns could share the order’s spirituality. Designed by Portuguese architect José Figueiredo Seixas, the church was inaugurated in 1768 in Baroque and Rococo styles.
Foundation and early development
In 1752, land beside Igreja dos Carmelitas was granted to the Third Order. At the time, the two churches could not be built directly alongside one another, so the Casa Escondida was erected between them. It housed some chaplains and, at times, artists working on the church’s decoration and doctors employed by the order’s hospital. Work on the hospital began after construction of the church and concluded in 1801.
Igreja do Carmo is part of the Diocese of Porto. On 3 May 2013, it and Igreja dos Carmelitas were jointly classified as a National Monument of Portugal.
Remains
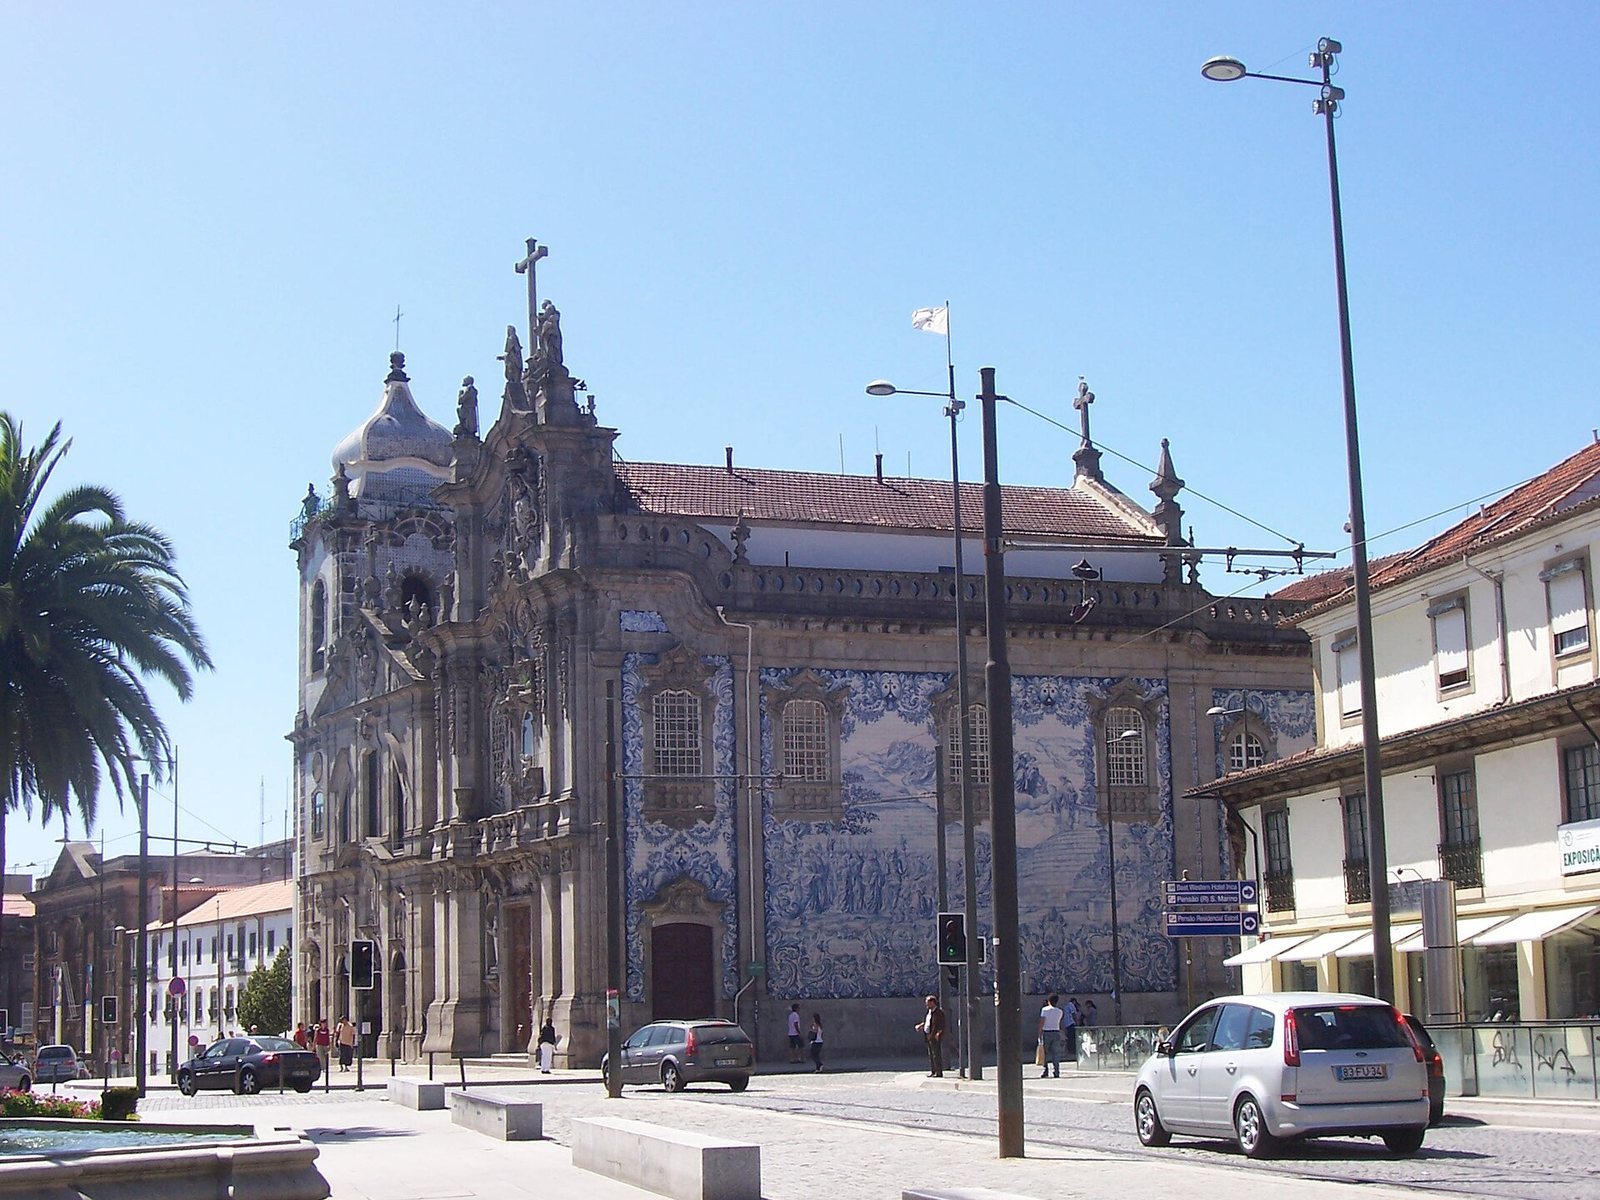
The church stands immediately west of Igreja dos Carmelitas, at the junction of Praça de Carlos Alberto and Rua do Carmo in Porto’s Vitória parish. Its Baroque and Rococo design is expressed in the decorated façade and the ornamented interior. The Casa Escondida occupies the narrow space between the two churches.
Exterior
Façade
A relief of Saint Anne, the mother of Mary in Christian tradition, adorns the façade. The entrance is flanked by niches holding images of the prophets Elijah and Elisha. Above, pinnacles and sculptures of the four Evangelists, traditionally associated with the authors of the Gospels, contribute to an upper façade whose Italian Baroque influence is linked with Nicolau Nasoni, an Italian-born architect and artist active in Portugal.
Tile panel
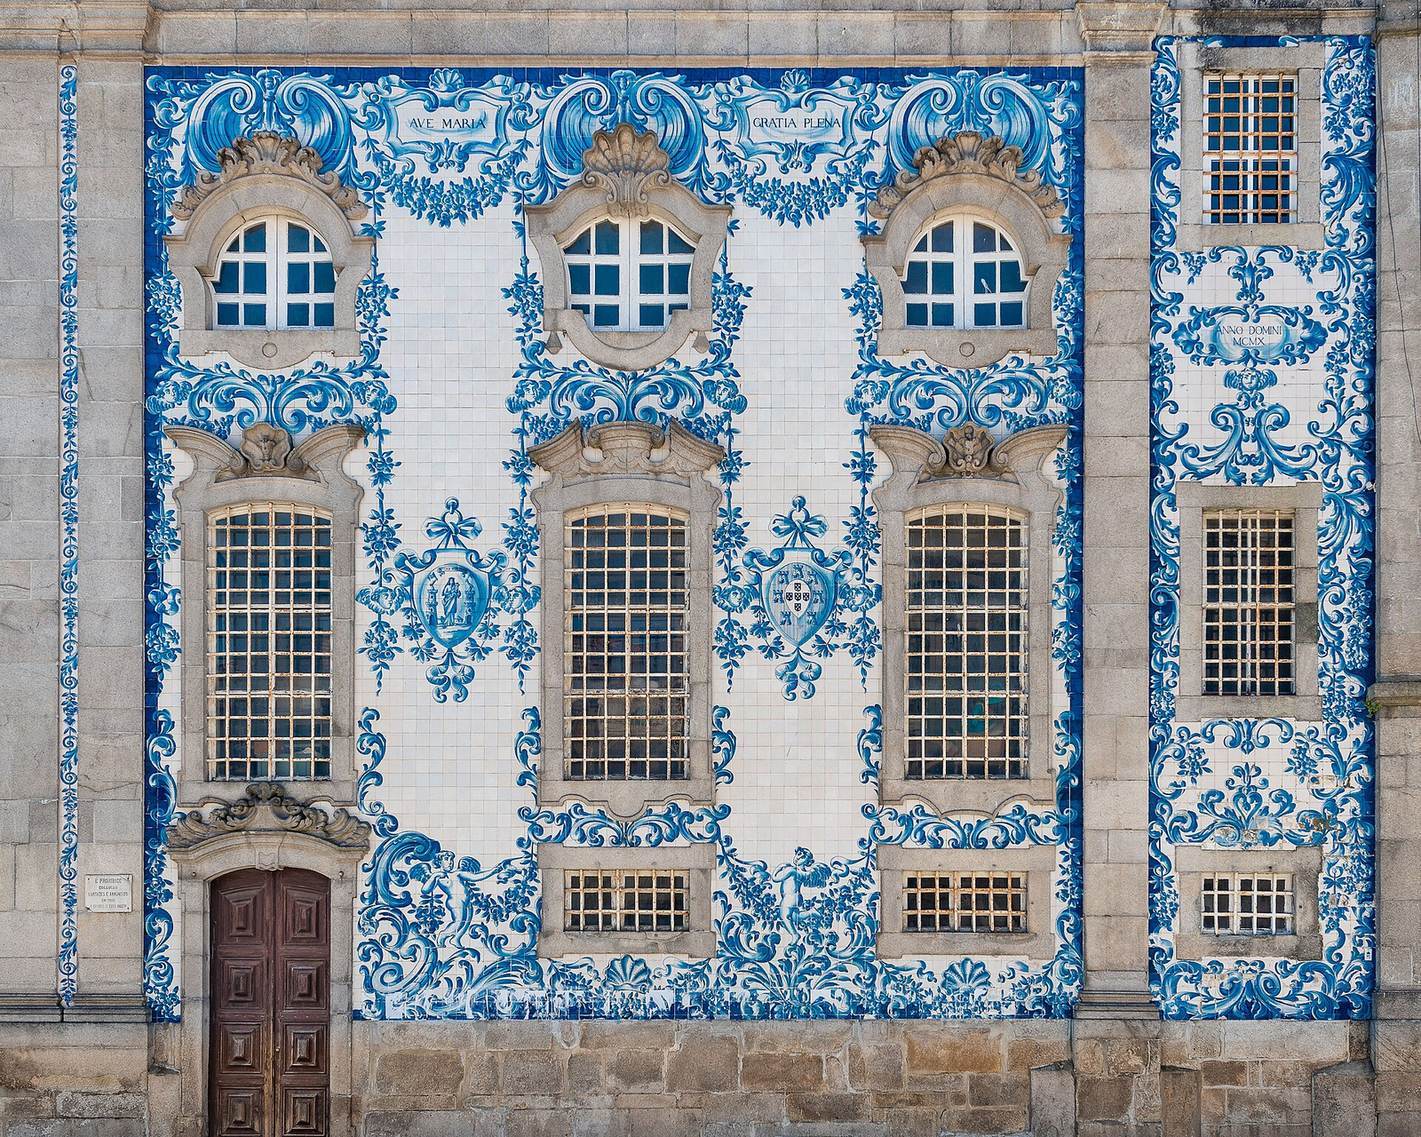
A large tile panel covers the eastern side façade. Its scenes relate to the founding of the Carmelite Order and to Mount Carmel, a coastal mountain range in present-day Israel associated in Christian tradition with the order’s origins. Dated 1912, the composition was designed by Silvestre Silvestri and painted by Carlos Branco. It was produced at the Senhor do Além and Torrinha factories in Vila Nova de Gaia.
Interior and associated spaces
Altars and devotional images
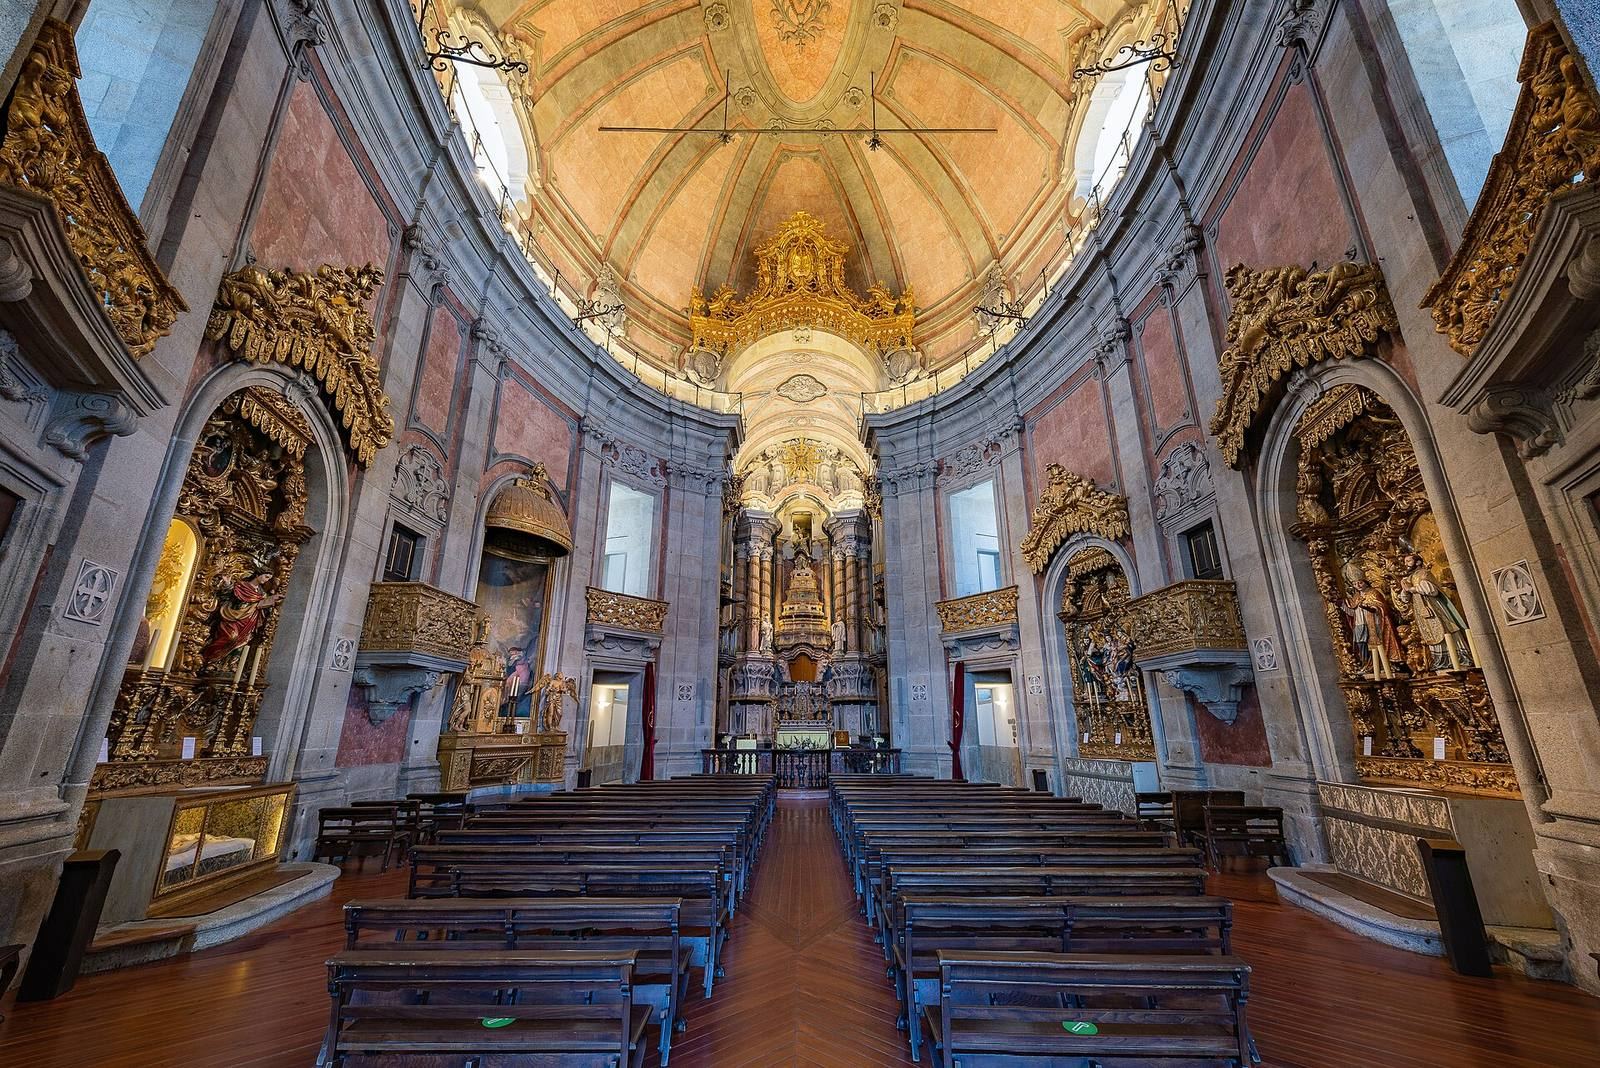
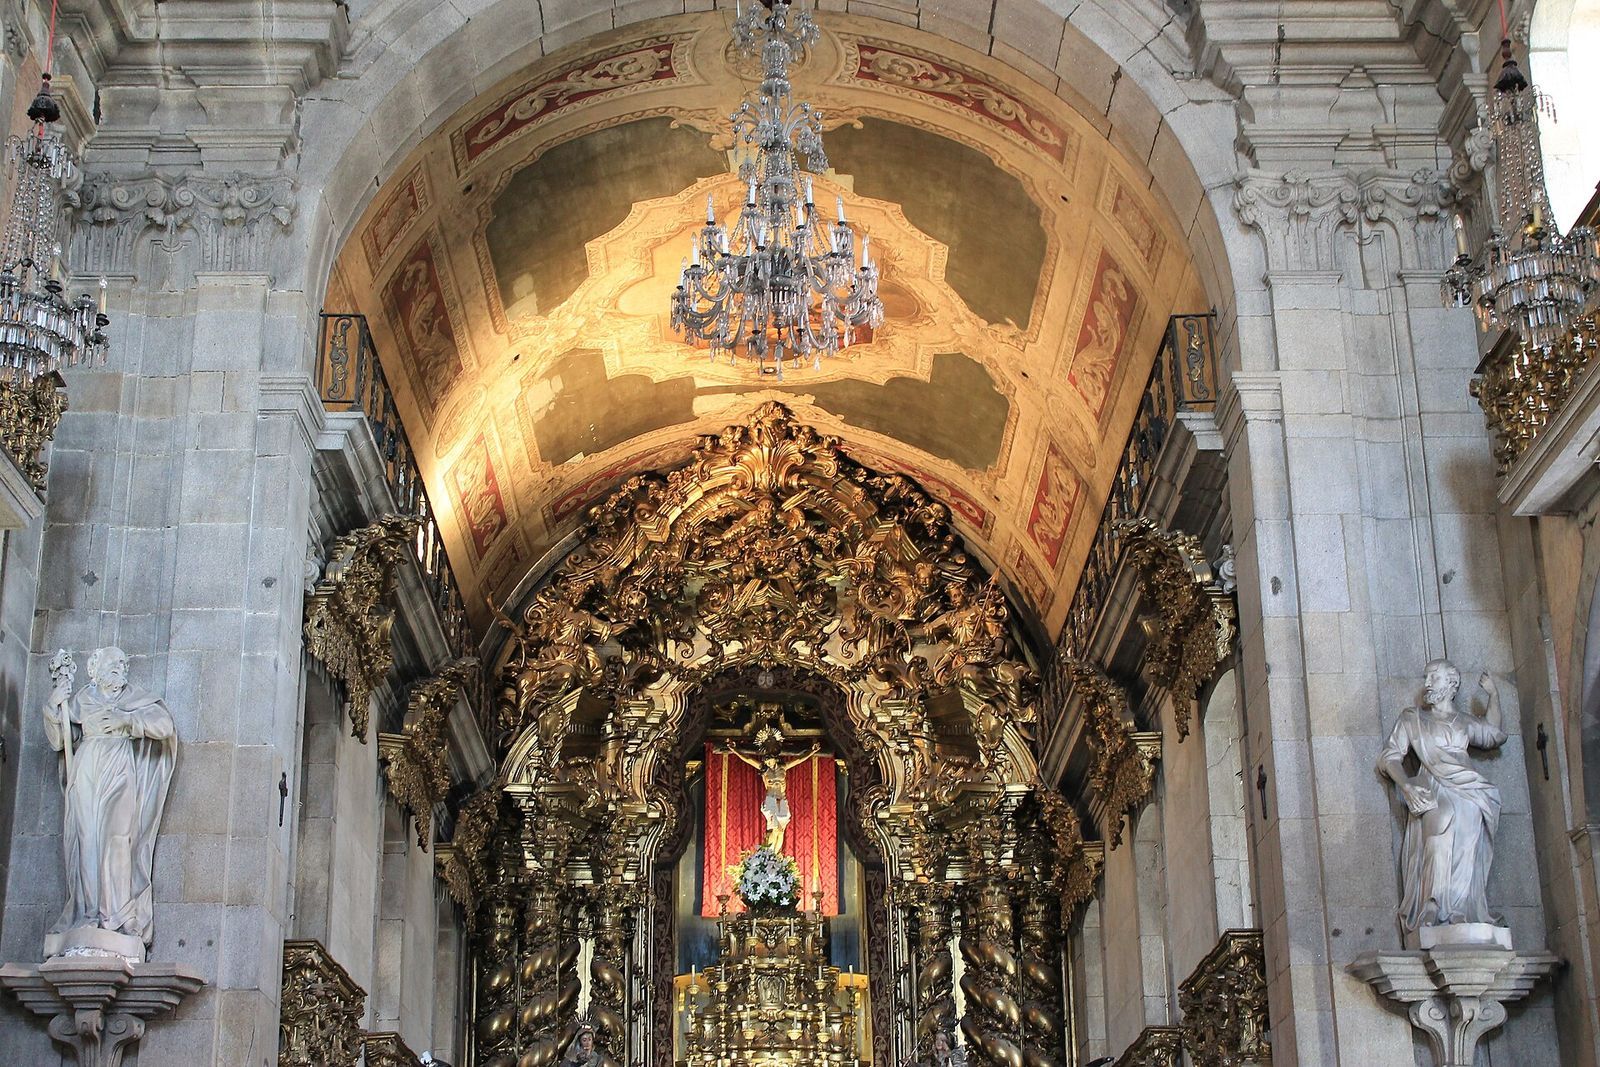
Gilded woodcarving decorates the side chapels and main altar, alongside statuary and oil paintings. Images of the Passion, the suffering and death of Jesus, follow a descending sequence beginning on the Epistle side, the side associated with the traditional reading of the Epistle. The scenes show the Agony in the Garden, Christ’s imprisonment and Flagellation, the Lord of the Green Reed with a reed as a mock scepter, Ecce Homo (Christ presented before his crucifixion), and Christ on the way to Calvary. The sequence ends with the Crucifixion, represented by the cross on the main altar, while a painting of the Resurrection appears on the ceiling.
Casa Escondida and order rooms
The Casa Escondida, or Hidden House, is a little over 1.5 metres wide and separates Igreja do Carmo from Igreja dos Carmelitas. Other spaces associated with the order include small catacombs, a grand hall, a vestments room and a sacristy.