Ightham Mote: A Medieval Moated Manor House
Site at a Glance
- Popularity
- Very High
- Country
- United Kingdom
- Primary era
- Medieval
- Eras represented
- Medieval, Early Modern, Modern
- Civilizations
- British, English
- Site type
- Domestic
- Remains
- Manor House
On this page14 sections
History
Ightham Mote is a medieval moated manor house in the United Kingdom that originated in the 14th century and follows vernacular architecture, using local building traditions and materials. It is notable for retaining many of its original features, with relatively limited changes to its main structure after the quadrangle was completed in the 16th century.
Fourteenth and fifteenth centuries
The earliest recorded owner was Sir Thomas Cawne, who acquired the house in the 1360s. He had fought in France with Edward, Prince of Wales, known as the Black Prince and a prominent English commander. Cawne died in 1374. His son Robert held the property until his death in 1399.
The estate then passed through Robert’s daughter Alice’s marriage to Nicholas Haute and remained with their descendants. Their grandson Richard Haute served as Sheriff of Kent in the late 15th century. A sheriff was the Crown’s chief local officer for administration and law enforcement.
Sixteenth to nineteenth centuries
The courtier Sir Richard Clement bought Ightham Mote in 1521. A courtier was someone who attended a royal court. In 1591, Sir William Selby purchased the estate from Charles Allen, and the Selby family kept it for nearly 300 years. William Selby’s nephew and successor, also named William, handed the keys of Berwick-upon-Tweed to James VI of Scotland as he travelled south to become James I of England in 1603. The second William Selby married Dorothy Bonham of West Malling; they had no children.
The family line weakened in the mid-19th century. Thomas Selby had disinherited his only son, and the property passed to his widow, Elizabeth, before going to a cousin, Prideaux John Selby, a naturalist, sportsman and scientist. When Prideaux died in 1867, his daughter Lewis Marianne Bigge inherited the estate. Her second husband, Robert Luard, adopted the name Luard-Selby. After her death in 1889, the executors of her son Charles Selby-Bigge, a Shropshire land agent, put the house up for sale.
From 1887, American railway magnate William Jackson Palmer and his family rented the house. For three years it hosted artists and writers associated with the Aesthetic Movement, a 19th-century cultural movement centred on beauty and artistic experience. Sir Thomas Colyer-Fergusson bought the estate in 1889, raised his six children there and undertook extensive repairs in 1890–1891, helping preserve the neglected building.
Twentieth-century ownership and conservation
During the Second World War, the smaller household staff slept in the crypt, an underground chamber, for protection during air raids. A German pilot whose aircraft had been shot down parachuted onto the estate and was held there for one night.
When Sir Thomas died in 1951, the house and hereditary title passed to his grandson James. The cost of upkeep and repairs led James to sell the property and auction most of its contents in October that year. Proposals included removing the lead from the roof or converting the house into flats. Three local men, William Durling, John Goodwin and John Baldock, bought the freehold, ownership without a fixed-term lease, for £5,500 in the hope of protecting the house.
Charles Henry Robinson, an American from Portland, Maine, bought Ightham Mote in 1953. He arranged urgent repairs and partly refurnished it with 17th-century English furniture. In 1965 he announced that he would give the house and its contents to the National Trust, a British conservation organization. Robinson died in 1985, and the Trust took possession that year.
A major conservation project ran from 1989 to 2004. The house is Grade I listed, a designation for buildings of exceptional architectural or historic interest in England, and parts of the site are Scheduled Monuments, legally protected archaeological sites or monuments.
Remains
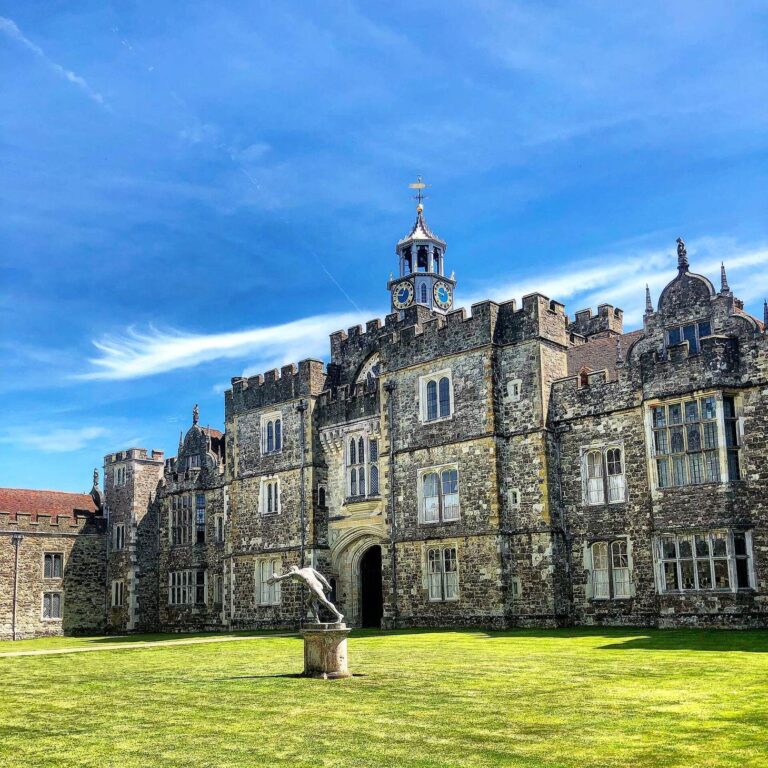
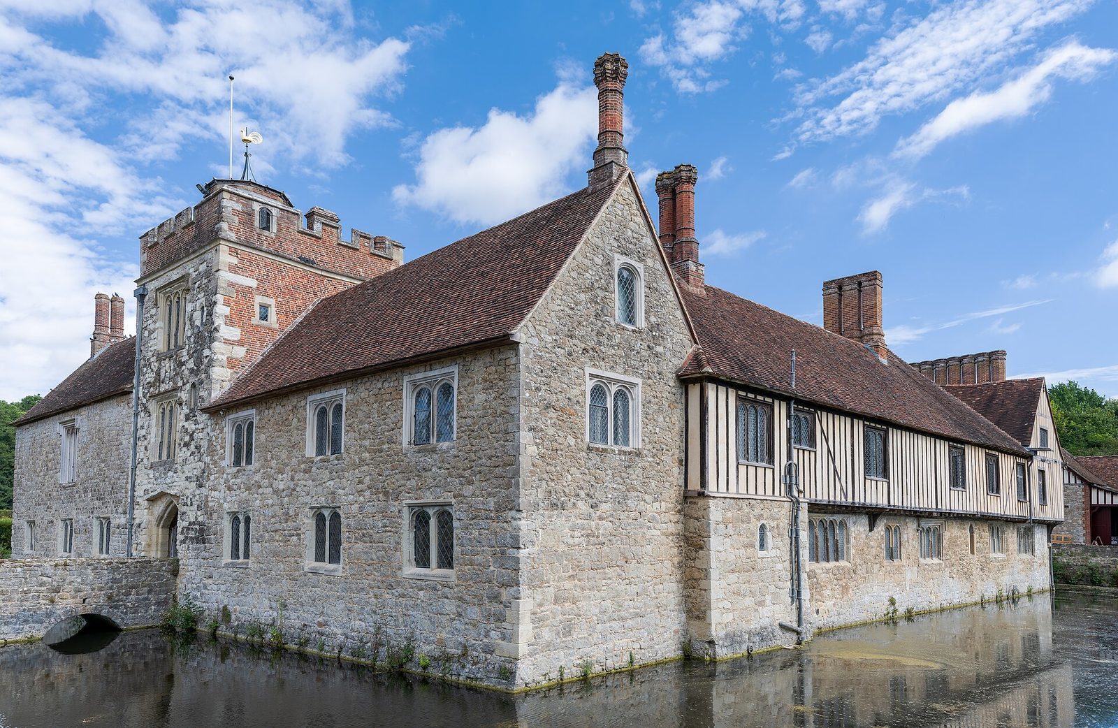
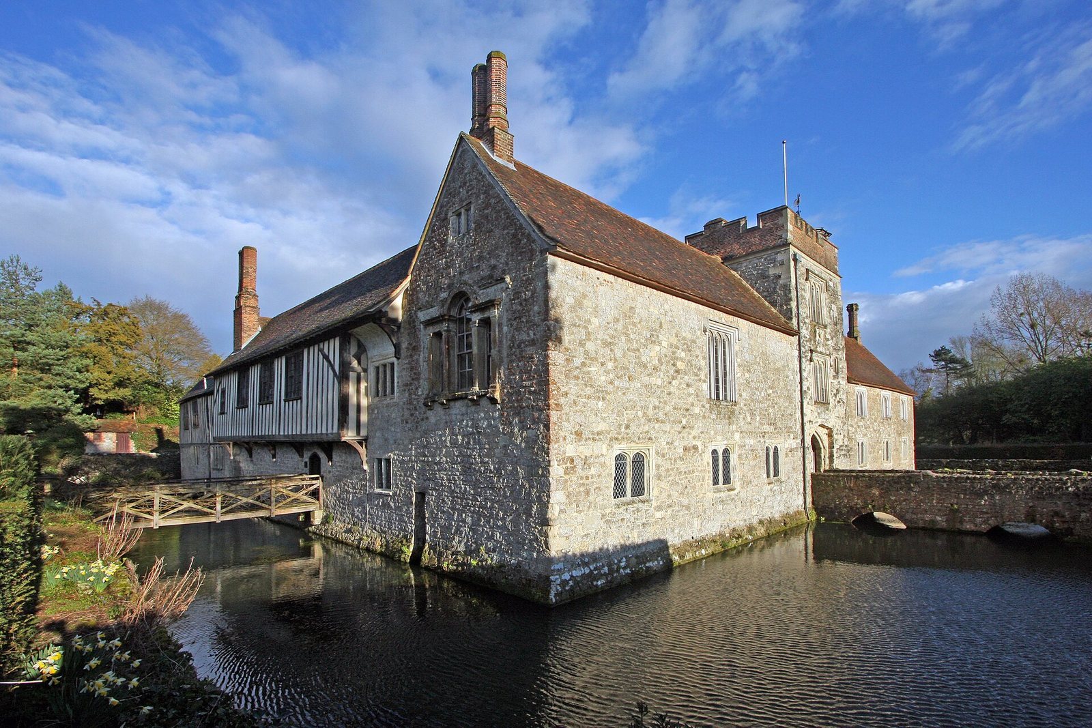
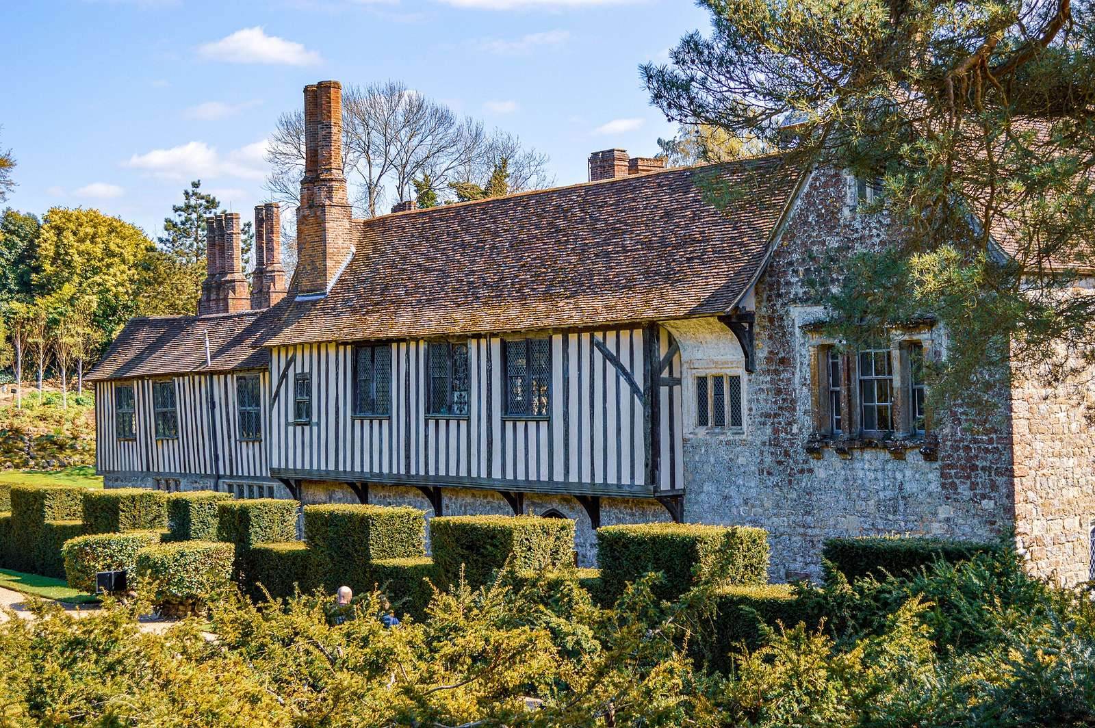
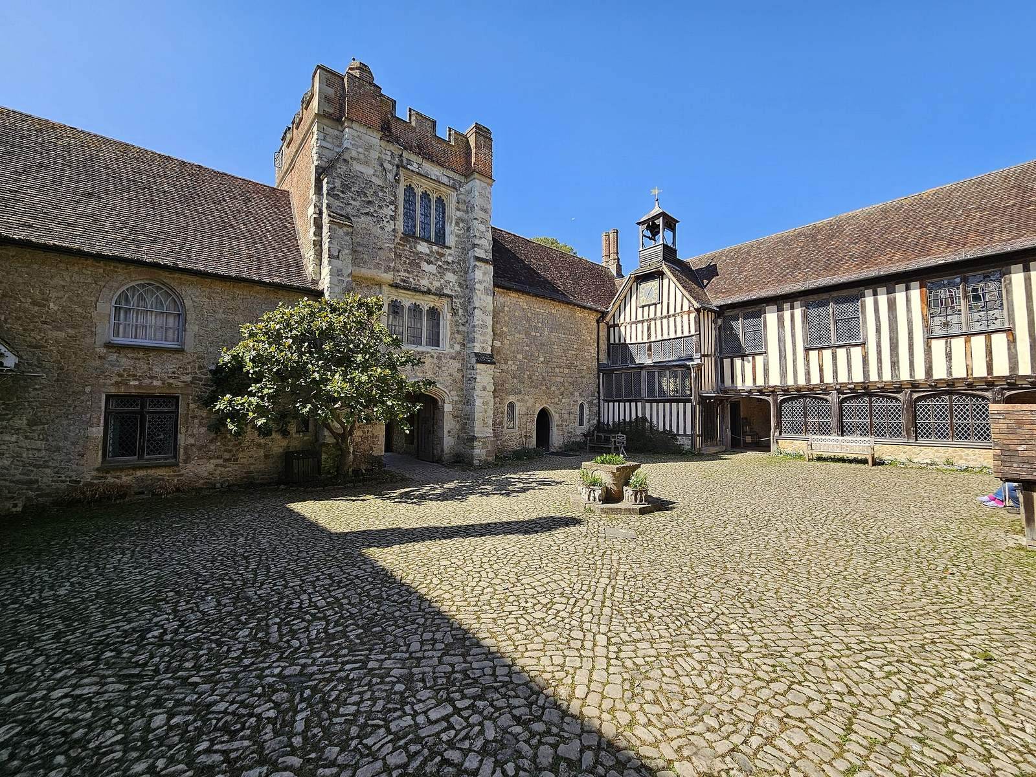
More than 70 rooms occupy four ranges around a central courtyard, giving the house an inward-facing plan. A square moat surrounds the building on every side, with three bridges crossing it. The main construction materials are Kentish ragstone, a hard local limestone, and dull red brick.
Medieval plan and fabric
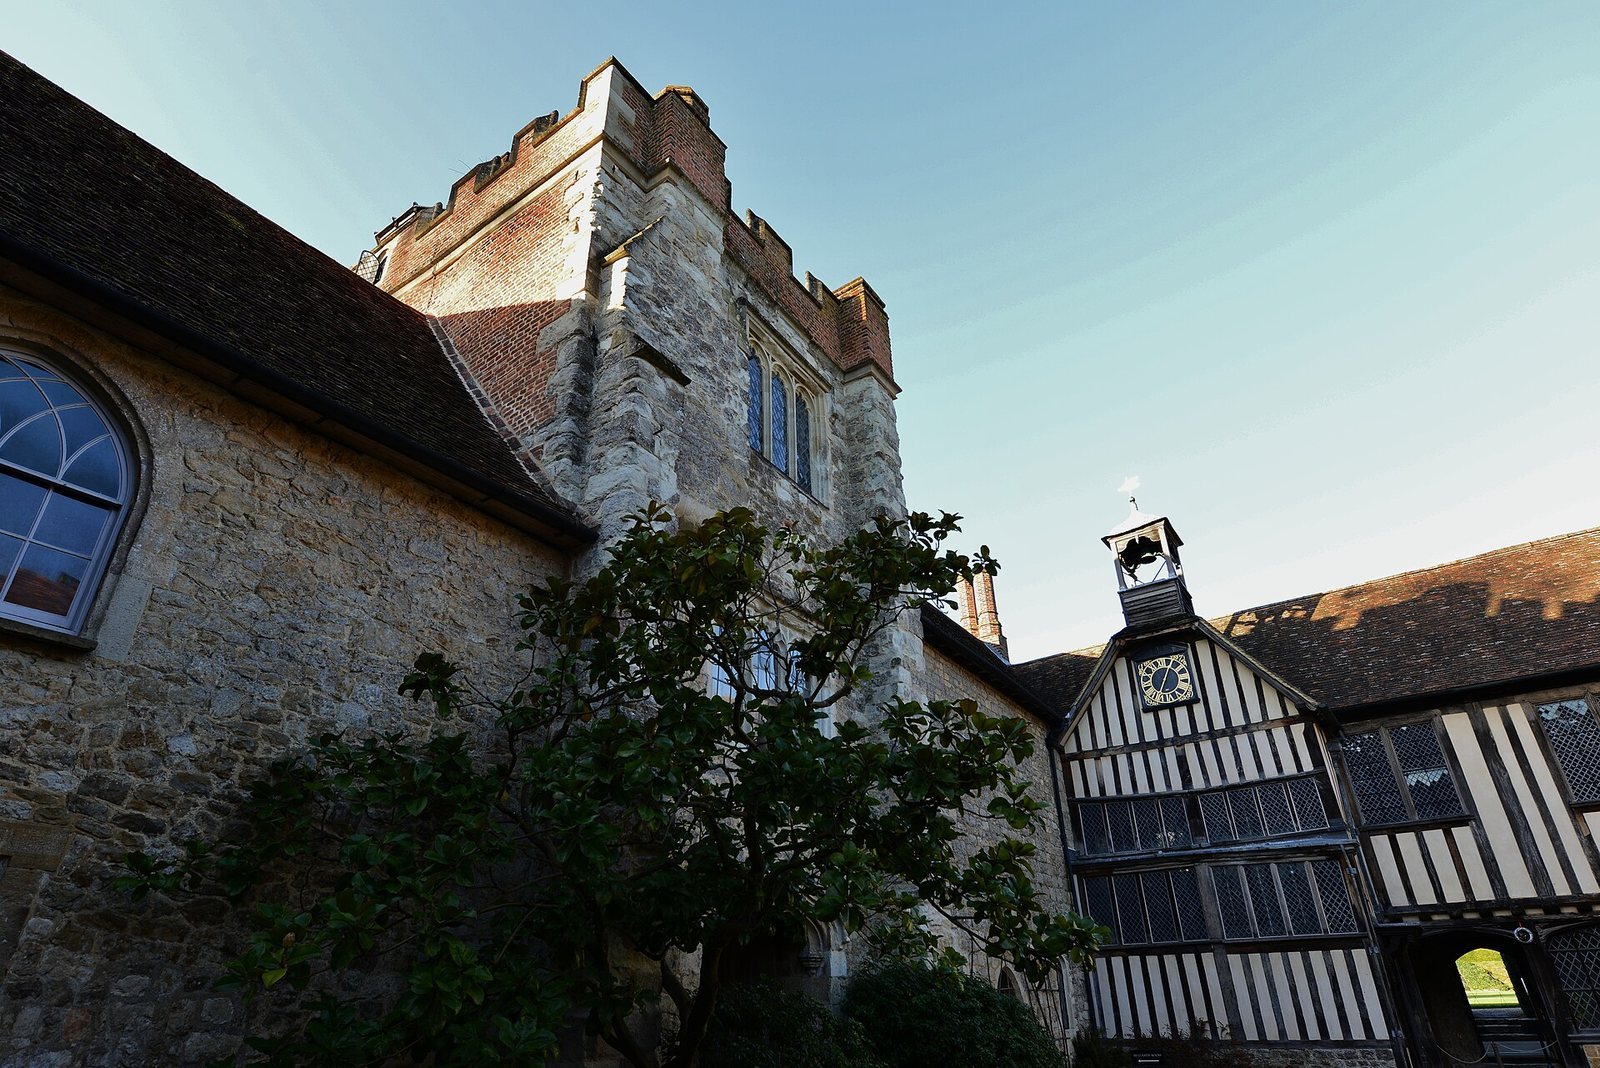
The courtyard was enclosed in stages within the confined space of the moated site. Its ranges were first built of timber and later reconstructed in stone. A battlemented tower was added in the 15th century. Rebuilding and refacing in the 15th and 16th centuries altered the exterior so that little of its 14th-century appearance survives.
Rooms and access
Great hall and early rooms
The earliest surviving remains belong to a house of the early 14th century. Its great hall had a chapel, a crypt and two solars at its high end. Solars were private rooms, often upstairs, used for sleeping or retreat.
Gatehouse and gallery
A narrow opening in a wall, known as a porter’s squint, let the gatekeeper check a visitor’s credentials before opening the gate. An open-sided gallery or passage, called a loggia, links the main accommodation with the gatehouse range. A 15th-century gallery stands above it.
New Chapel
The house has two chapels. The New Chapel dates to about 1520 and has a barrel-vaulted roof, formed by a continuous arch, decorated with Tudor roses. A wooden cross there commemorates Riversdale Colyer-Fergusson, who died aged 21 at the Third Battle of Ypres in 1917. The battle, also called Passchendaele, was a major First World War engagement in Belgium. Colyer-Fergusson received the Victoria Cross, Britain’s highest award for gallantry in the presence of the enemy, after his death.
Courtyard kennel
A large 19th-century dog kennel stands in the courtyard. It was built for a Saint Bernard named Dido.
Later alterations and conservation
Nineteenth-century uses and changes
By about 1828, part of the house had been turned into an oast house, a building used to dry hops. A watercolour by Samuel Palmer shows this adaptation. Joseph Nash included drawings of the house in his illustrated series Mansions of England in the Olden Time, published in the 1840s. During his 1890–1891 works, Colyer-Fergusson converted a storeroom into a billiard room, installed bathrooms and central heating, rearranged the kitchen and dining room, and carried out many repairs. Architect Richard Norman Shaw remodelled parts of the interior.
Conservation and restored fabric
As part of the later conservation work, much of the building was dismantled, its construction methods recorded, and the structure rebuilt. This process brought to light structural and decorative details concealed by later additions. It also revealed the effects of age and weathering, along with timber damage caused by deathwatch beetle larvae.